
38 Pennyhill Drive, Ballymena, Co Antrim, BT42 2NY
4 Bed Detached House Sale Agreed
Offers Around £235,000
| Style | Detached House | Bedrooms | 4 |
| Bathrooms | 2 | Receptions | 3 |
| Heating | Oil Fired Central Heating | ||
| Status | Sale Agreed | ||
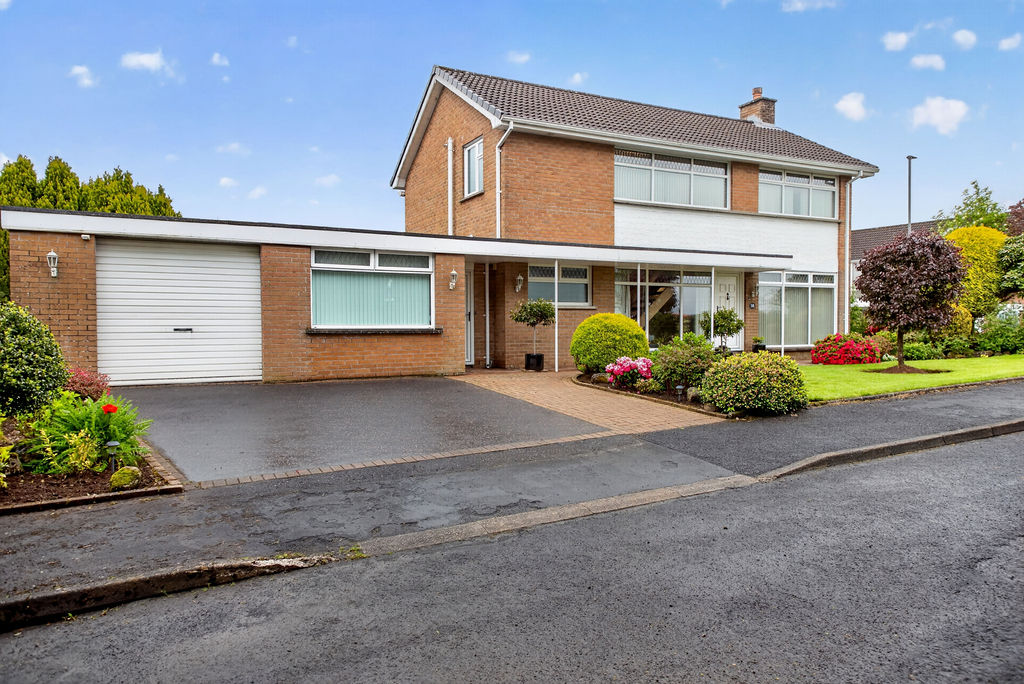
Nestled in one of Ballymena’s most sought-after residential pockets, 38 Pennyhill Drive is an impressive 1,700 square foot detached residence that offers the ideal footprint for modern family living. This property effortlessly combines substantial internal proportions with a highly functional layout, ensuring every family member has space to relax, work, and entertain.
The Dans Road remains an incredibly popular choice for buyers due to its peaceful environment and superb connectivity. You are only minutes away from Ballymena town centre, premier local schools, and the main A26/M2 road network for effortless commuting to Belfast or the North Coast.
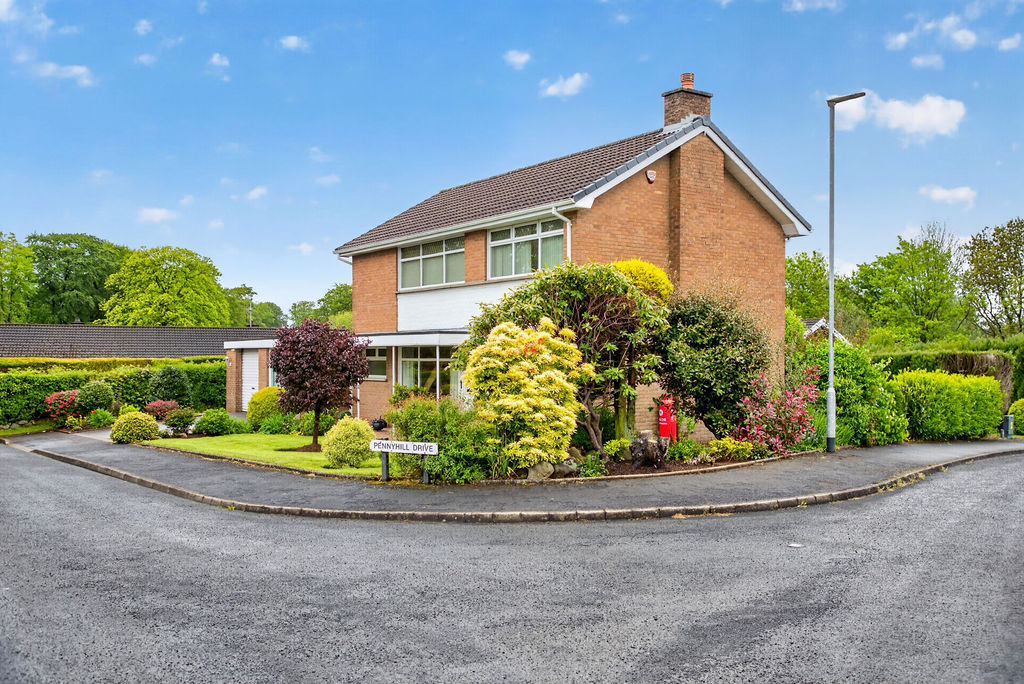
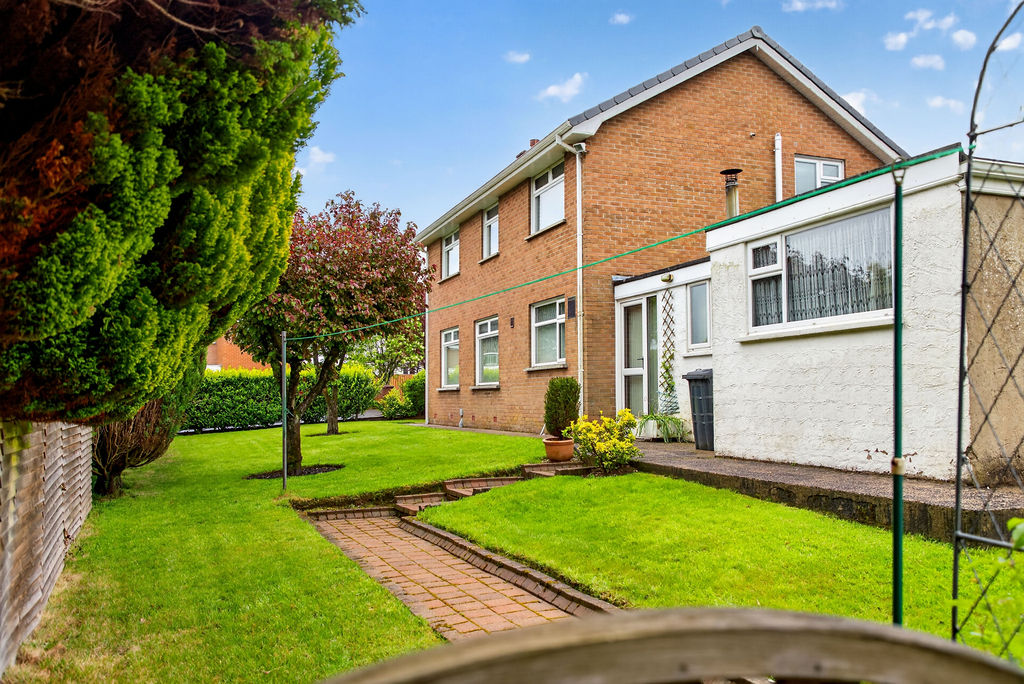
Outside, the property occupies a fantastic plot within the development at the end of a quiet cul-de-sac. There is a level of maturity can only be found with this era of property and space for parking, play and entertaining.
Purchased with no onward chain, please contact our office for viewing arrangements.
Ground floor
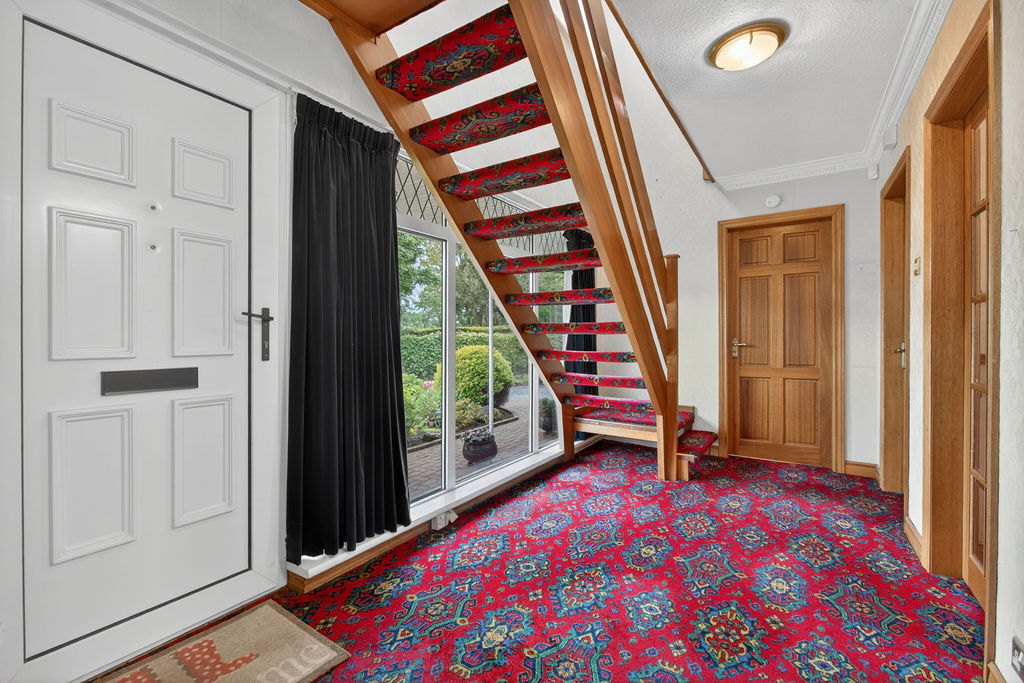
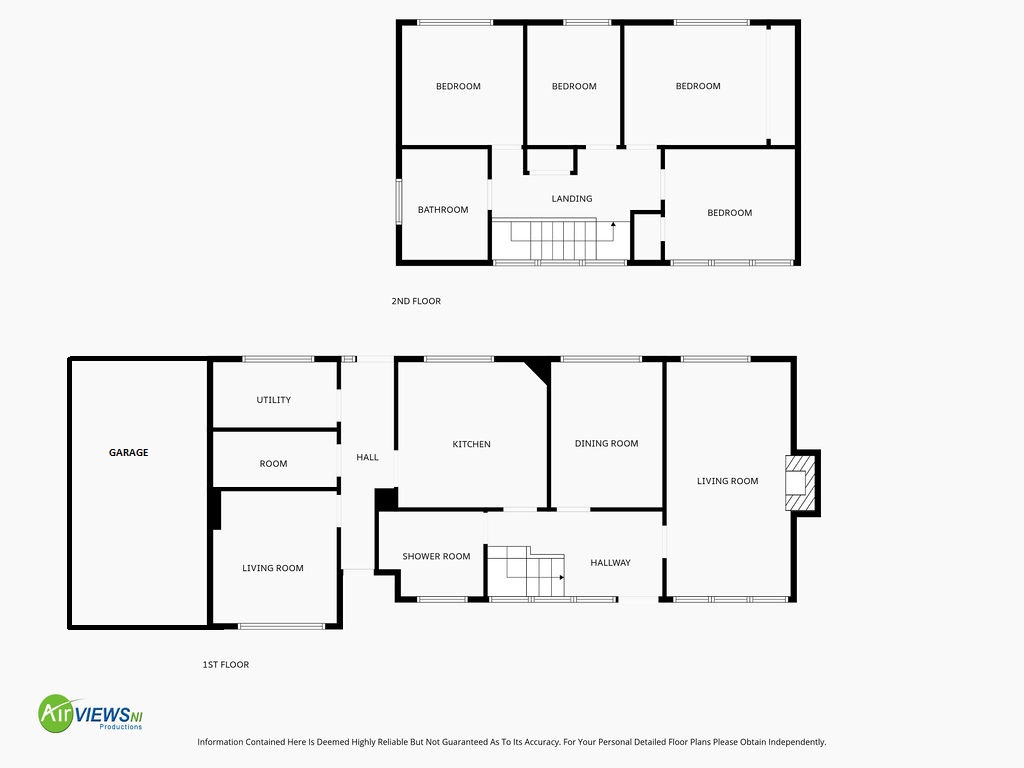
Hallway :- Staircase to first floor.
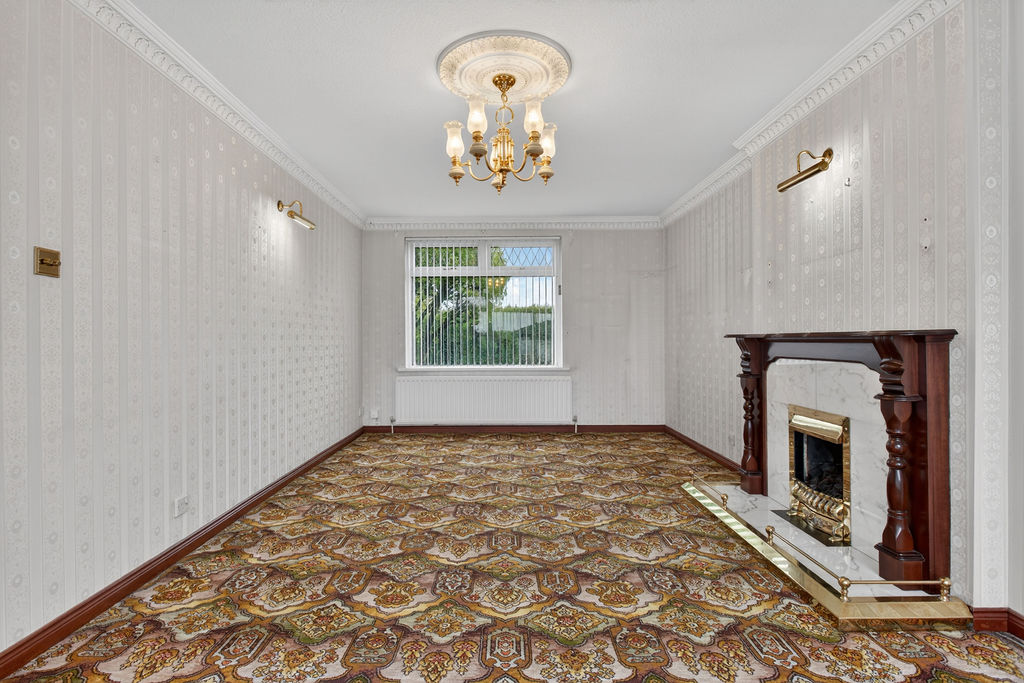
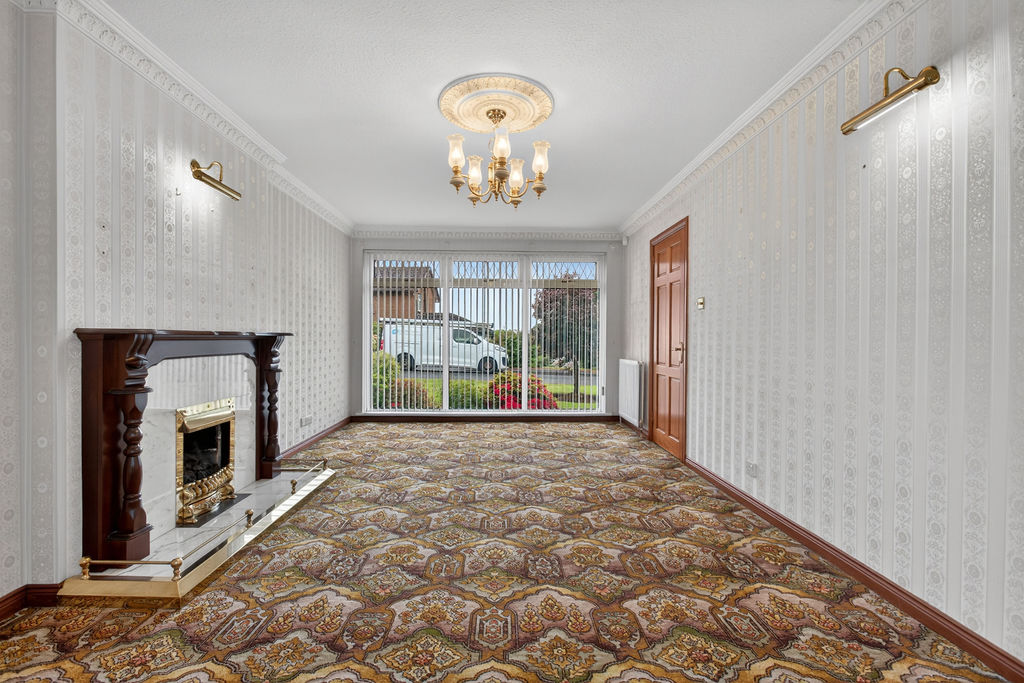
Living room 6.12m x 3.86m (20’1” x 12’8”) :- Includes Adam style fireplace with marble tiled inset and hearth.
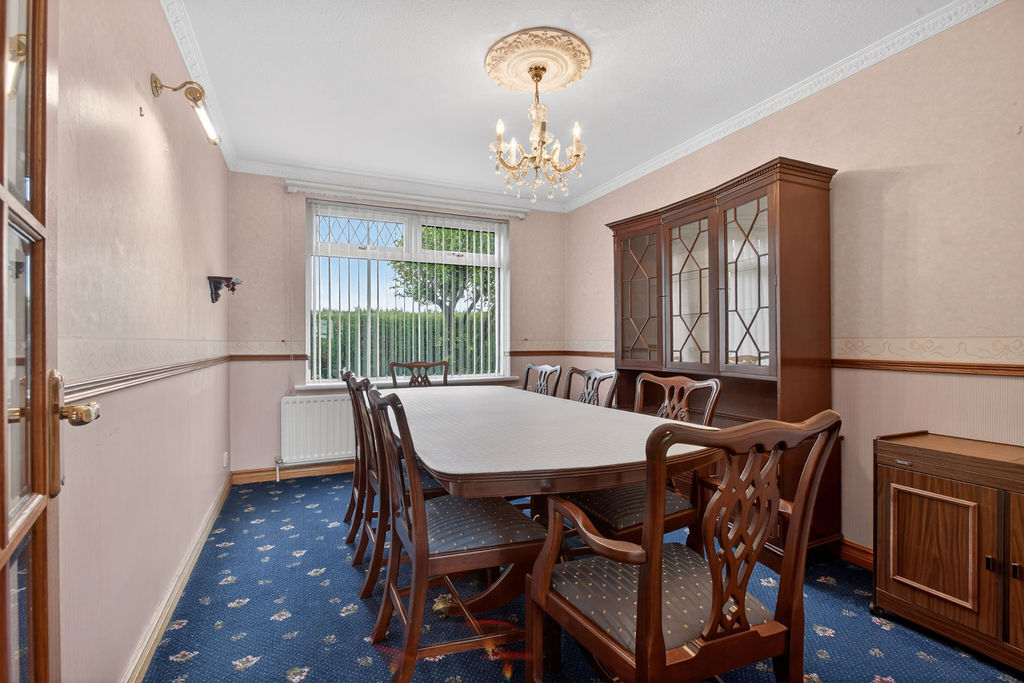
Dining room 3.78m x 2.90m (12’5’’ x 9’6’’) :- French glass door.
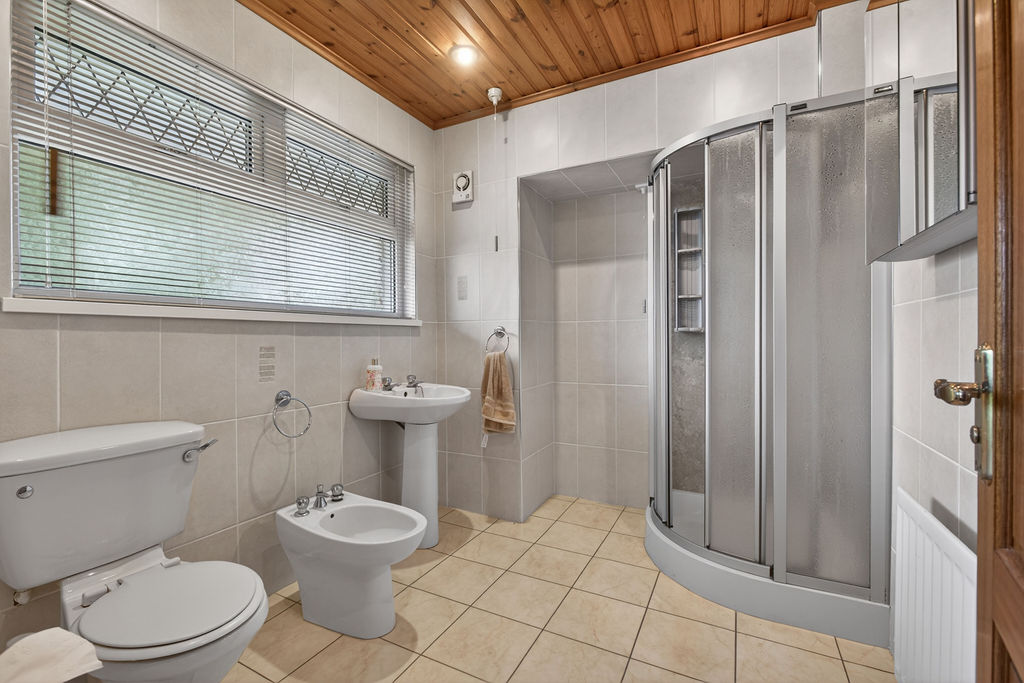
Shower room 9’0” x 7’3” (2.74m x 2.21m) :- Includes three piece suite comprising lfwc, whb and bidet. Panelled quadrant shower cubicle. Fully tiled walls and flooring.
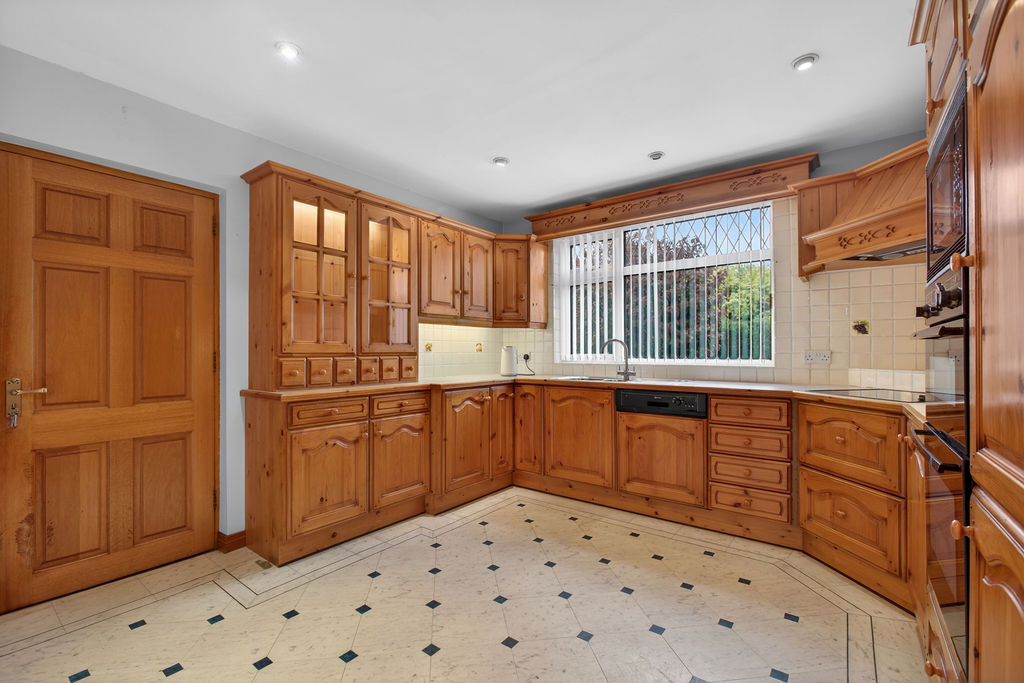
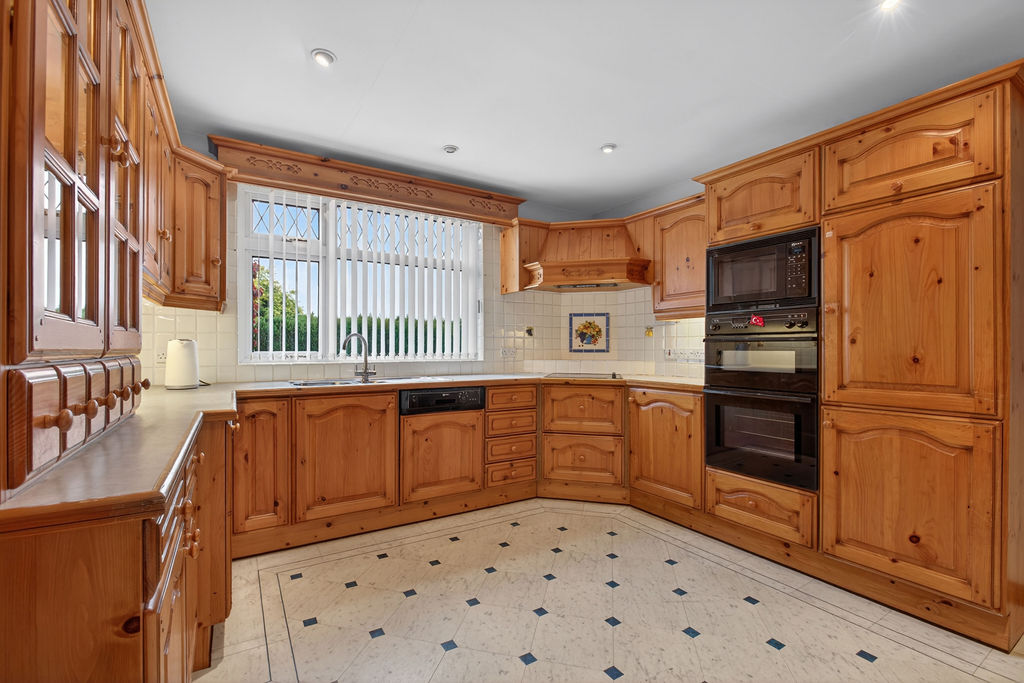
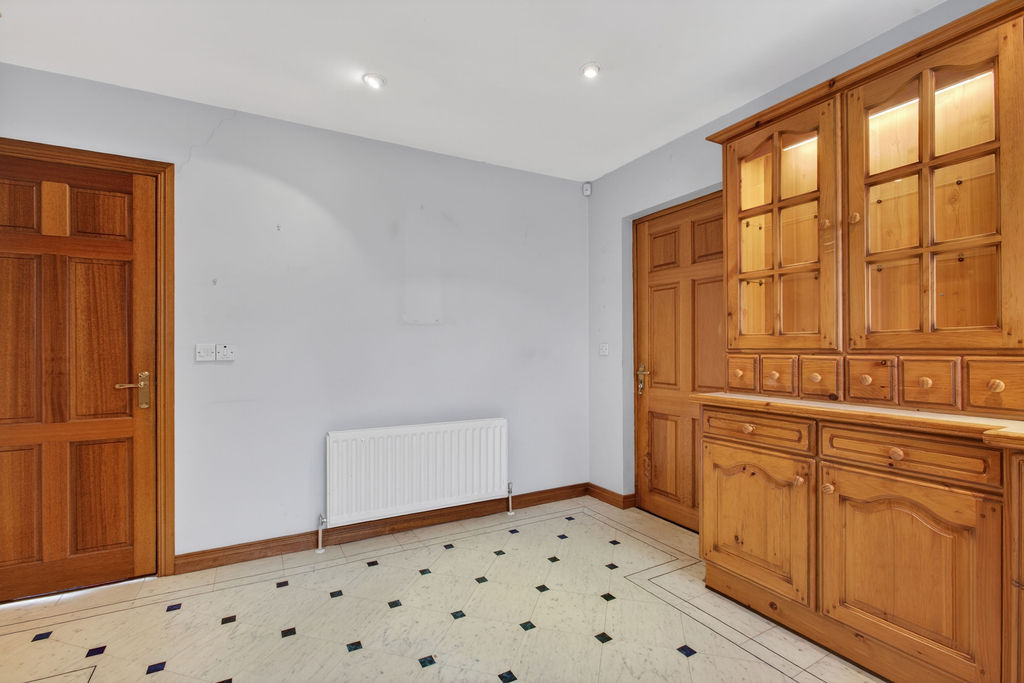
Kitchen 3.86m x 3.78m (12’8’’ x 12’5’’) :- Includes range of eye and low level units with glass displays and fly-over above window. One and a quarter bowl stainless steel sink unit. Tiled to units. Built in hob, oven and microwave. Integrated fridge/freezer.
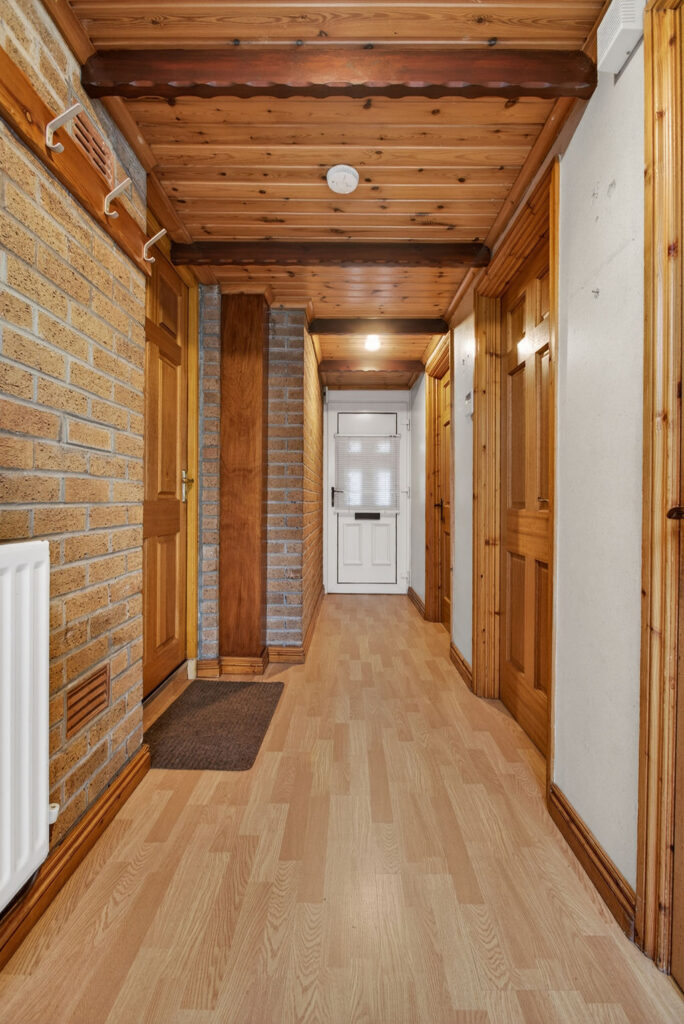
Rear Hallway :- Laminate wooden flooring.
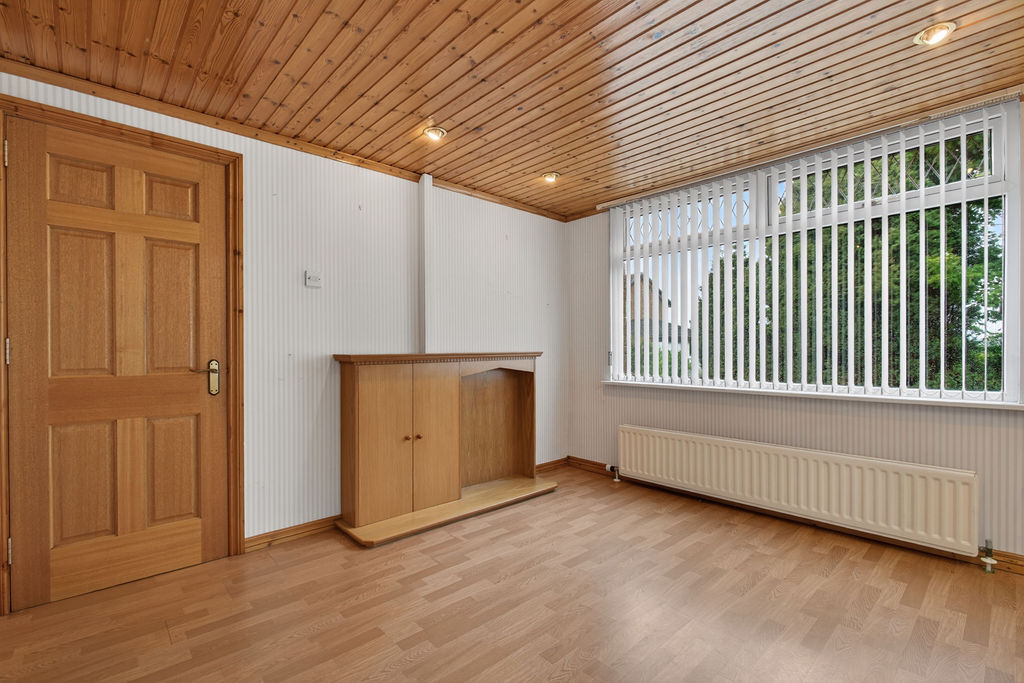
Living room 2 3.45m x 3.23m (11’4” x 10’7”) :- Laminate wooden flooring.
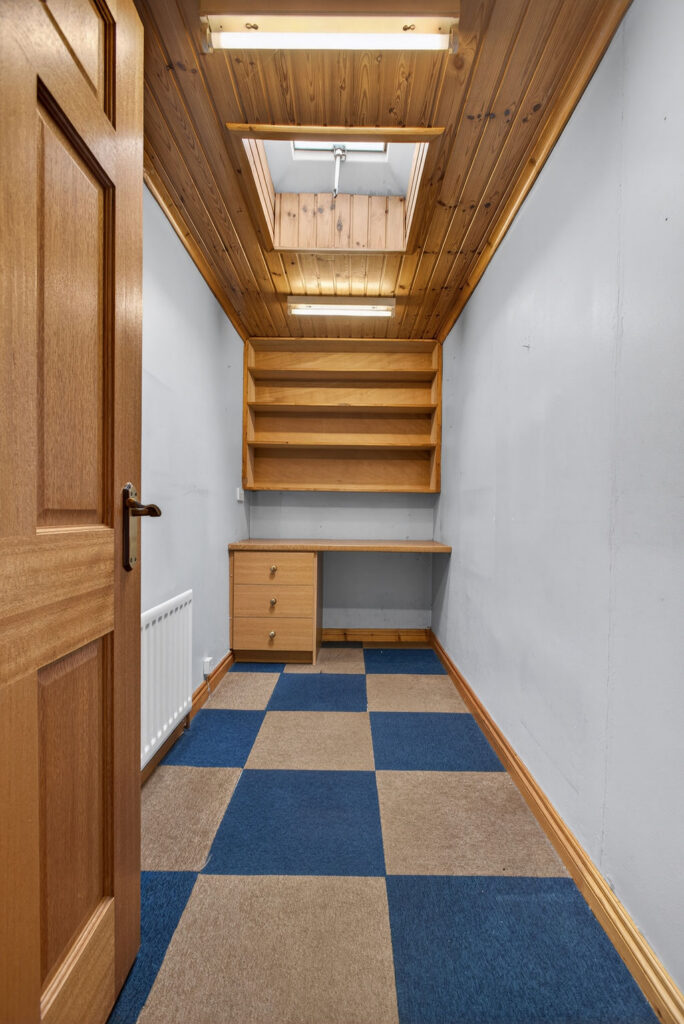
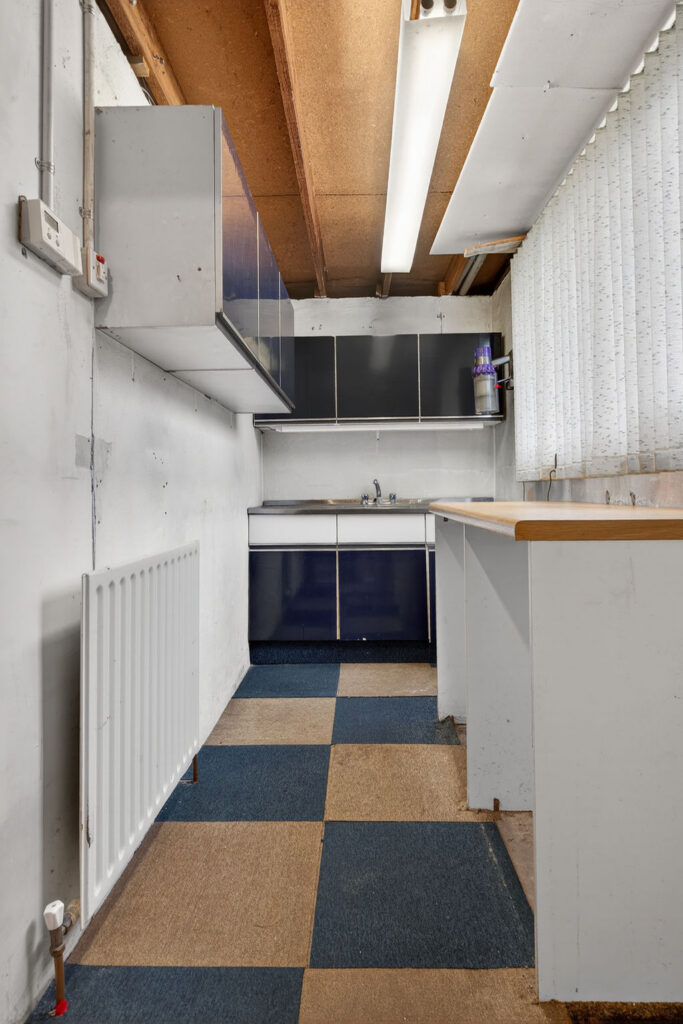
Store 3.23m x 1.42m (10’7” x 4’8”) :- Fitted units.
Utility room 3.23m x 1.70m (10’7” x 5’7”) :- Includes eye and low level units. Stainless steel sink unit. Plumbed for washing machine. Space for dryer.
First floor
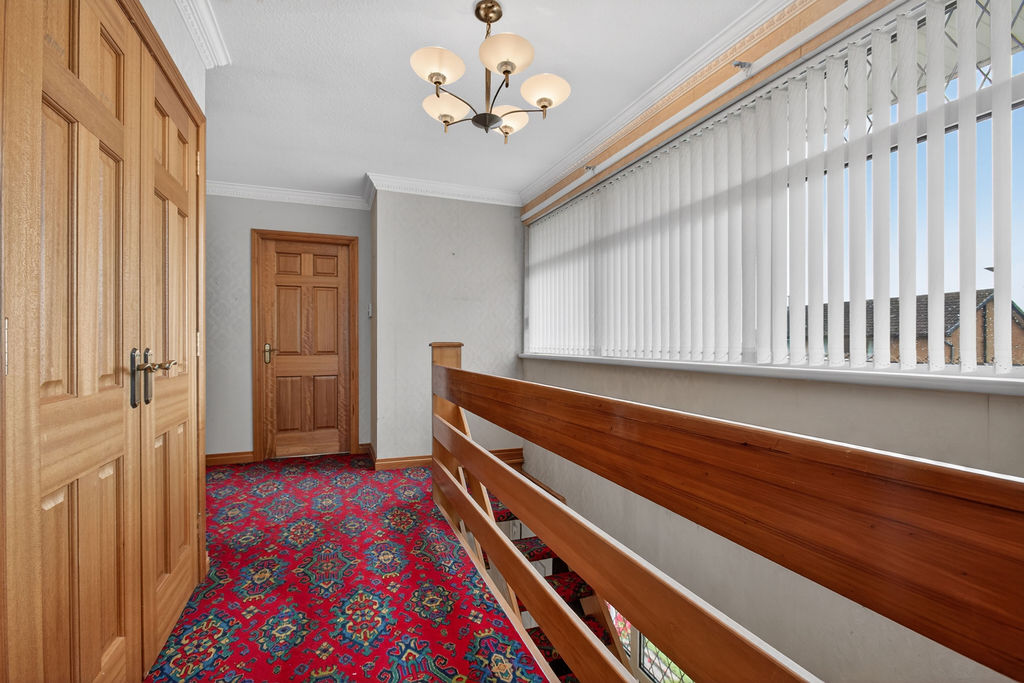
Landing :- Shelved storage Hotpress. Access to loft.
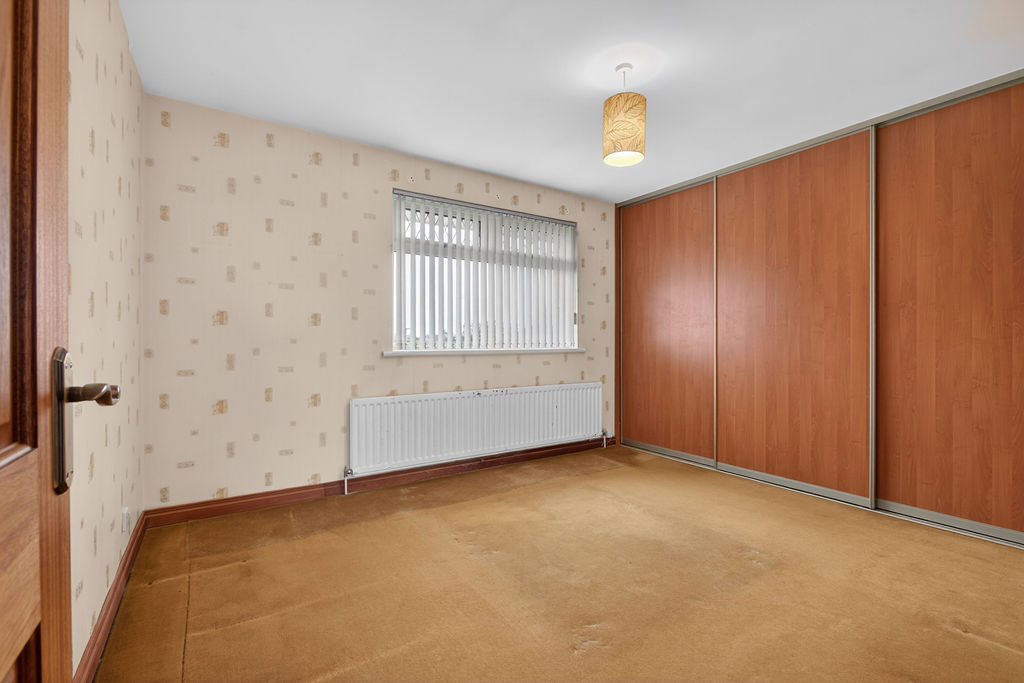
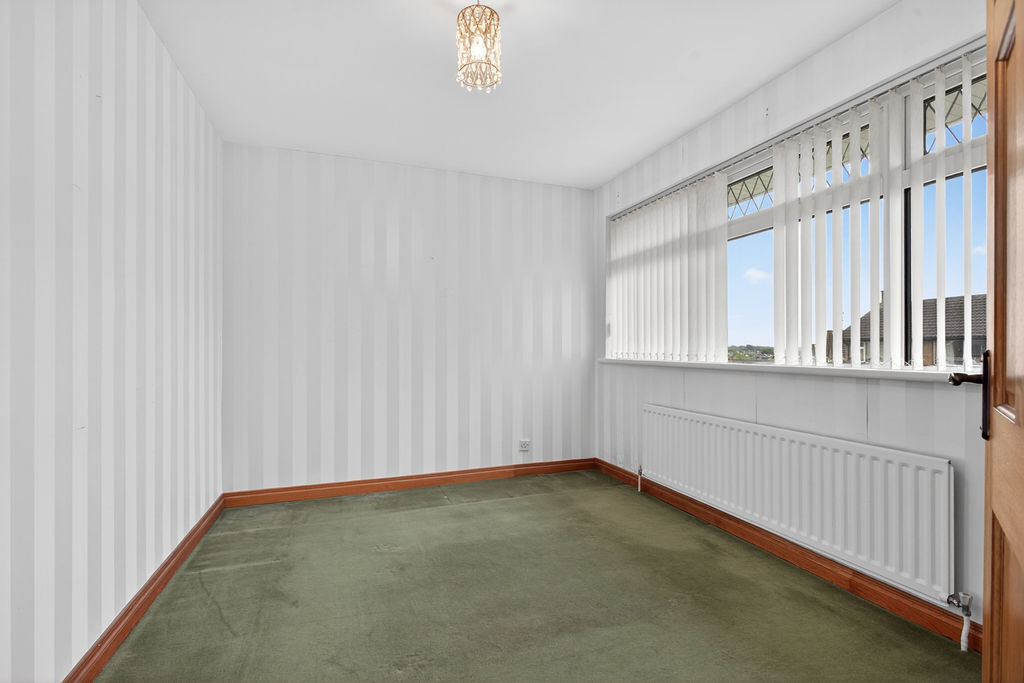
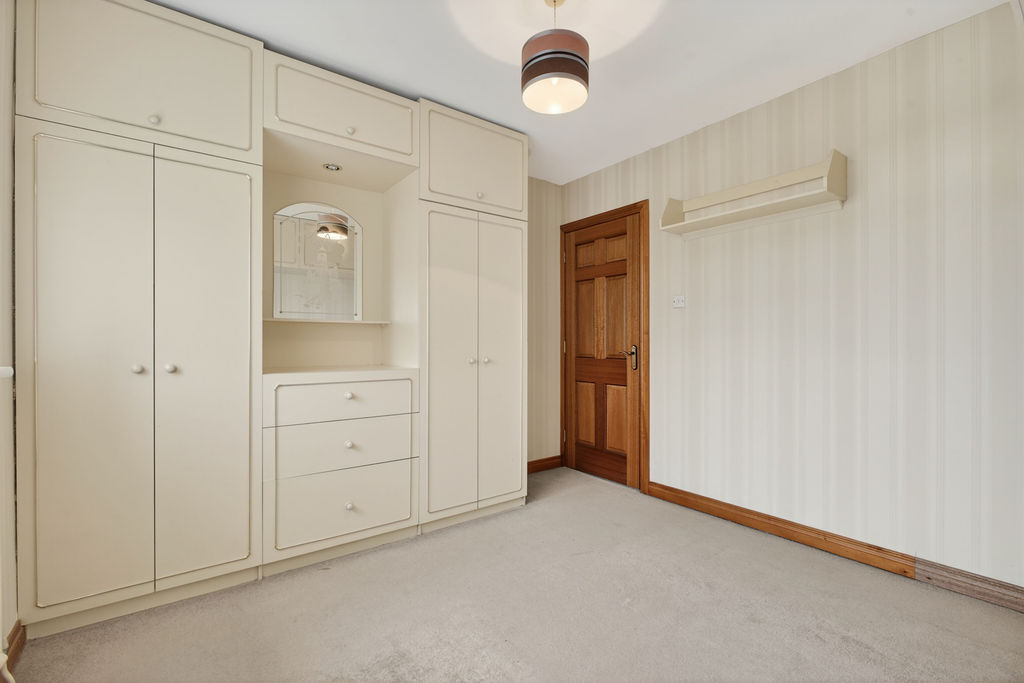
Bedroom 1 3.71m x 3.10m (12’2” x 10’2”) :- Fitted slide robes.
Bedroom 2 3.40m x 2.90m (11’2’’ x 9’6’’)
Bedroom 3 3.15m x 3.12m (10’4’’ x 10’3’’) :- Fitted wardrobes.
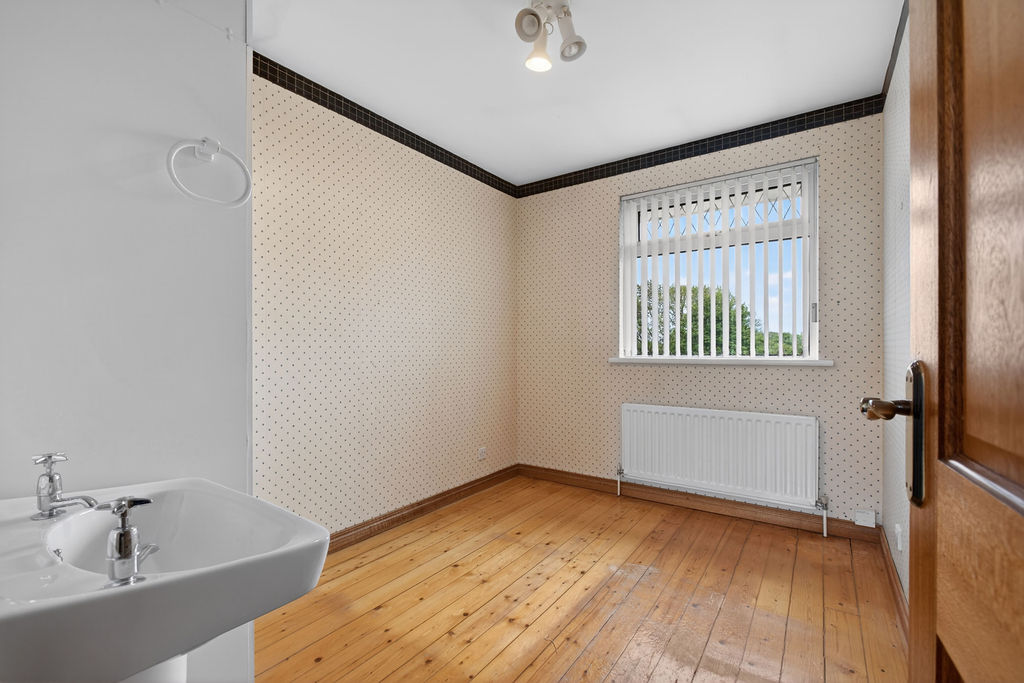
Bedroom 4 3.12m x 2.41m (10’3’’ x 7’11’’) :- Wooden flooring.
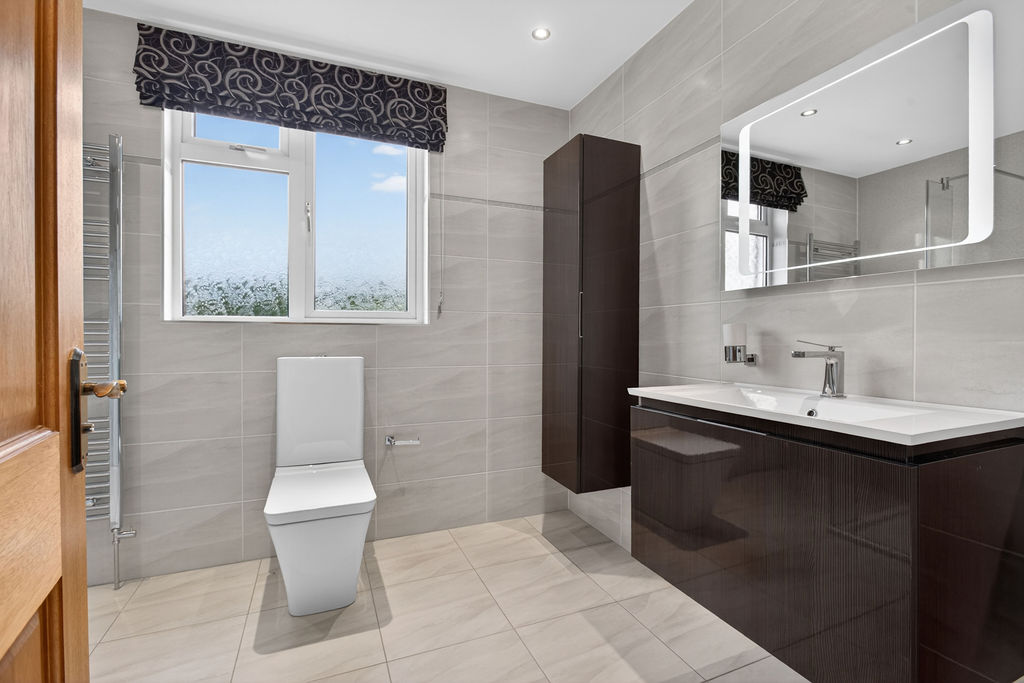
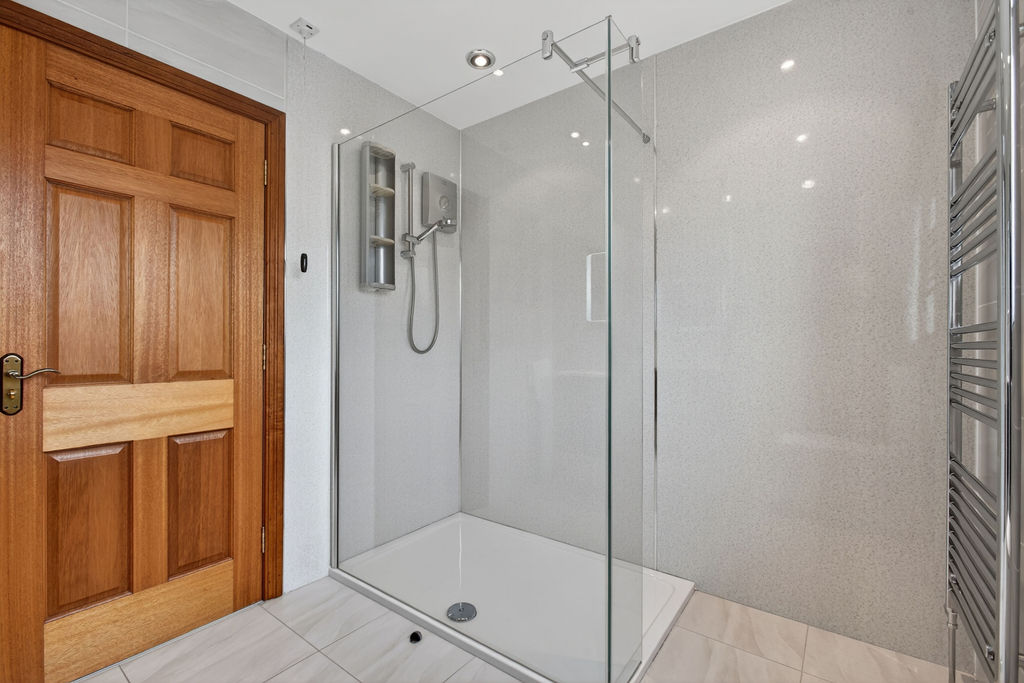
Bathroom 2.87m x 2.24m (9’5’’ x 7’4’’) :- Refitted suite includes lfwc and vanity whb. Walk in shower with electric unit. Chrome heated towel rail. Panelled walls to shower. Tiled to rest. Tiled flooring. Spotlights.
External
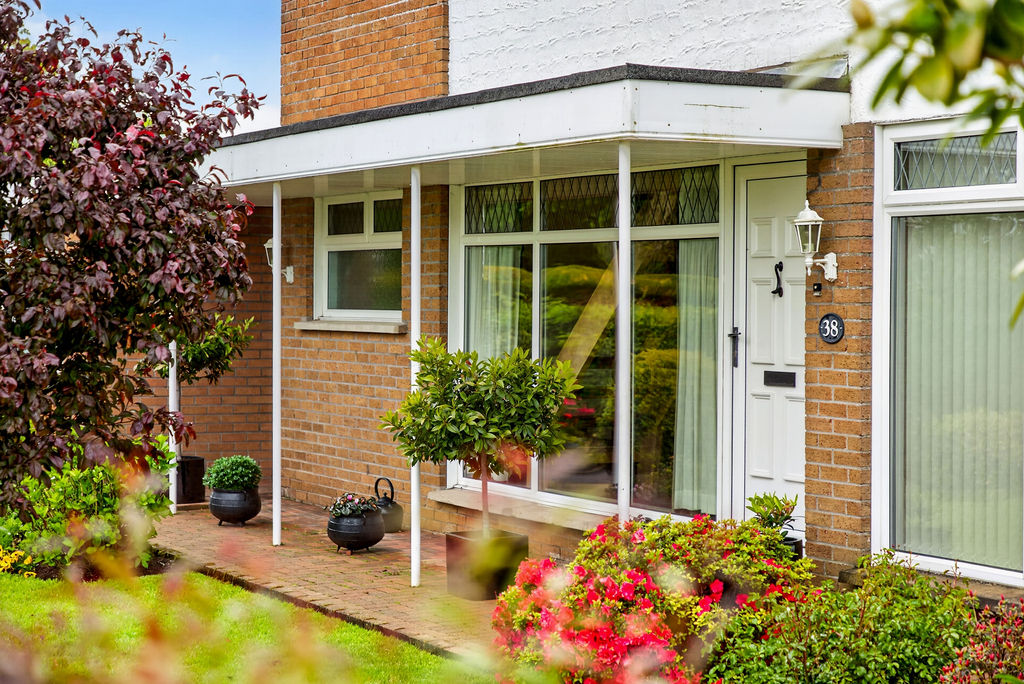
Front :- Asphalt parking area with brick pavia walkway. Laid in lawn with mature shrubbery.
Side :- Access to rear.
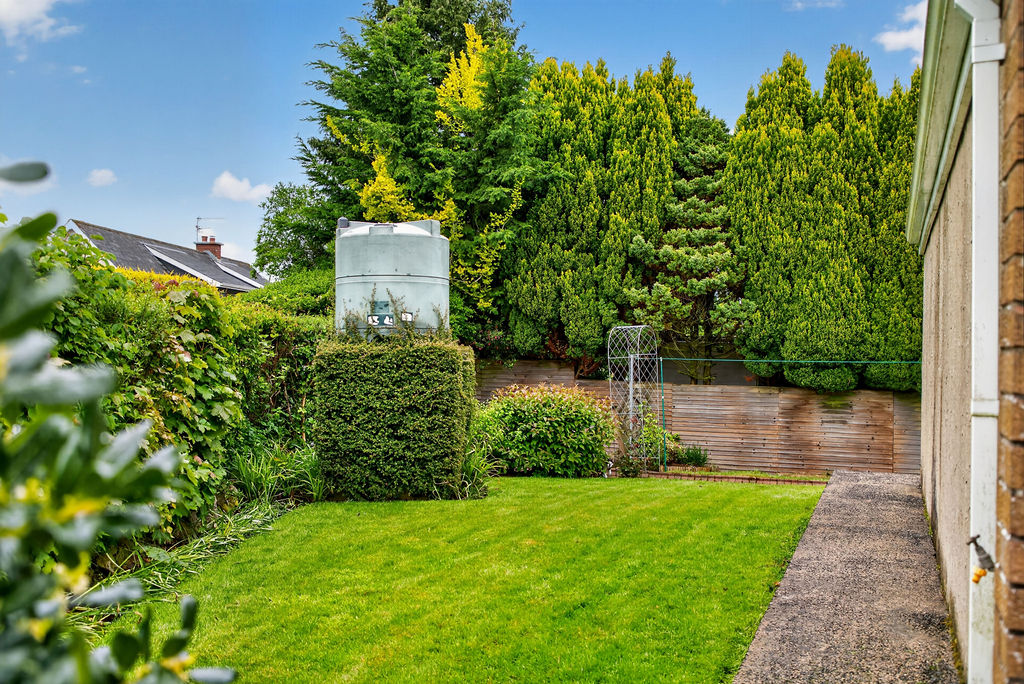
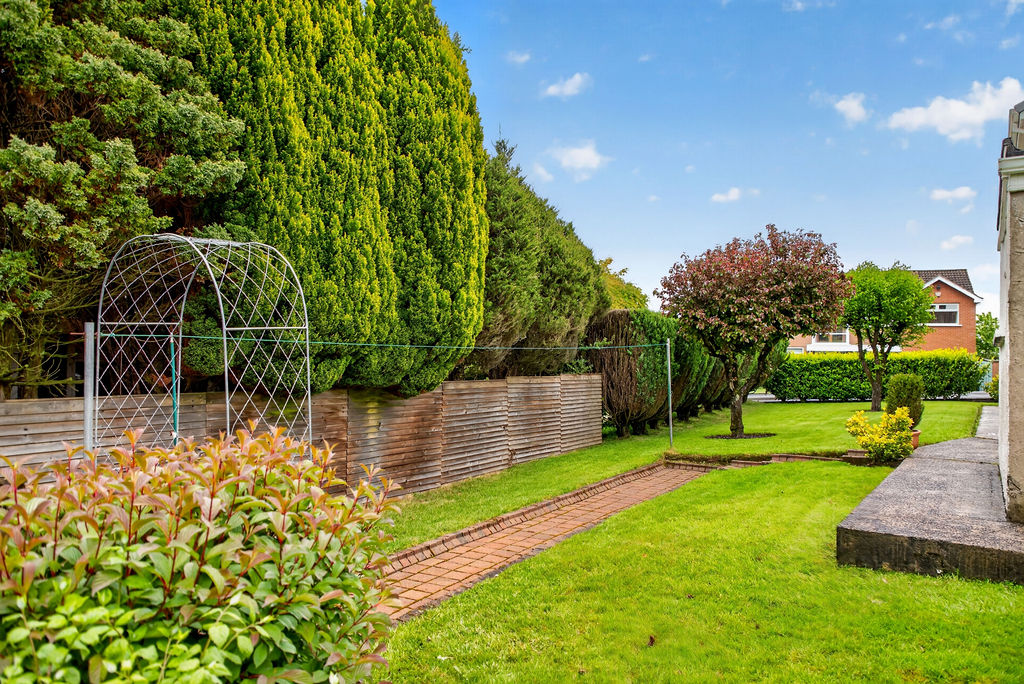
Rear :- Laid in lawn with mature shrubbery and evergreen hedges.
Attached Garage :- Roller door
- uPVC double glazed windows and external doors
- uPVC fascia and soffits
- Oil fired central heating system
- 1700 SQ FT (approx)
- Approximate rates calculation – £1,628
- Long leasehold assumed
- All measurements are approximate
- Viewing strictly by appointment only
- Free valuation and mortgage advice available
N.B. Please note that any services, heating system, or appliances have not been tested and no warranty can be given or implied as to their working order.
IMPORTANT NOTE
We endeavour to ensure our sales brochures are accurate and reliable. However, they should not be relied on as statements or representatives of fact and they do not constitute any part of an offer or contract. The seller does not make any representation or give any warranty in relation to the property and we have no authority to do so on behalf of the seller.