
17 Leighinmohr Crescent, Ballymena, BT42 2HQ
3 Bed Semi-detached House For Sale
Offers around £195,000
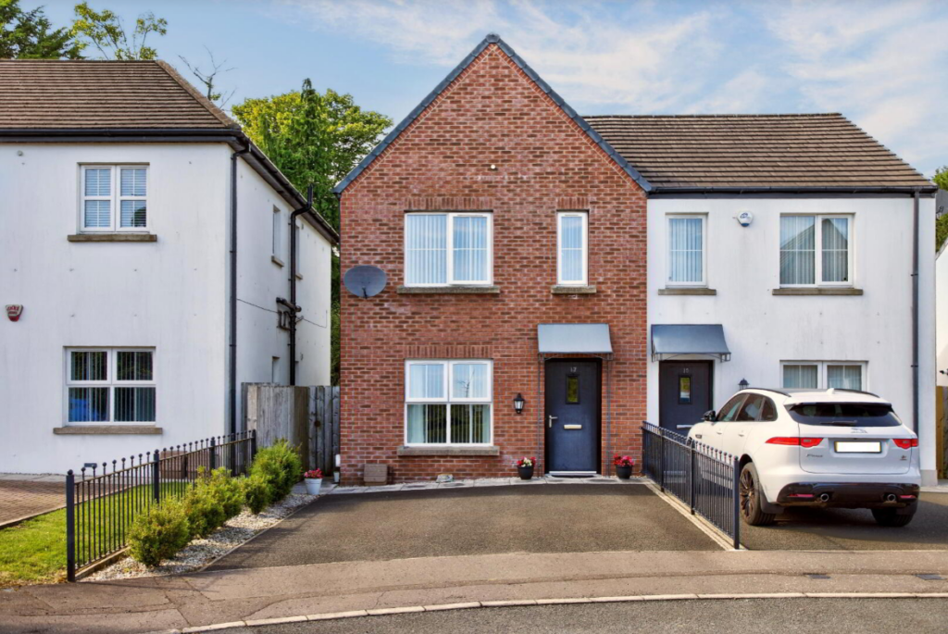
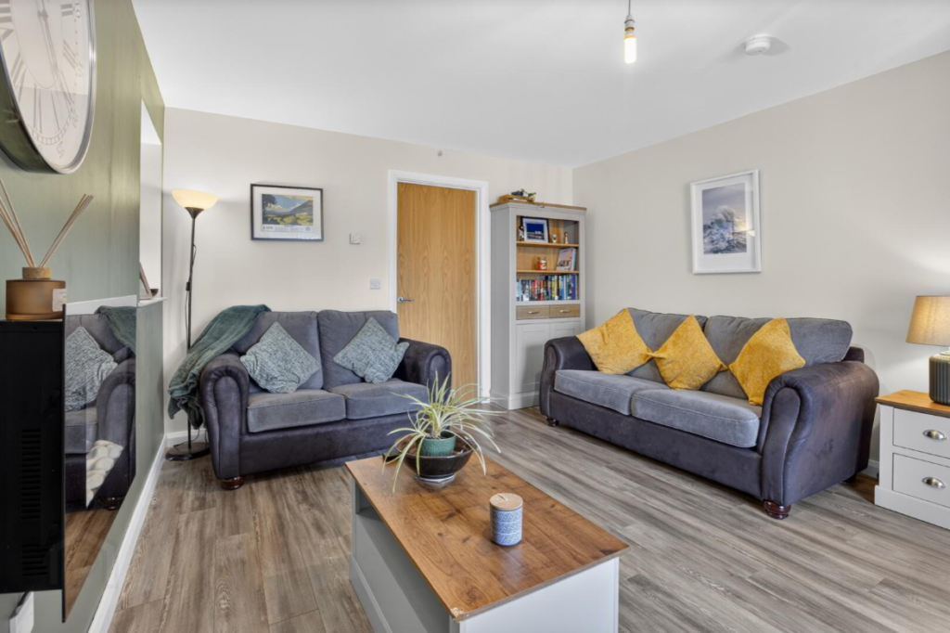
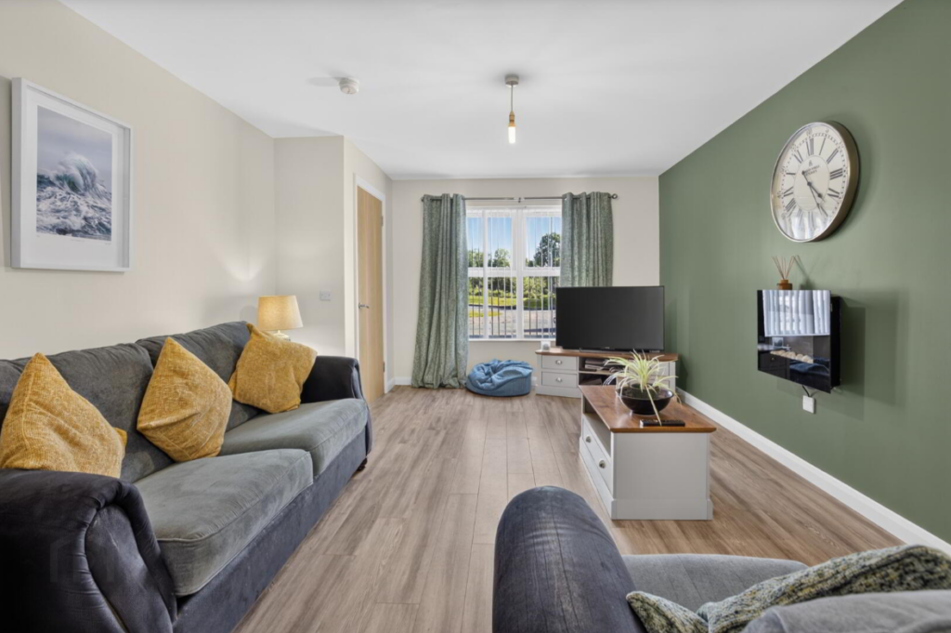
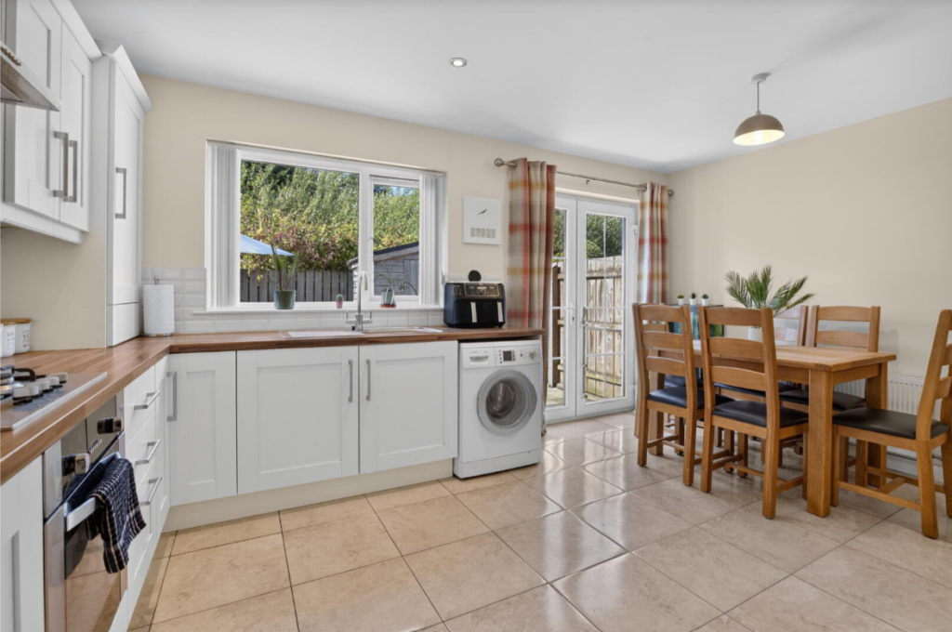
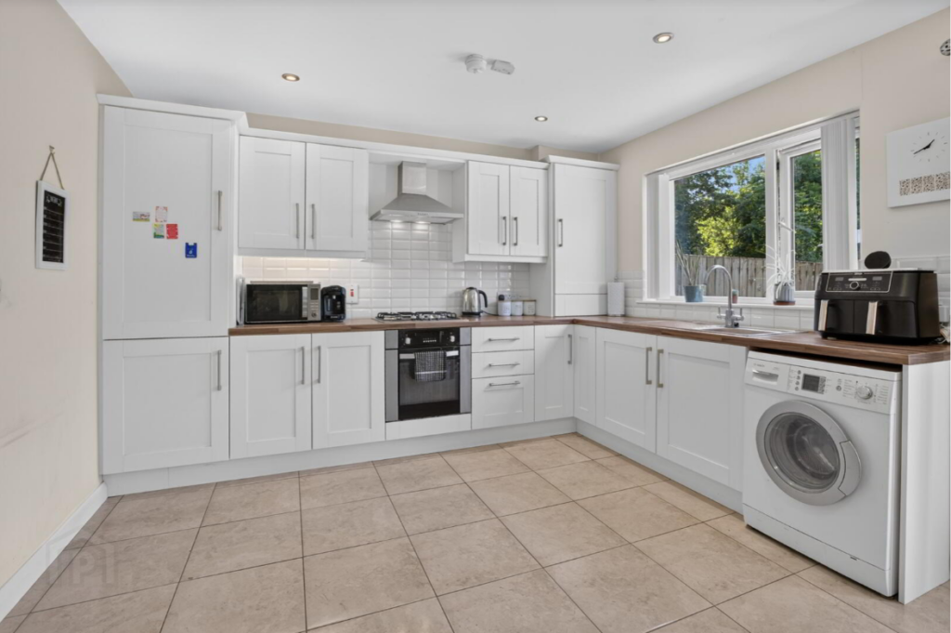
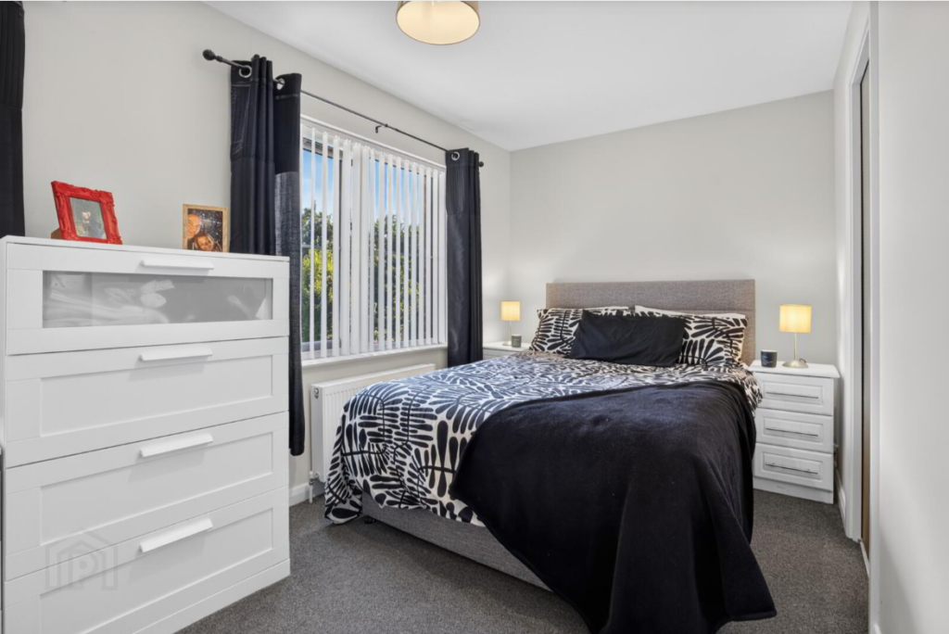
Ideal for the first time purchaser, this contemporary semi detached home is found on a private plot within a popular private development off the Galgorm Road, perfect for those seeking low maintenance living close to amenities.
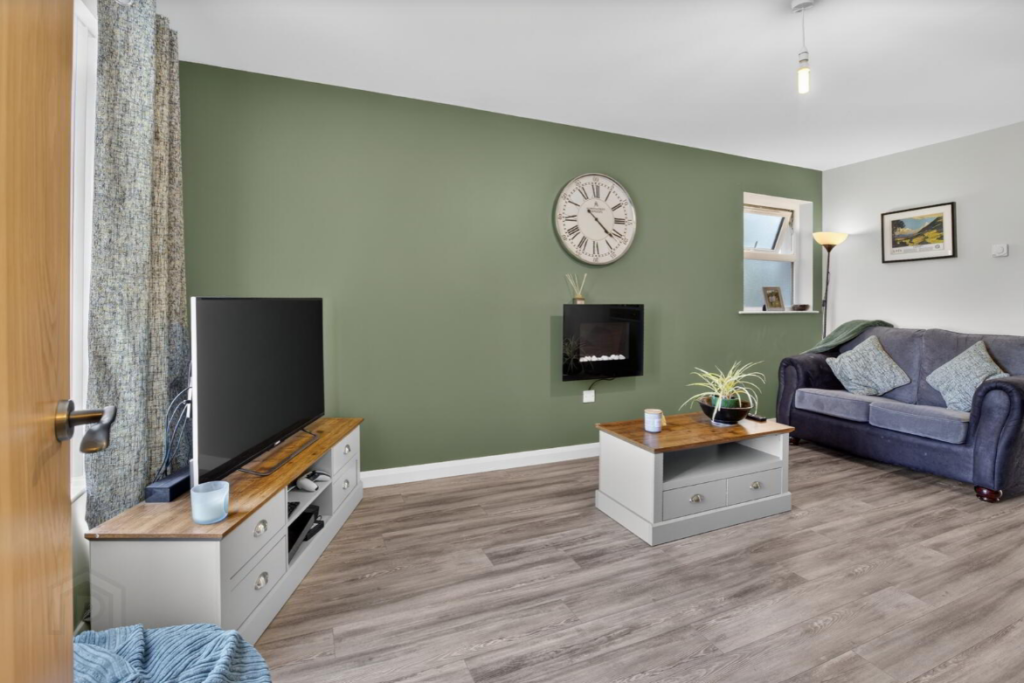
Stylishly presented, the ground floor living areas are bright and spacious, and include a large living room and open plan kitchen/diner and downstairs toilet, whilst the first floor includes three bedrooms and family bathroom. The high energy efficiency rating of C80/B81 contributes to the low running costs, with mains gas heating the property.
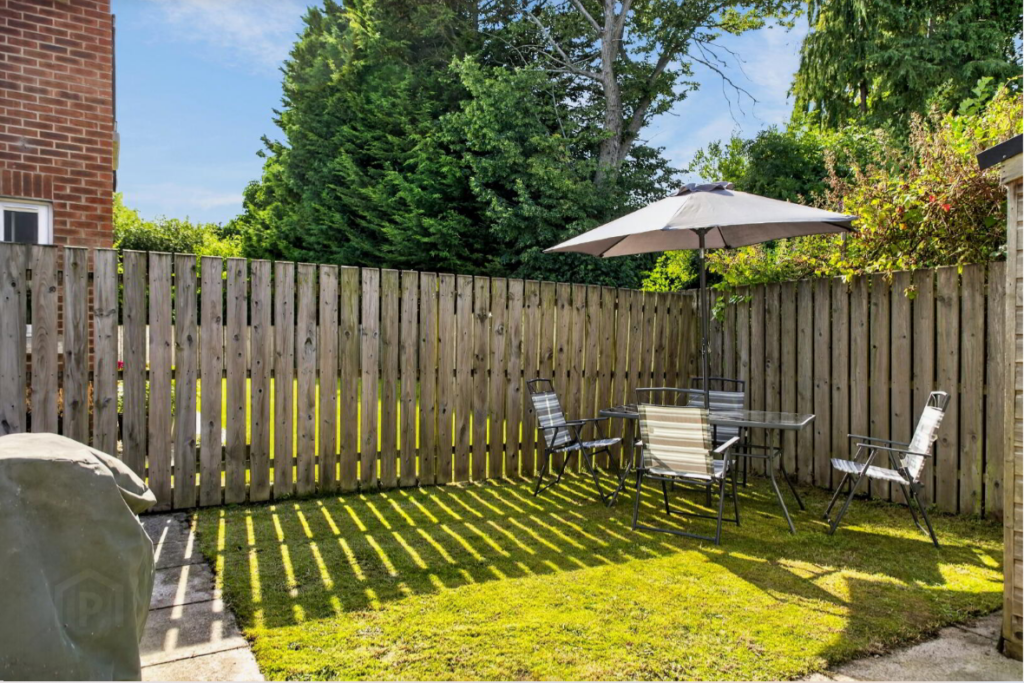
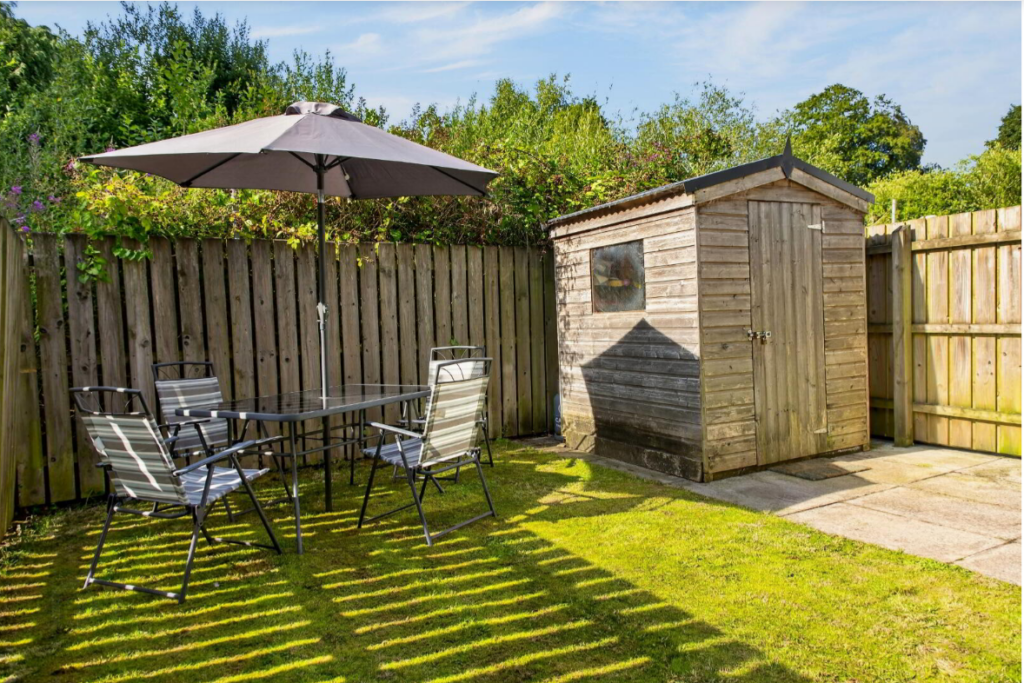
With off street parking for two vehicles, the rear garden and patio are not overlooked and back onto a green area, perfect for outdoor entertaining on those long Summer evenings.
Found at the bottom of Leighinmohr Avenue, Ballymena town centre, Railway Station and a range of schools are within comfortable walking distance. Leighinmohr House Hotel is just around the corner, as is the Tullygarley River Walk, whilst commuters can access all main arterial routes via the Galgorm Road.
Please contact our office for viewing arrangements.
Ground floor
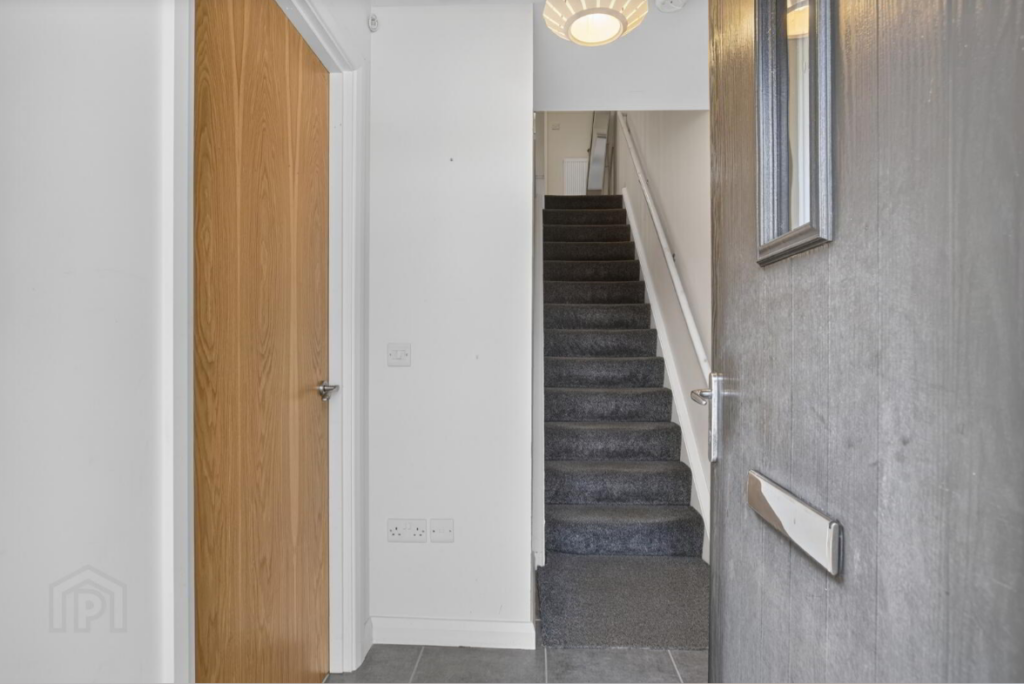
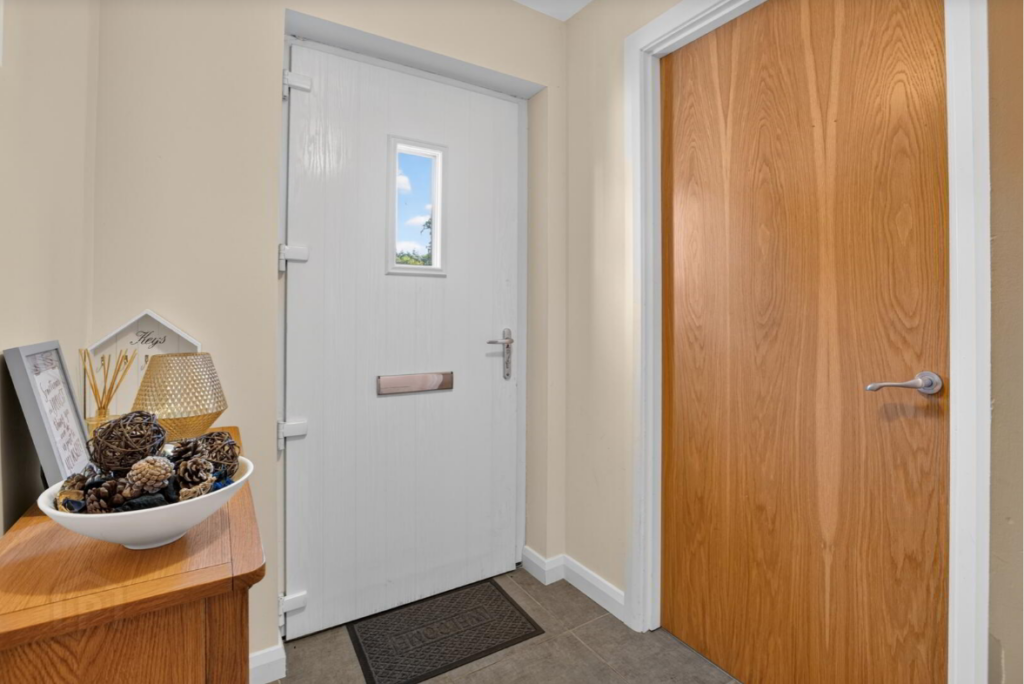
Entrance Area :- Tiled flooring. Carpeted staircase.
Living room 4.80m x 3.63m (15’9” x 11’11”) :- Laminate wooden flooring.
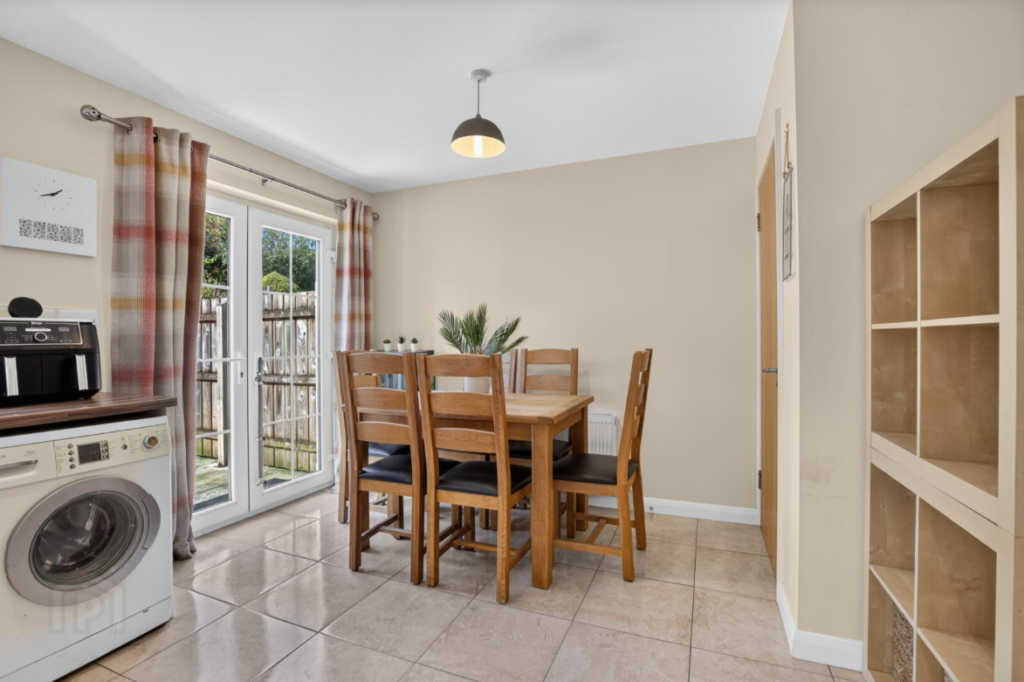
Kitchen/Dining 5.26m x 3.56m (14’10” x 11’8″) :- Includes range of eye and low Shaker style units. Stainless steel sink unit. Wooden effect worktops. Subway style tiling to units. Built in gas hob and electric oven. Stainless steel extractor fan. Integrated fridge/freezer. Plumbed for washing machine. Tiled flooring. Spotlights. uPVC Georgian bar patio doors to rear.
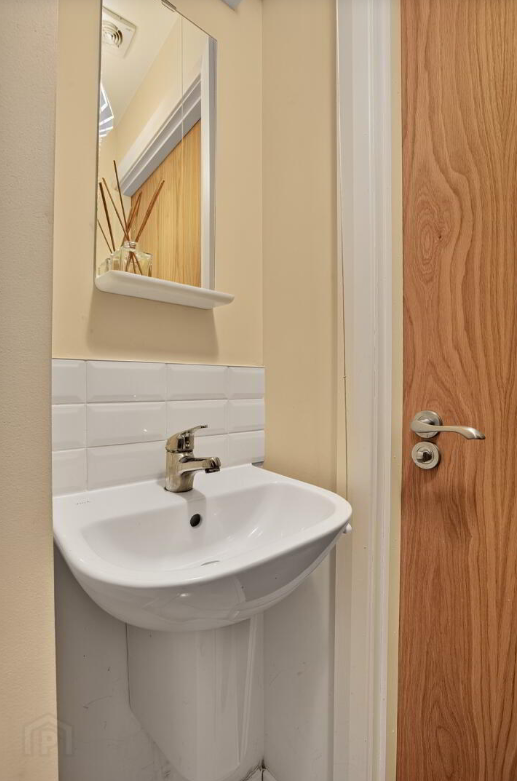
Cloakroom :- Includes white lfwc and whb with chrome accessories. Subway style splash back tiling to whb. Tiled flooring.
First floor
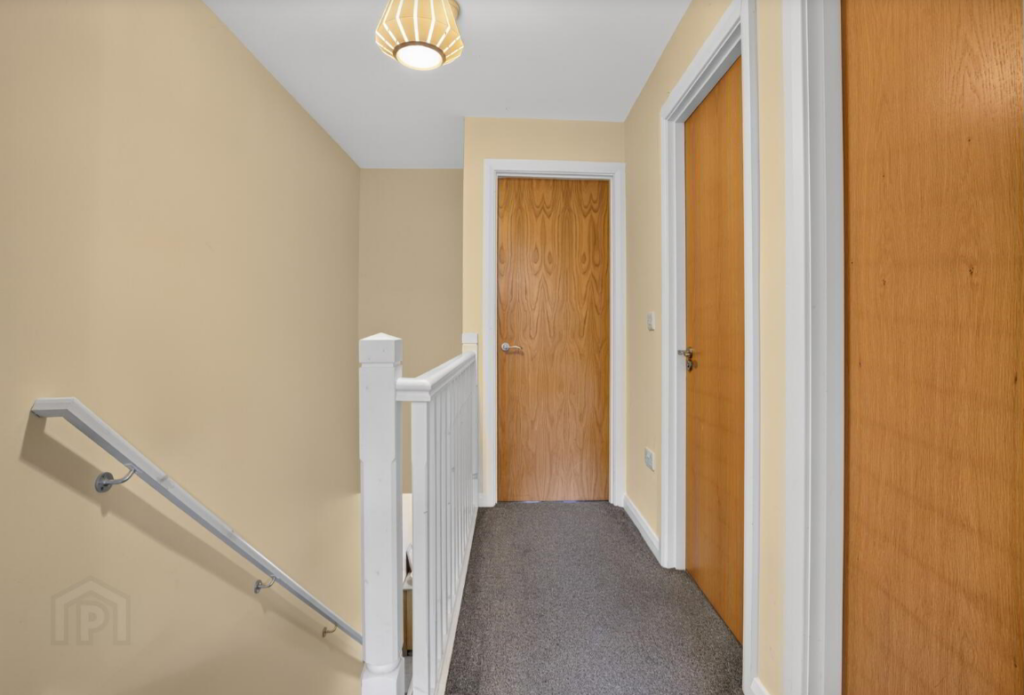
Landing :- Carpeted. Access to loft. White hand rails.
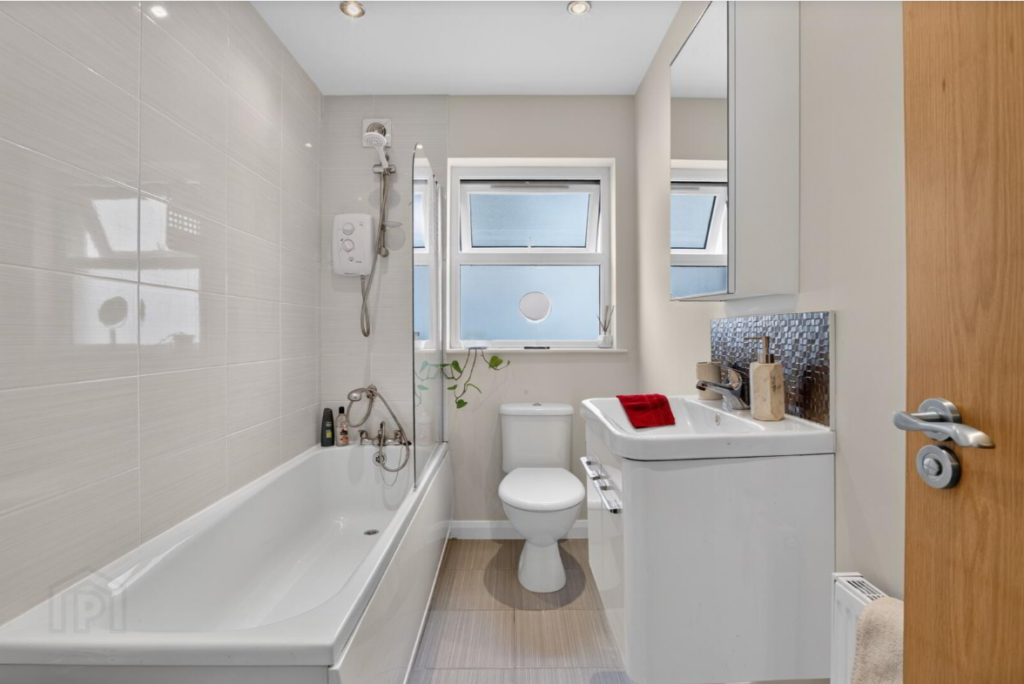
Bathroom 2.59m x 1.72m (8’6″ x 5’8″) :- Includes white three piece suite comprising lfwc, hung vanity whb and bath. Splash back tiling to whb. Electric shower over bath. Tiled to bath. Tiled flooring. Spotlights.
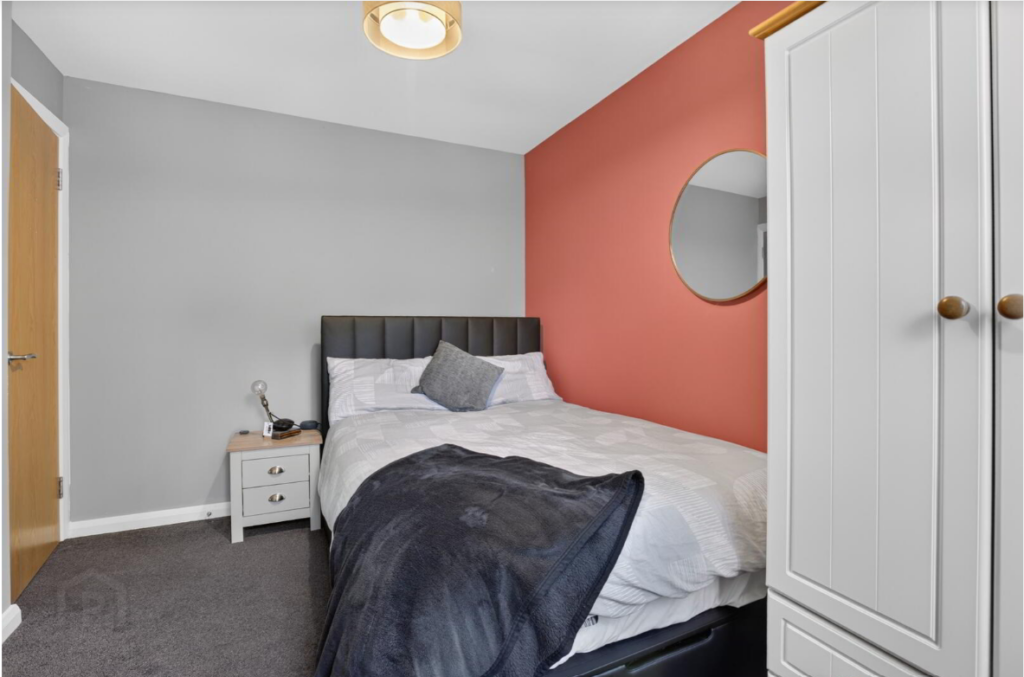
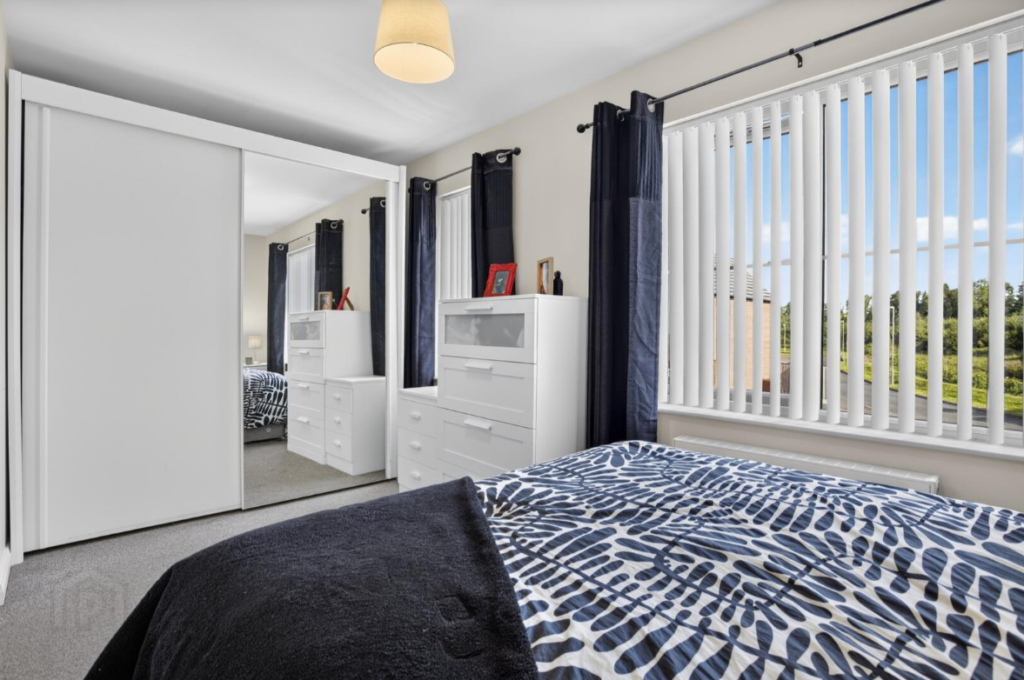
Bedroom 1 3.94m x 3.28m (12’11” x 10’9″) :- Carpeted.
En-suite :- Includes white lfwc and whb with splash back tiling. Fully tiled shower cubicle. Chrome accessories. Tiled flooring.
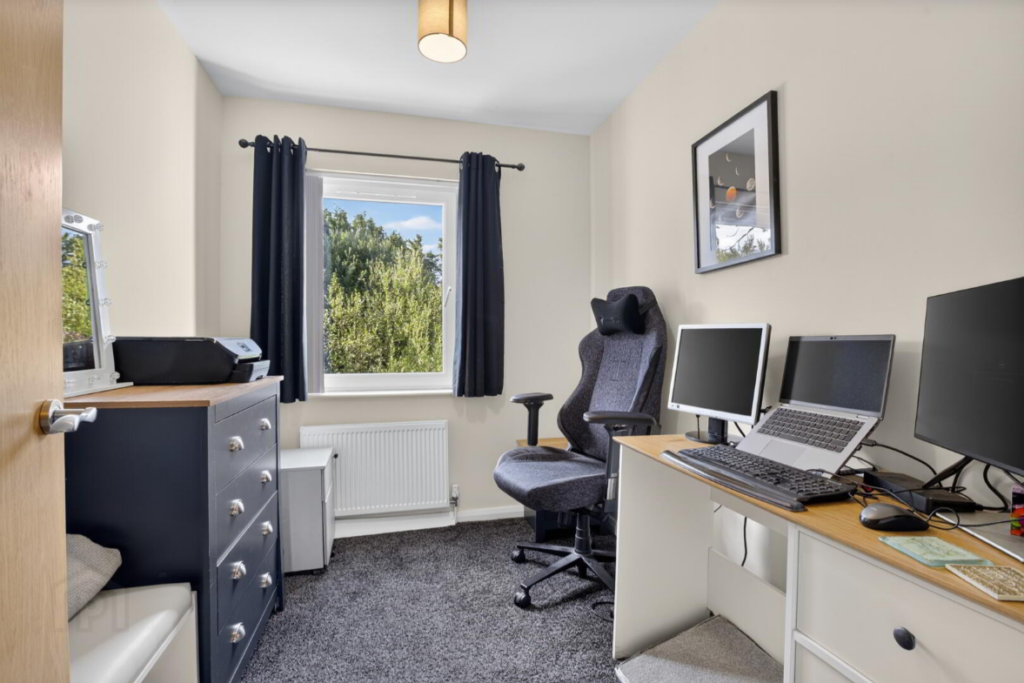
Bedroom 2 3.71m x 2.59m (12’2″ x 8‘6″) :- Carpeted.
Bedroom 3 2.83m x 2.15m (9’3” x 6’10”) :- Carpeted.
External
Front :- Tarmac off street parking for two vehicles.
Side :- Gated access to rear.
Rear :- Laid in lawn with flagged patio. Enclosed with wooden fencing.
- uPVC double glazed windows
- Mains gas central heating system
- 1000 SQ FT (approx)
- Approximate rates calculation – £1,179.00
- Maintenance Charge :- £150 p.a. (approx.)
- Freehold assumed
- All measurements are approximate
- Viewing strictly by appointment only
- Free valuation and mortgage advice available
N.B. Please note that any services, heating system, or appliances have not been tested and no warranty can be given or implied as to their working order.
IMPORTANT NOTE
We endeavour to ensure our sales brochures are accurate and reliable. However, they should not be relied on as statements or representatives of fact and they do not constitute any part of an offer or contract. The seller does not make any representation or give any warranty in relation to the property and we have no authority to do so on behalf of the seller.
| Style | Semi-detached House | Bedrooms | 3 |
| Bathrooms | 3 | Receptions | 1 |
| Heating | Gas | EPC Rating | 72C |
| Status | For Sale | ||