
65 Wakehurst Park, Ballymena, Co Antrim, BT42 3AY
3 Bed End Terrace House For Sale
Offers Around £124,950
| Style | End Terrace House | Bedrooms | 3 |
| Bathrooms | 2 | Receptions | 2 |
| Heating | Oil Fire | EPC Rating | 41 |
| Status | For Sale | ||
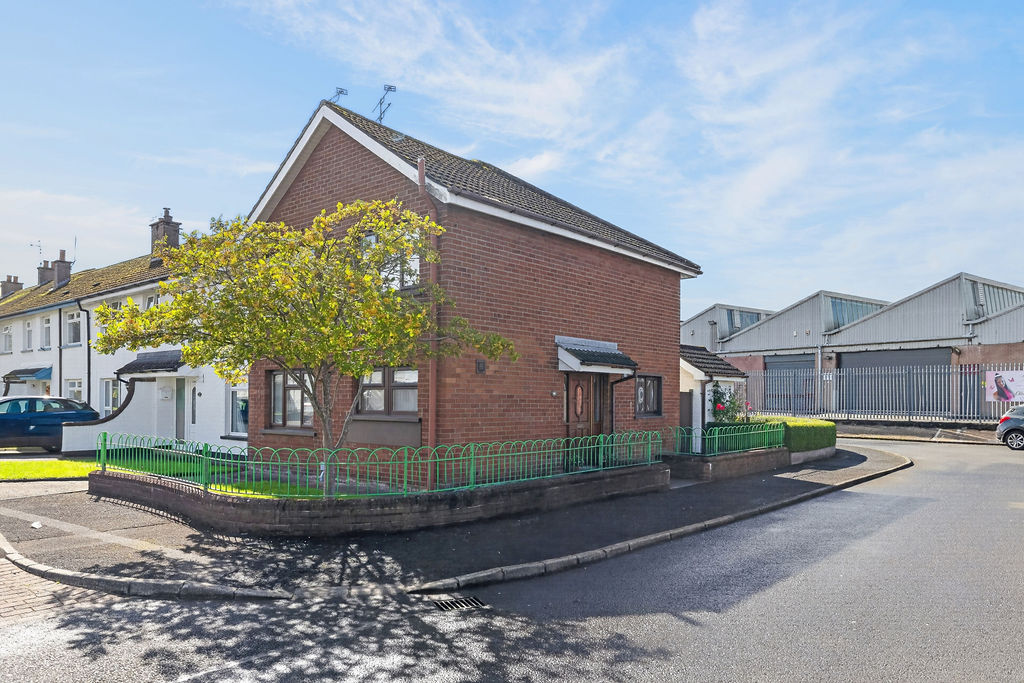
Rainey & Gregg are pleased to bring to the market this well-maintained end terrace home on corner site within sought after cul-de-sac.
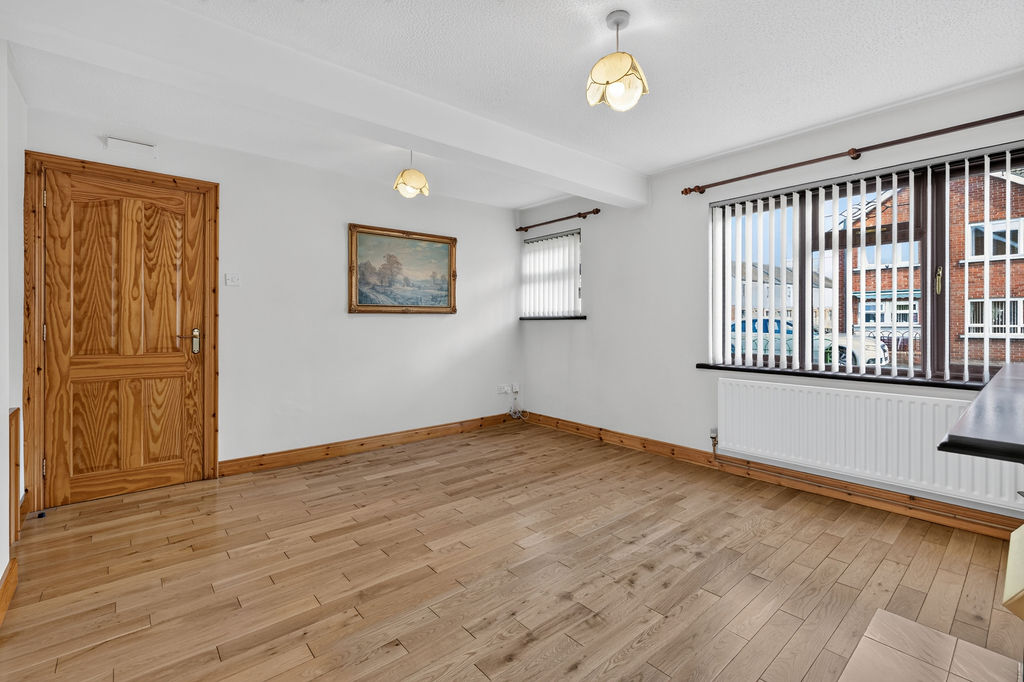
65 Wakehurst Park benefits from spacious accommodation throughout and is complimented by bright lounge, dining room, kitchen and washroom to ground floor, whilst boasting three generous bedrooms and family bathroom to first floor.
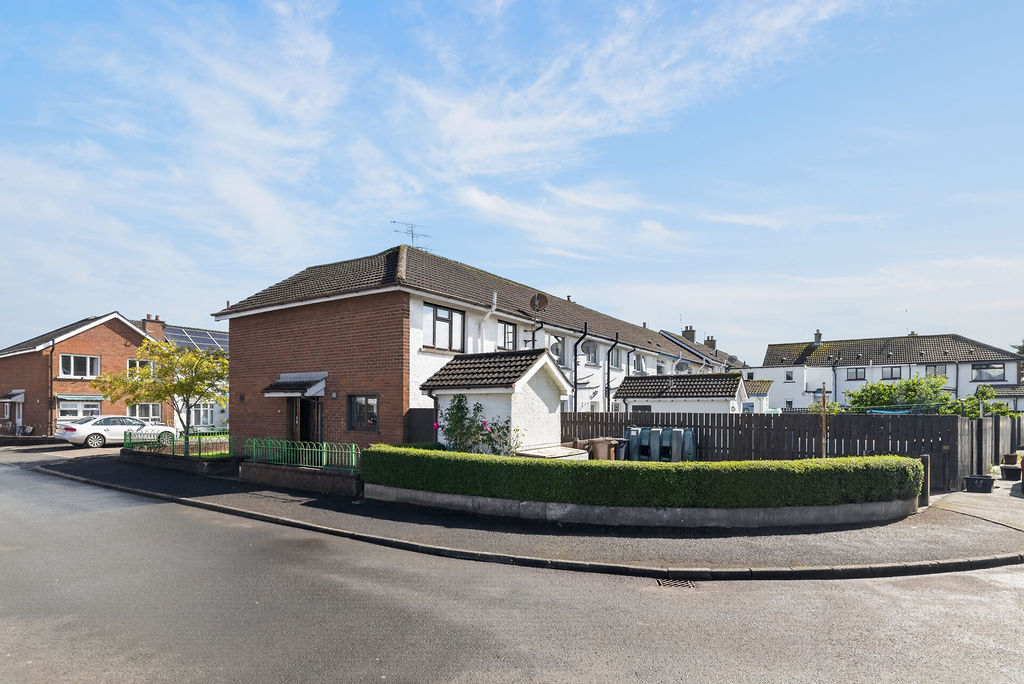
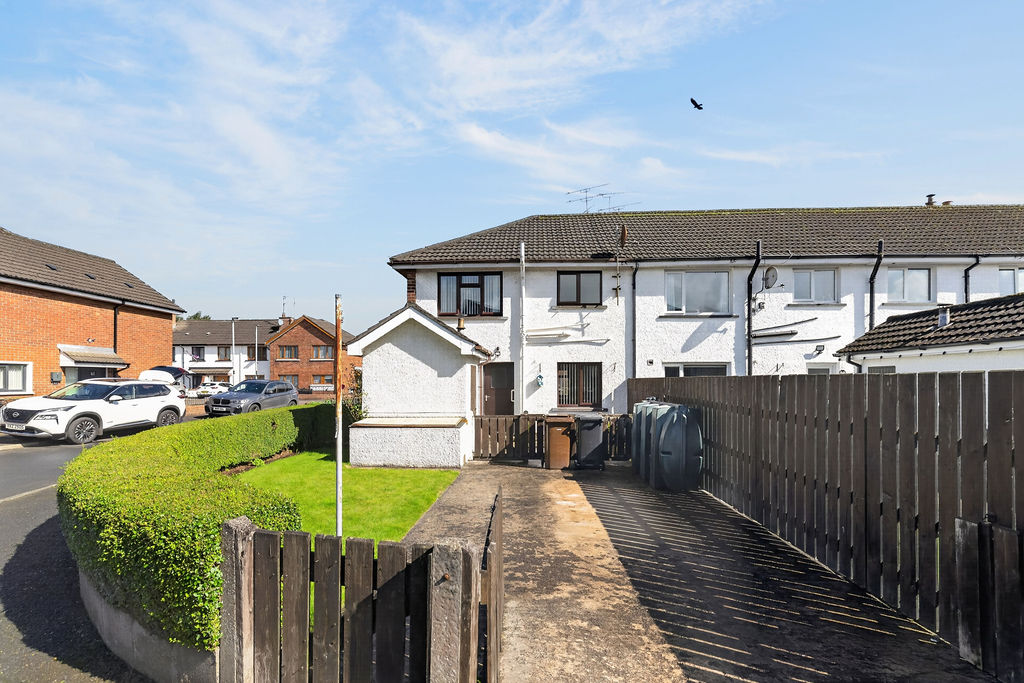
Positioned on attractive end and corner site with vehicular access to front and rear, laid in lawn with mature feature tree to front and storage shed to rear, which is fully enclosed and complimented by beautifully maintained hedgerow, sitting area and lawn.
Double glazed windows and oil central heating system contribute to low running costs.
Likely to appeal to first time buyers, private investors or those seeking a low maintenance home in convenience locale. Properties in the area rarely sit on the market for long, therefore prospective purchasers are advised to contact our office at earliest convenience to arrange inspection.
Ground floor
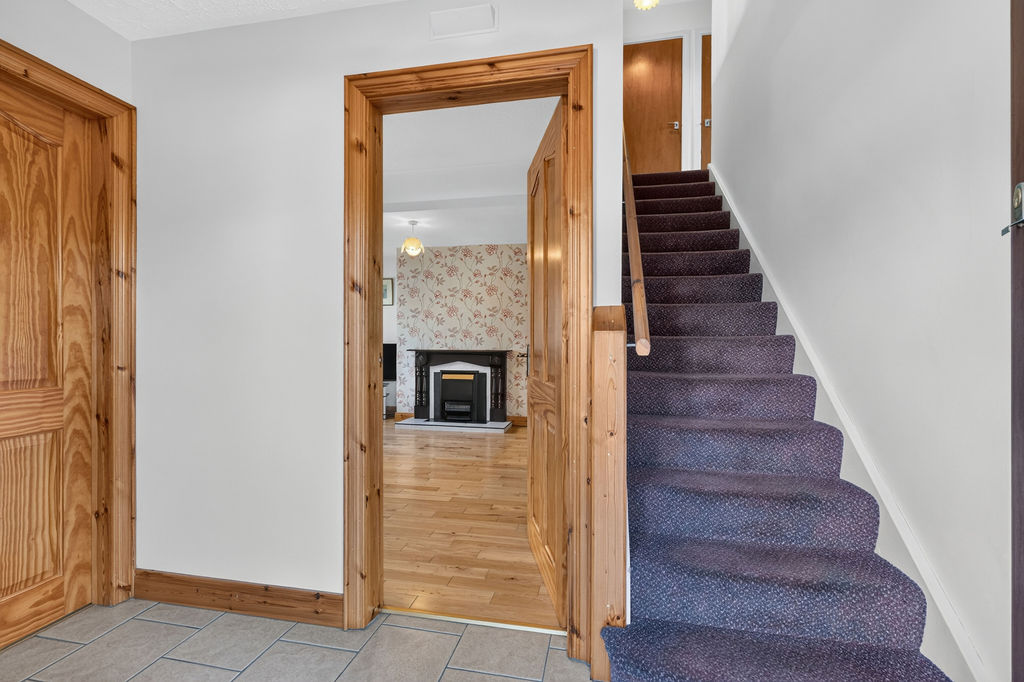
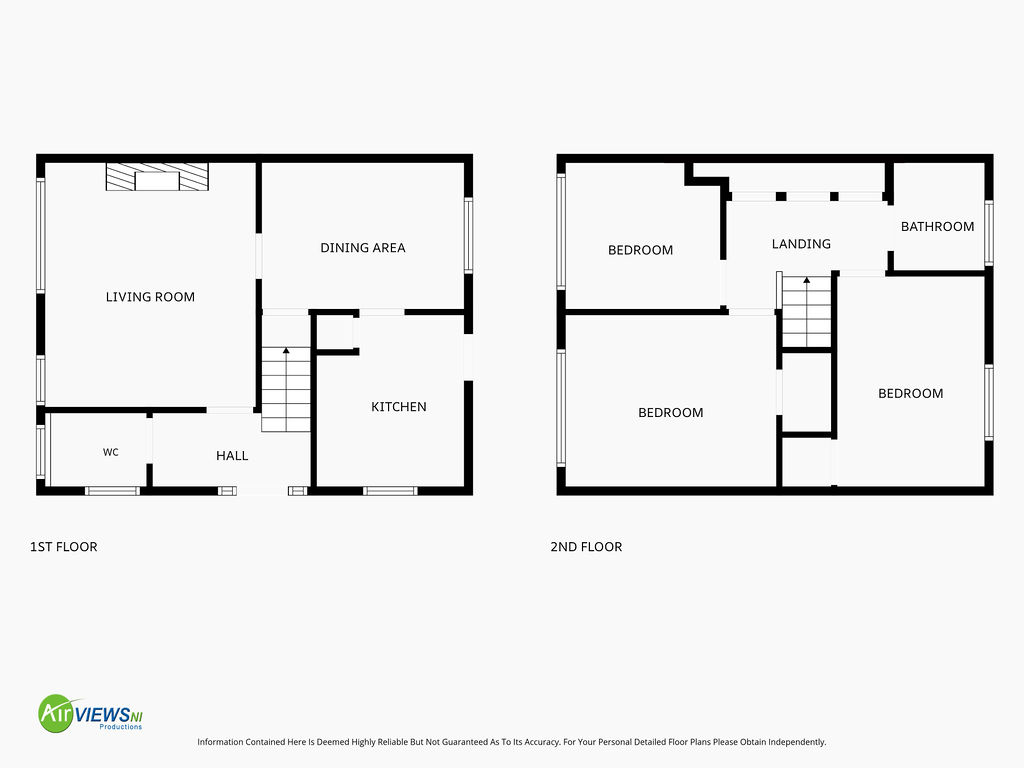
Hall 3.07m x 2.82m (10’1″ x 9’3″) :- Tiled flooring.
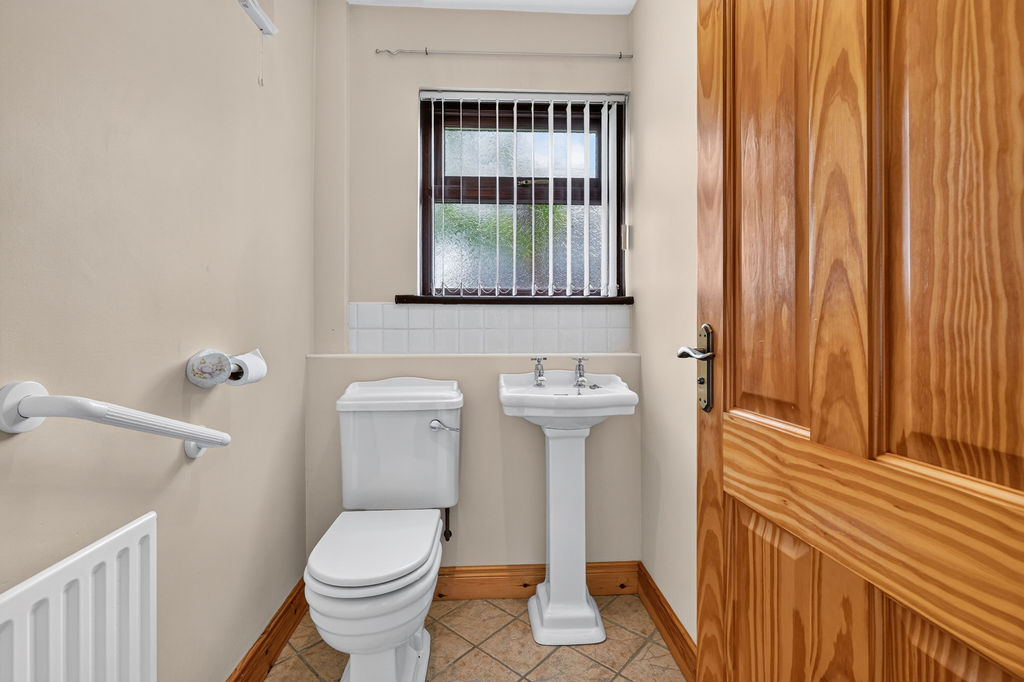
Cloakroom 1.73m x 1.32m (5’8″ x 4’4″) :- Includes white lfwc and whb. Tiled flooring. Splash back tiling to whb. Assisted handrail.
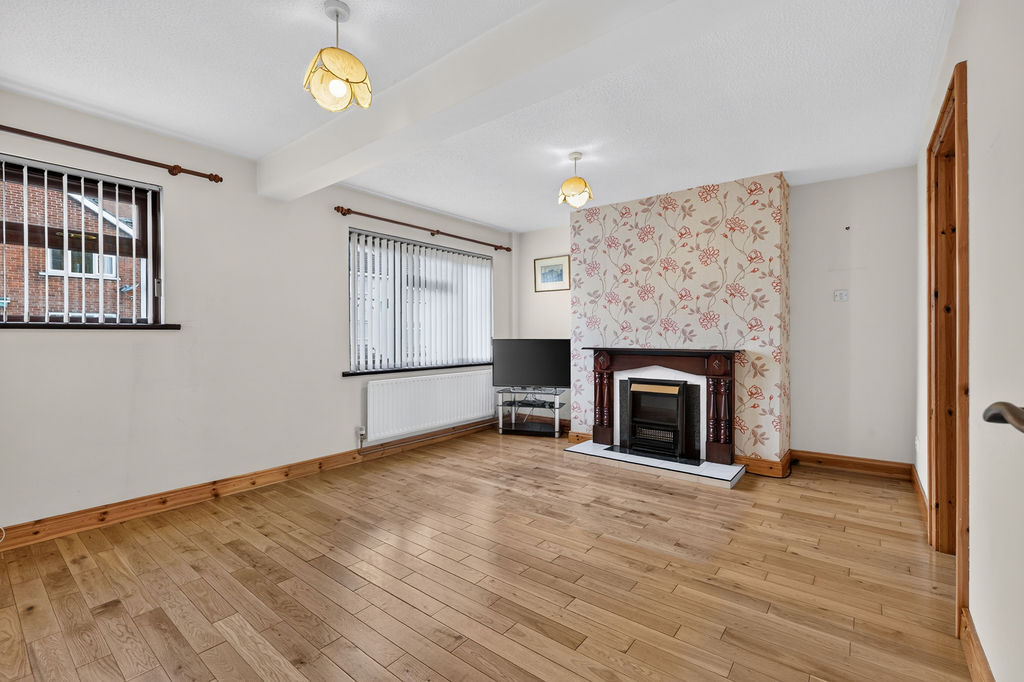
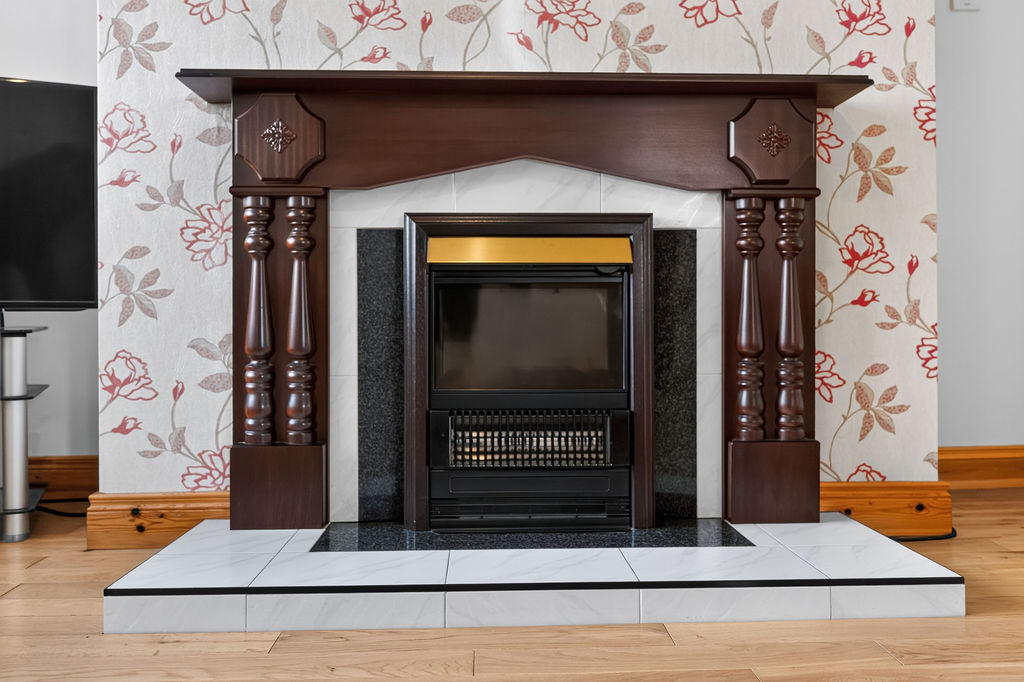
Lounge 4.37m x 3.76m (14’4″ x 12’4″) :- Double aspect to front. Adam style fireplace with mahogany surround and tiled inset and hearth. Wooden floor laid.
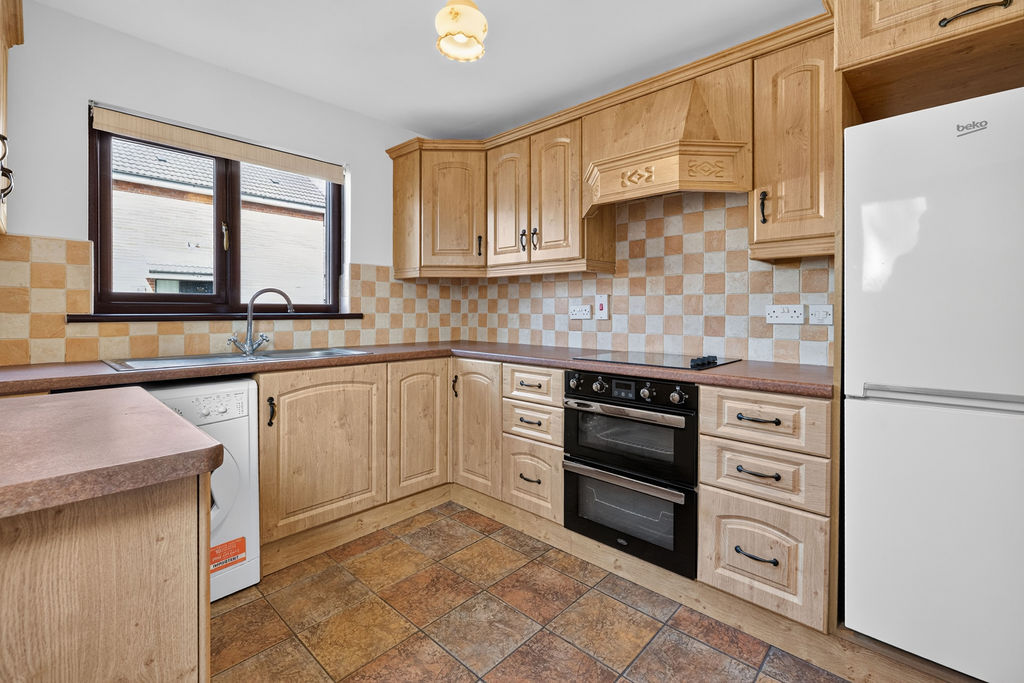
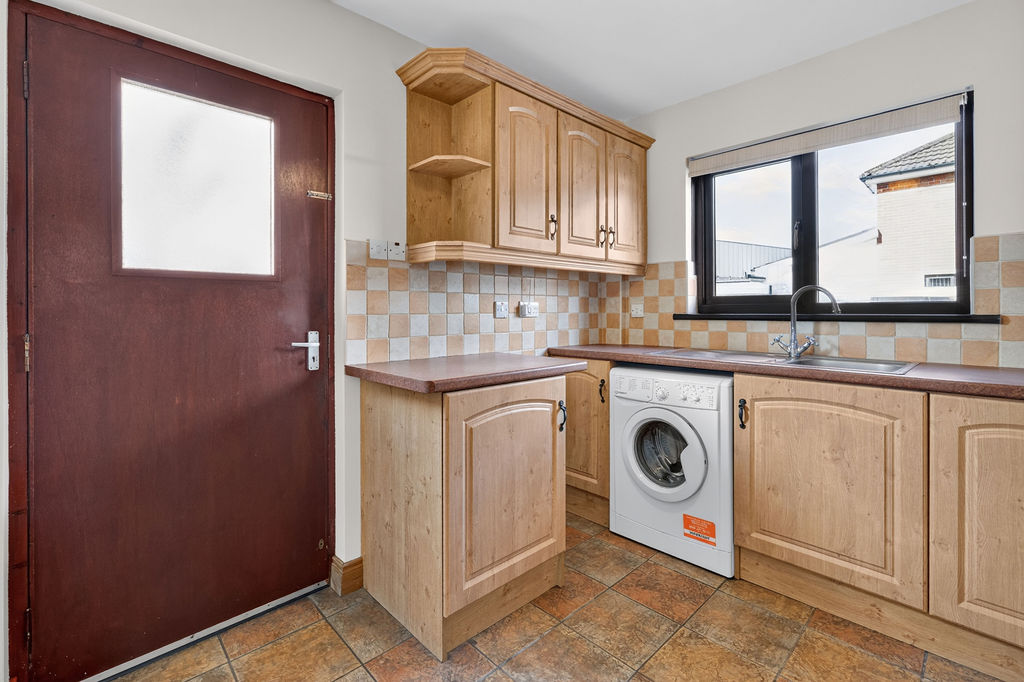
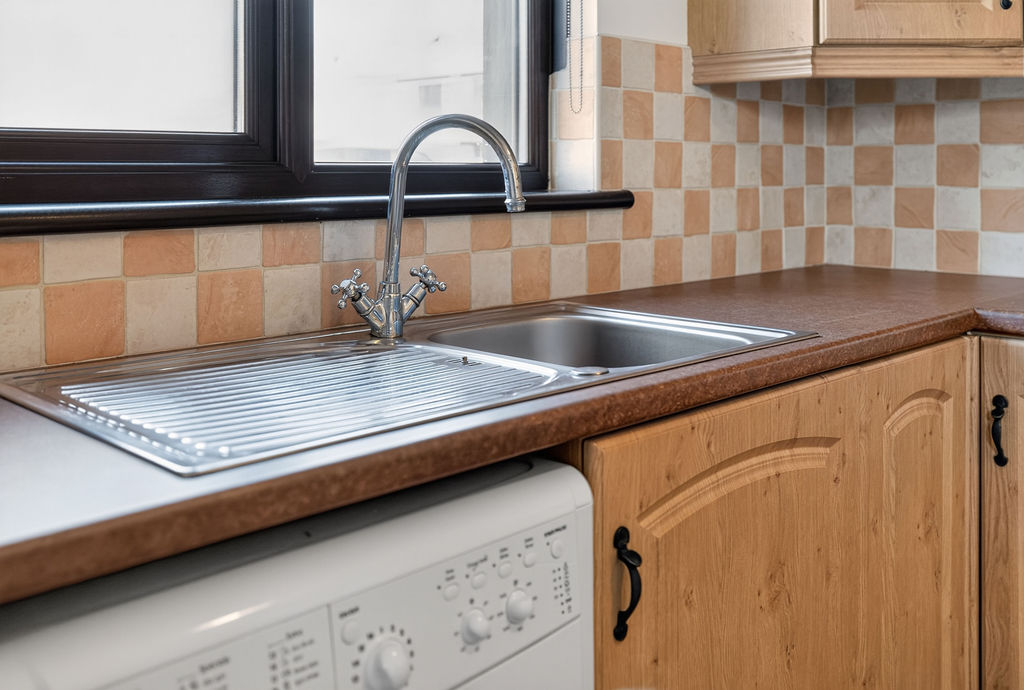
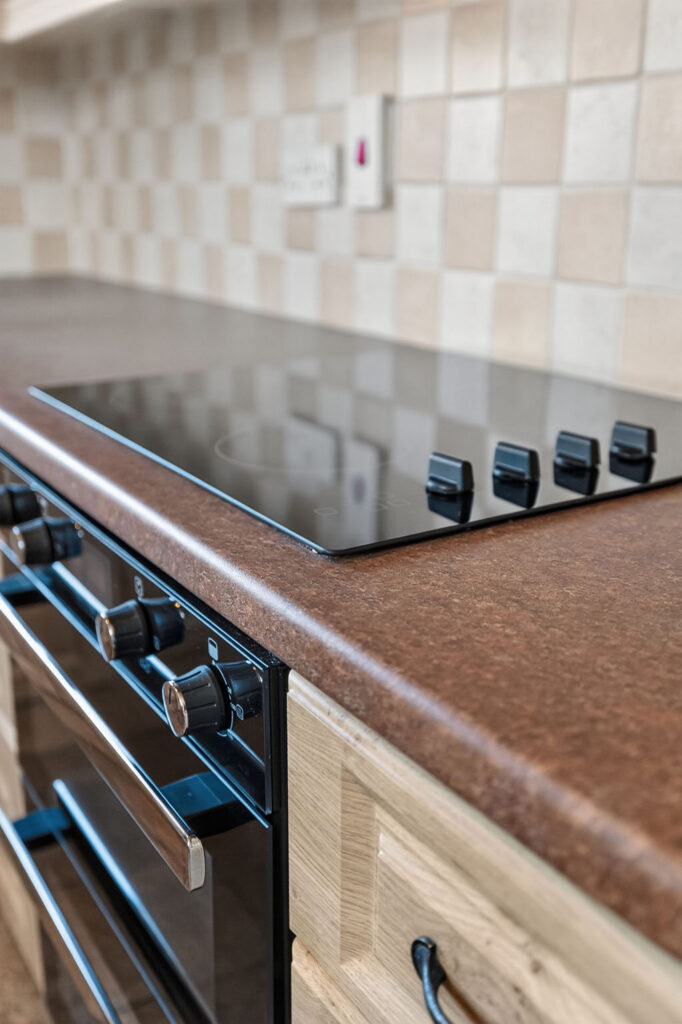
Kitchen 3.07m x 2.64m (10’1″ x 8’8″) :- Range of eye and low level units with built in appliances to include hob and oven, space for fridge/freezer and plumbing for white goods. Extractor fan built in. One and a quarter bowl stainless steel sink unit and drainer with mixer tap. Tiled flooring.
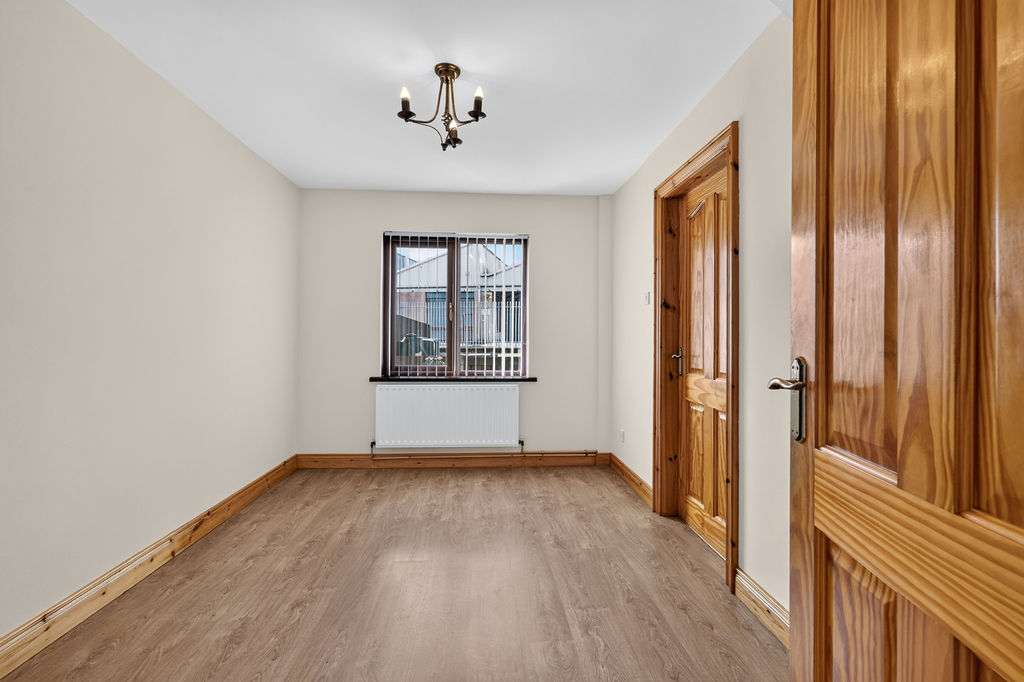
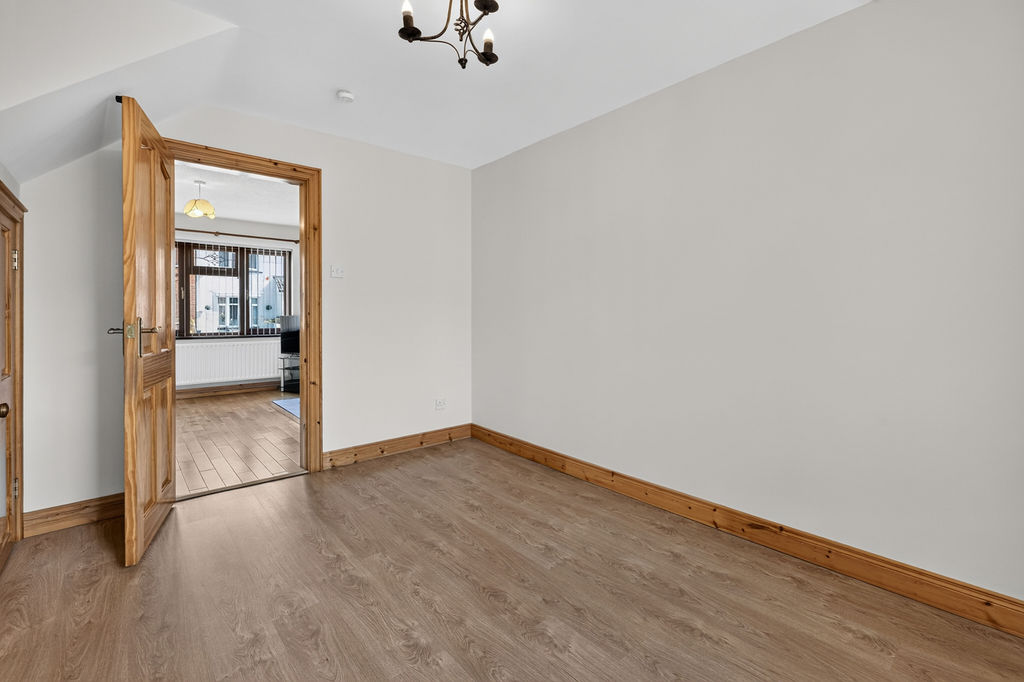
Dining Room 3.61m x 2.62m (11’10” x 8’7”) :- Recently laid laminate wooden flooring. Ample space for family dining. Aspect to rear.
First Floor
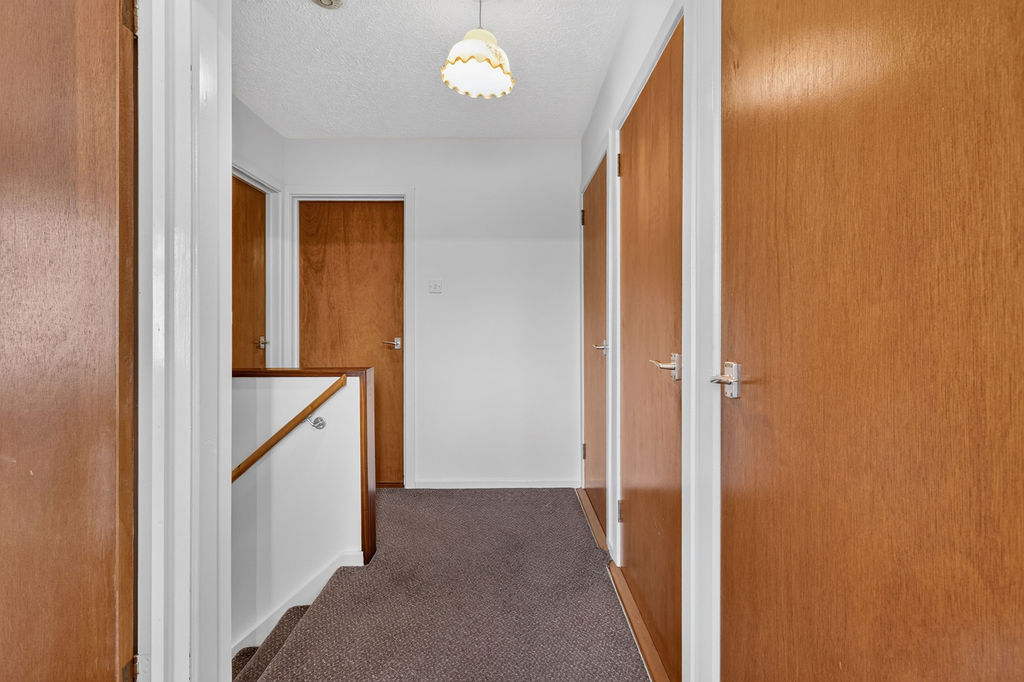
Landing 2.87m x 1.93m (9’5″ x 6’4″) :- Carpet laid to stairs and landing. Solid wood handrail to stairs. Hotpress and shelved storage off with separate storage cupboard. Access to floored attic.
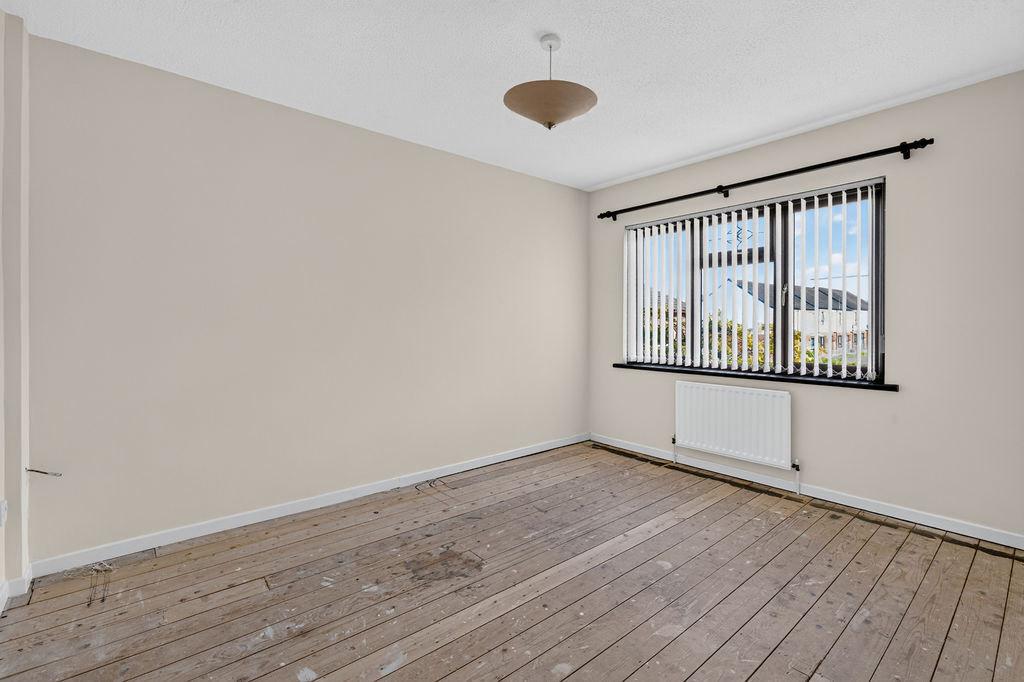
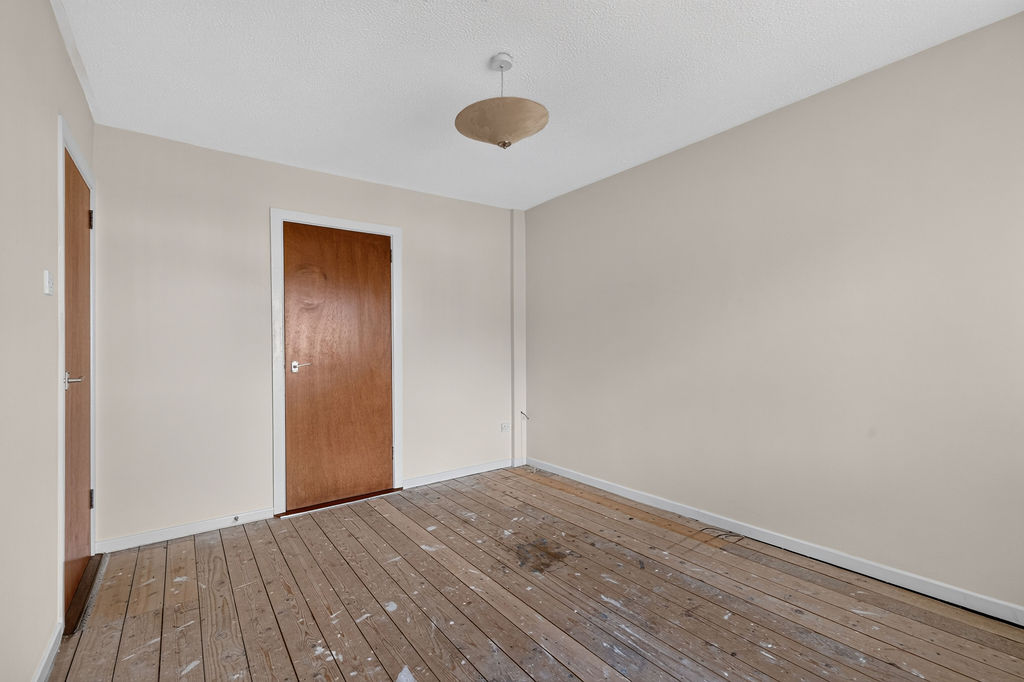
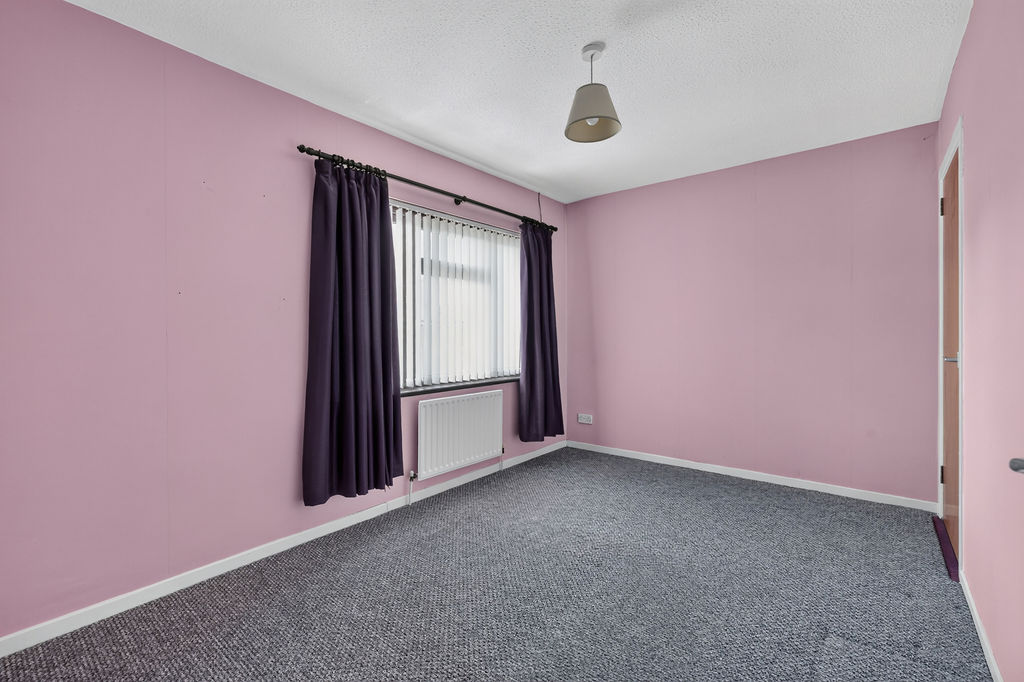
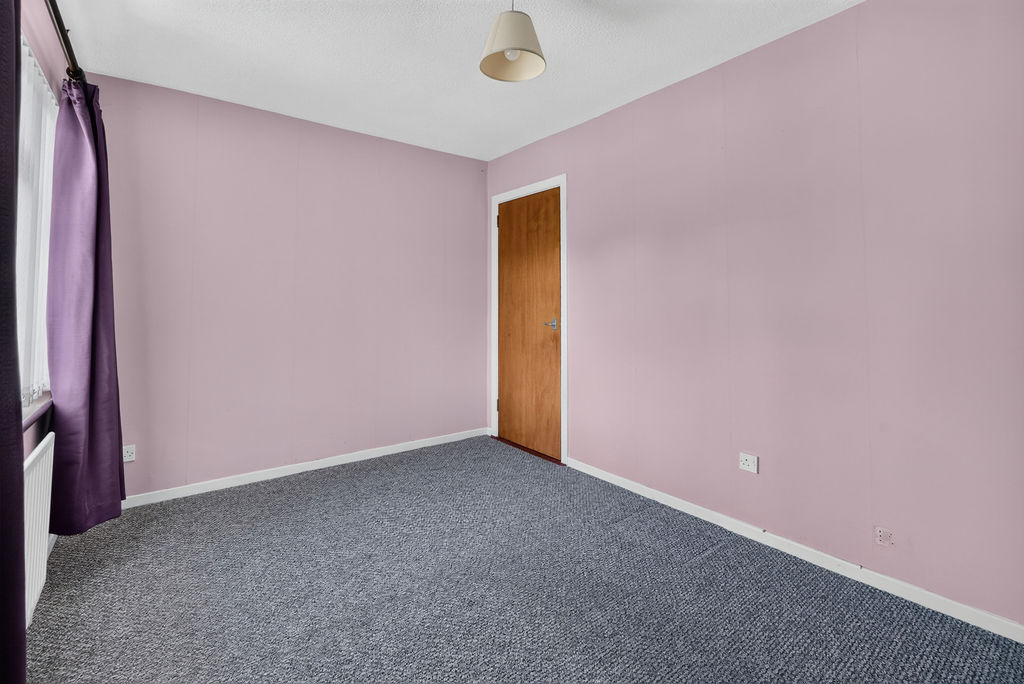
Bedroom 1 3.76m x 3.05m (12’4″ x 10’0″) :- Built in storage cupboard. Aspect to front.
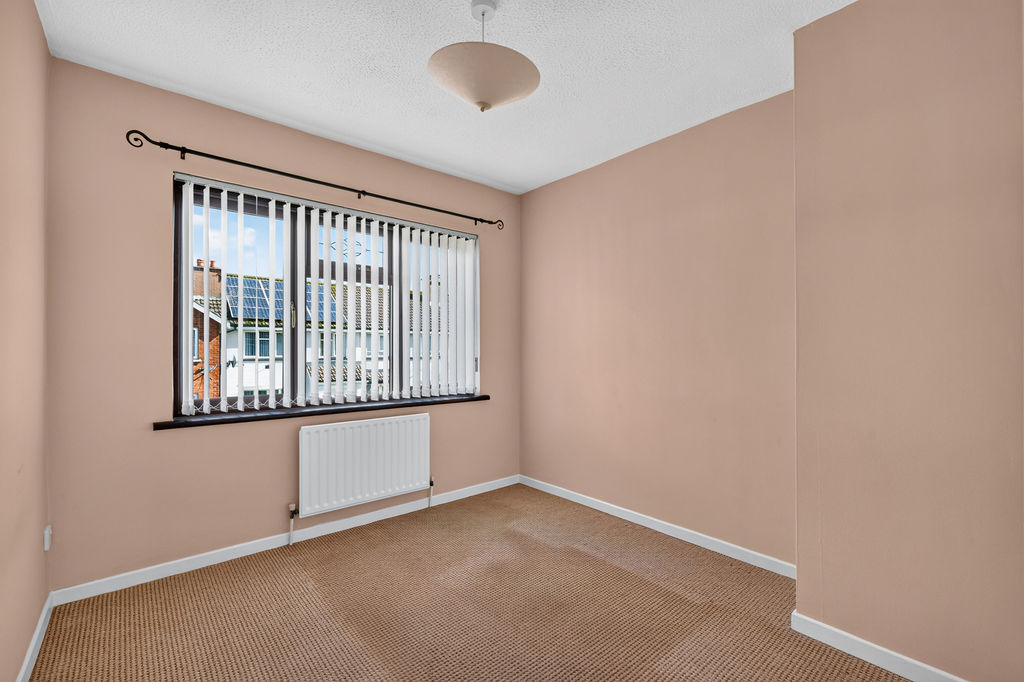
Bedroom 2 3.76m x 2.64m (12’4″ x 8’8″) :- Carpet laid. Built in storage cupboard. Aspect to rear.
Bedroom 3 2.77m x 2.62m (9’1″ x 8’7″) :- Carpet laid. Aspect to front.
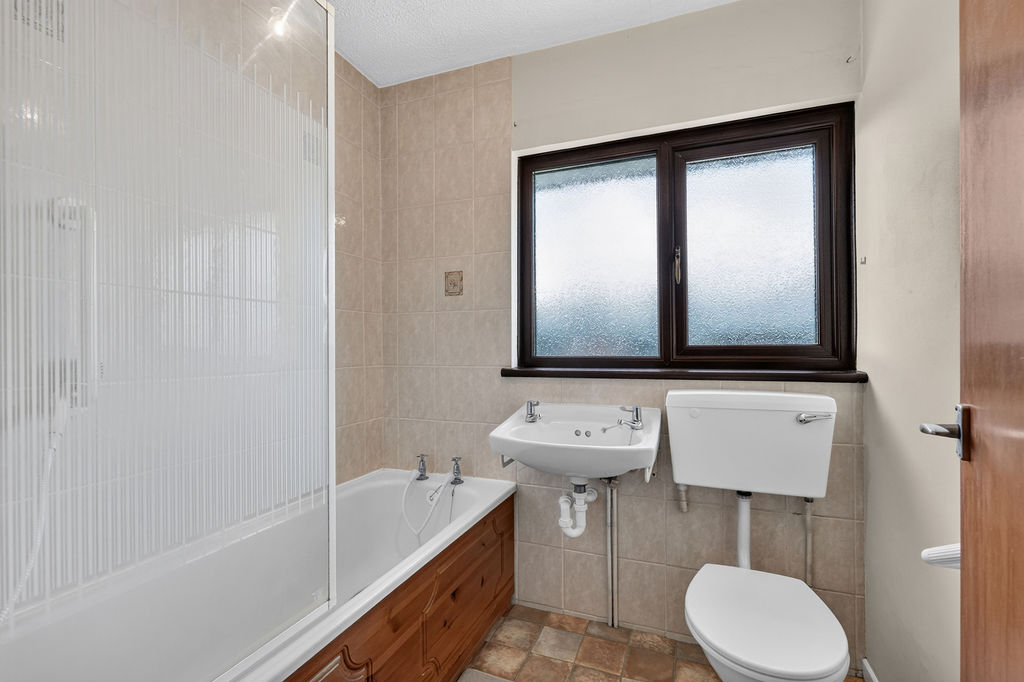
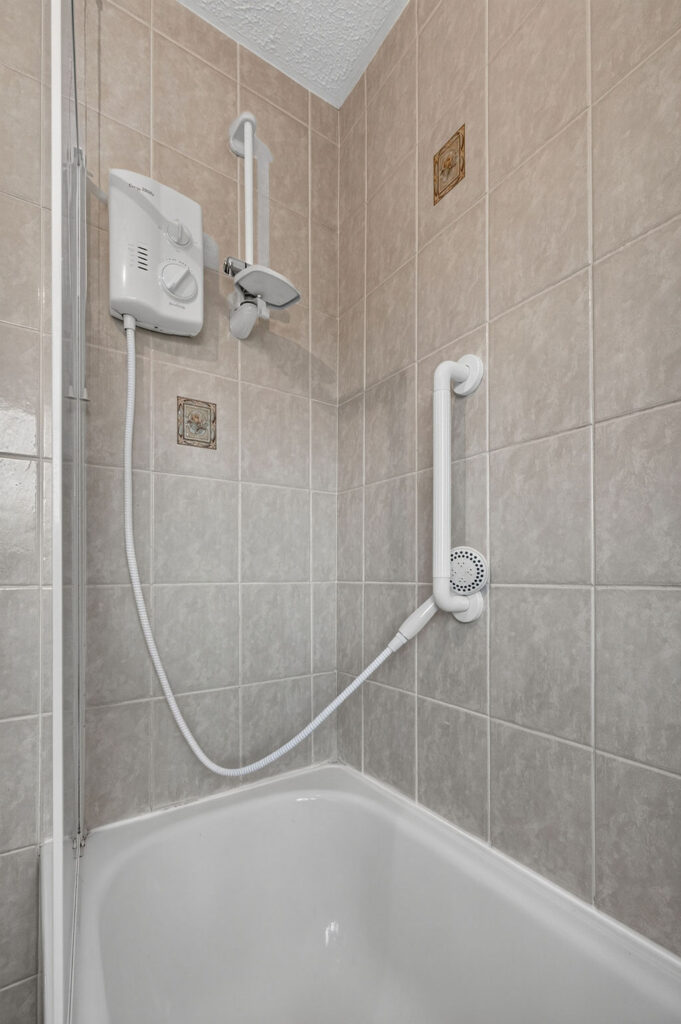
Bathroom 1.93m x 1.63m (6’4″ x 5’4″) :- White suite comprising lfwc, whb and bath with shower attachment above and glass frame. Tile effect flooring. Tiled walls to bath and shower area. whb.
External
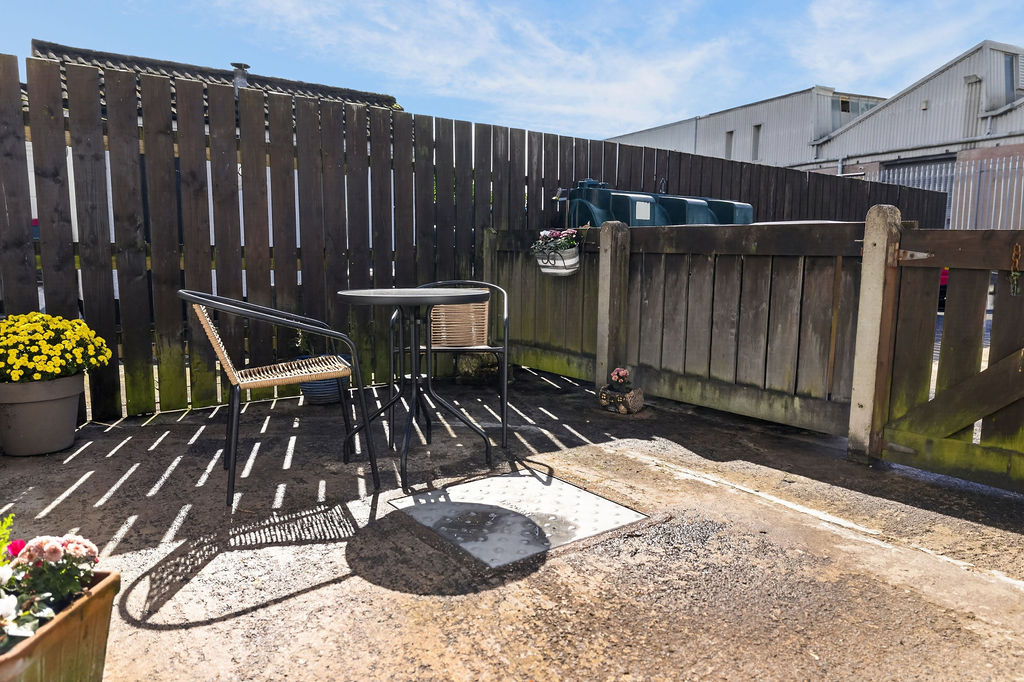
The exterior of the property occupies a prominent corner plot featuring attractive red-brick complemented by low-level green bow-top fencing and a neatly maintained front garden area with a mature tree. To the rear and side, the home boasts a fully enclosed, private paved yard and patio area framed by high wooden panel fencing, offering an ideal low-maintenance space for outdoor dining, entertaining, or simple relaxation. Additional exterior features include a separate brick-built storage house, a private driveway providing off-street access.
Additional Features
• Oil fired central heating system.
• PVC double glazed windows.
• 1100sqft (approx.)
• Approximate rates calculation – £870
• Viewing strictly by appointment only
IMPORTANT NOTE
We endeavour to ensure our sales brochures are accurate and reliable. However, they should not be relied on as statements or representatives of fact and they do not constitute any part of an offer or contract. The seller does not make any representation or give any warranty in relation to the property and we have no authority to do so on behalf of the seller.