
18 Braidwater Gardens, Broughshane, Ballymena, Co Antrim, BT42 4LA
3 Bed Mid Terrace For Sale
Offers Around £130,000
| Style | Mid Terrace | Bedrooms | 3 |
| Bathrooms | 1 | Receptions | 1 |
| Heating | Oil Fired Central Heating | ||
| Status | For Sale | ||
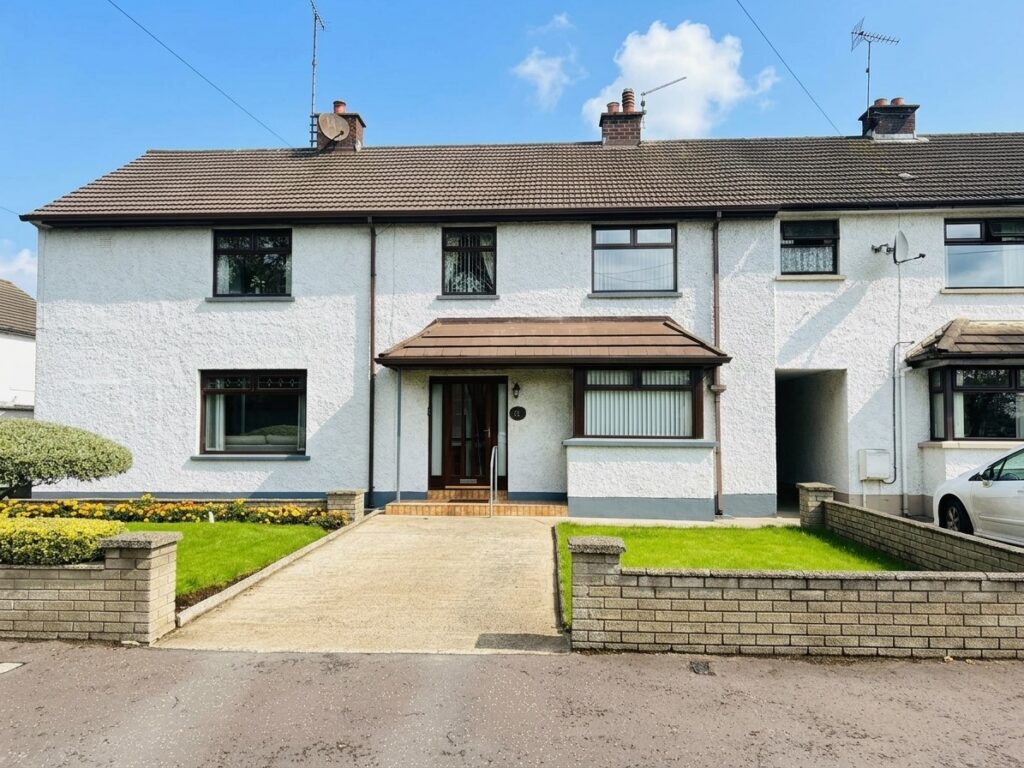
Attractively positioned on the front row of Braidwater Gardens overlooking the Knockan Road, this well presented property has been superbly maintained and is ideal for the first time purchaser.
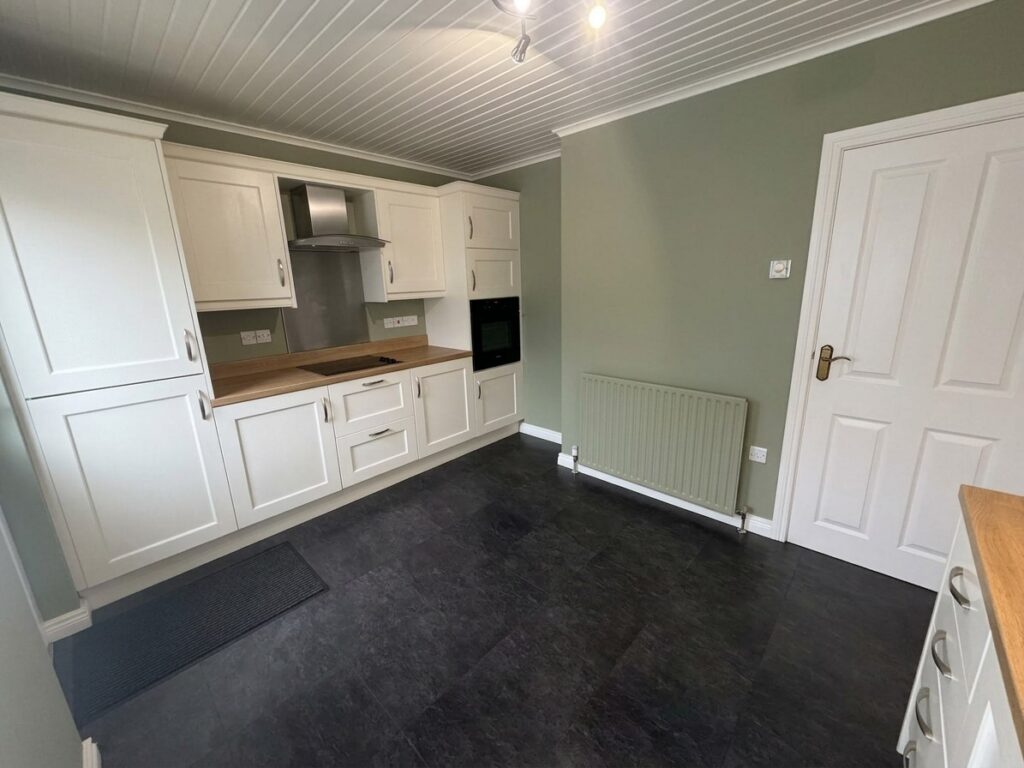
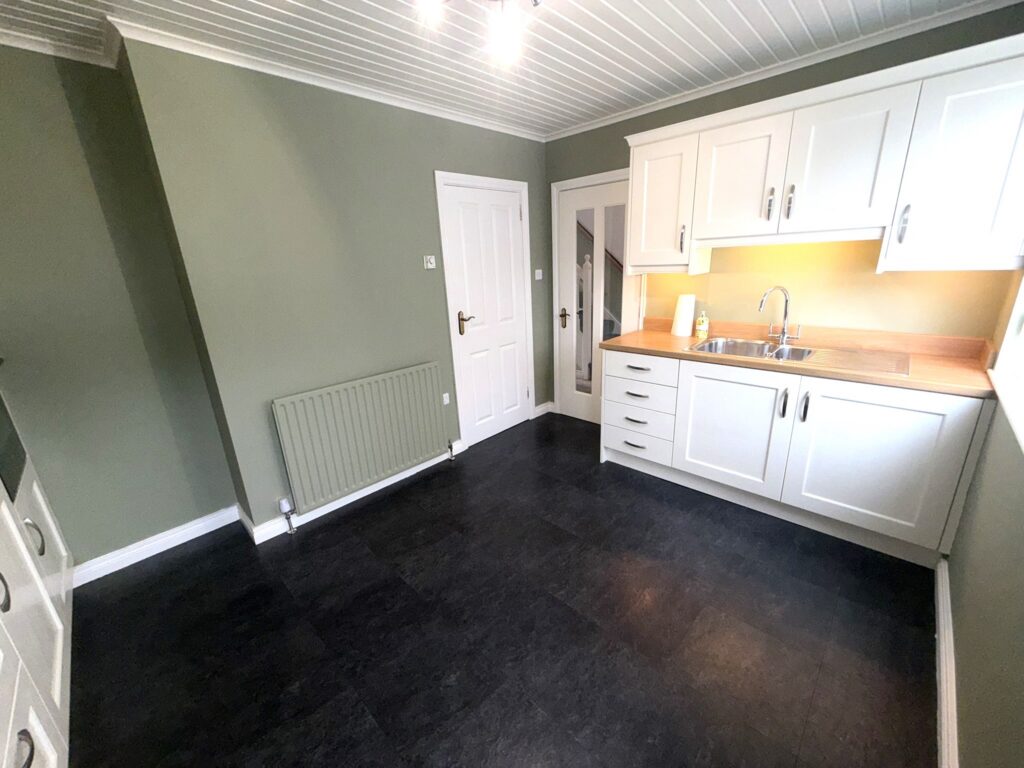
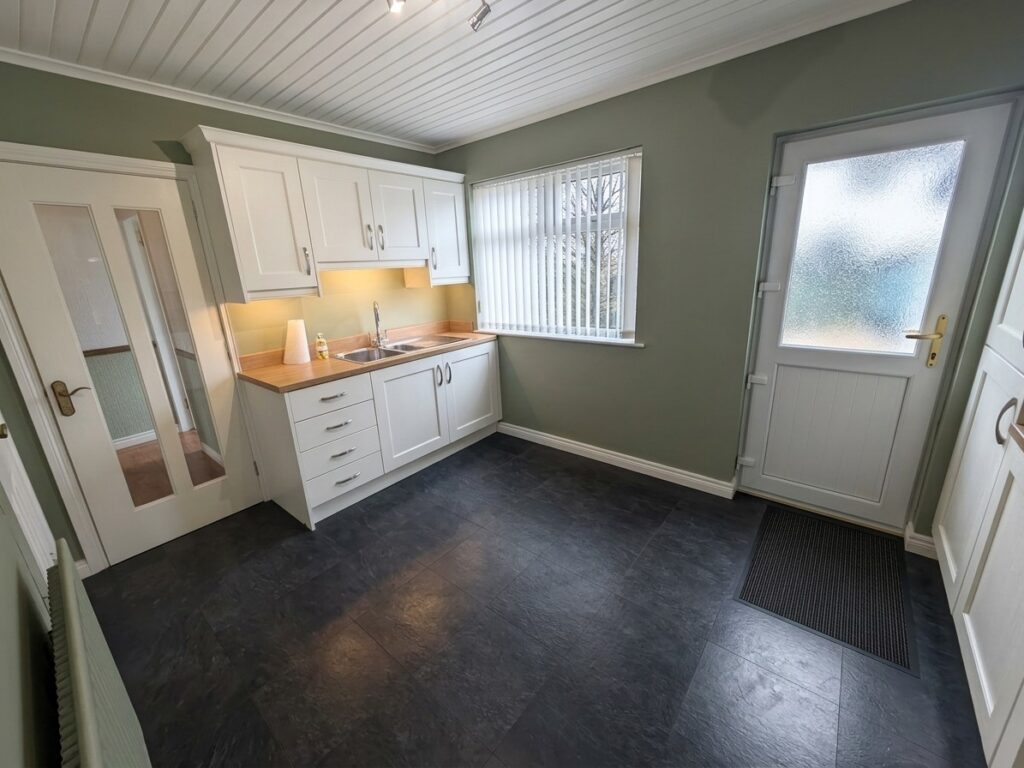
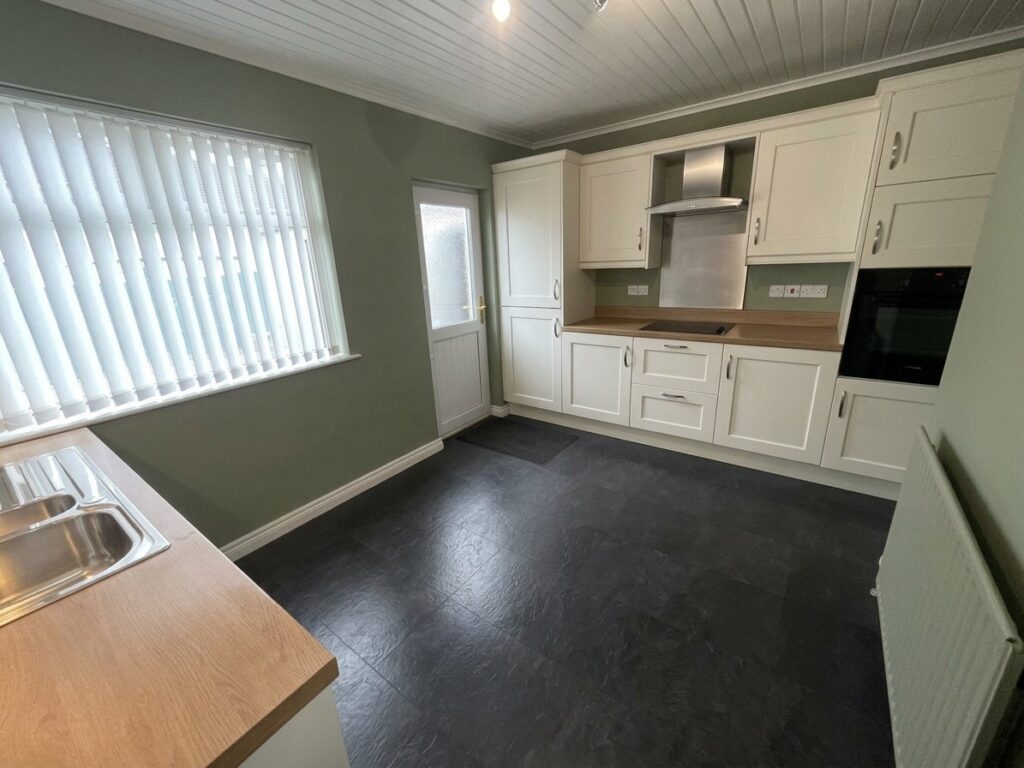
The accommodation is well proportioned and includes three bedrooms, ground floor shower room, lounge with open fireplace and stylish kitchen/diner. In excellent condition throughout, there is little required in order to move in.
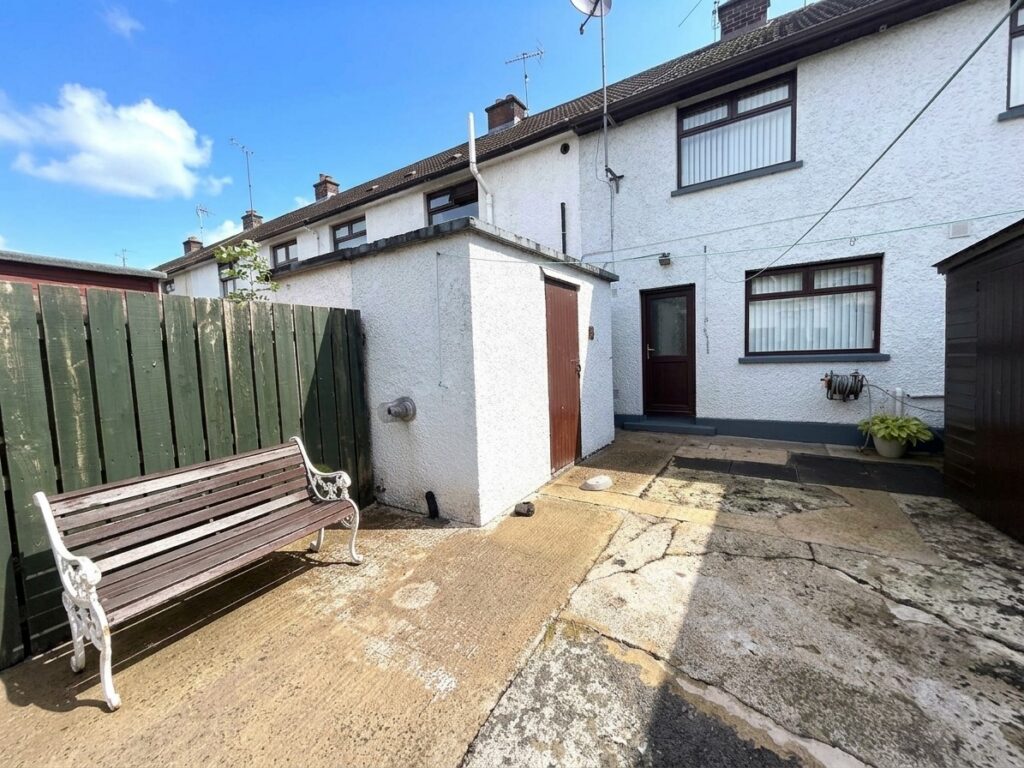
Benefiting from off street parking to the front, the rear yard is fully enclosed and easy maintained, and includes a wash house.
A short walk from the play park, primary school, river walk and village centre, Ballymena and main commuter roads are easily accessible via the Raceview Road.
Purchased with no onward chain, please contact our office for further info.
Ground floor
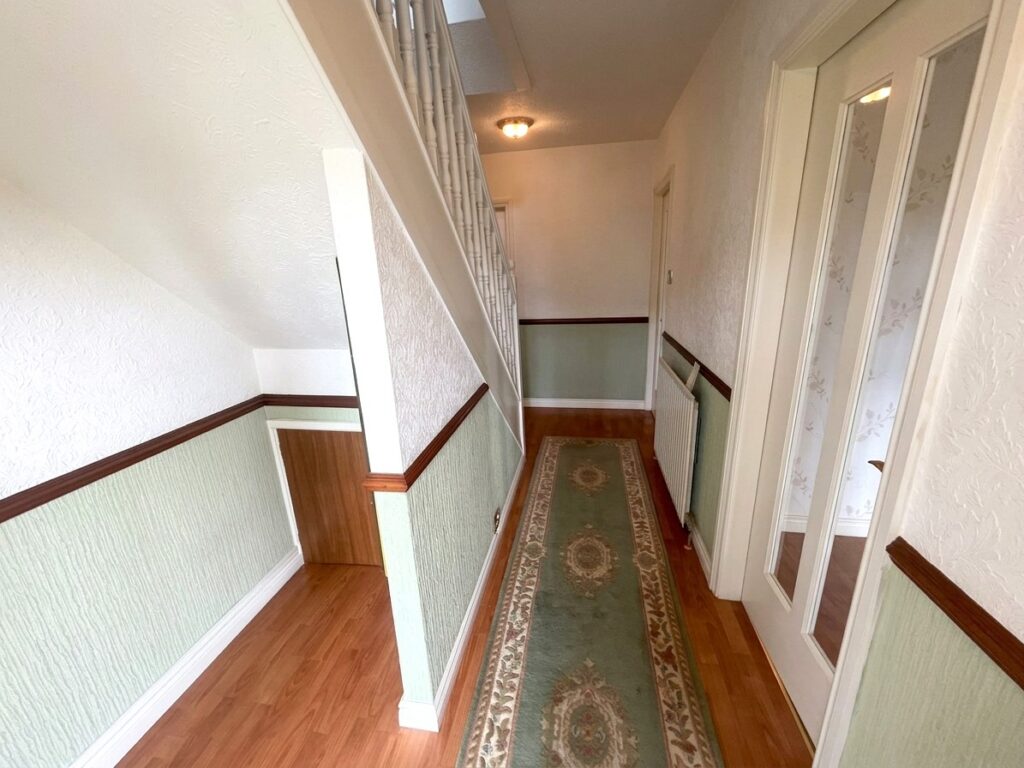
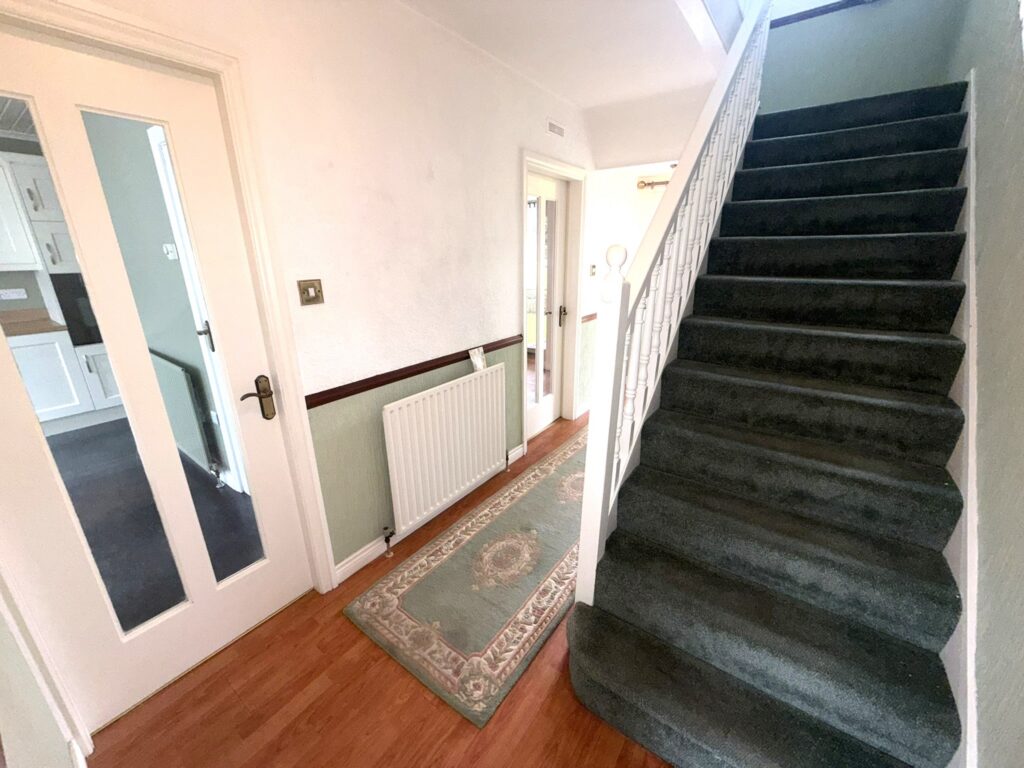
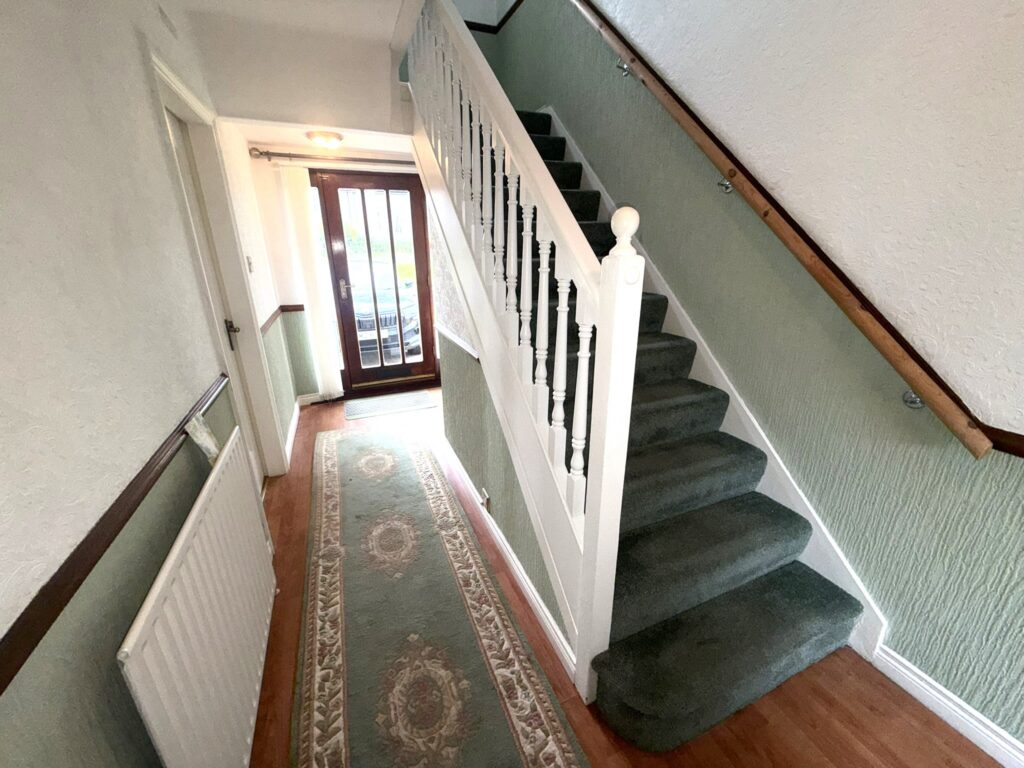
Hallway :- Laminate wooden flooring. Balustrade staircase. Glass panelled doors to Lounge and Kitchen.
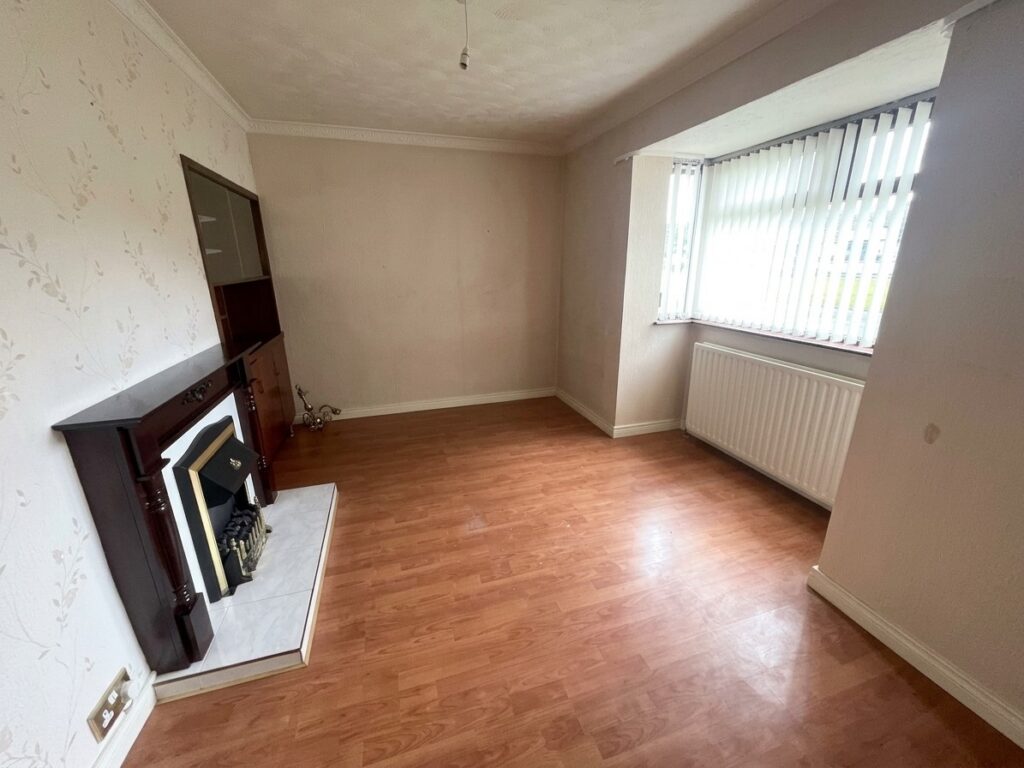
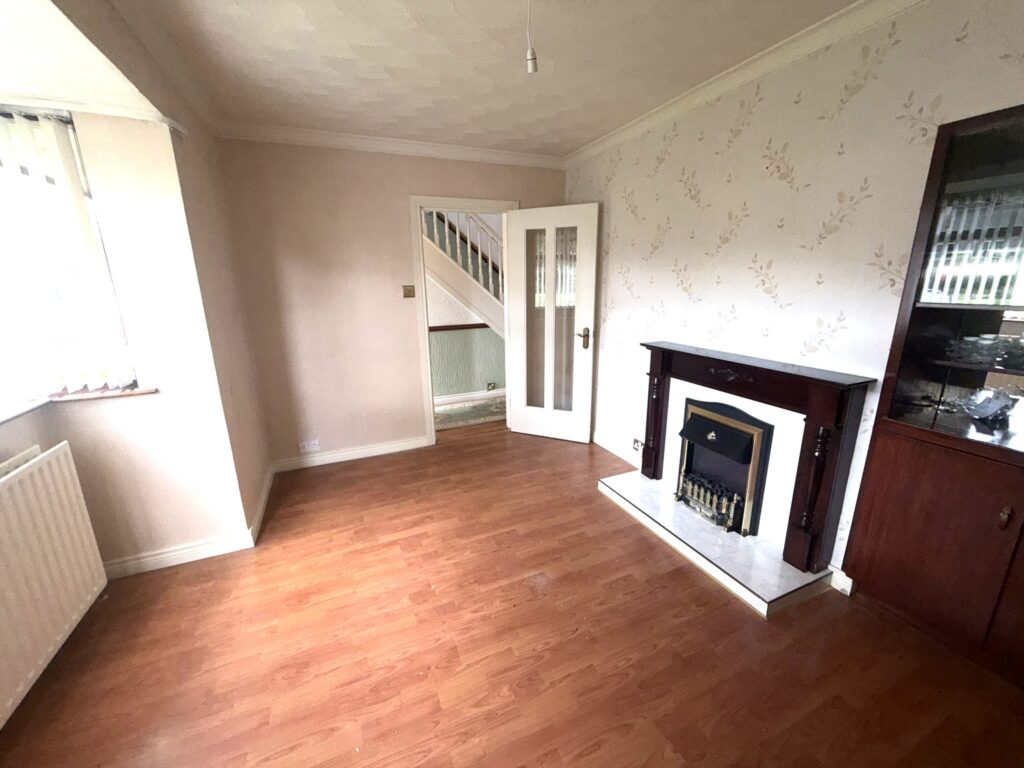
Lounge 3.89m x 3.28m (12’9” x 10’9”) :- Includes Adam style fireplace with tiled inset and hearth. Laminate wooden flooring. Bay window.
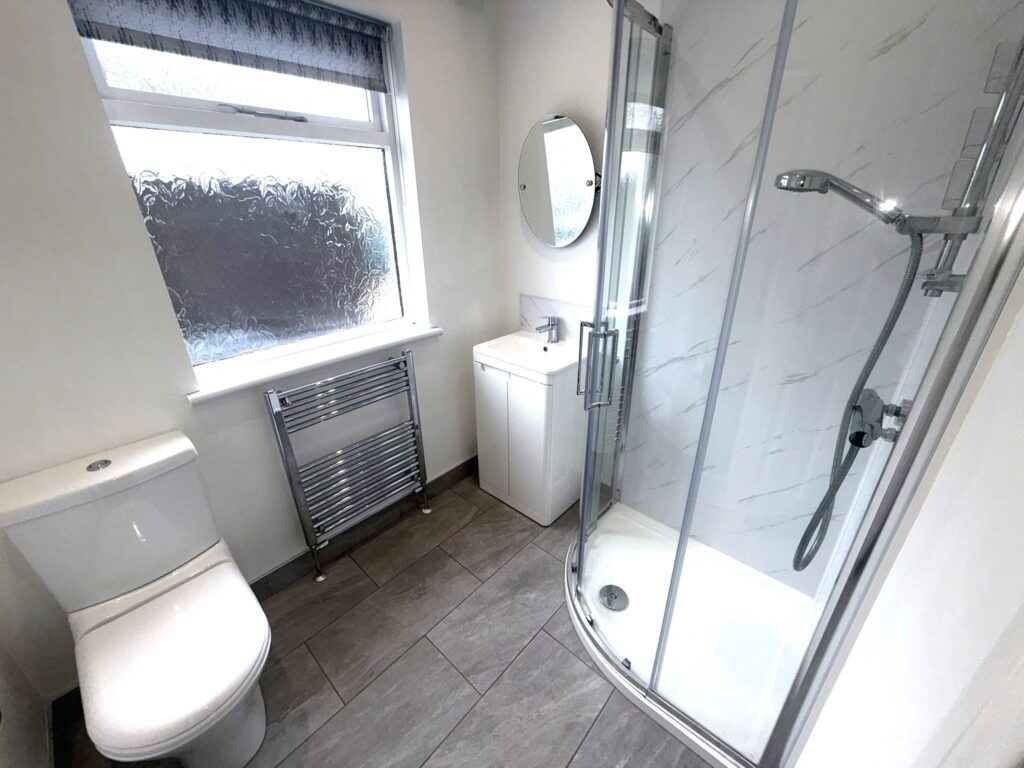
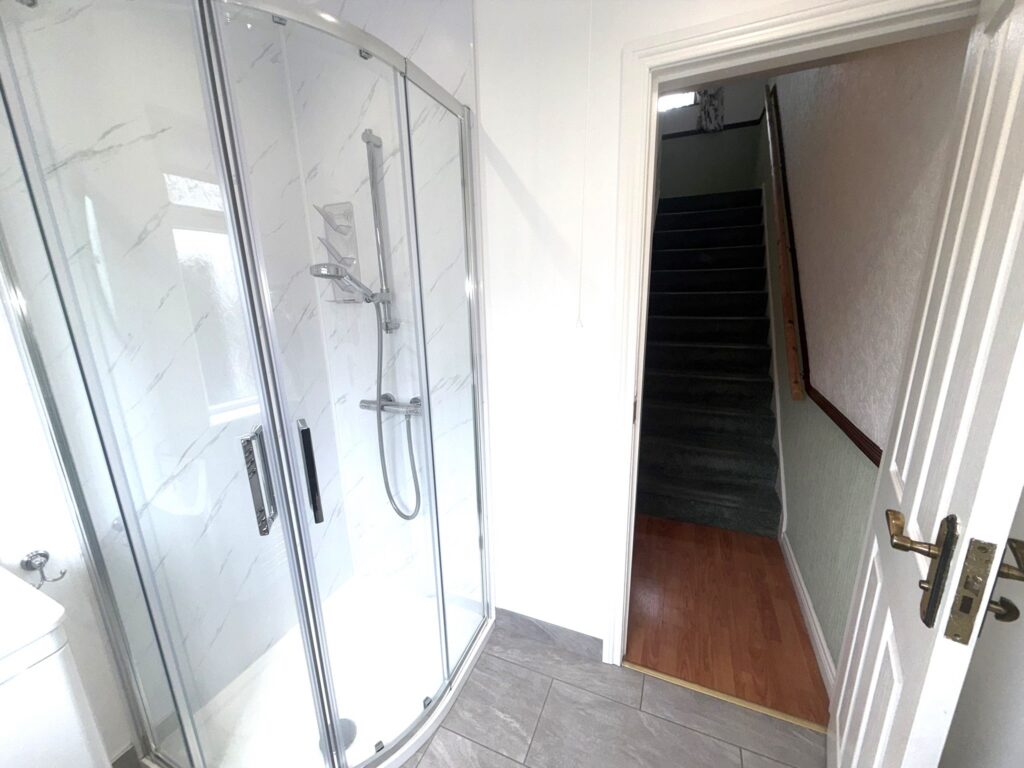
Shower room 2.04m x 1.67m (6’8” x 5’6”) :- Includes white lfwc and vanity whb. Panelled quadrant shower cubicle. Chrome heated towel rail. Tiled flooring and up-stands.
Kitchen 3.90m x 3.17m (12’10” x 10’5″) :- Includes range of eye and low level units. One and a quarter bowl stainless steel sink unit. Wooden effect worktops and up-stands. Built in hob and oven. Glass splash back and stainless steel extractor fan with glass hood. Integrated fridge/freezer. Tiled flooring. uPVC double glazed rear door.
First floor
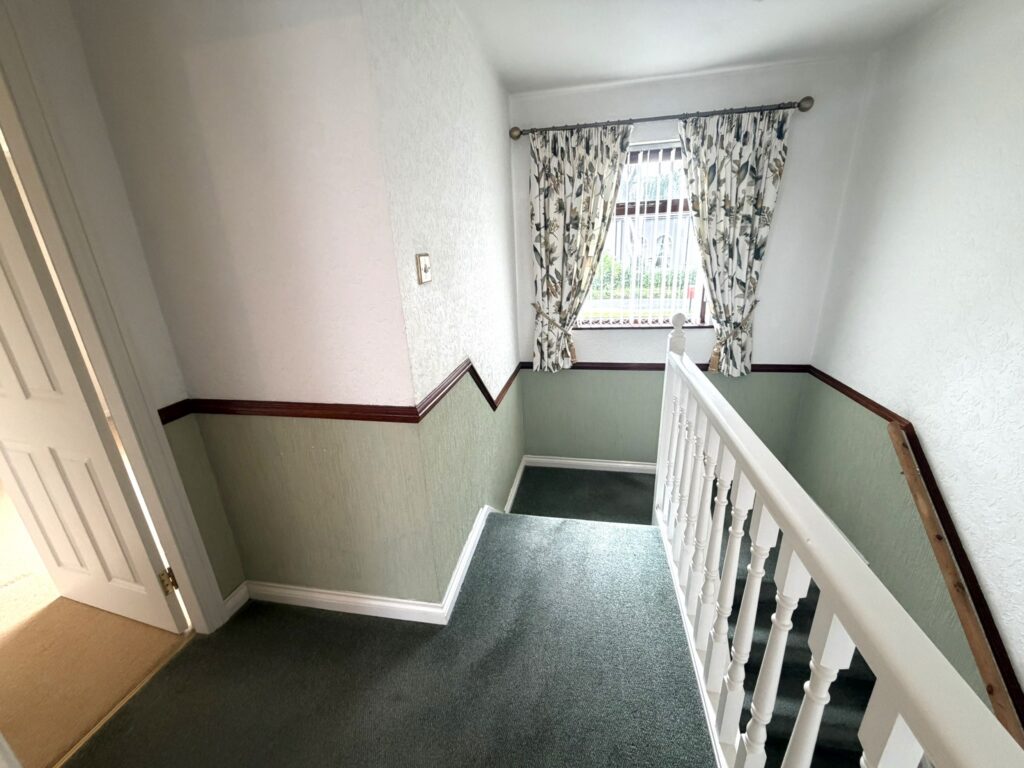
Landing :- Carpeted. Access to loft.
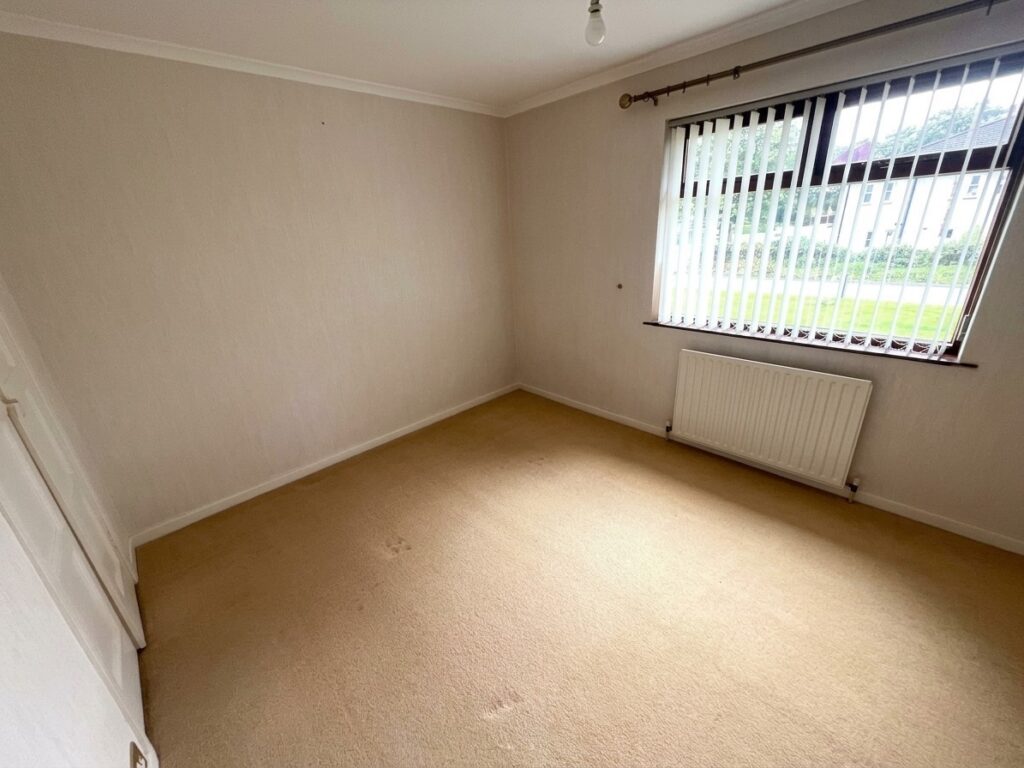
Bedroom 1 3.94m x 3.26m (12’11” x 10’8″) :- Carpeted.
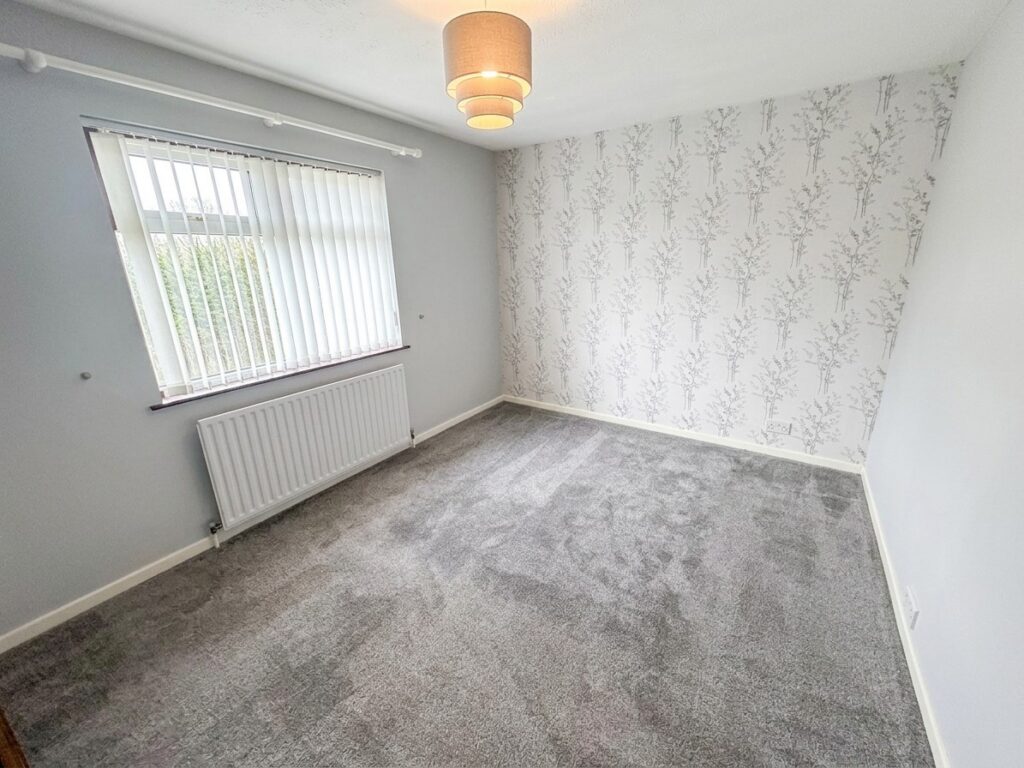
Bedroom 2 3.94m x 2.89m (12’11” x 9‘6″) :- Carpeted. Built in Wardrobe.
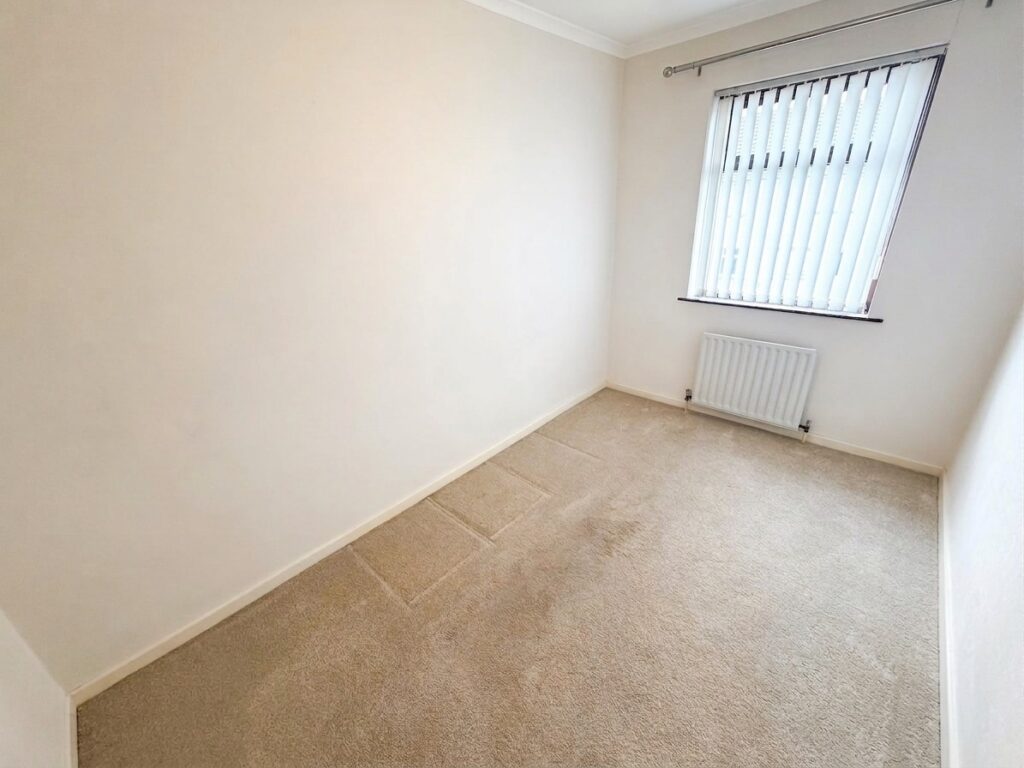
Bedroom 3 3.29m x 2.04m (10’9” x 6’8”) :- Carpeted.
External
Front :- Concrete off street parking bay.
Side :- Access to rear.
Rear :- Concrete yard with flagged patio.
- Oil fired central heating
- Double glazed windows
- 850SQ FT (approx)
- Approximate rates calculation – £870
- Freehold assumed
- All measurements are approximate
- Viewing strictly by appointment only
- Free valuation and mortgage advice available
N.B. Please note that any services, heating system, or appliances have not been tested and no warranty can be given or implied as to their working order.
IMPORTANT NOTE
We endeavour to ensure our sales brochures are accurate and reliable. However, they should not be relied on as statements or representatives of fact and they do not constitute any part of an offer or contract. The seller does not make any representation or give any warranty in relation to the property and we have no authority to do so on behalf of the seller.