
38 Benvore Park, Cargan, Ballymena, Co Antrim, BT43 6QX
3 Bed Mid Terrace For Sale
Offers Around £115,000
| Style | Mid Terrace | Bedrooms | 3 |
| Bathrooms | 1 | Receptions | 1 |
| Heating | Oil Fired Central Heating | ||
| Status | For Sale | ||
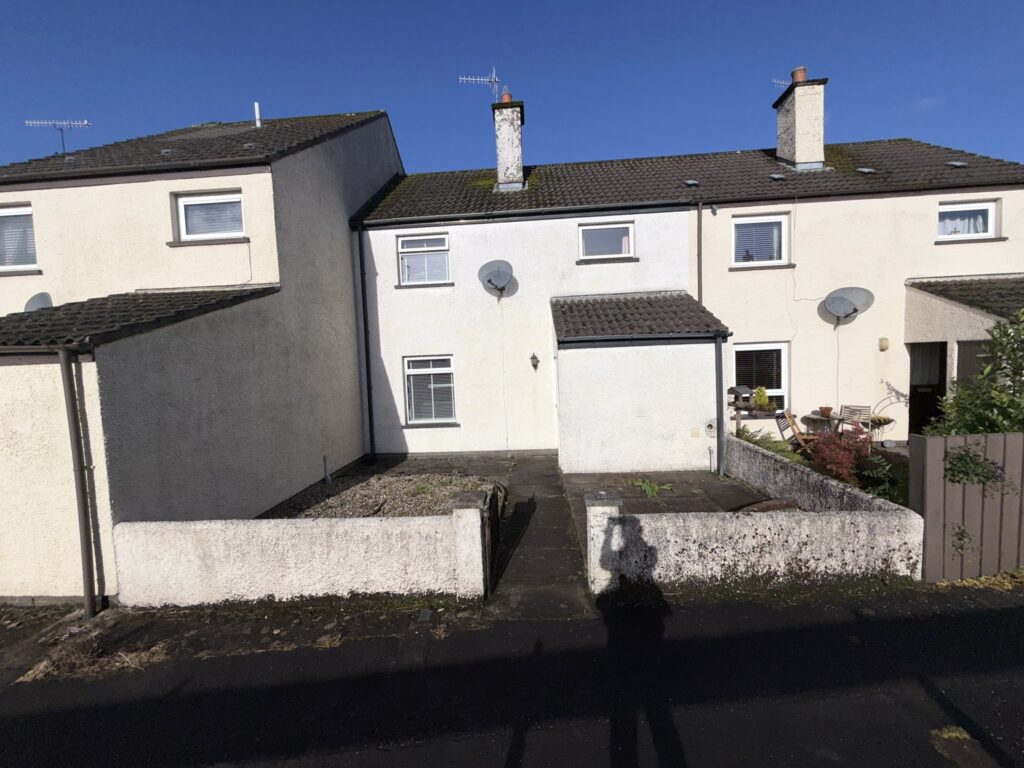
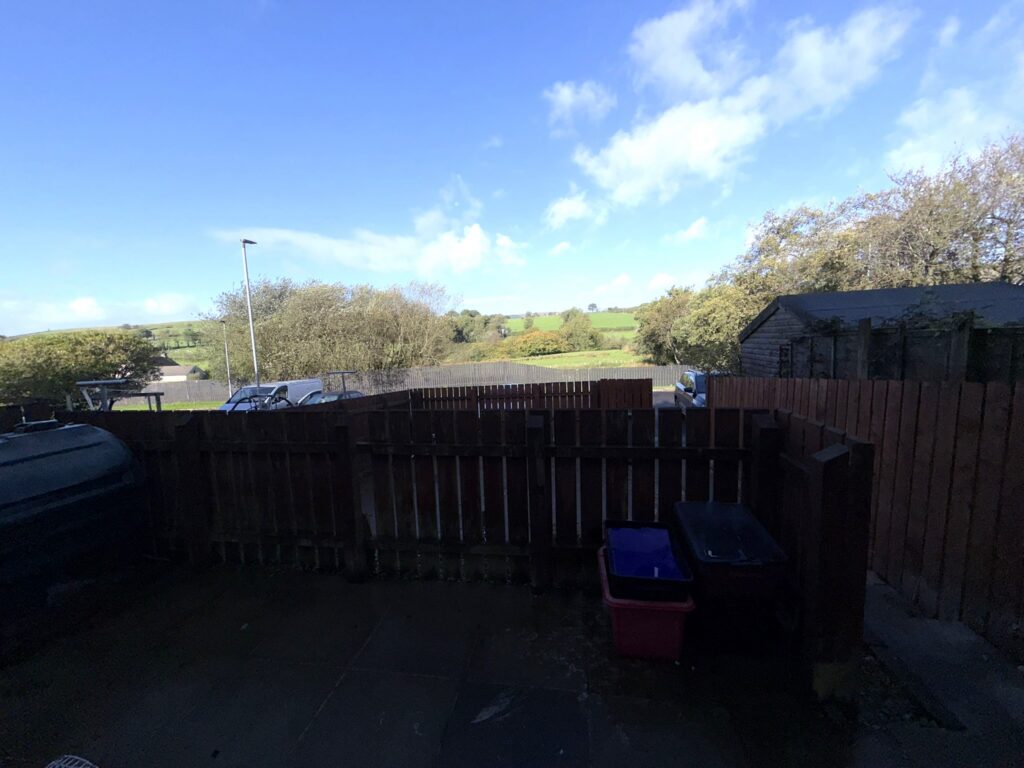
A well presented mid terrace home in the small Hamlet of Cargan, 38 Benvore Park enjoys a pleasant aspect over the surrounding countryside to the rear, close to local amenities.
Enjoying well proportioned accommodation which includes an open plan kitchen/dining space and three bedrooms, there is an excellent level storage which includes walk in
cloakroom and utility area.
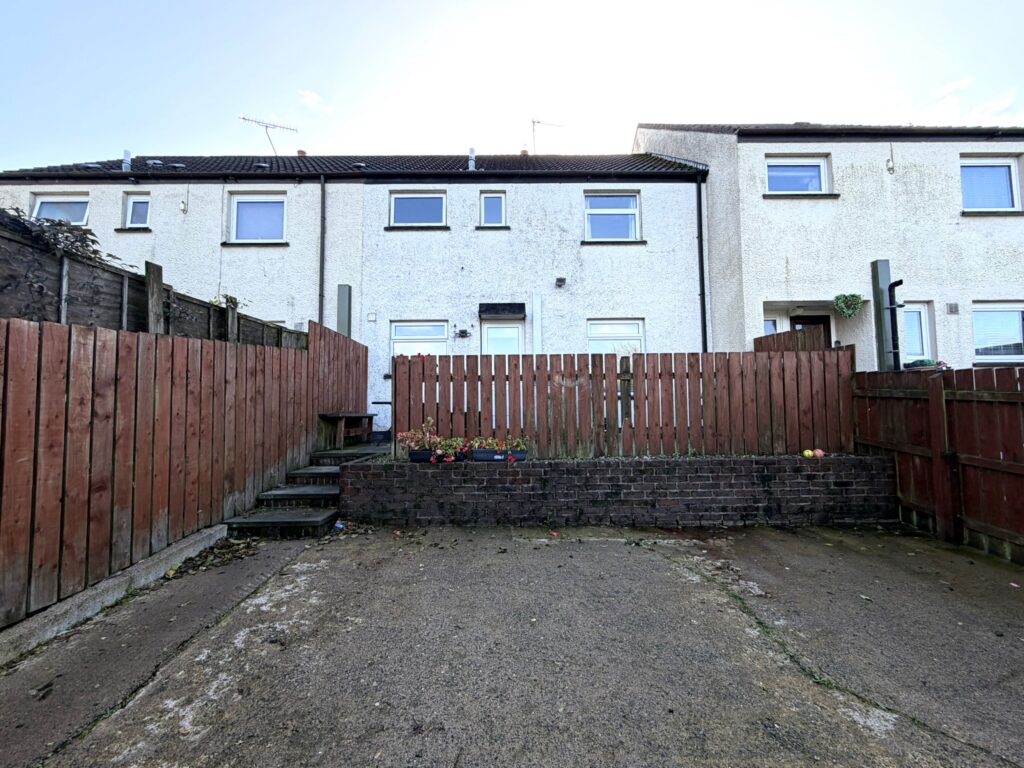
Whilst the property fronts the Glenravel Road, there is vehicular access to the rear for off street parking, and a fully enclosed private back yard.
Superbly located in a quiet locale between Ballymena and Cushendall, Cargan has seen significant development in
recent times and is an increasingly popular spot.
Purchased with no onward chain, please contact our office for viewing arrangements.
Ground floor
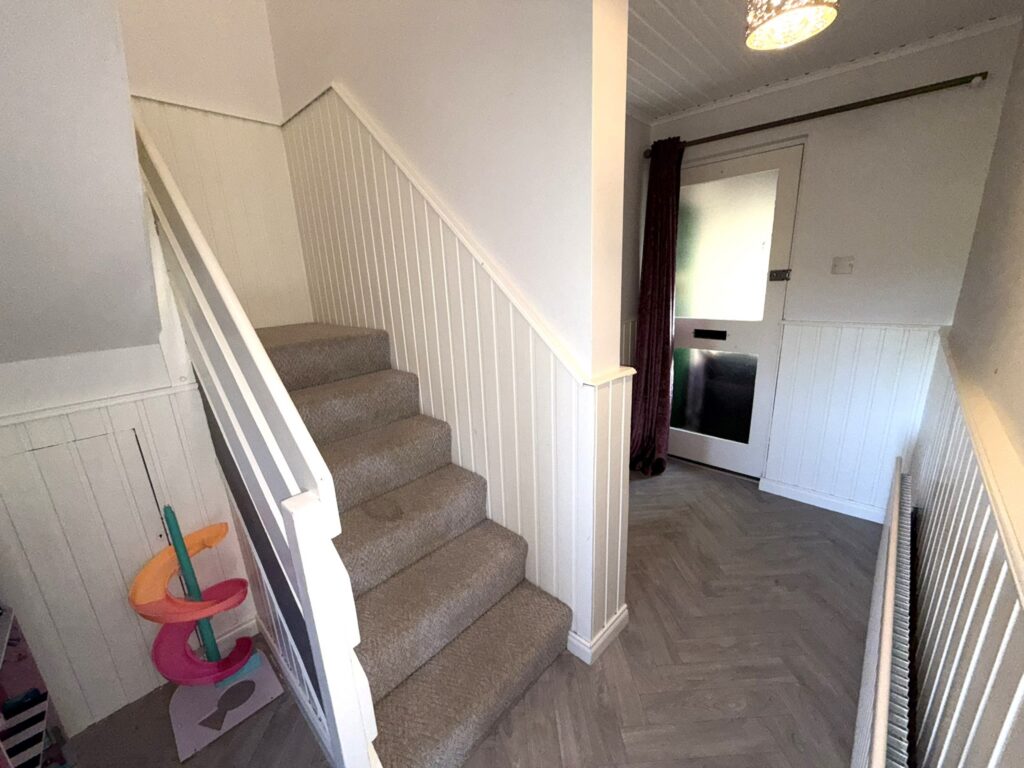
Entrance Porch :- Tiled flooring.
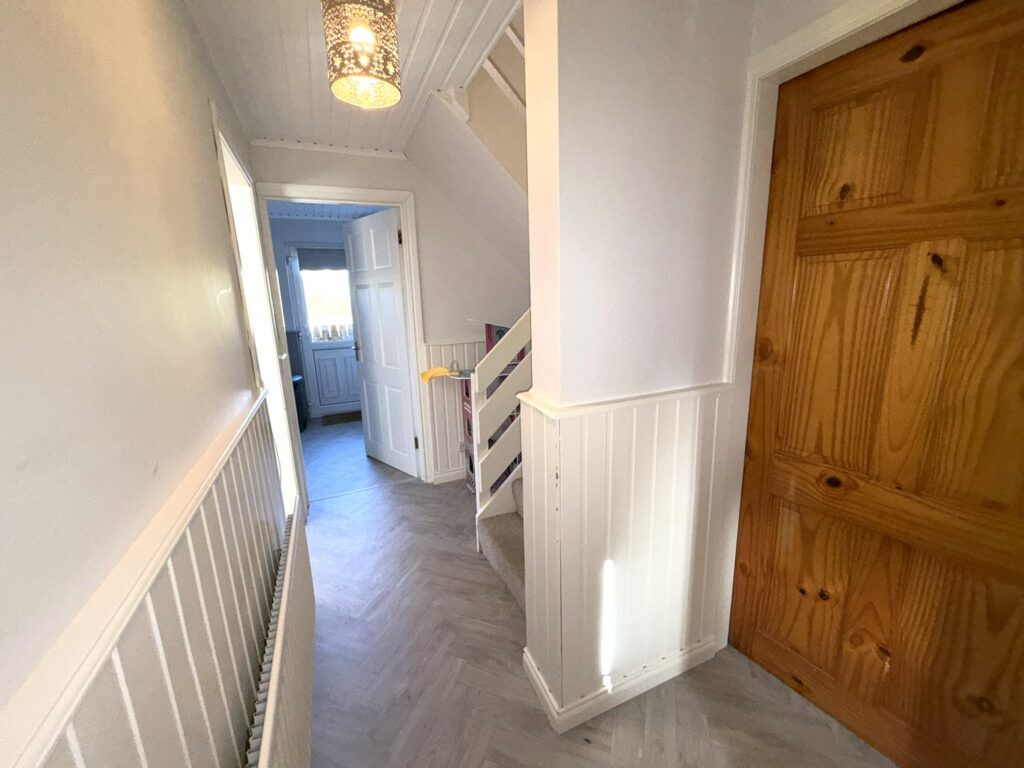
Hallway :- Walk in Cloakroom.
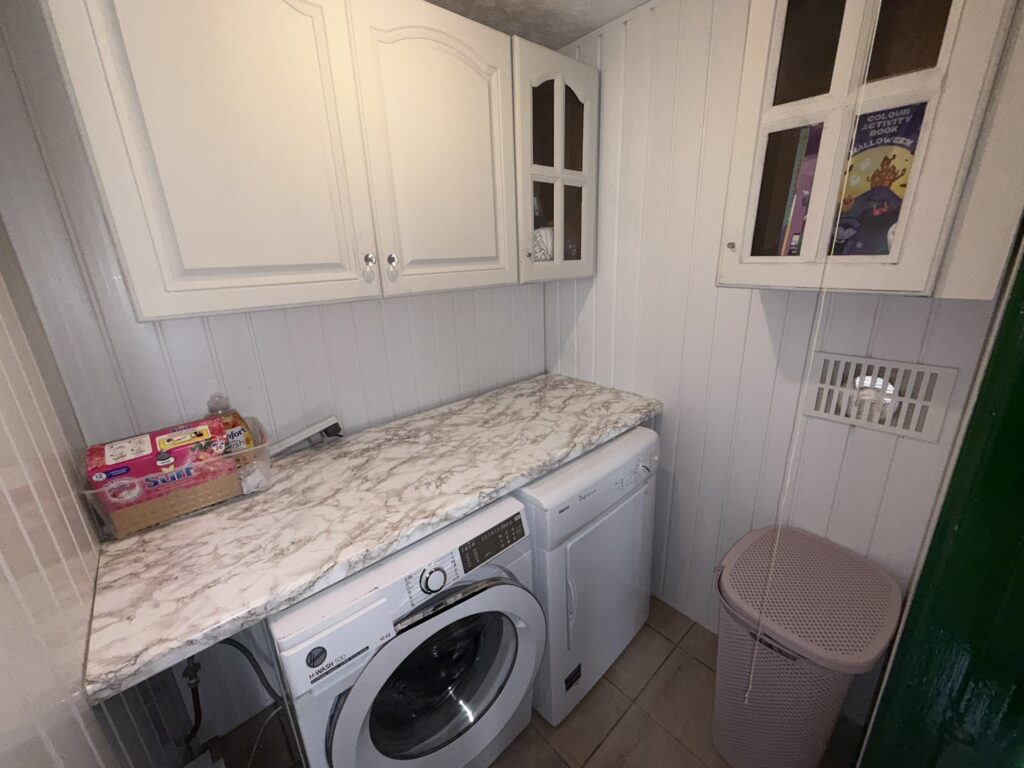
Utility room 1.60m x 1.39m (5’3” 4’7”) :- Includes eye level units. Marble effect worktops. Plumbed for washing machine. Space for dryer. Tiled flooring.
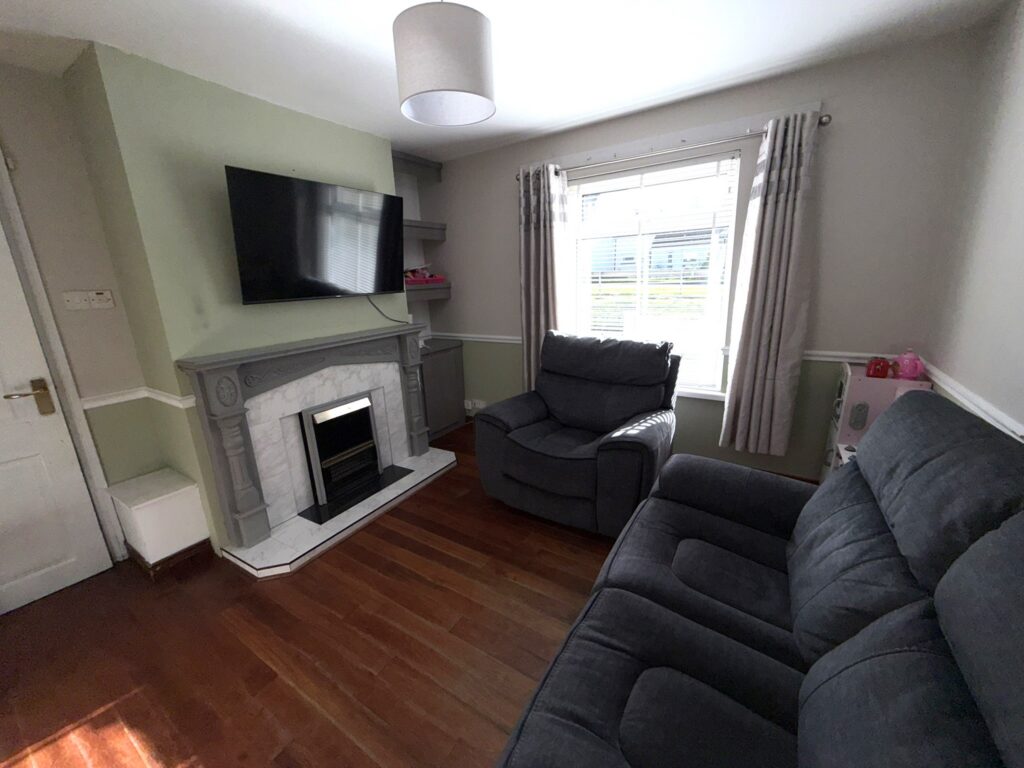
Lounge 3.62m x 3.48m (14’2’’ x 11’9’’) :- Includes Adam style fireplace with tiled inset and hearth.
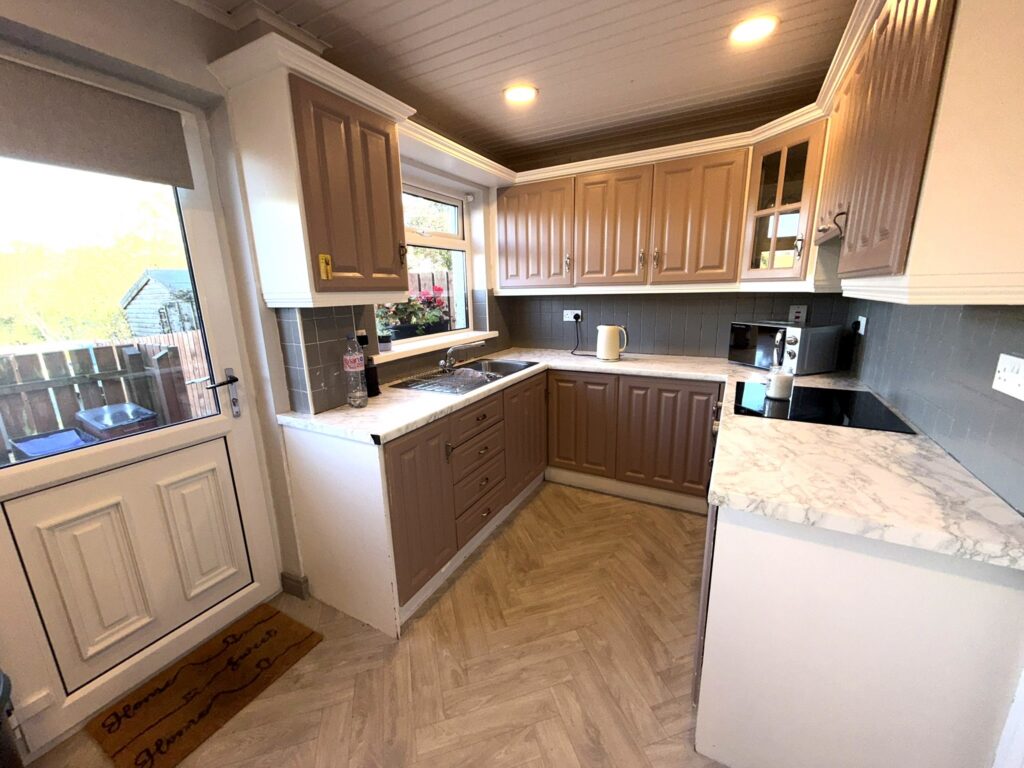
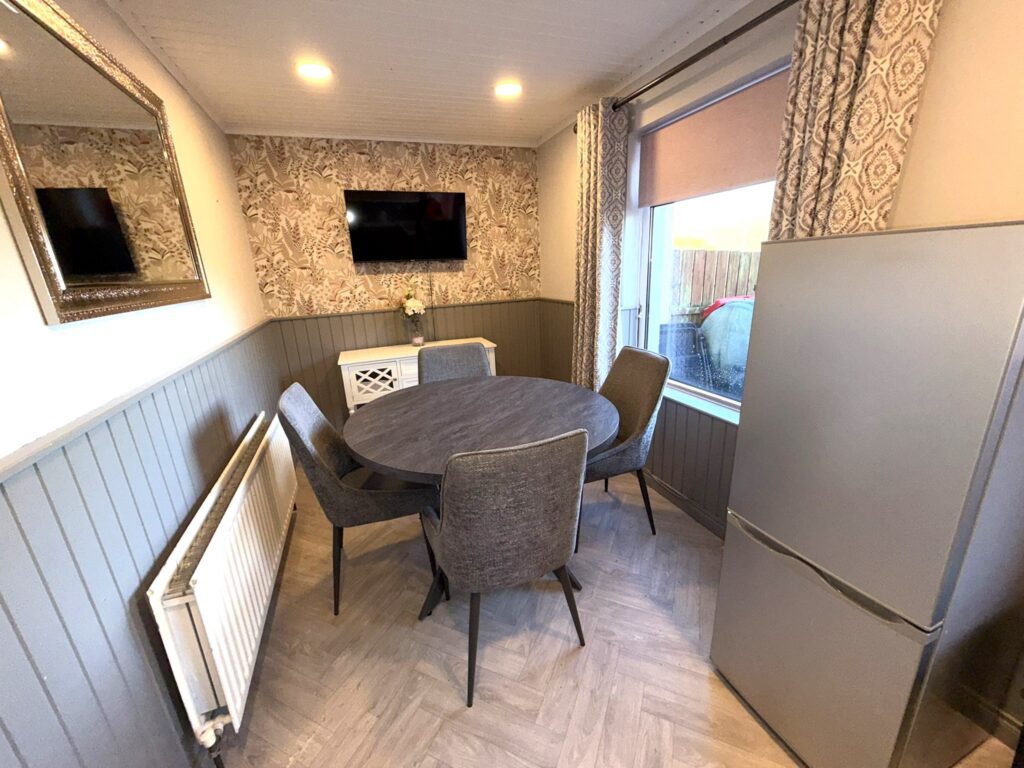
Kitchen/Dining 6.59m x 2.27m (21’8’’ x 7’5’’) :- Includes range of eye and low level units. One and a quarter bowl stainless steel sink unit. Quartz effect worktops. Splash back tiling. Built in hob and oven. Space for fridge/freezer.
First floor
Landing :- Shelved Storage Hotpress. Access to loft.
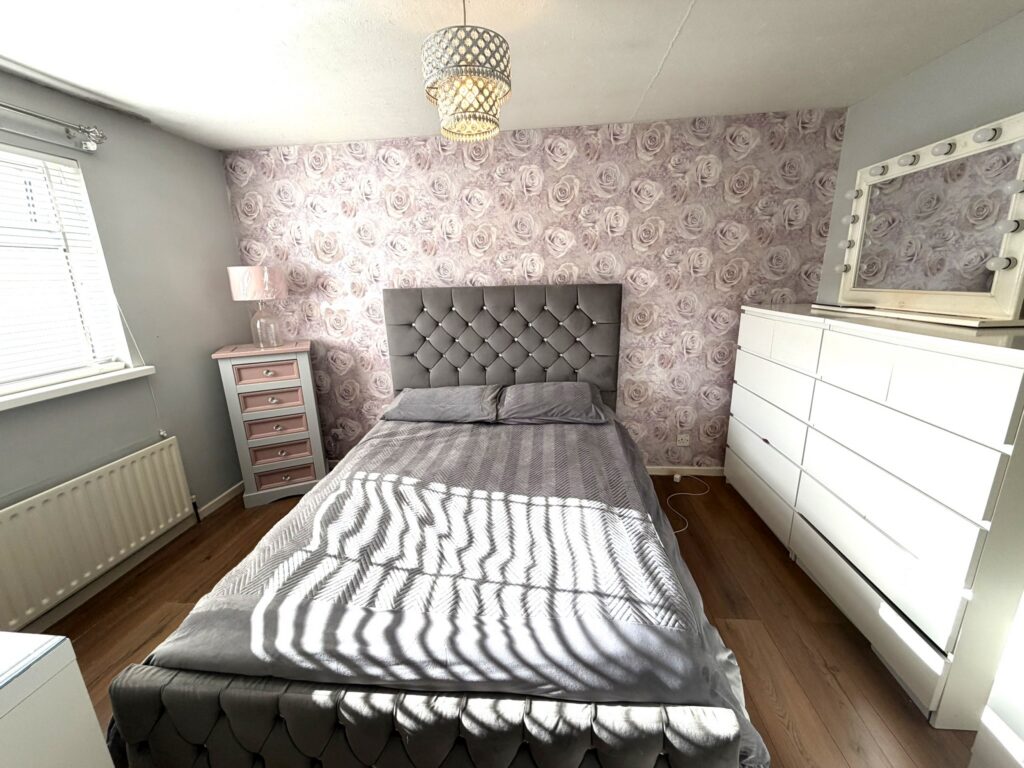
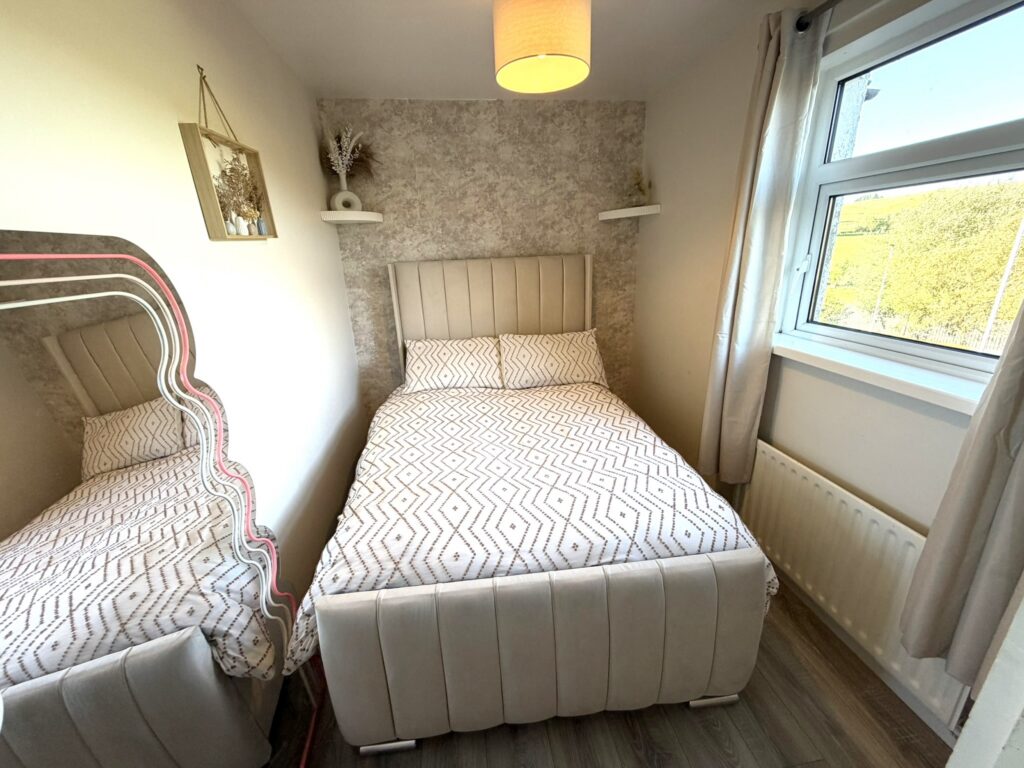
Bedroom 1 3.91m x 2.69m (12’10” x 8’10”) :- Laminate wooden flooring.
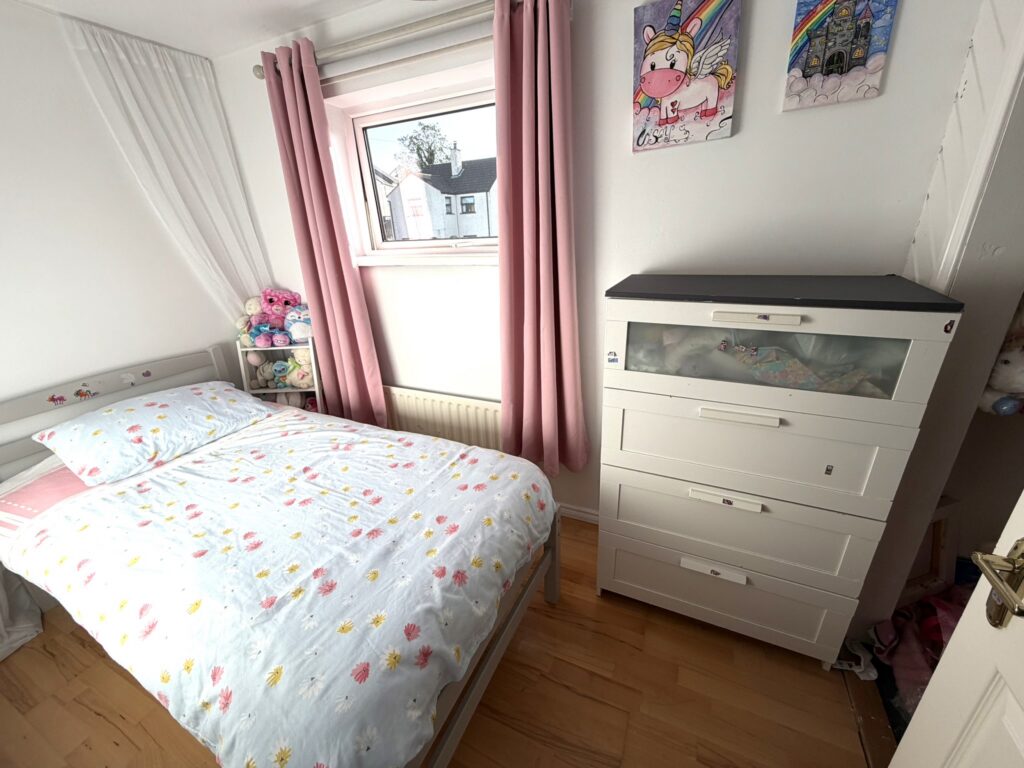
Bedroom 2 2.90m x 2.05m (9’6’’ x 6’9’’) :- Laminate wooden flooring. Built in storage.
Bedroom 3 2.94m x 1.74m (9’8’’ x 5’9’’) :- Laminate wooden flooring. Built in storage.
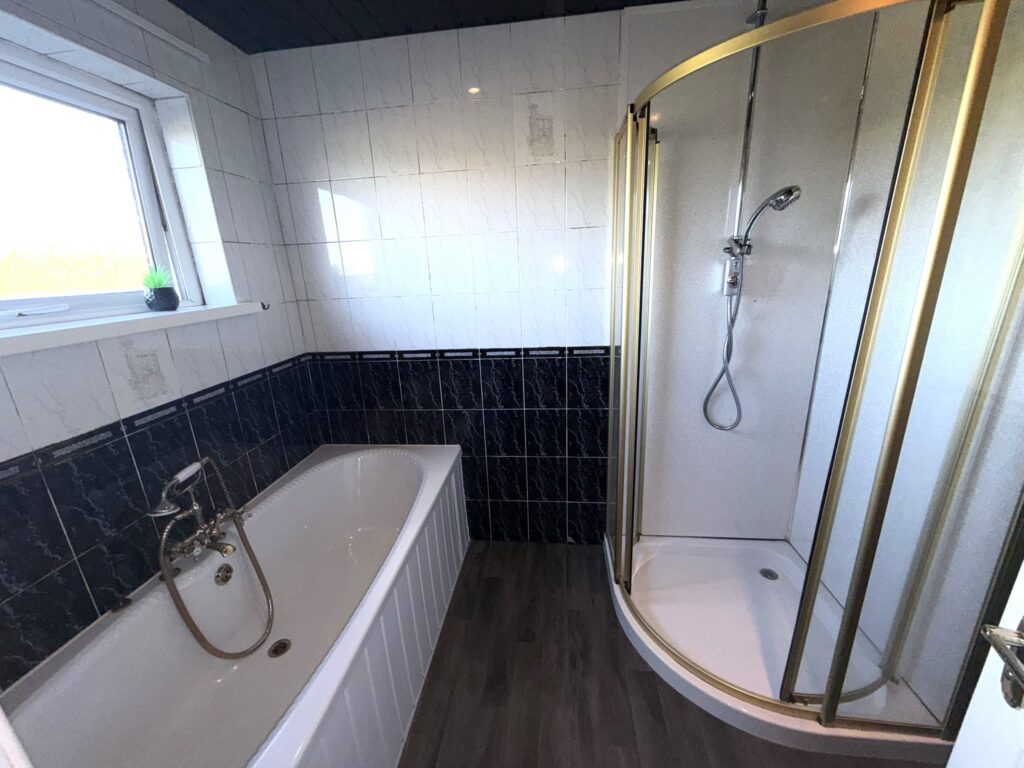
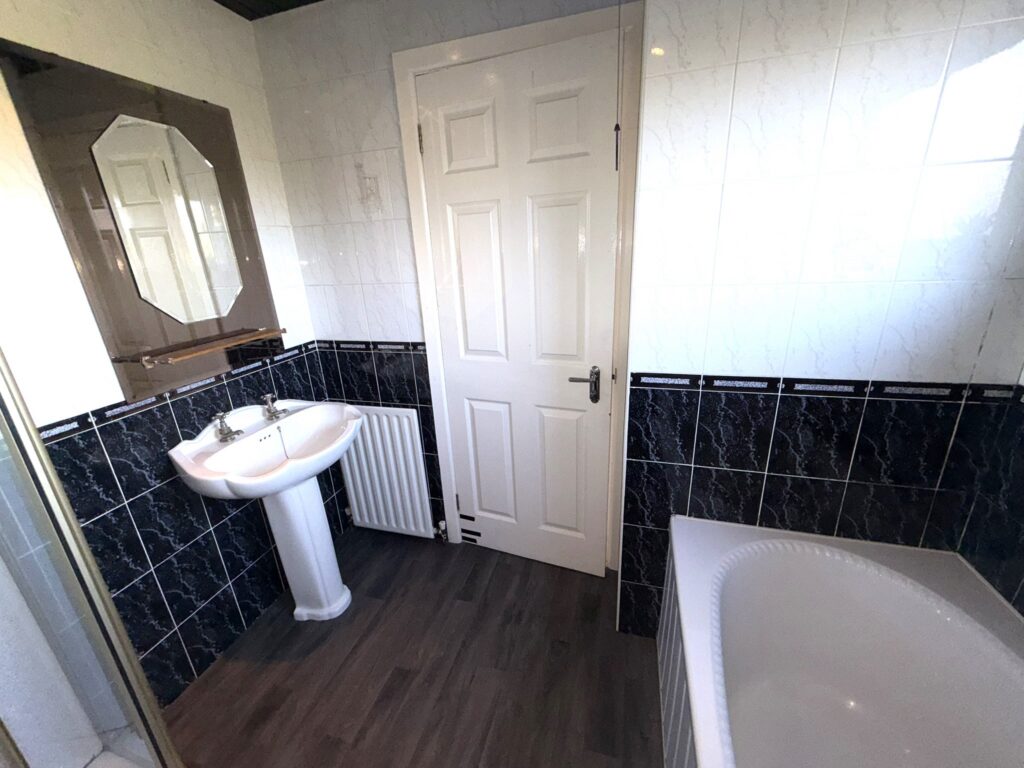
Bathroom 2.34m x 2.00m (7’8’’ x 6’7’’) :- Includes white whb and bath. Gold effect accessories including telephone taps to bath. Panelled shower cubicle. Fully tiled walls.
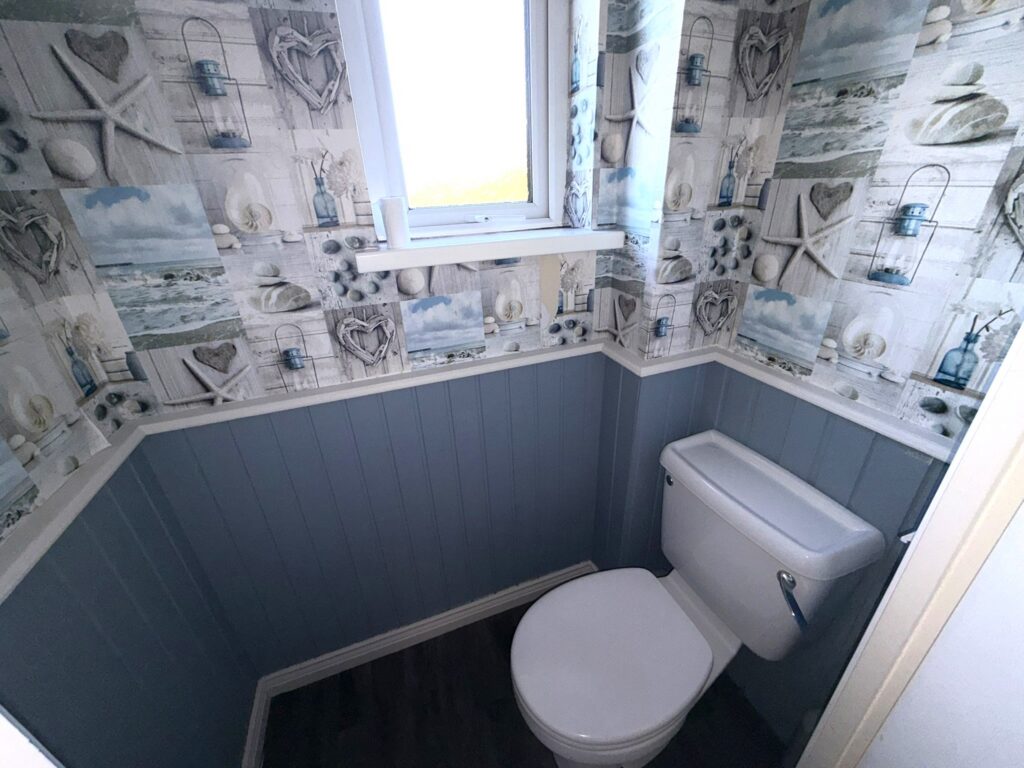
Separate Toilet
External
Front :- Flagged yard.
Rear :- Fully enclosed yard.
• uPVC double glazed windows and external doors.
• Oil fired central heating system.
• 900 SQ FT (approx)
• Approximate rates calculation – £651 p.a.
• Long leasehold assumed.
• All measurements are approximate
• Viewing strictly by appointment only
• Free valuation and mortgage advice available.
N.B. Please note that any services, heating system, or appliances
have not been tested and no warranty can be given or implied as
to their working order.
IMPORTANT NOTE
We endeavour to ensure our sales brochures are accurate and reliable. However, they should not be relied on as statements or representatives of fact and they do not constitute any part of an offer or contract. The seller does not make any representation or give any warranty in relation to the property and we have no authority to do so on behalf of the seller.