
1 Hillside Drive, Ballymena, Co Antrim, BT43 5NA
3 Bed Detached House For Sale
Offers Around £235,000
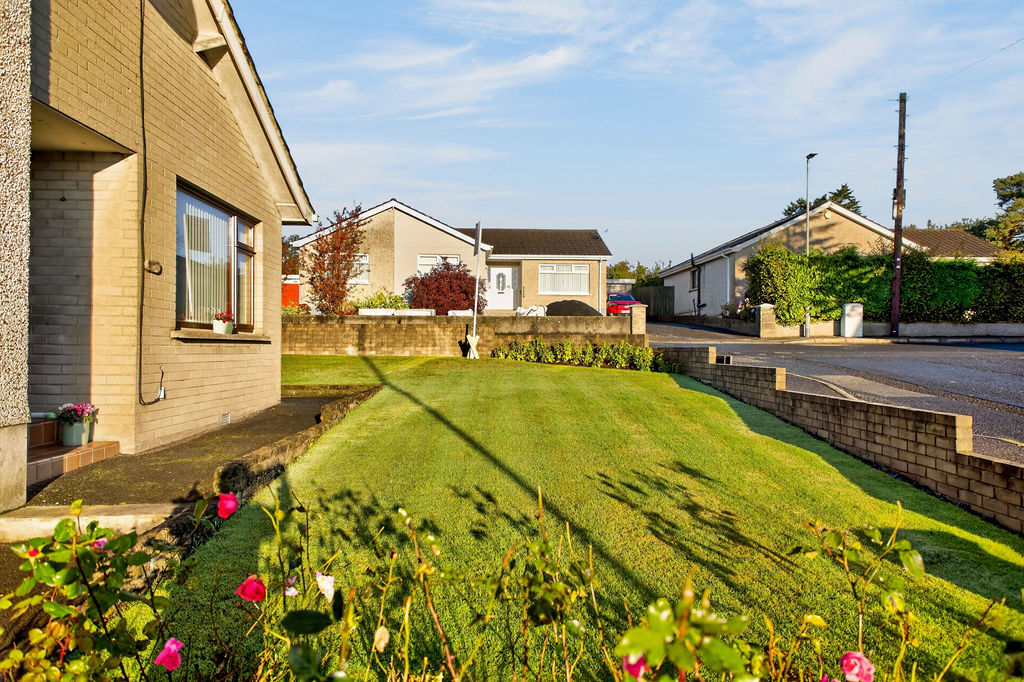
| Style | Detached House | Bedrooms | 3 |
| Bathrooms | 1 | Receptions | 2 |
| Heating | Oil | EPC Rating | 43 |
| Status | For Sale | ||
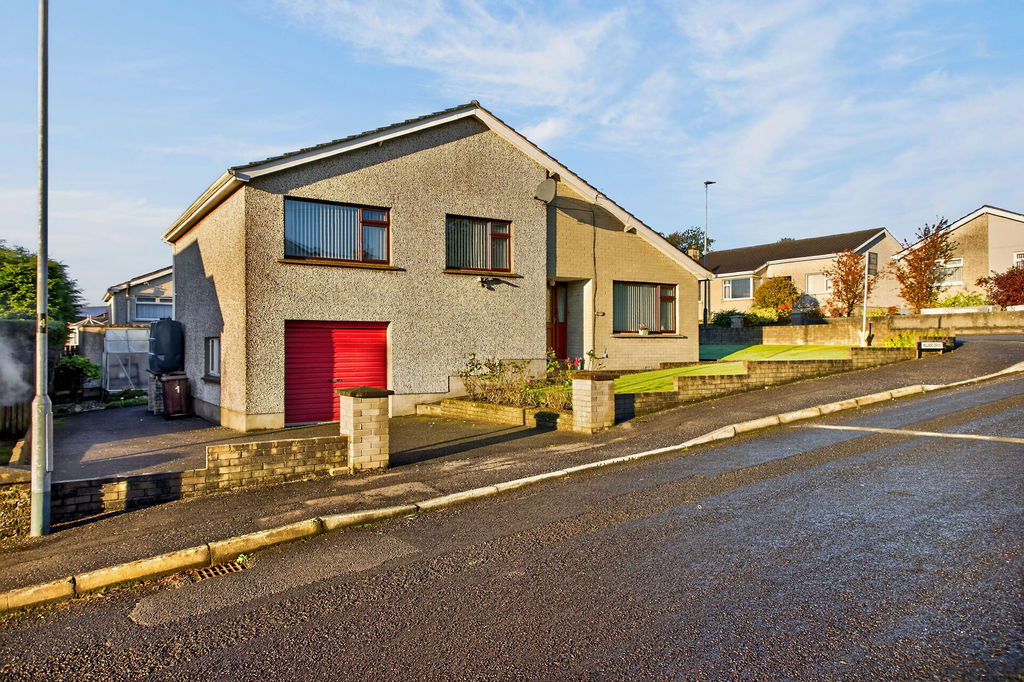
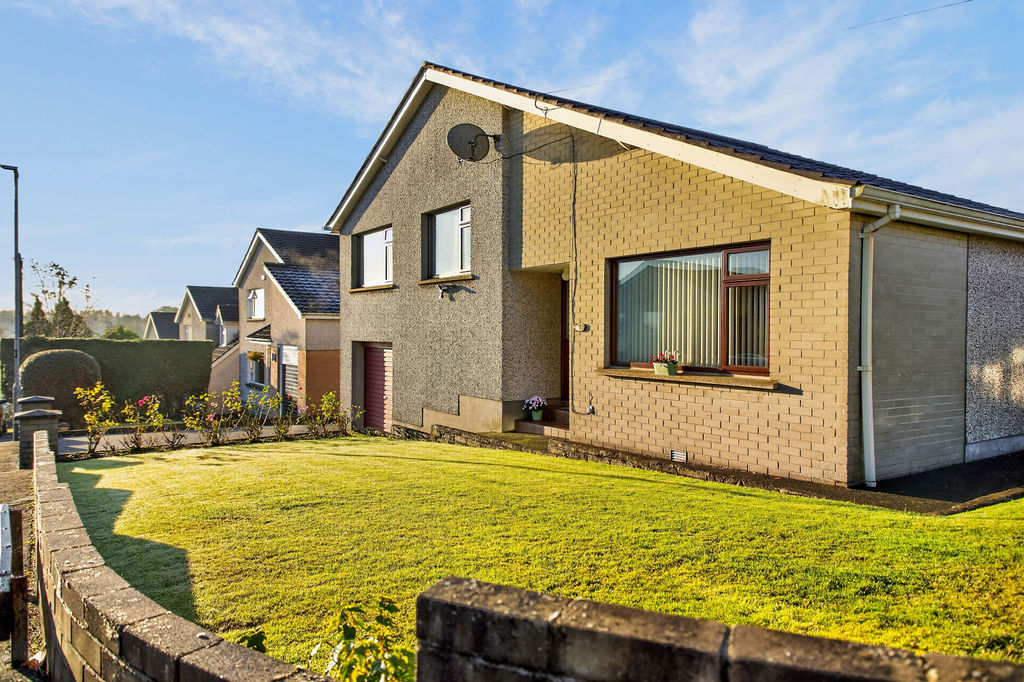
Perfect for the young family, this well presented home occupies an attractive corner plot within a quiet cul-de-sac development literally a stone throw from Carniny Primary School.
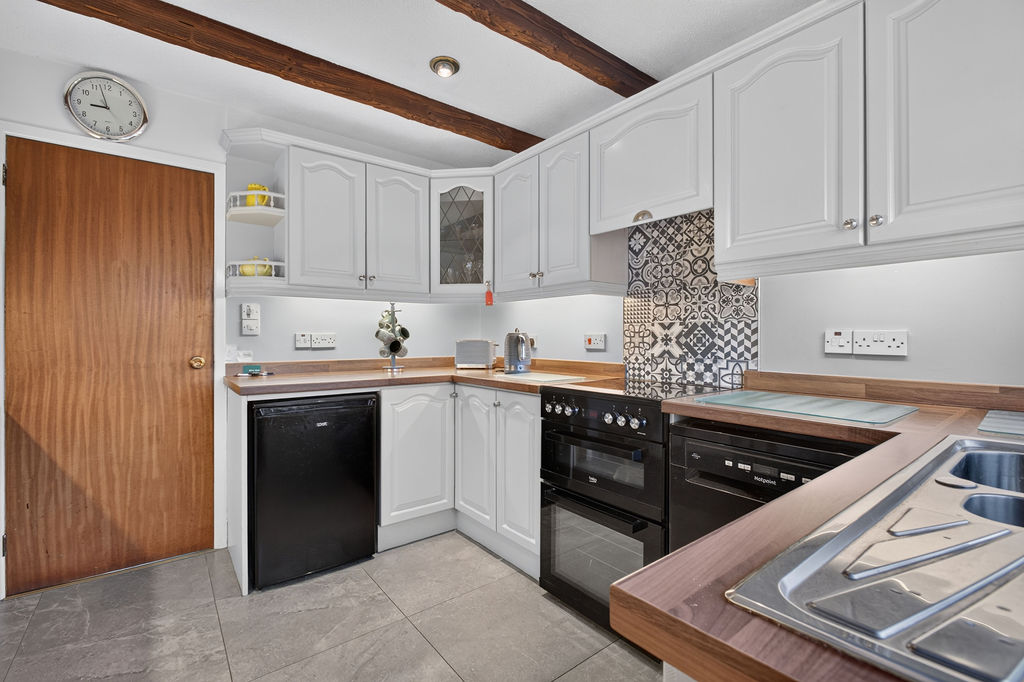
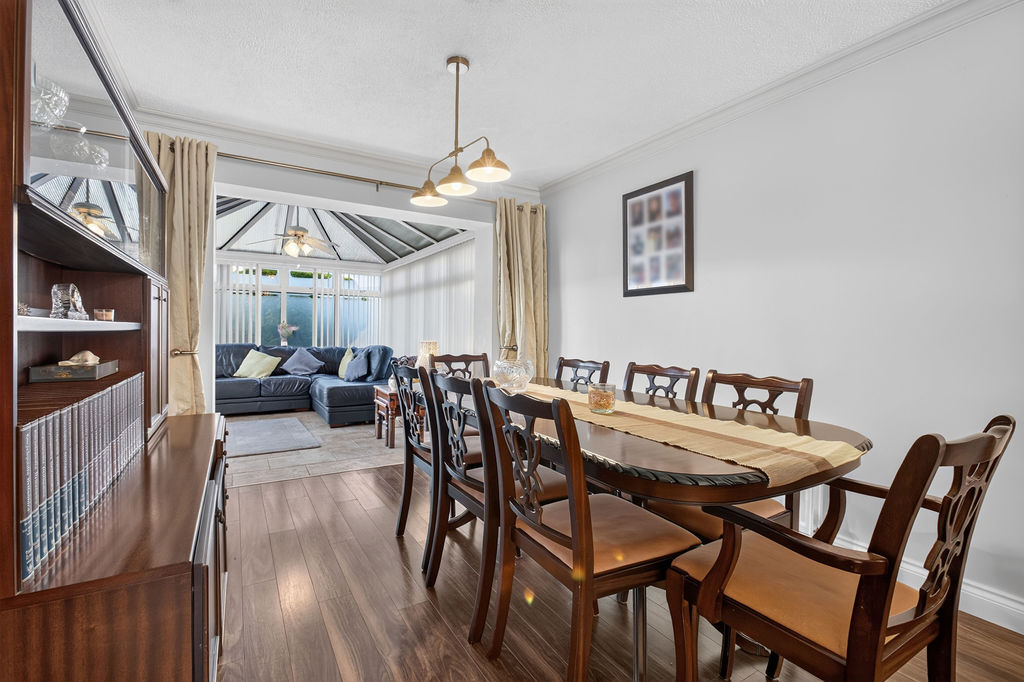
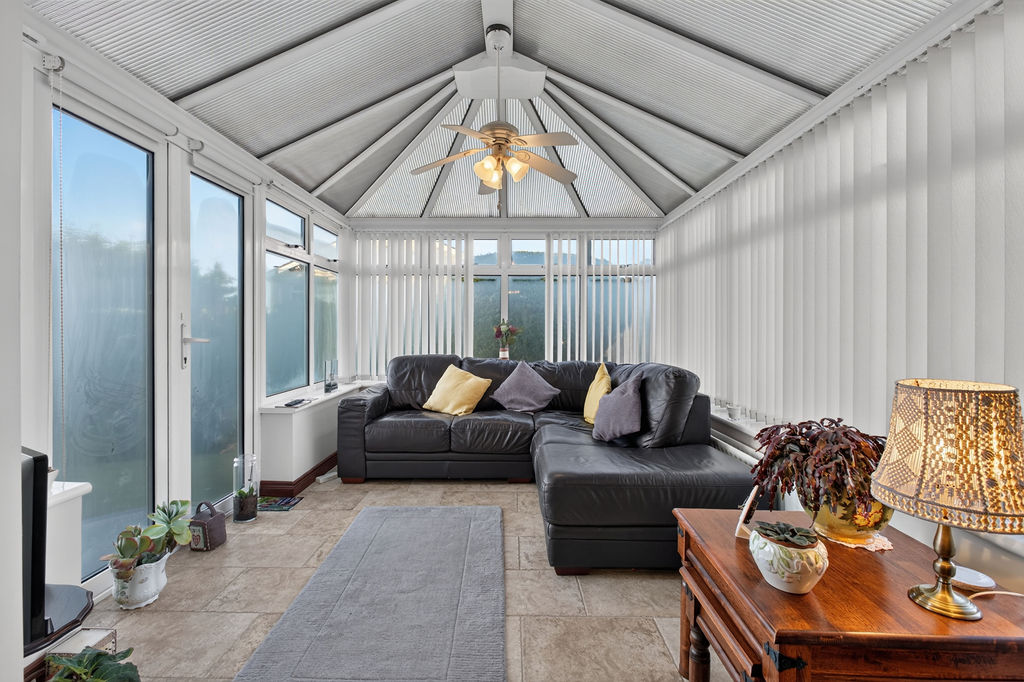
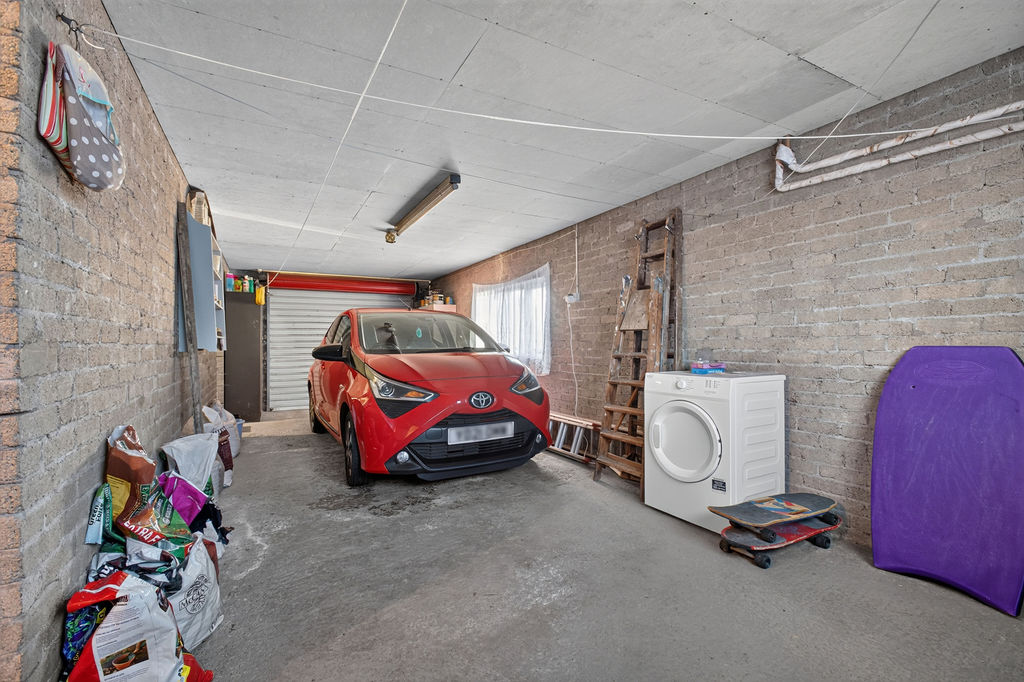
In excellent condition, the kitchen has recently been upgraded, whilst the conservatory extension helps create a bright and open plan living space. Laid out over three levels, the basement level garage and utility could be adapted to an annex or home work space (subject to approvals).
Within easy reach of Ballymena town centre, Railway Station, Grammar Schools and main commuter roads, the location is ideal for family living on the edge of town centre.
Offering a generous total floor space of some 1650sqft, this is an excellent opportunity to acquire a quality home in a much sought after location.
Please contact our office for viewing arrangements.
Ground level
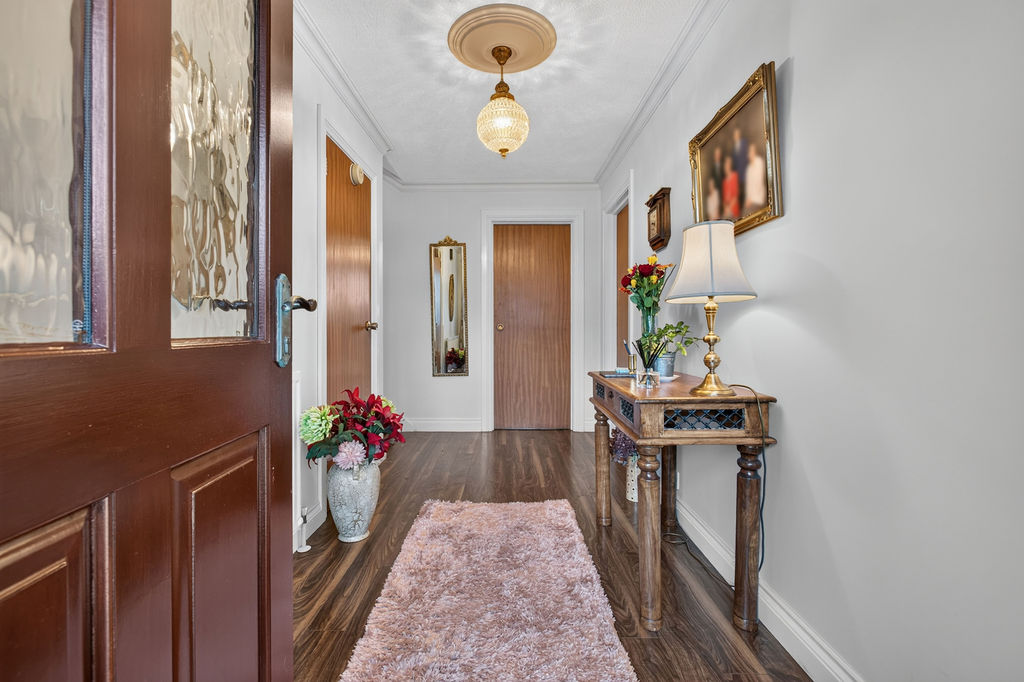
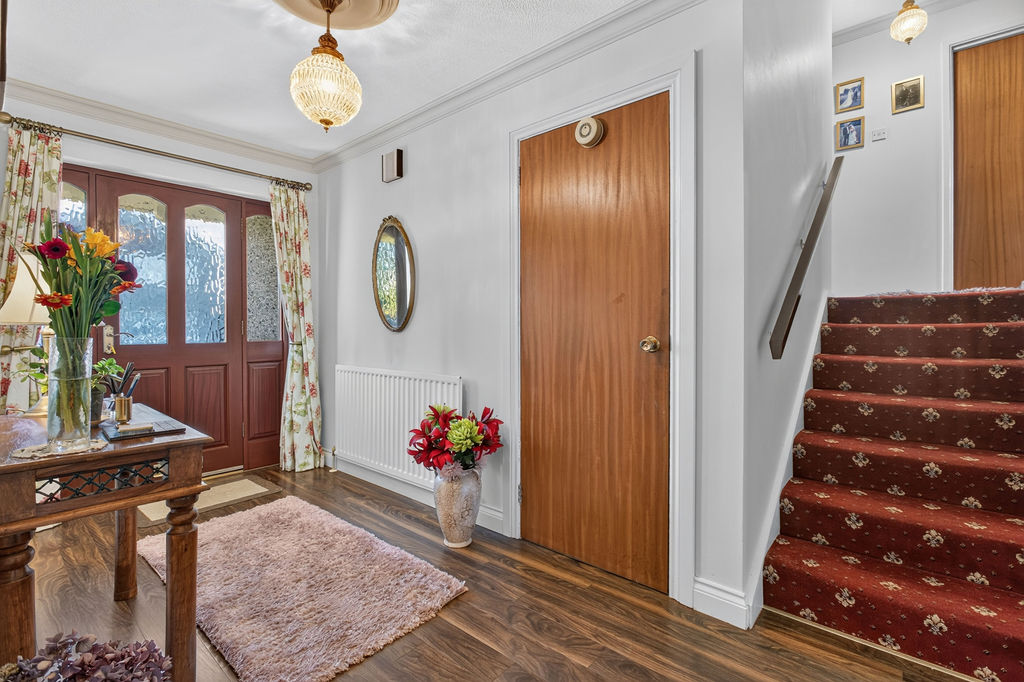
Hallway :- Laminate wooden flooring.
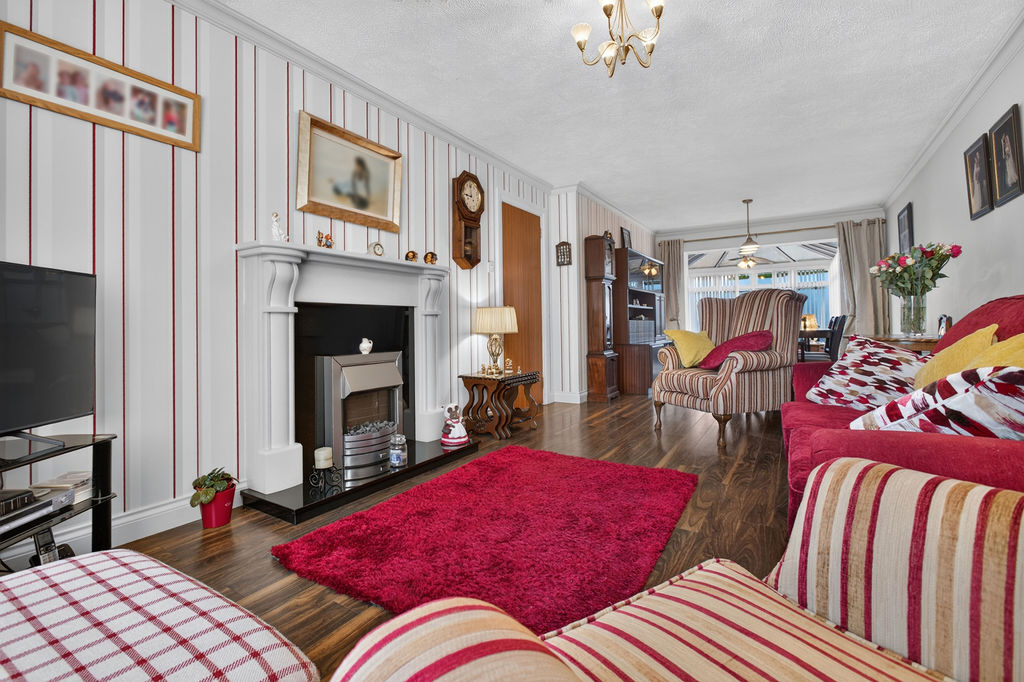
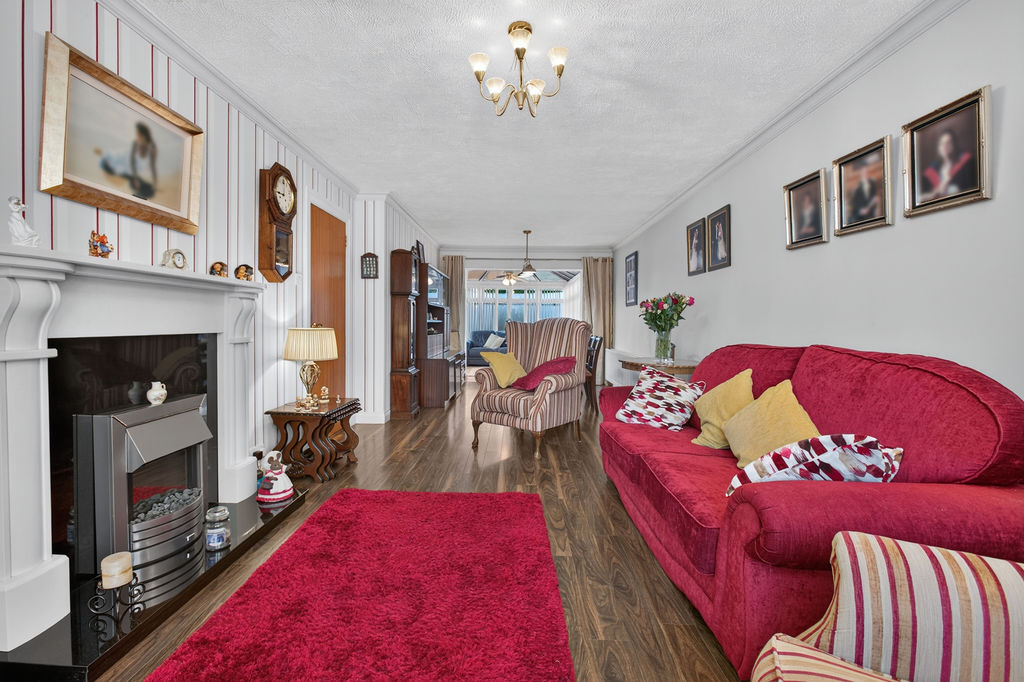
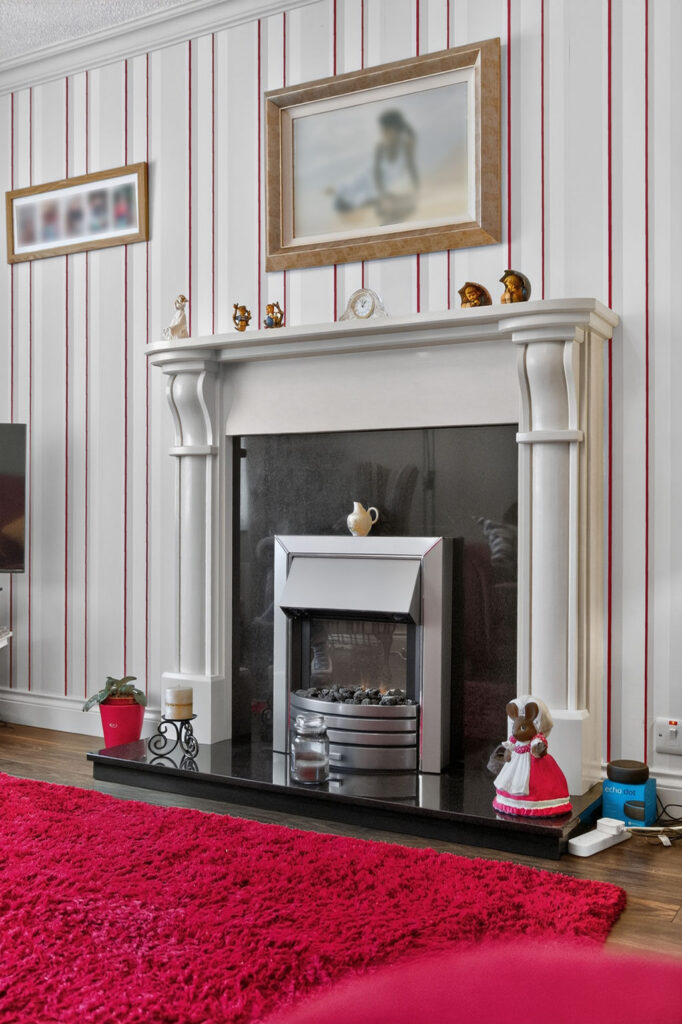
Living room 5.13m x 3.20m (16’10” x 10’6″) :- Includes Limestone fireplace with granite inset and hearth. Laminate wooden flooring. Open to Dining area.
Dining area 3.35m x 2.97m (11’0” x 9’9”) :- Laminate wooden flooring. Open to Conservatory.
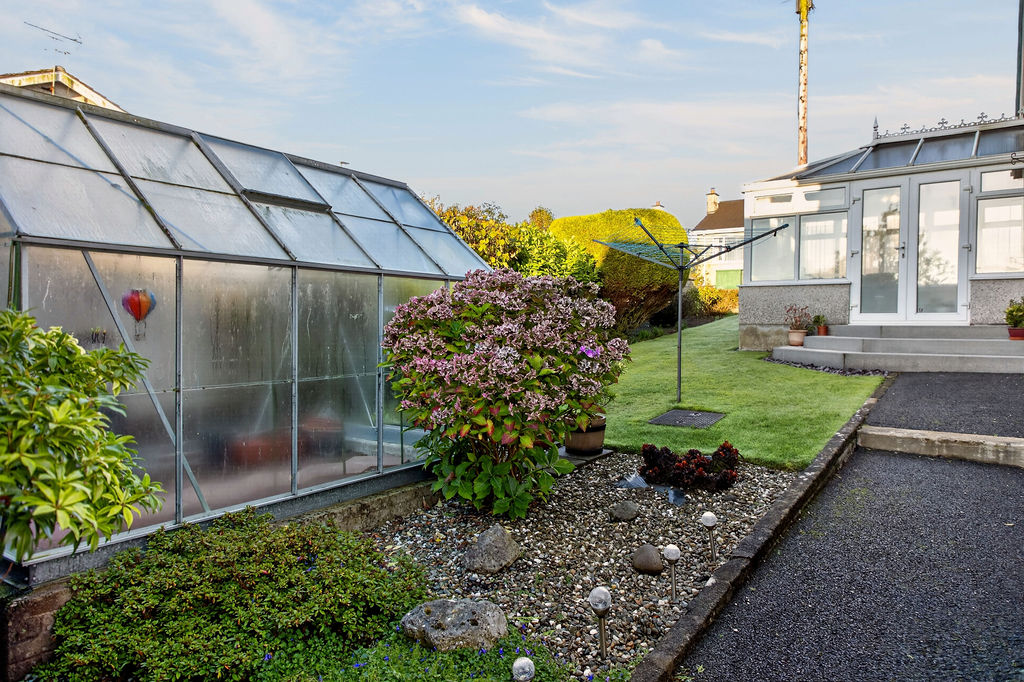
Conservatory 3.58m x 2.57m (11’9” x 8’5”) :- uPVC frame and double patio doors. Tiled flooring.
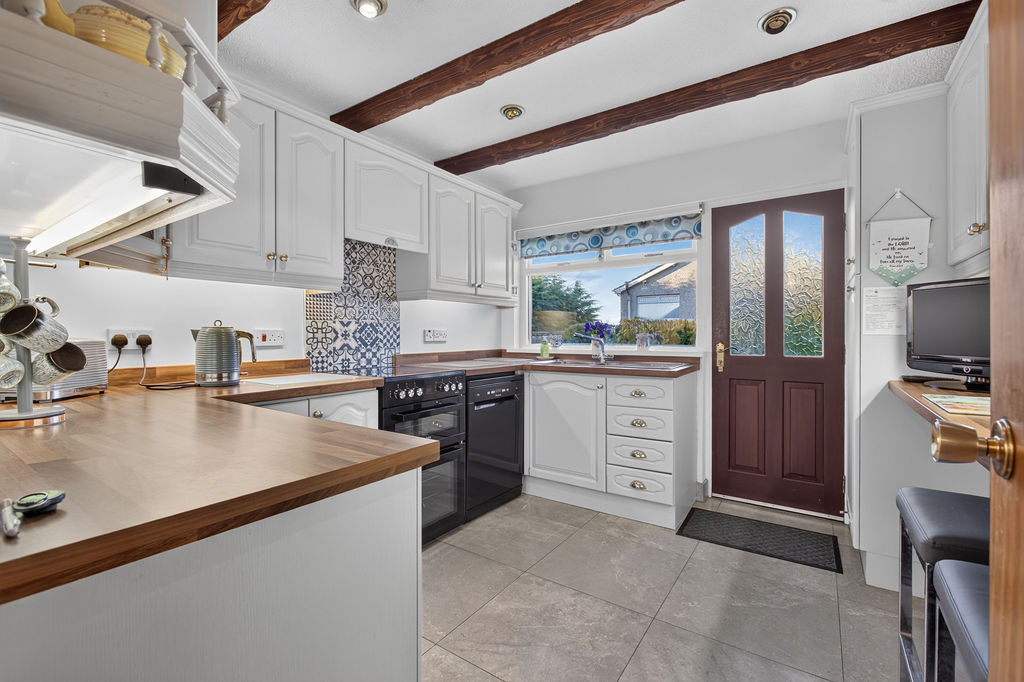
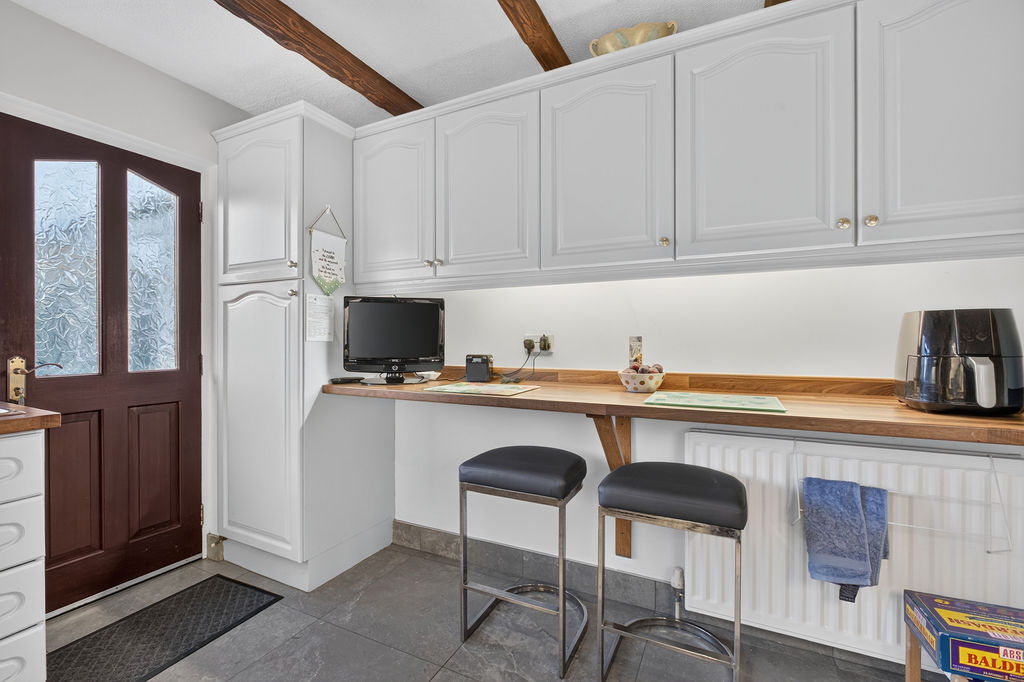
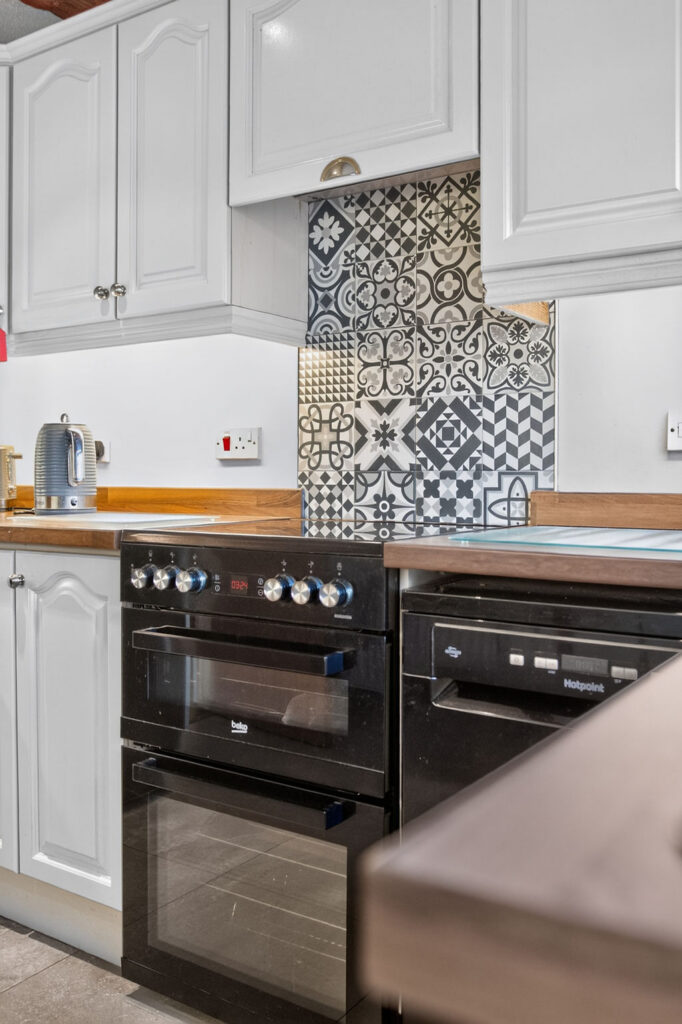
Kitchen 3.20m x 2.95m (10’6″ x 9’8″) :- Refitted kitchen includes range of eye and low level units. One and a quarter bowl stainless steel sink unit. Wooden effect worktops and up-stands. Space for cooker. Splash back tiling. Space for fridge. Plumbed for dishwasher. Breakfast bar. Porcelain tiled flooring. Feature beam ceiling with eyeball lighting.
Upper Level
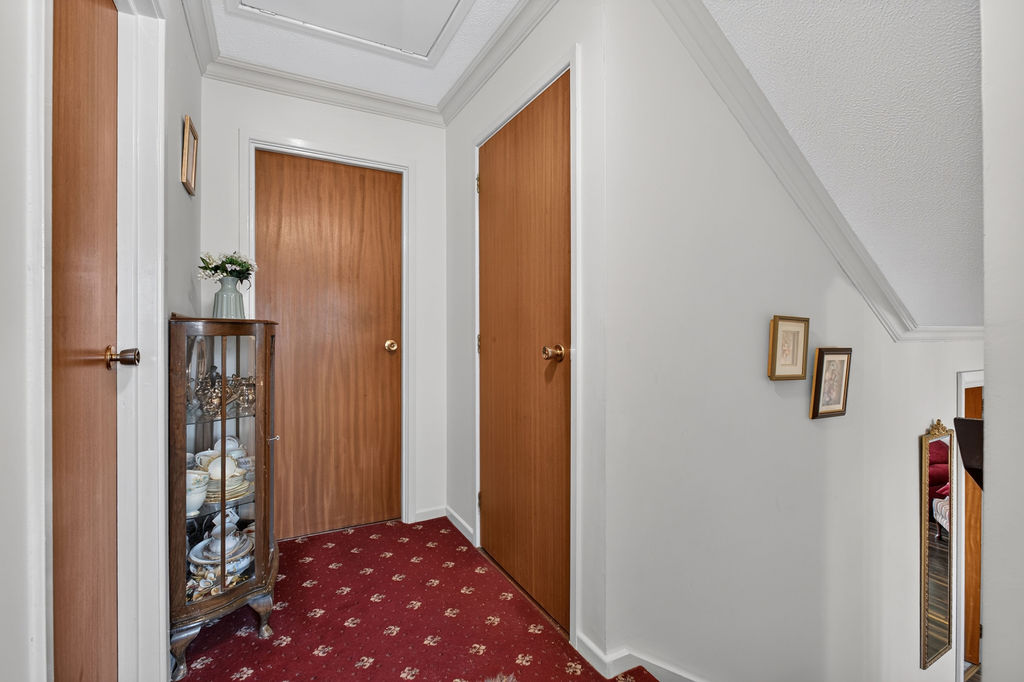
Landing :- Shelved Storage Hotpress off. Access to loft.
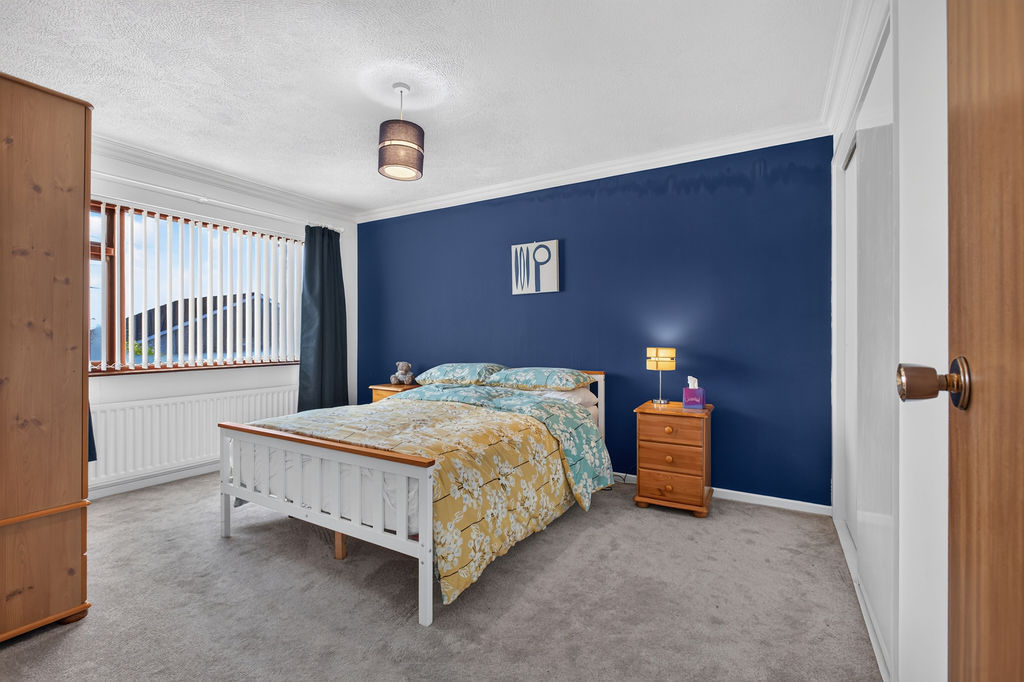
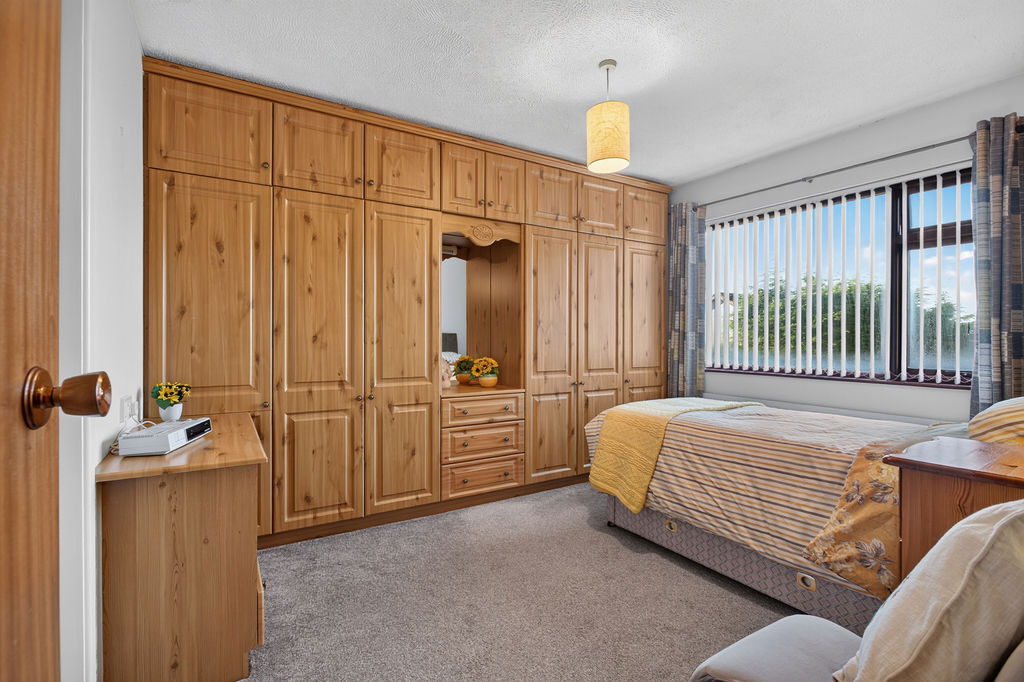
Bedroom 1 4.05m x 3.20m (13’4″ x 10’6″) :- Built in slide robes.
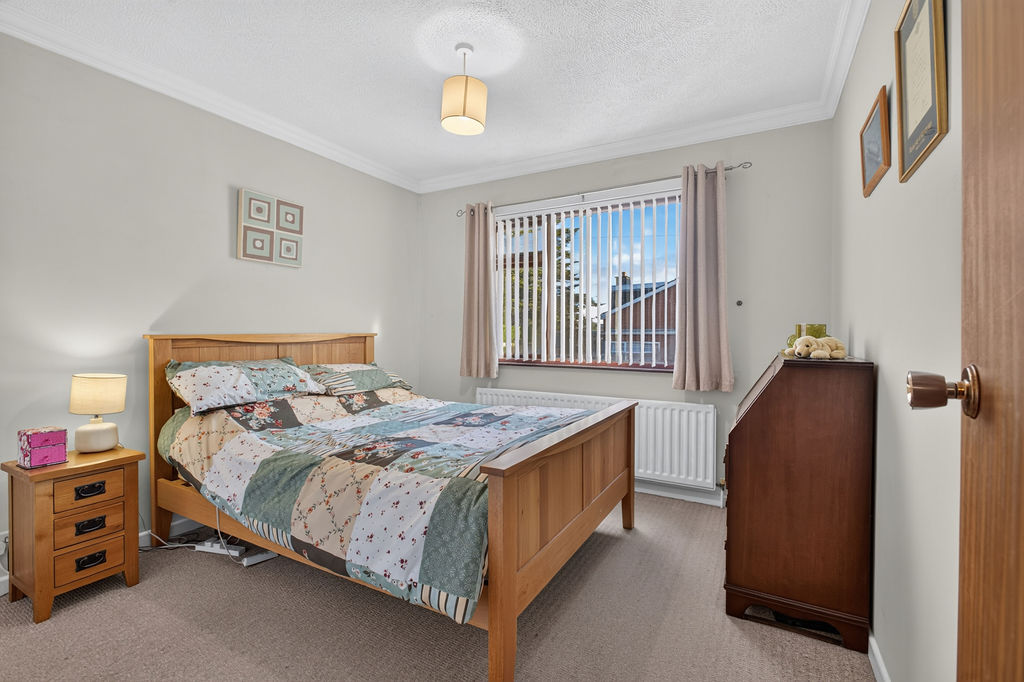
Bedroom 2 3.53m x 3.20m (11’7″ x 10‘6″) :- Fitted wardrobes.
Bedroom 3 3.02m x 2.95m (9’11” x 9’8”) :- Built in storage.
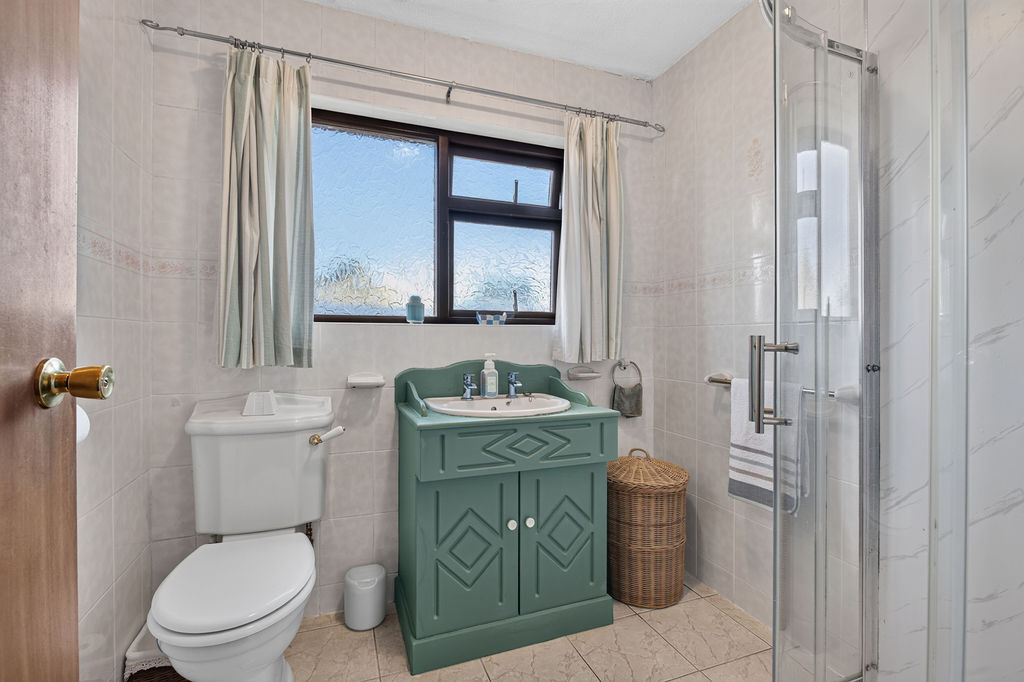
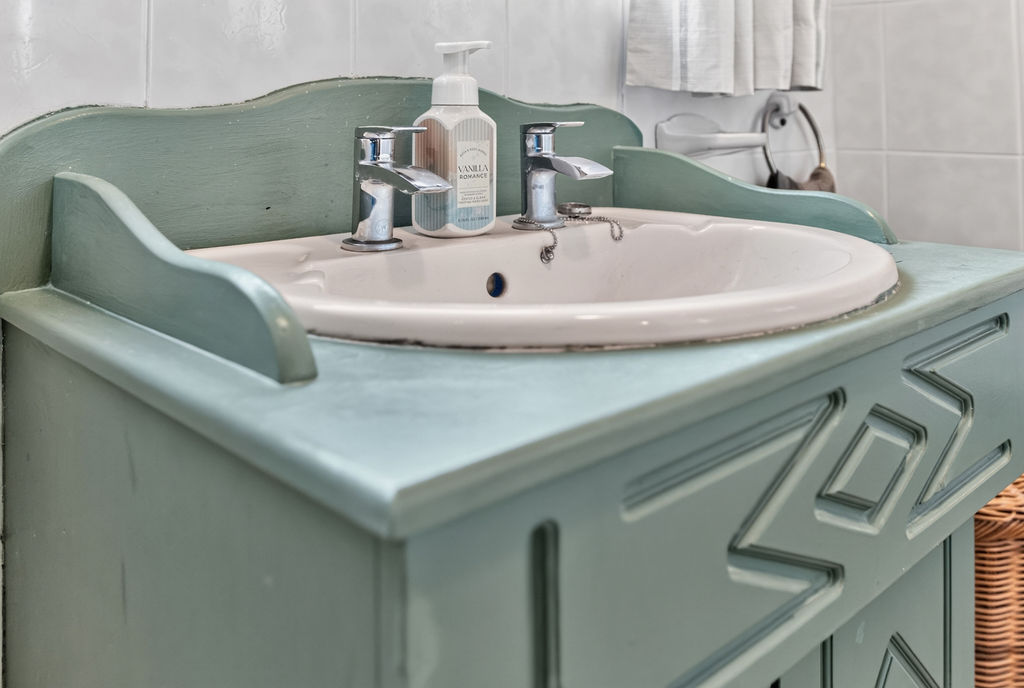
Shower room 2.06m x 1.75m (6’9″ x 5’9″) :- Includes white lfwc and vanity whb. Panelled quadrant shower cubicle. Fully tiled walls. Tiled flooring.
Lower Level – Could be adapted for range of uses.
Integral Garage 8.48m x 3.12m (27’10” x 10’3″) :- Roller door.
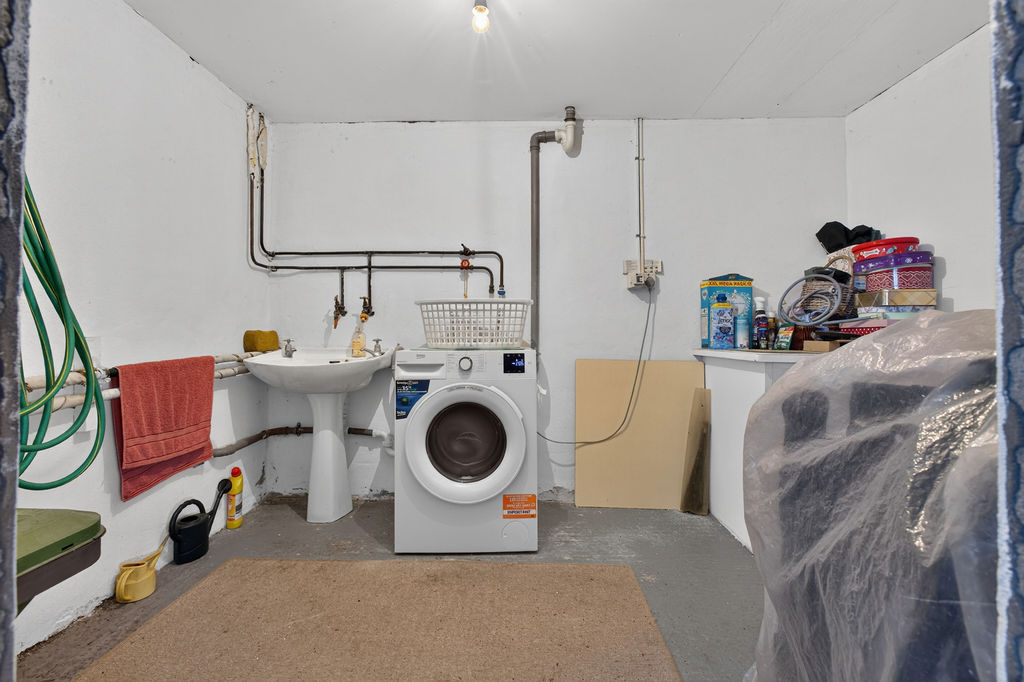
Utility room 3.20m x 2.13m (10’6” x 7’0”) :- Includes whb. Plumbed for washing machine.
Storage 2.95m x 2.92m (9’8″ x 9‘7″)
External
Front :- Tarmac parking area. Laid in lawn with mature shrubs.
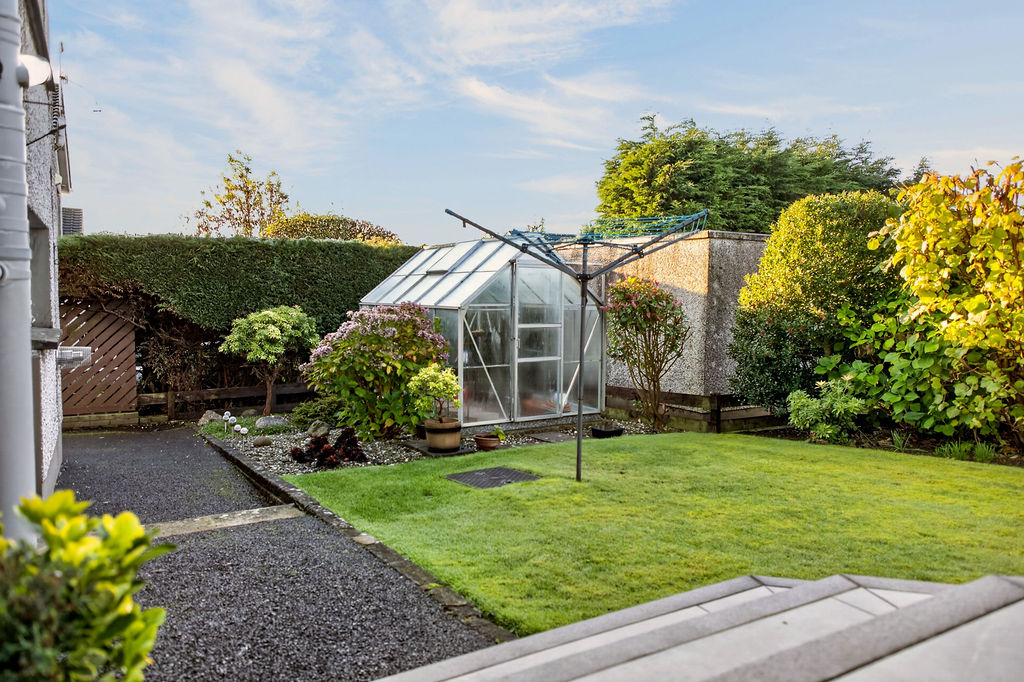
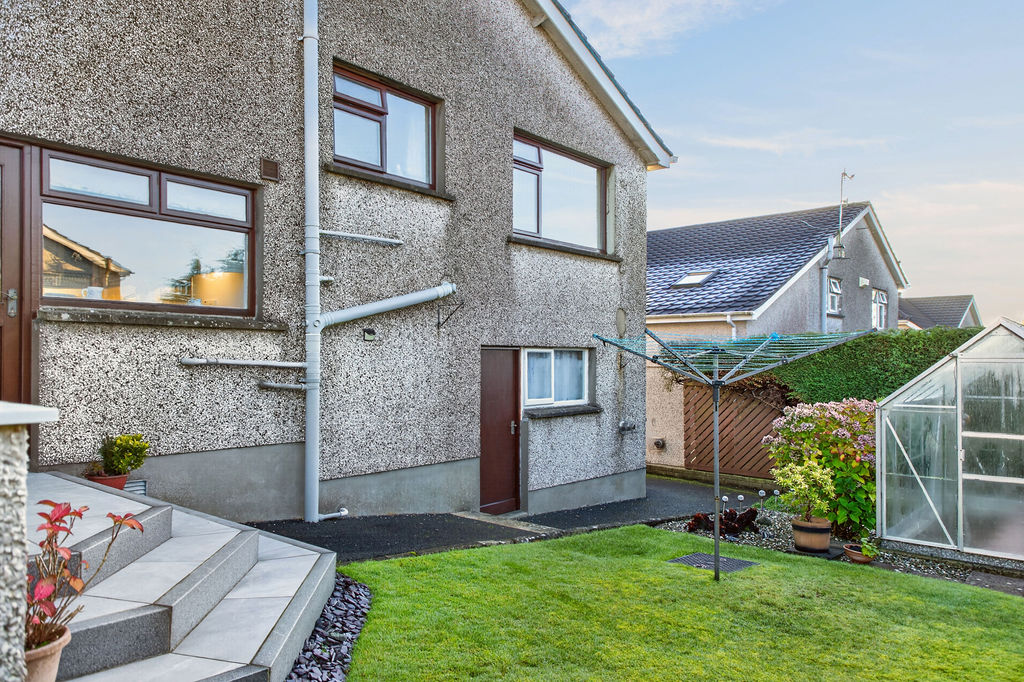
Side :- Access to rear Laid in lawn. Tarmac area.
Rear :- Laid in lawn with mature shrubbery.
• Hardwood double glazed windows.
• Oil fired central heating system.
• 1650 SQ FT (approx)
• Approximate rates calculation – £1,460
• Long leasehold.
• All measurements are approximate
• Viewing strictly by appointment only
• Free valuation and mortgage advice available.
N.B. Please note that any services, heating system, or appliances have not been tested and no warranty can be given or implied as to their working order.
IMPORTANT NOTE
We endeavour to ensure our sales brochures are accurate and reliable. However, they should not be relied on as statements or representatives of fact and they do not constitute any part of an offer or contract. The seller does not make any representation or give any warranty in relation to the property and we have no authority to do so on behalf of the seller.