
3 Lisnatrew Lodge, Martinstown, Ballymena, Co Antrim, BT43 6WQ
3 Bed Townhouse For Sale
Offers Around £175,000
| Style | Townhouse | Bedrooms | 3 |
| Bathrooms | 3 | Receptions | 1 |
| Heating | Oil Heating | EPC Rating | 65 |
| Status | For Sale | ||
3 Lisnatrew Lodge, Martinstown
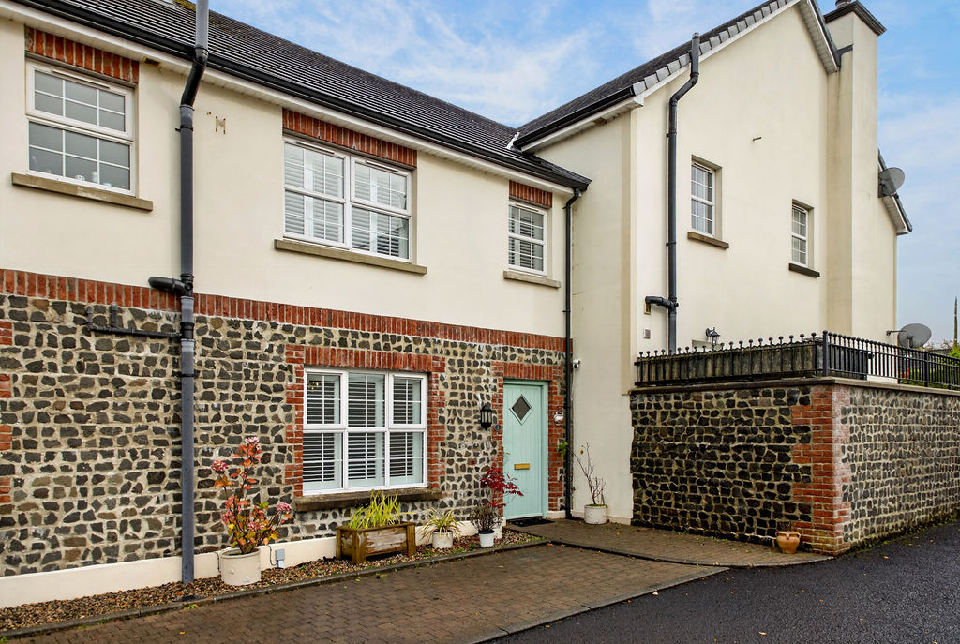
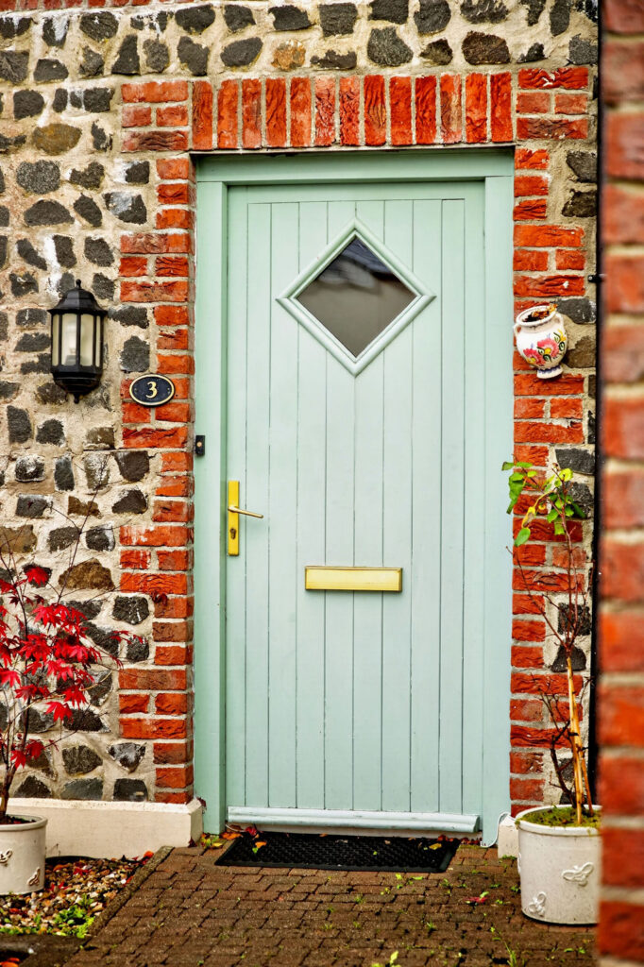
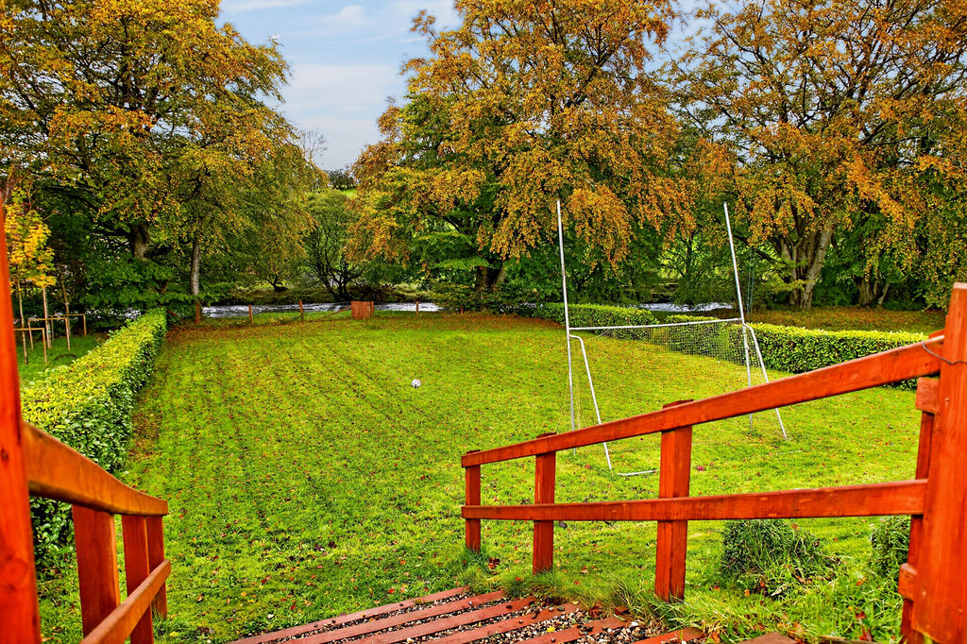
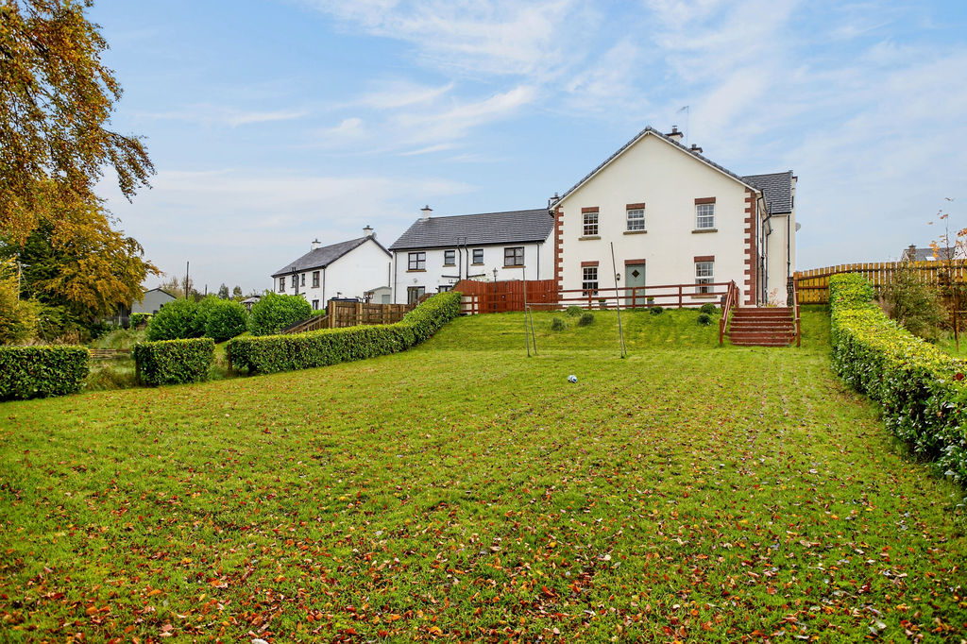
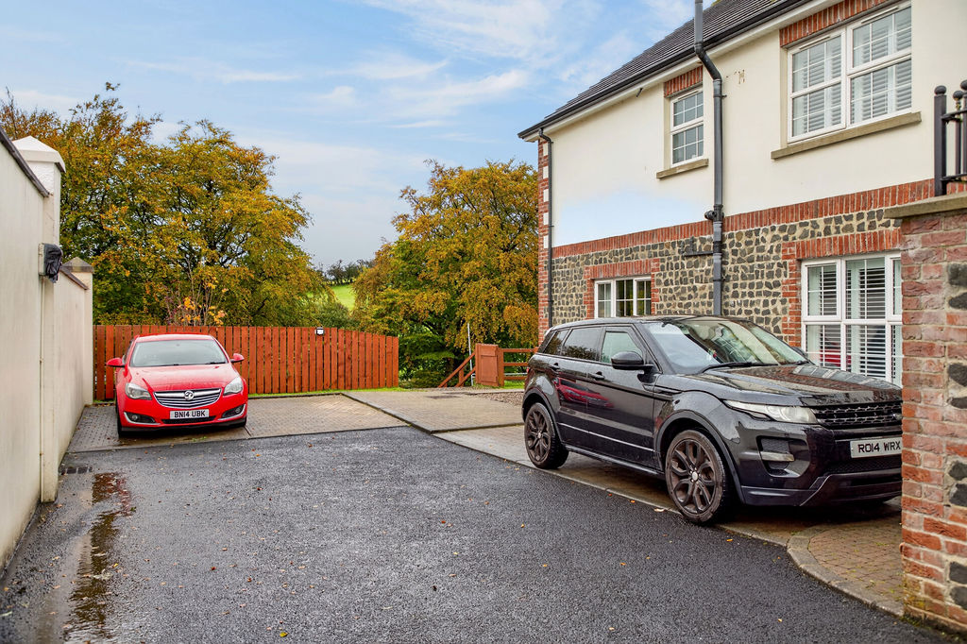
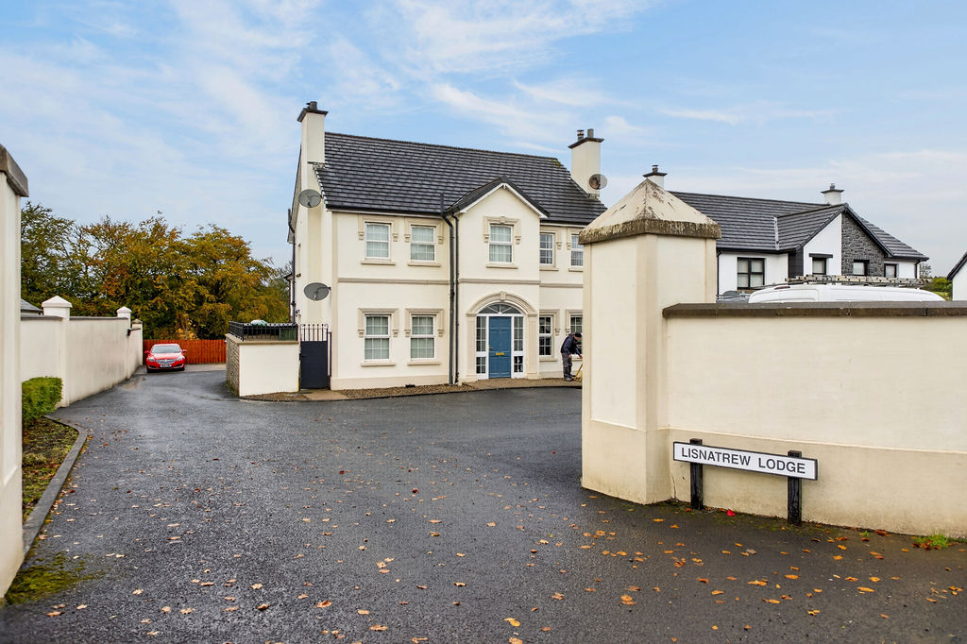
A superbly finished and immaculately presented home within a contemporary private cul-de-sac of only four homes on the Ballymena side of Martinstown village. Positioned on an attractive site with off street parking, private patio area to rear and extensive communal gardens.
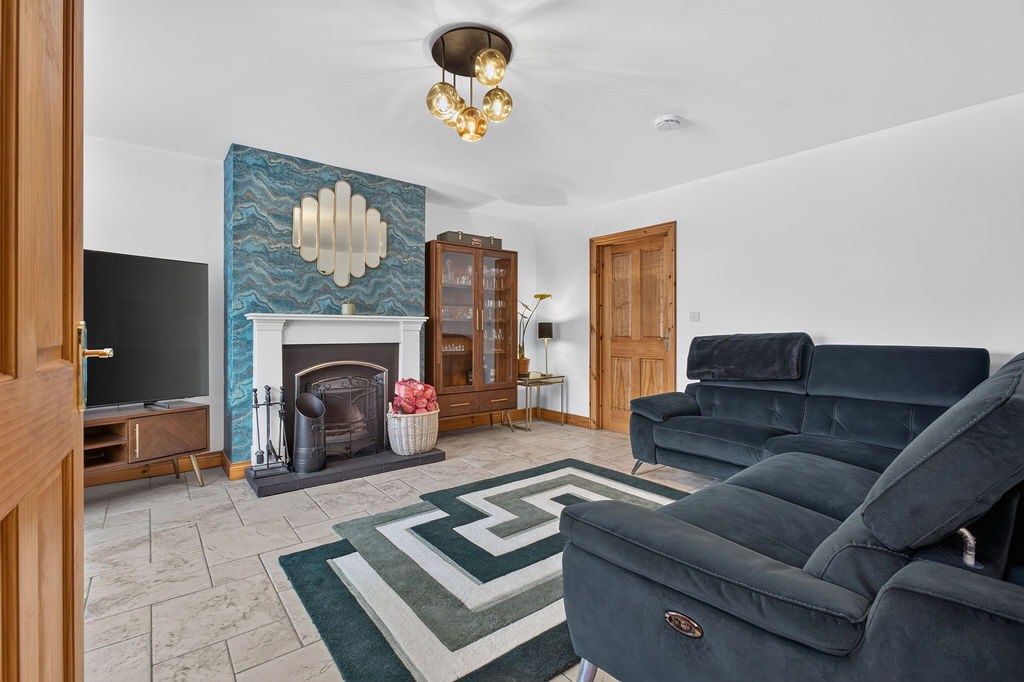
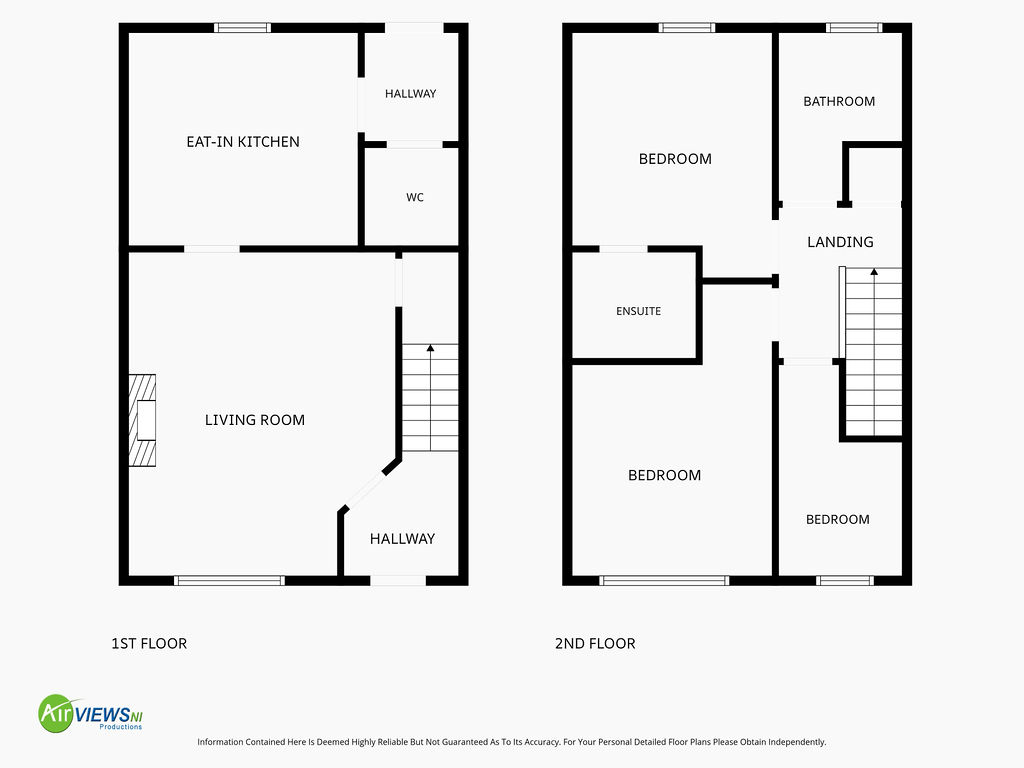
The property has a bright and welcoming feel and is complimented by generous accommodation to include spacious lounge with open fire, open plan kitchen and dining area with aspect to rear, further benefitting from ground floor wash room and utility area. First floor comprises of three spacious bedrooms to include master with ensuite and modern bathroom suite.
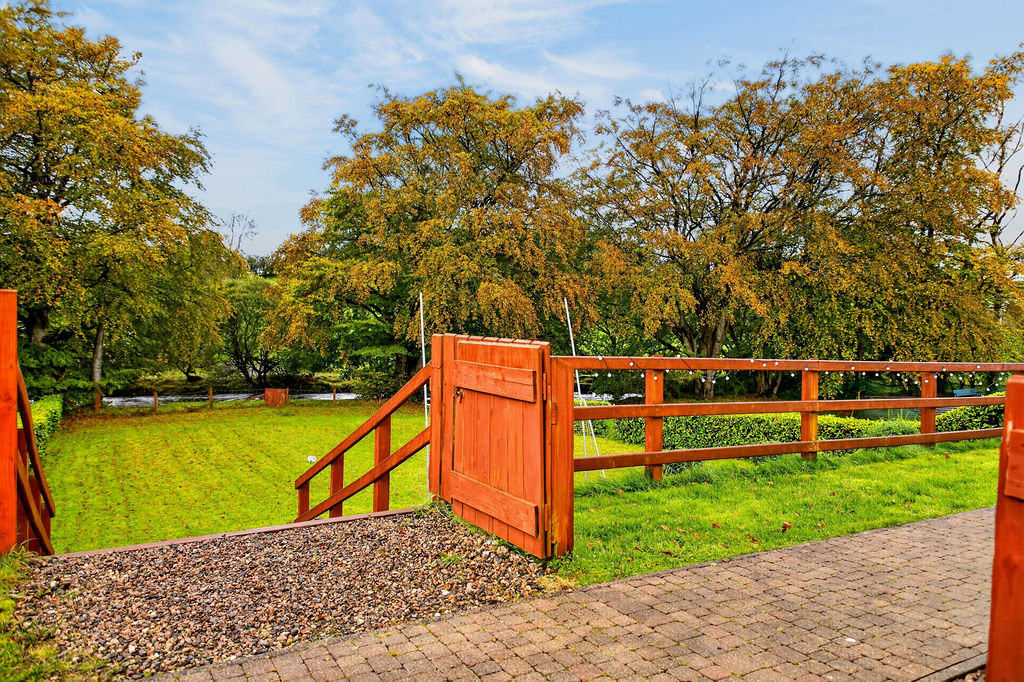
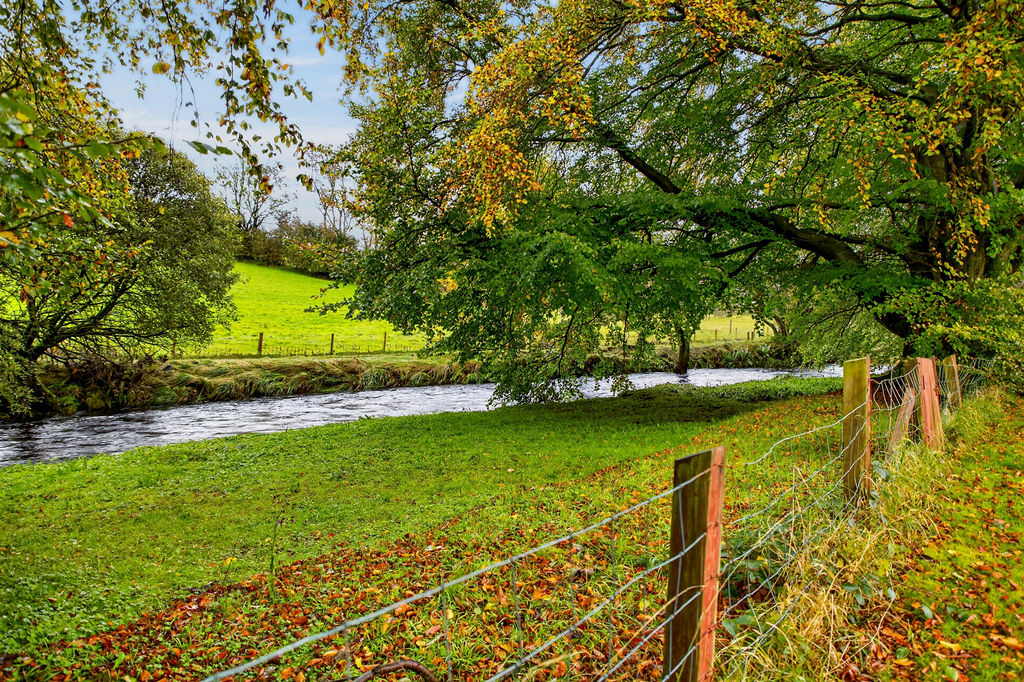
Superbly positioned on a private plot with aspects over the adjacent green fields, there is a parking area immediate to the front, and an enclosed communal garden with an excellent level of privacy.
A short drive from Ballymena and providing easy access to the world-renowned Glens of Antrim and Causeway Coast, please contact our office to arrange a viewing of this superior home.
GROUND FLOOR
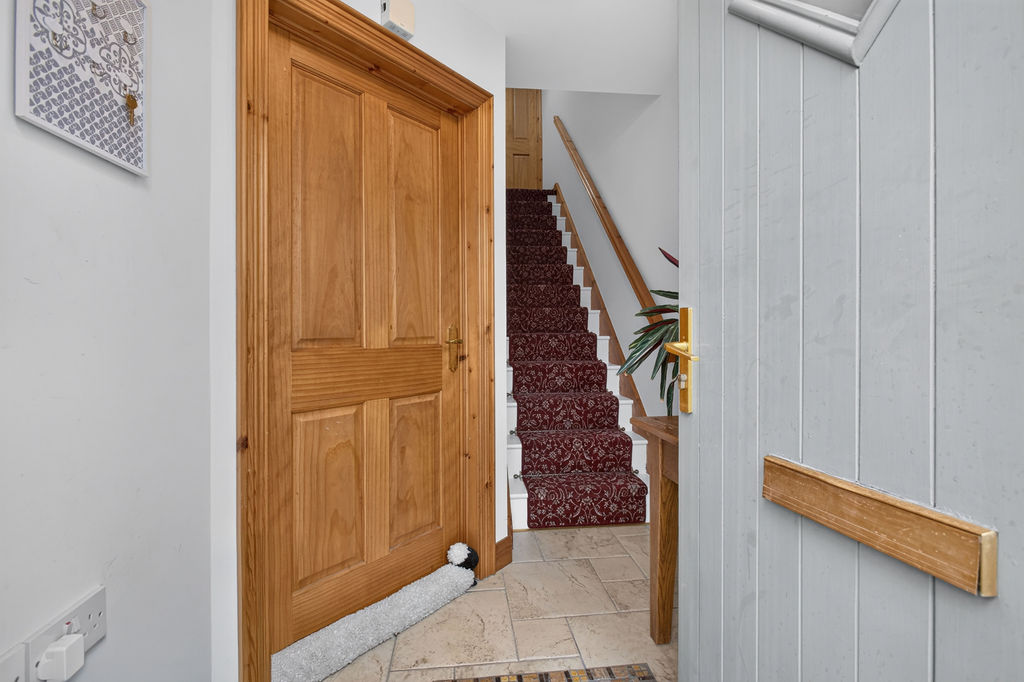
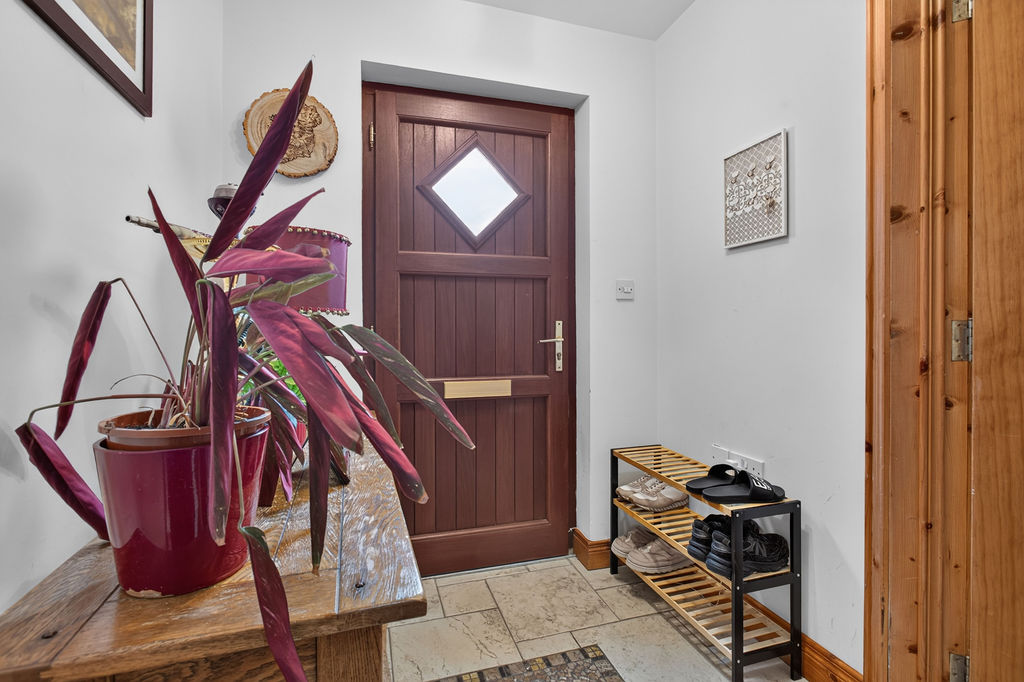
Entrance Hall 5.16m x 1.83m (16’11” x 6’0″) :- Tiled flooring. Handrail to stairs.
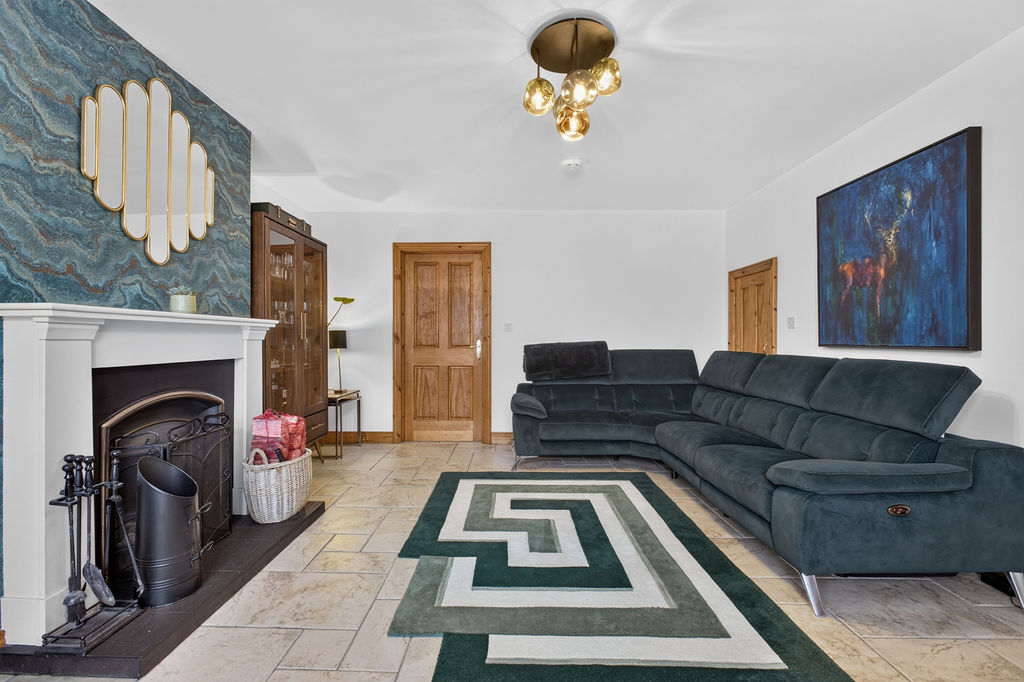
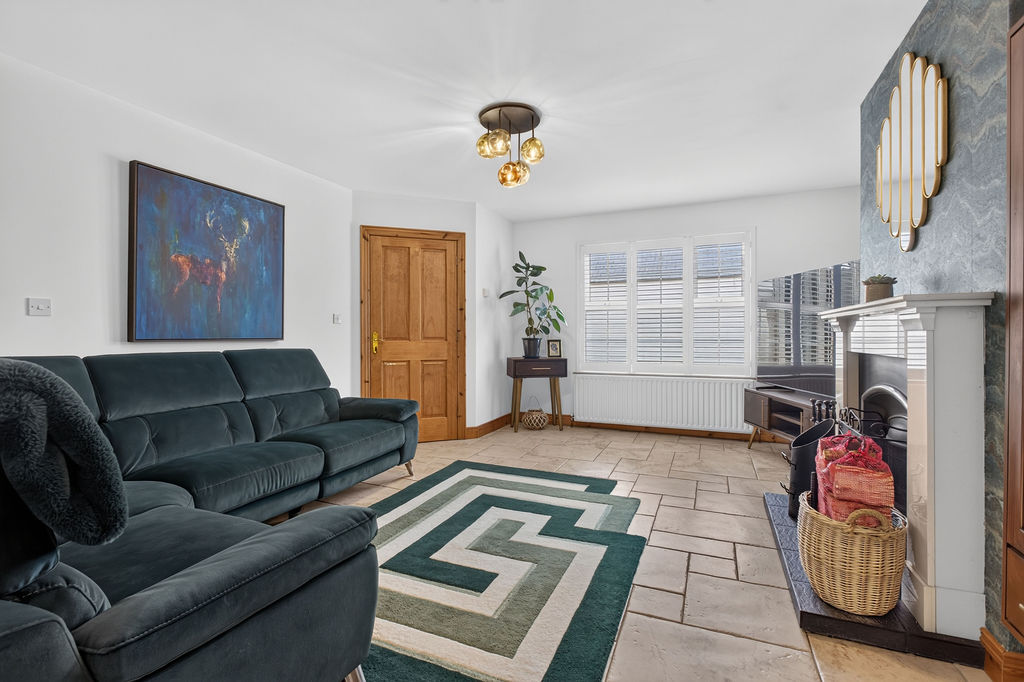
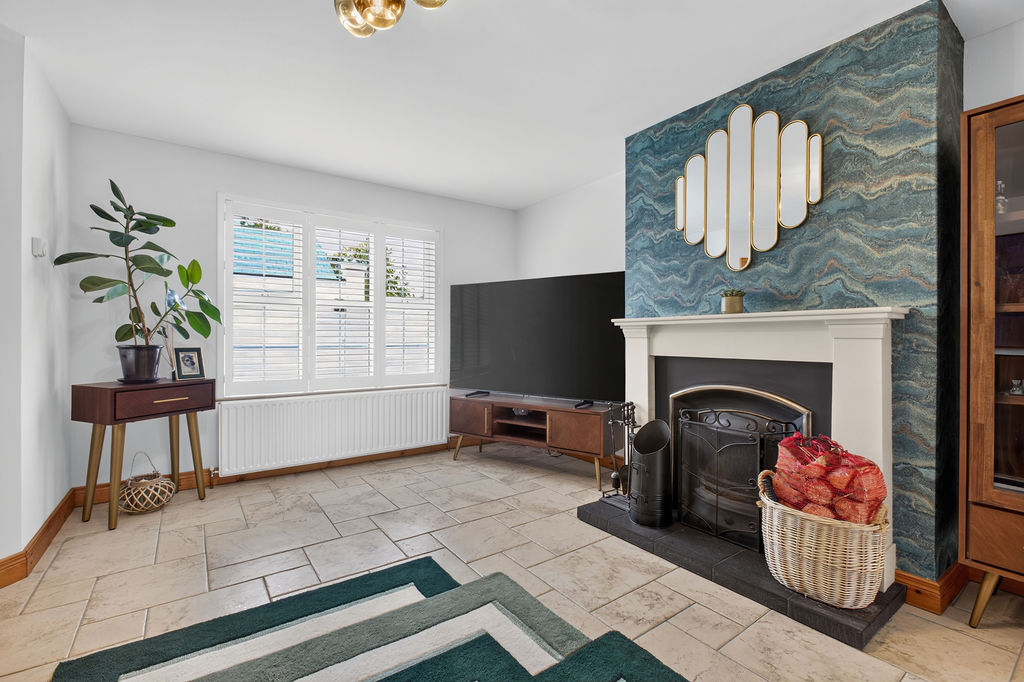
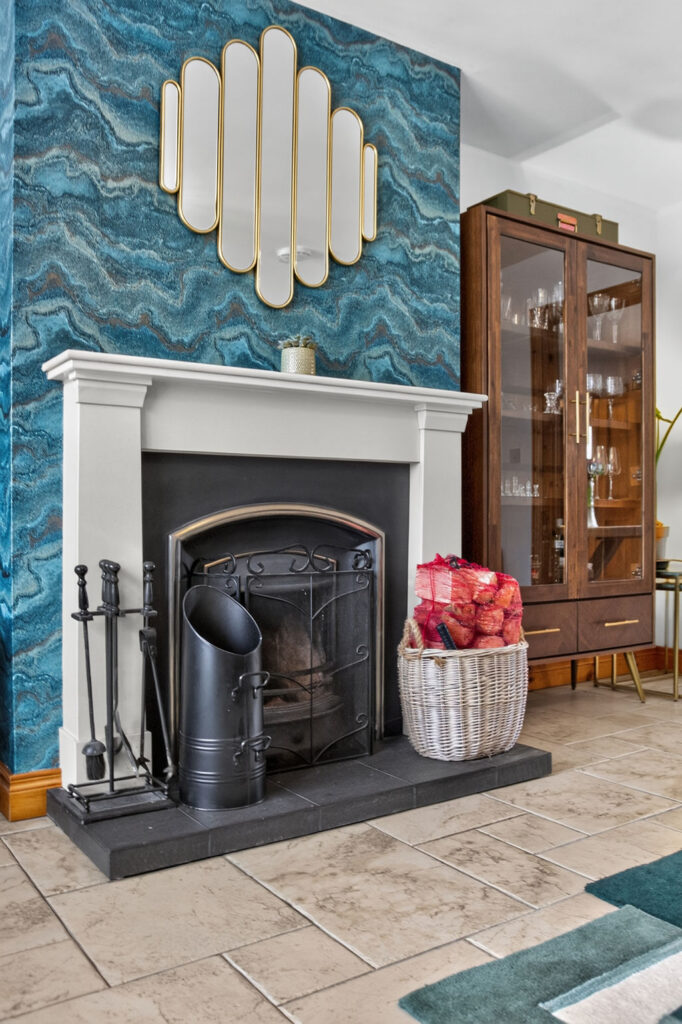
Lounge 5.16m x 4.24m (16’11” x 13’11”) :- Tiled flooring. Aspect to front. Adam style fireplace with tiled inset and solid wooden surround. Storage cupboard below stairs.
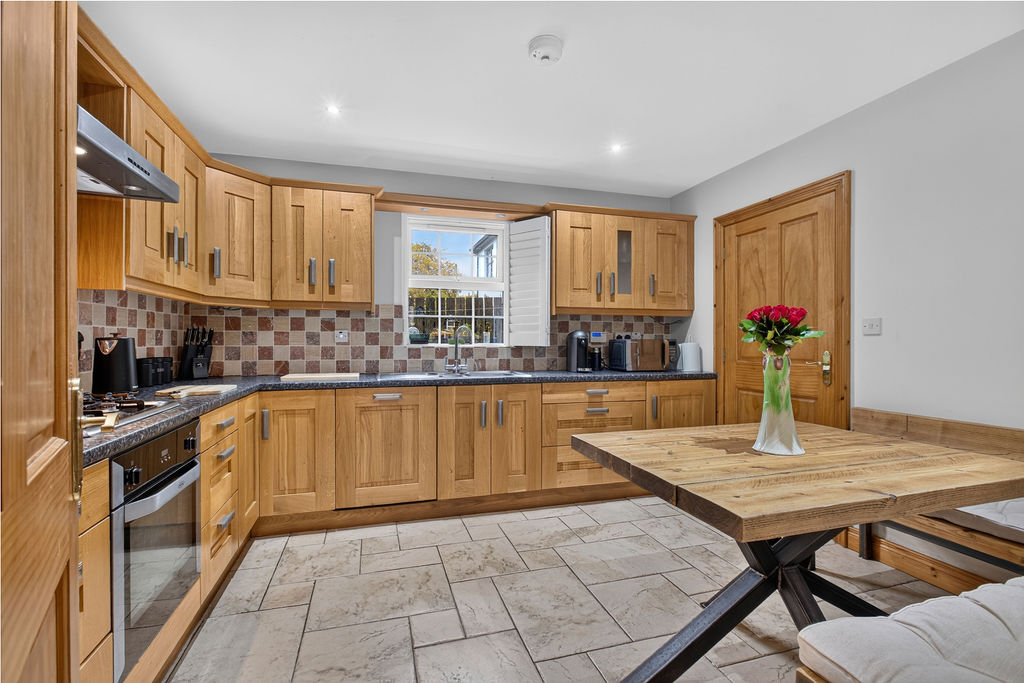
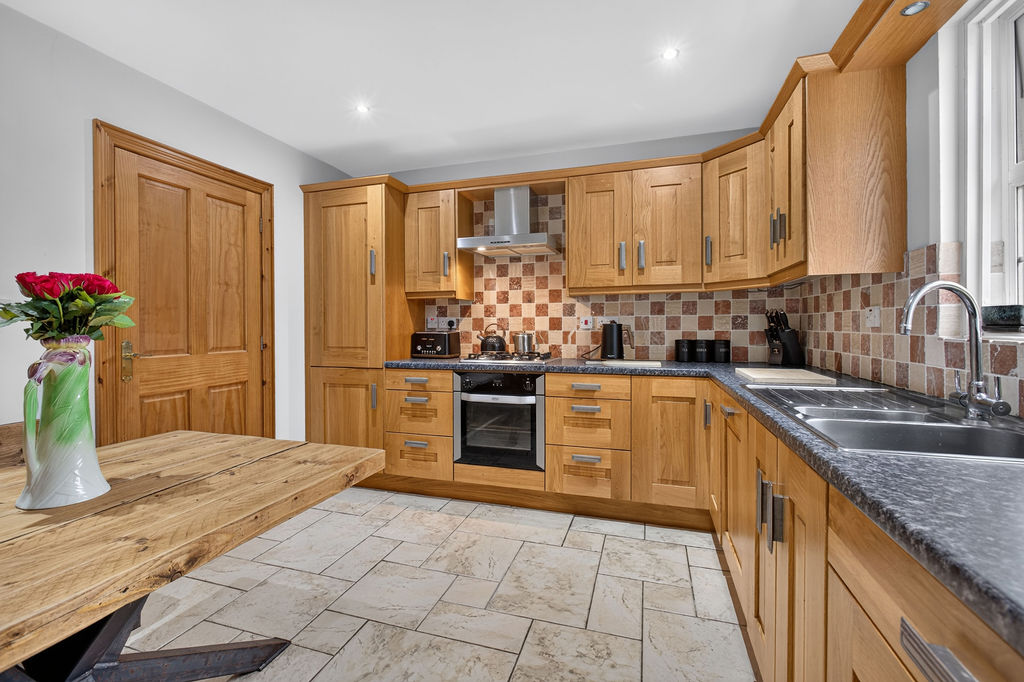
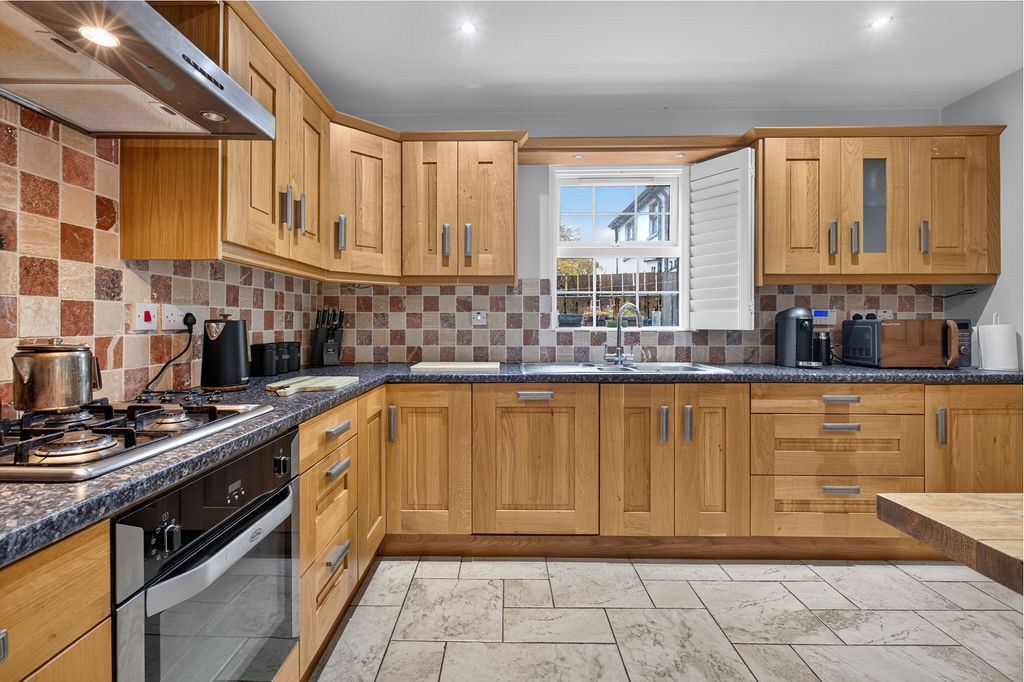
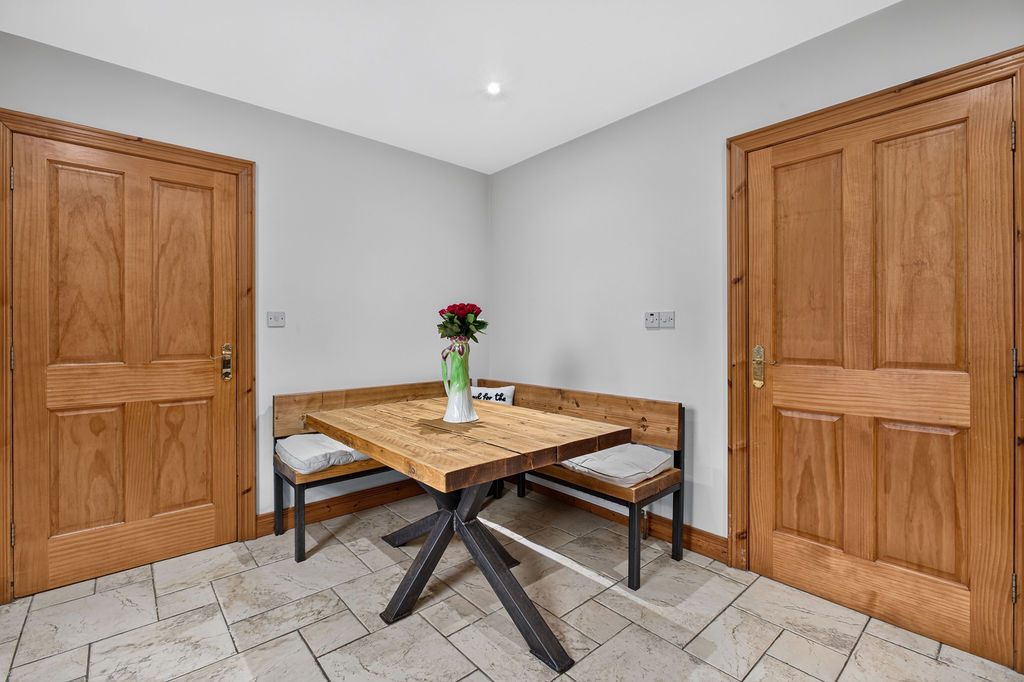
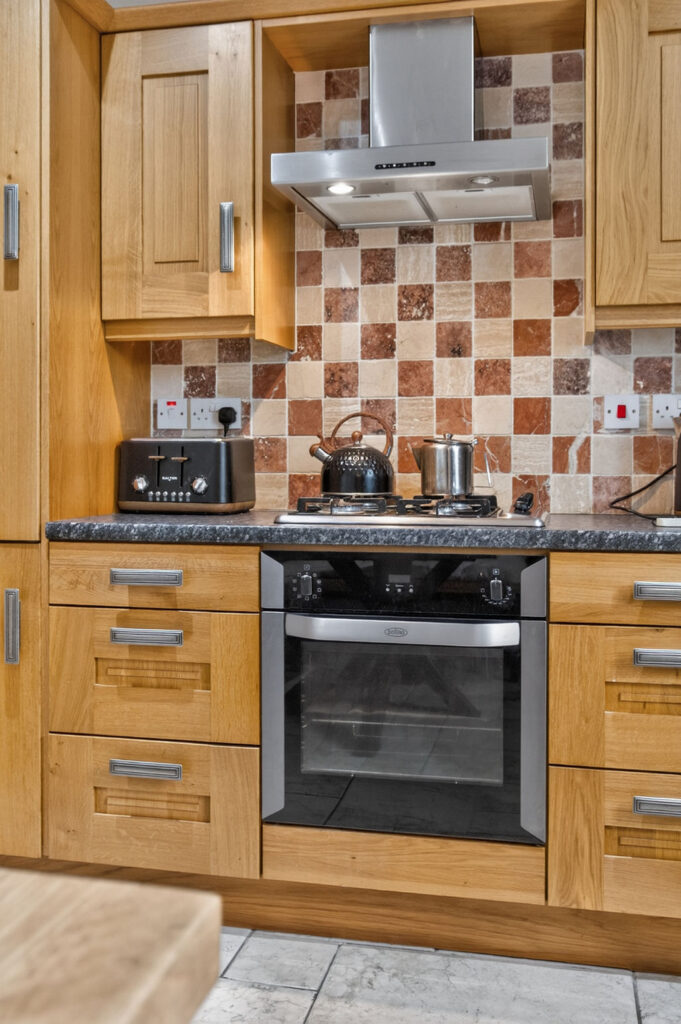
Kitchen & Dining Area 3.66m x 3.38m (12’0″ x 11’1″) :- Contemporary range of eye and low level units in pine to include range of integrated appliances such as fridge and freezer, dishwasher and built in hob and oven. One and a quarter bowl stainless steel sink unit and drainer. Stainless steel extractor fan. Tiled flooring. Spotlights. Aspect to rear patio area.
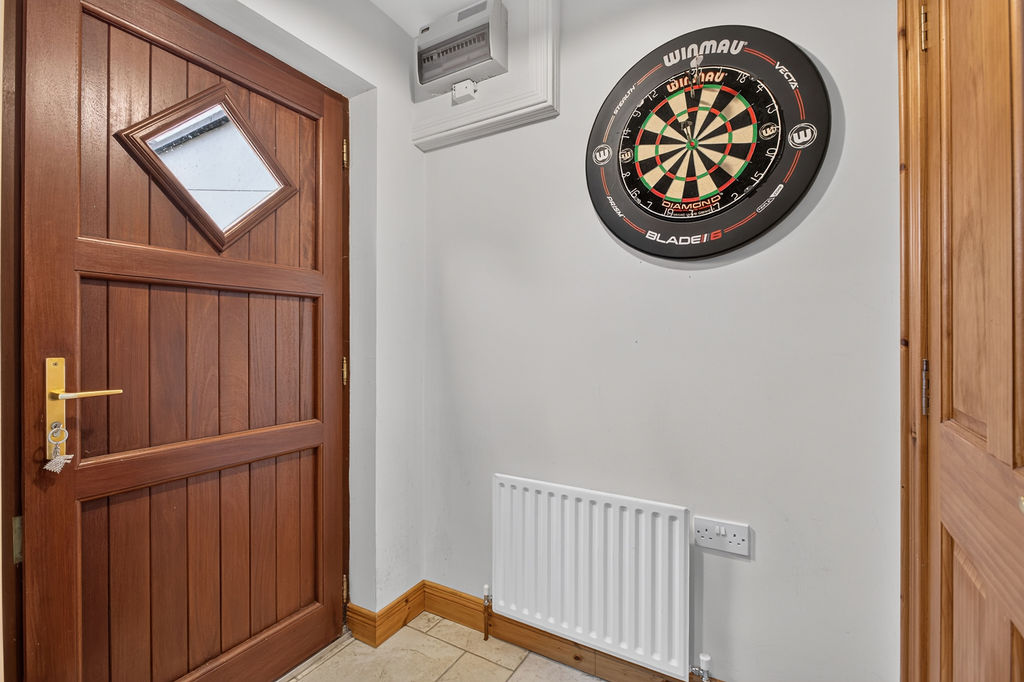
Rear Hallway 1.73m x 1.50m (5’8″ x 4’11”) :- Tiled flooring. Access to rear.
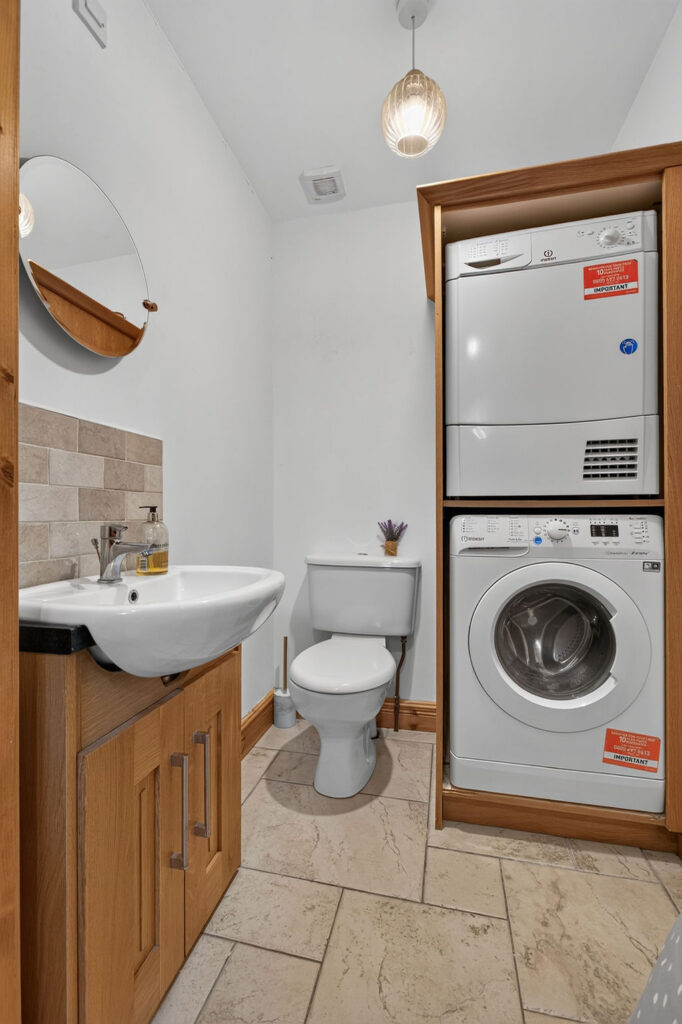
Cloakroom & Utility Area 1.55m x 1.50m (5’1″ x 4’11”) :- White lfwc and vanity whb. Plumbed for white goods. Tiled flooring.
FIRST FLOOR
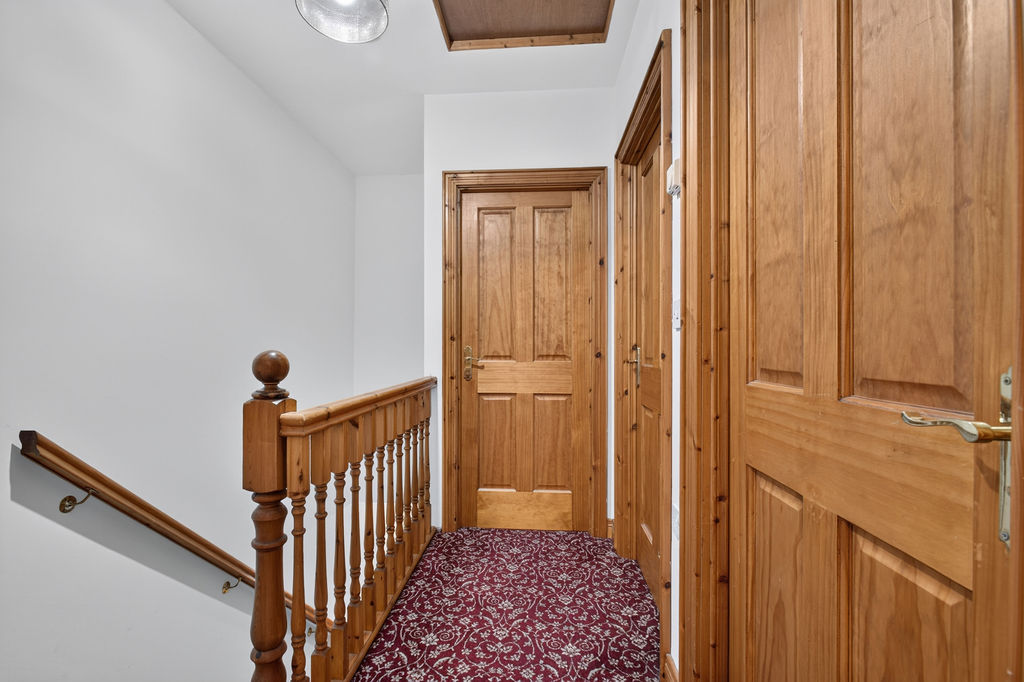
Landing 2.39m x 1.96m (7’10” x 6’5″) :- Carpet laid. Access to attic. Balustrade style staircase.
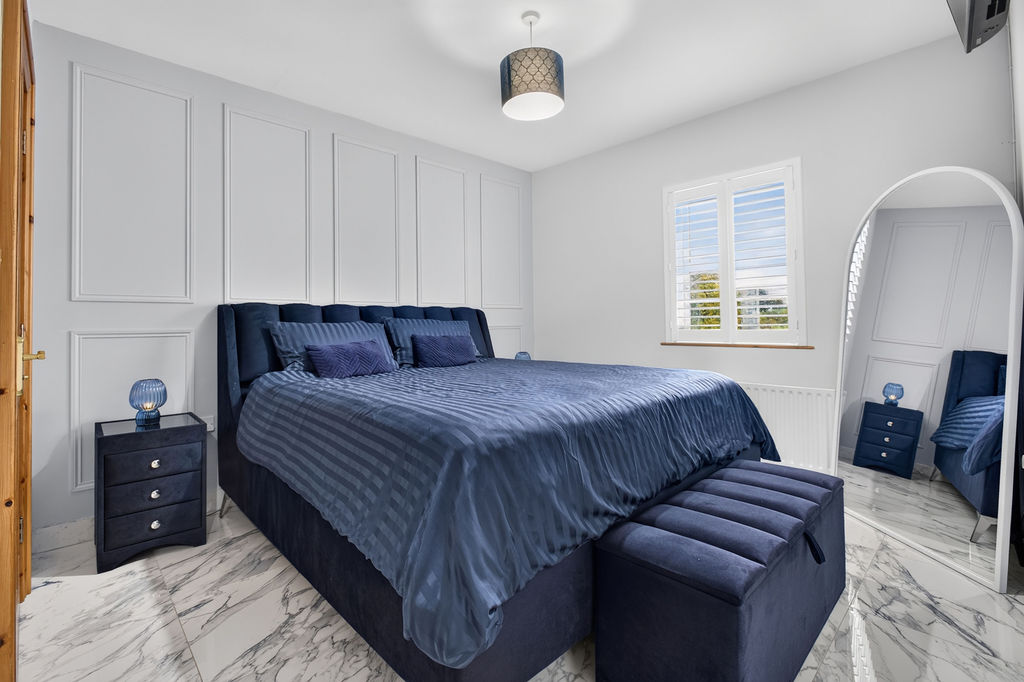
Bedroom 1 3.89m x 3.17m (12’9″ x 10’5″) :- Recently laid tiled flooring. Aspect to rear. Feature wall finished in bespoke wainscotting panelling.
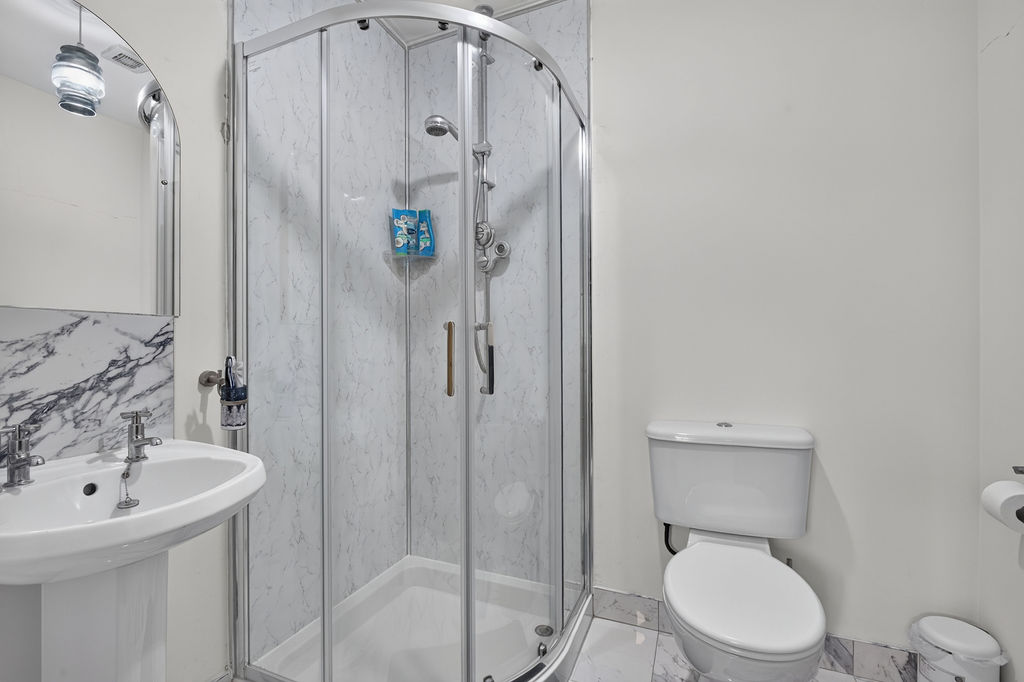
Ensuite 1.96m x 1.68m (6’5″ x 5’6″) :- Contemporary suite comprising quadrant corner shower cubicle with PVC panelling, white lfwc and whb with splash back tiling. Recently laid tiled floor.
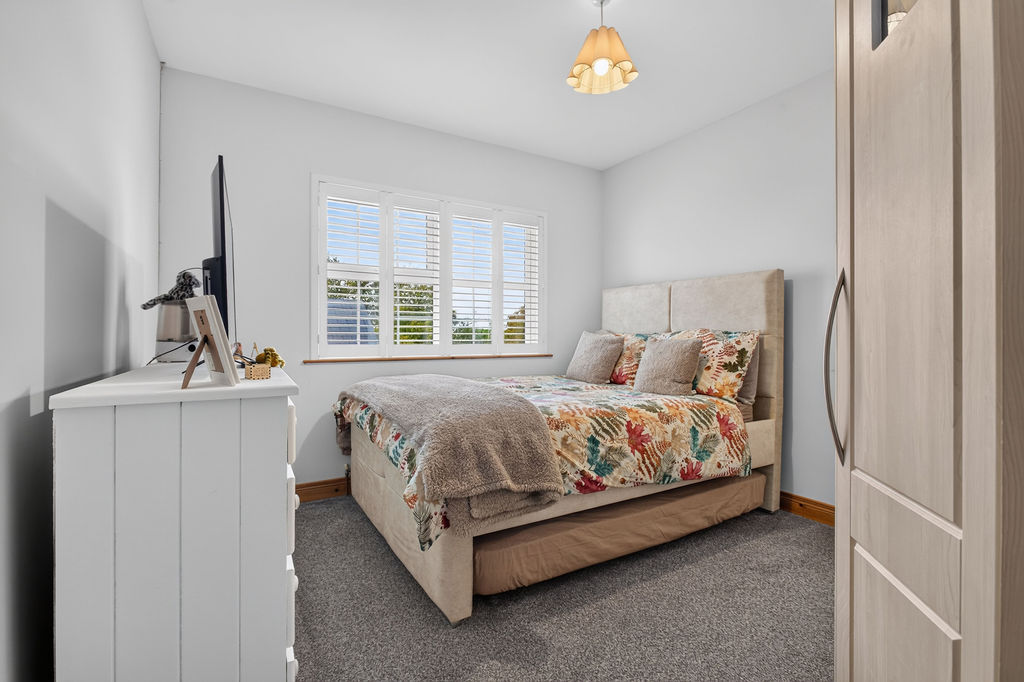
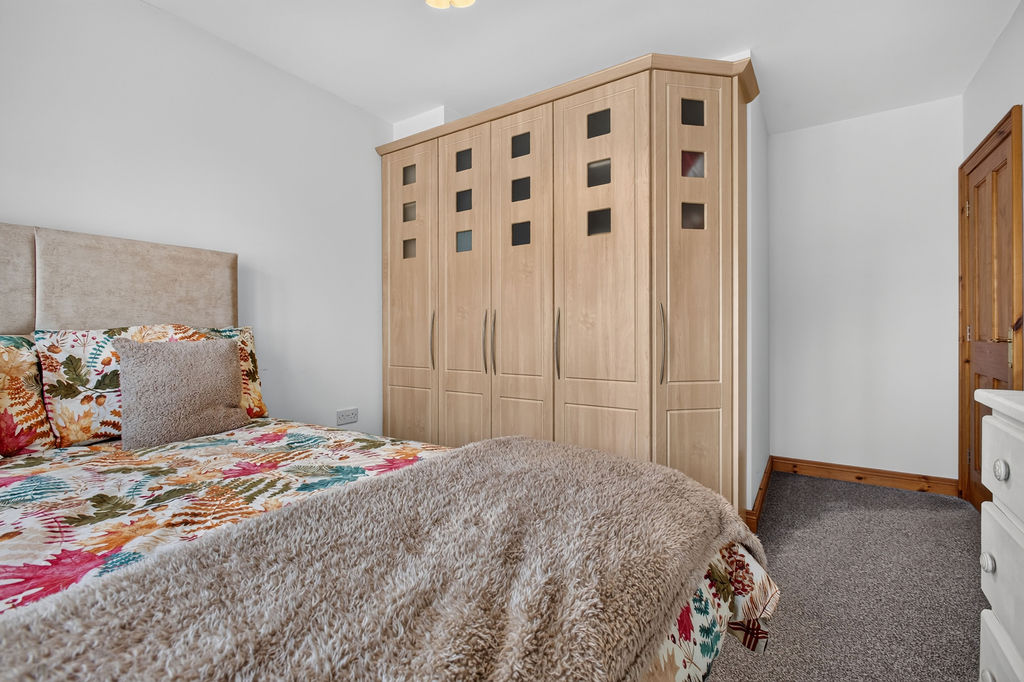
Bedroom 2 4.65m x 3.17m (15’3″ x 10’5″) :- Carpet laid. Built in wardrobe.
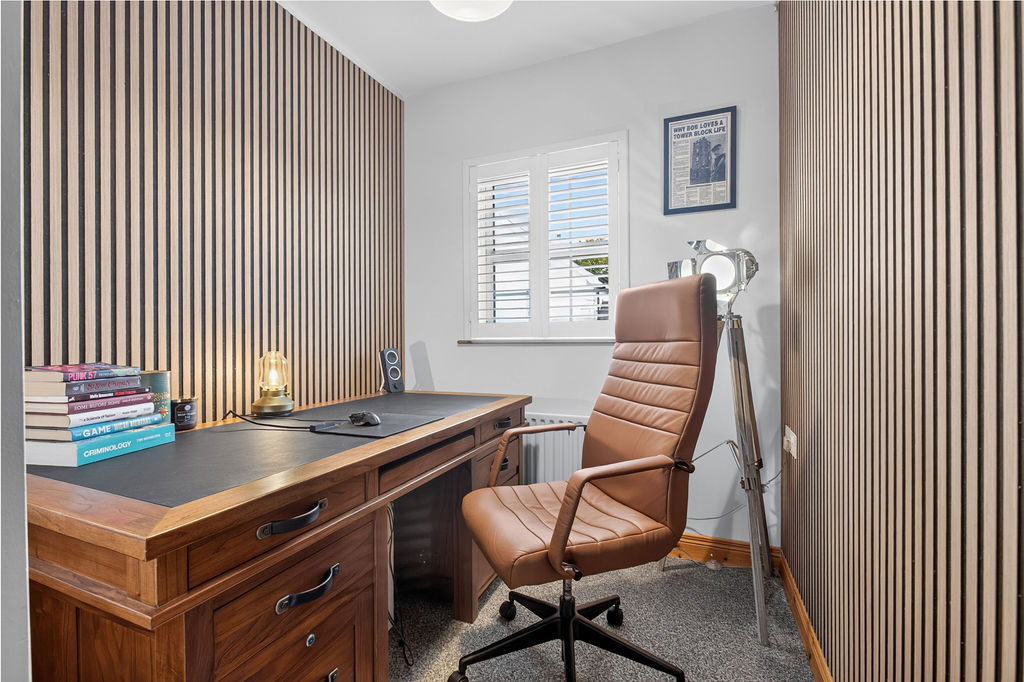
Bedroom 3 3.35m x 1.96m (11’0″ x 6’5″) :- Carpet laid. Acoustic wall panelling.
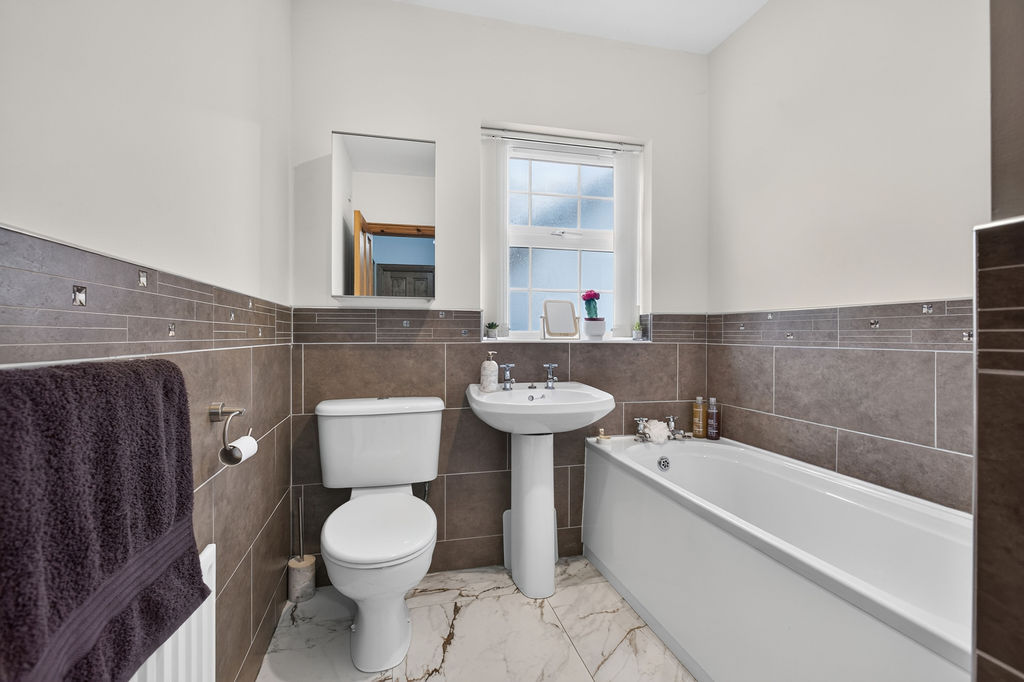
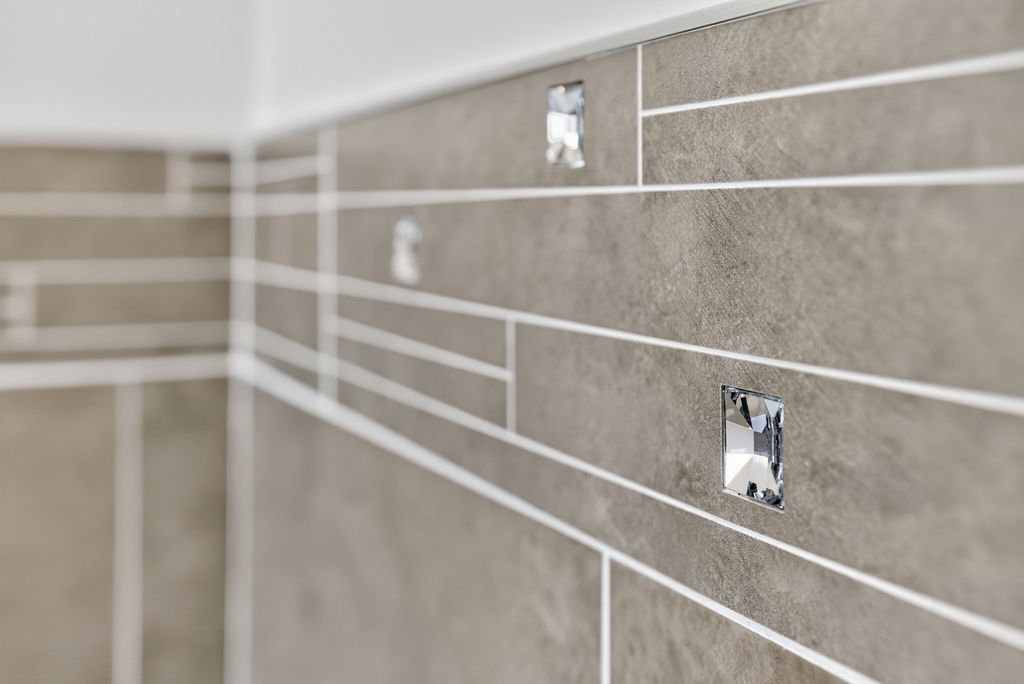
Bathroom 2.67m x 1.96m (8’9″ x 6’5″) :- Three piece suite comprising lfwc, whb and bath. Recently laid marble effect tiled floor. Tiled to walls.
External
Accessed off Glenravel Road.
Off street parking.
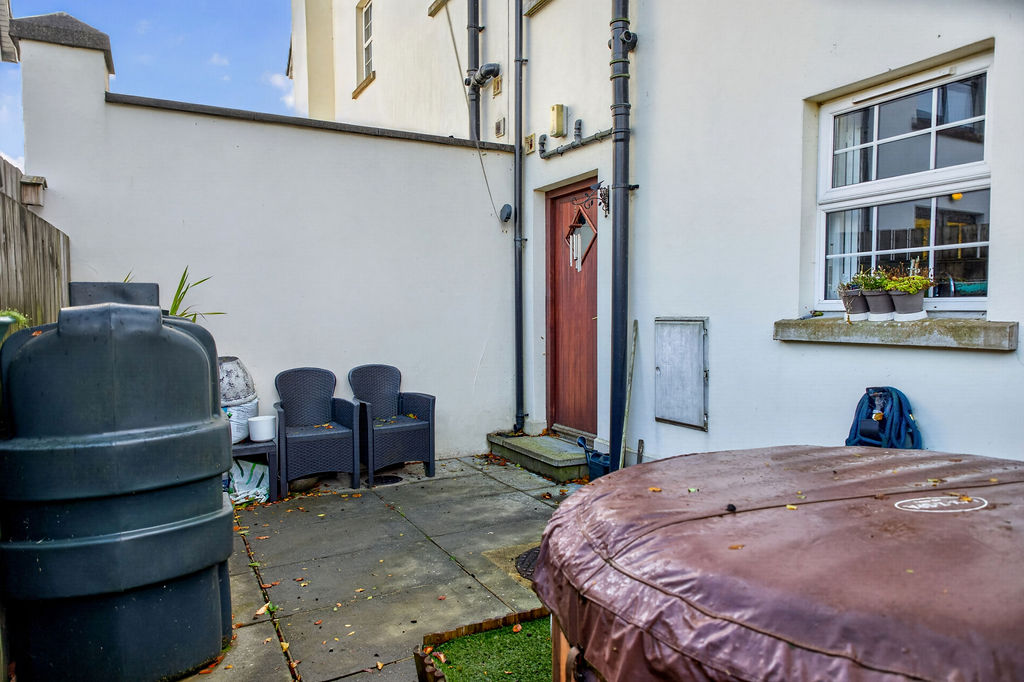
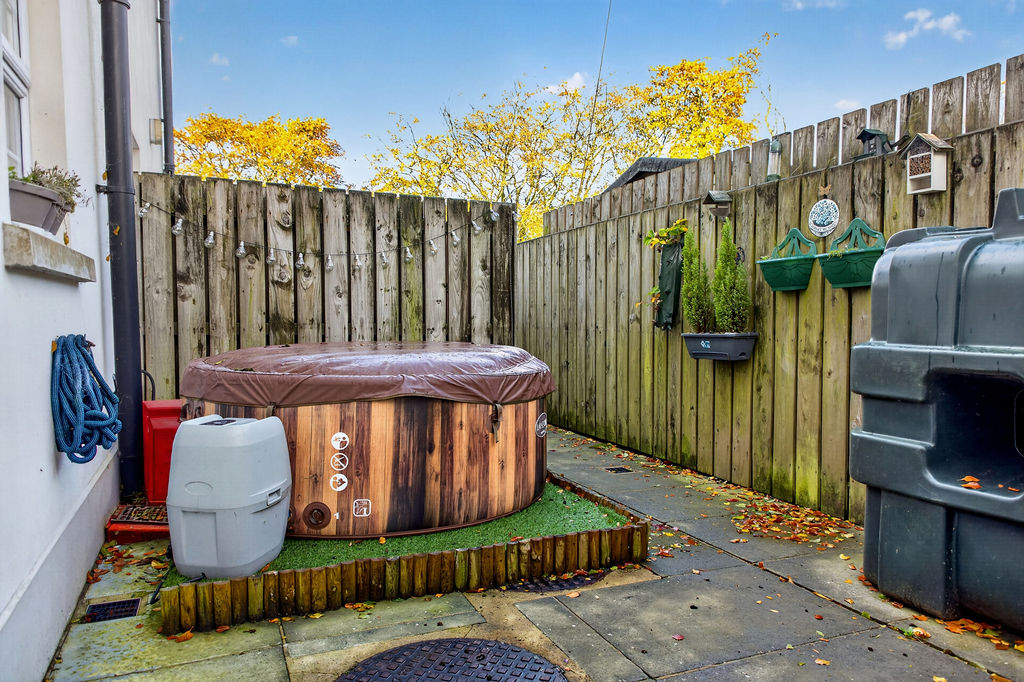
Private rear patio area.
Communal gardens.
Additional Features
• Oil fired central heating system.
• PVC double glazed windows.
• 1060qft (approx.)
• Annual rates – £1,010 (approx.)
IMPORTANT NOTE
We endeavour to ensure our sales brochures are accurate and reliable. However, they should not be relied on as statements or representatives of fact and they do not constitute any part of an offer or contract. The seller does not make any representation or give any warranty in relation to the property and we have no authority to do so on behalf of the seller.