
1 Knockeen Crescent, Ballymena, Co Antrim, BT42 4DQ
3 Bed Semi Detached House For Sale
Offers Around £175,000
| Style | Semi Detached House | Bedrooms | 3 |
| Bathrooms | 1 | Receptions | 2 |
| Heating | Mains Gas Central Heating | ||
| Status | For Sale | ||
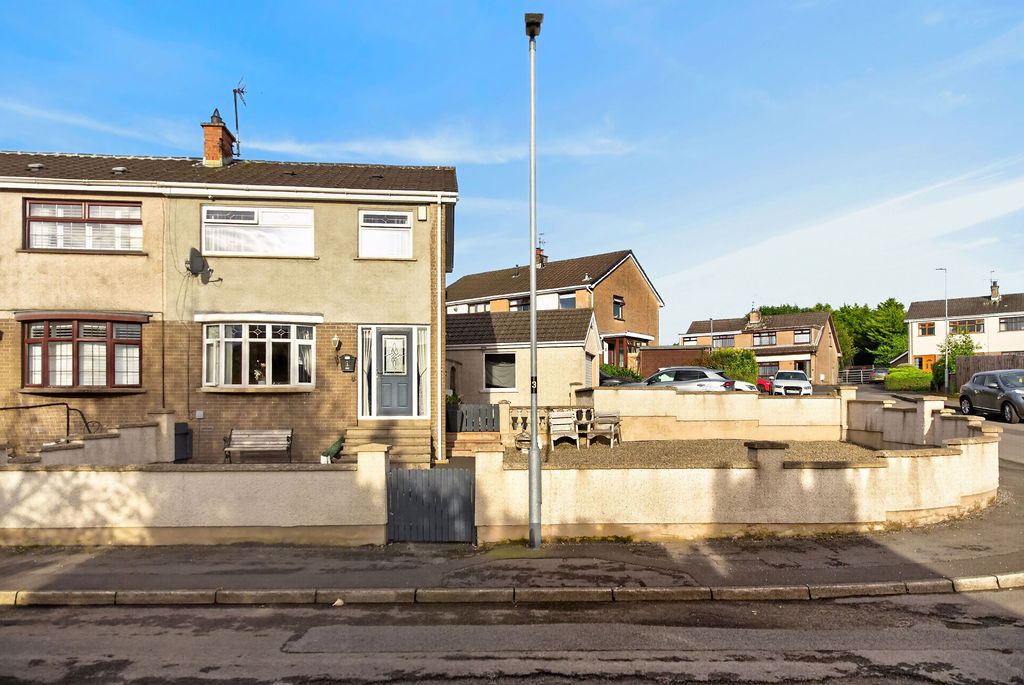
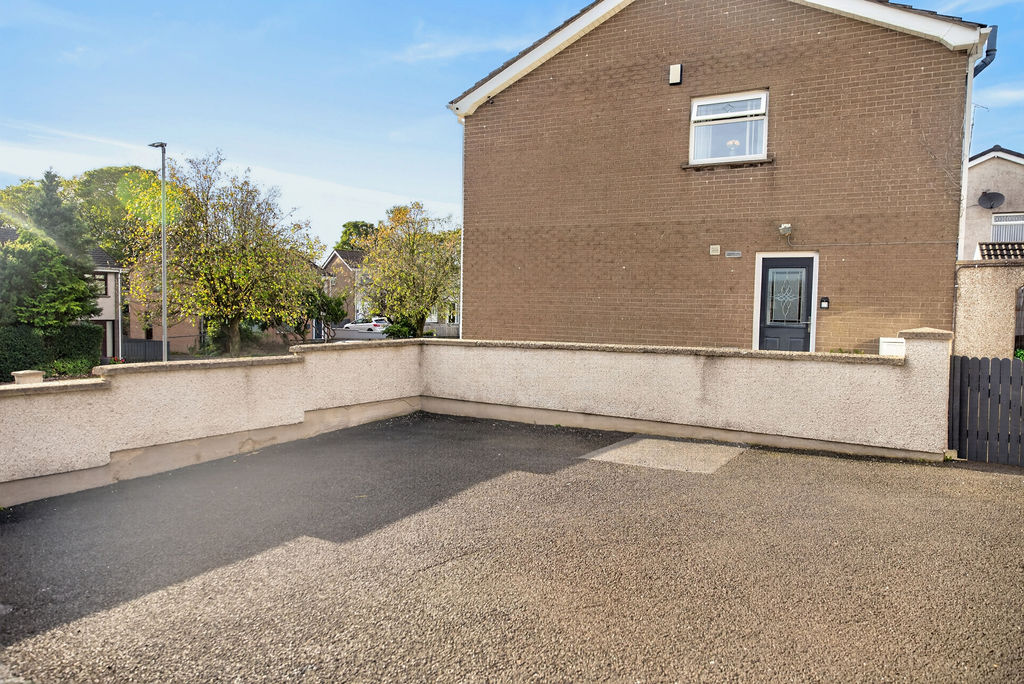
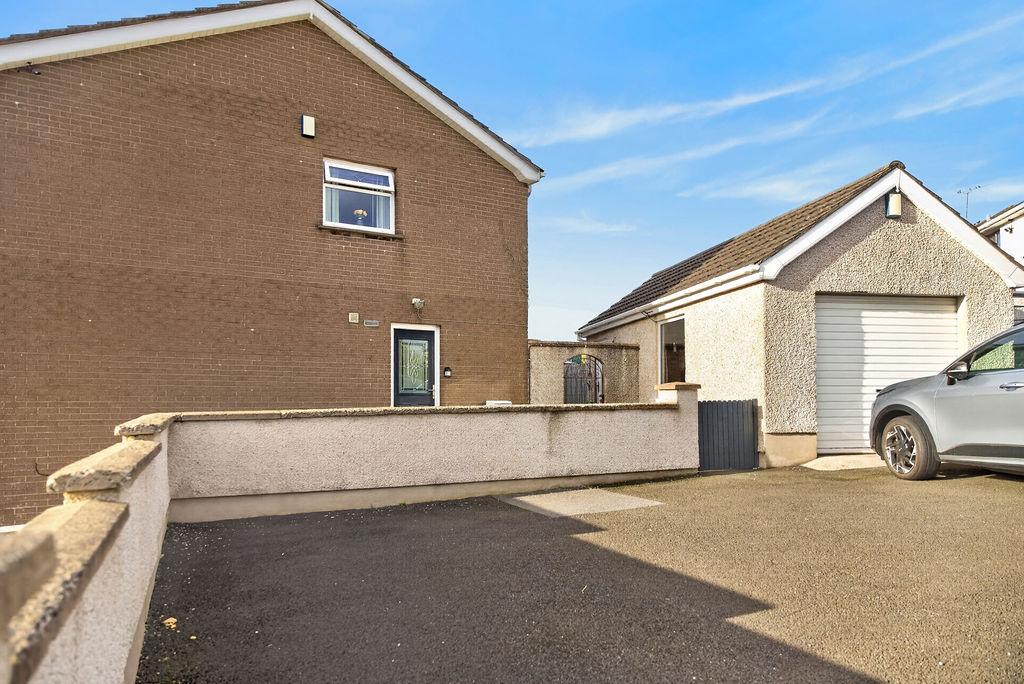
Occupying a double corner plot on a quiet cul-de-sac, this modernised semi detached home is finished and presented to a high standard throughout, ready to walk straight into.
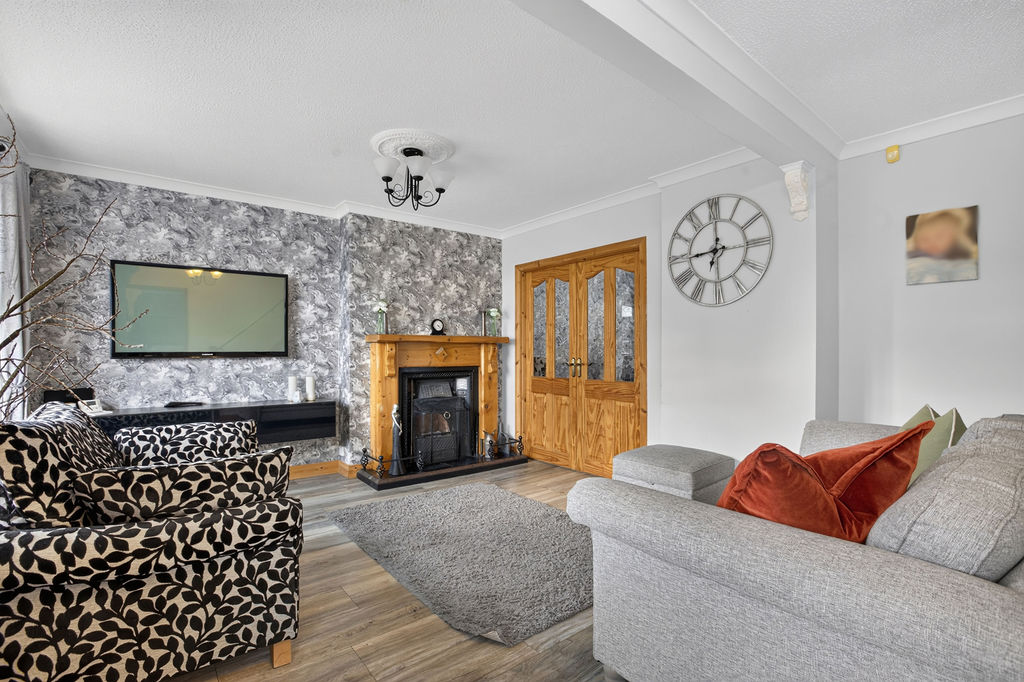
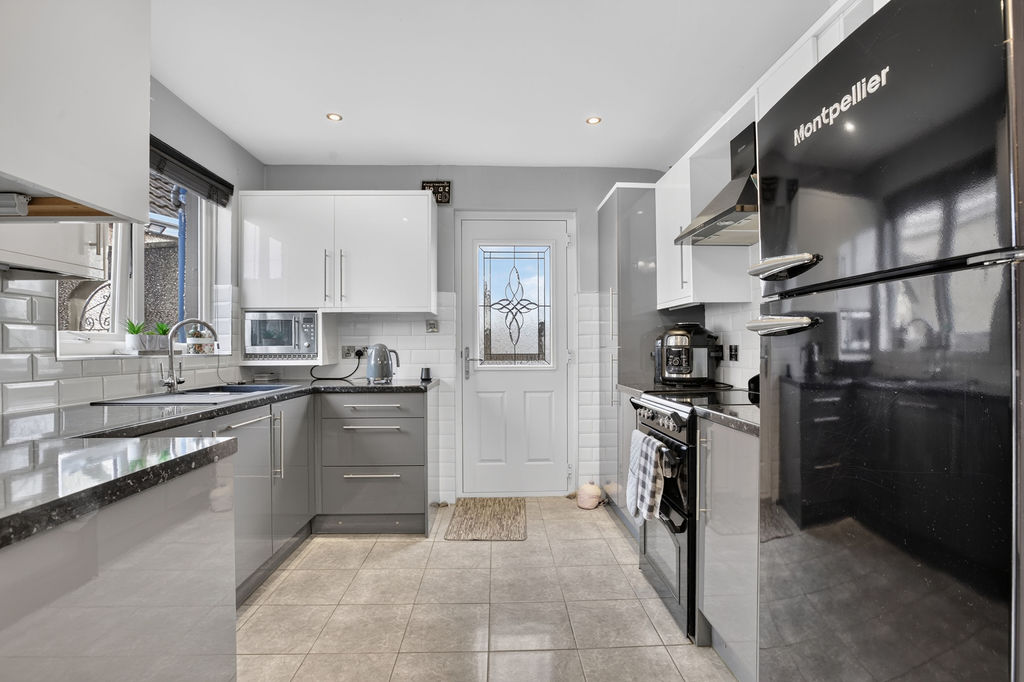
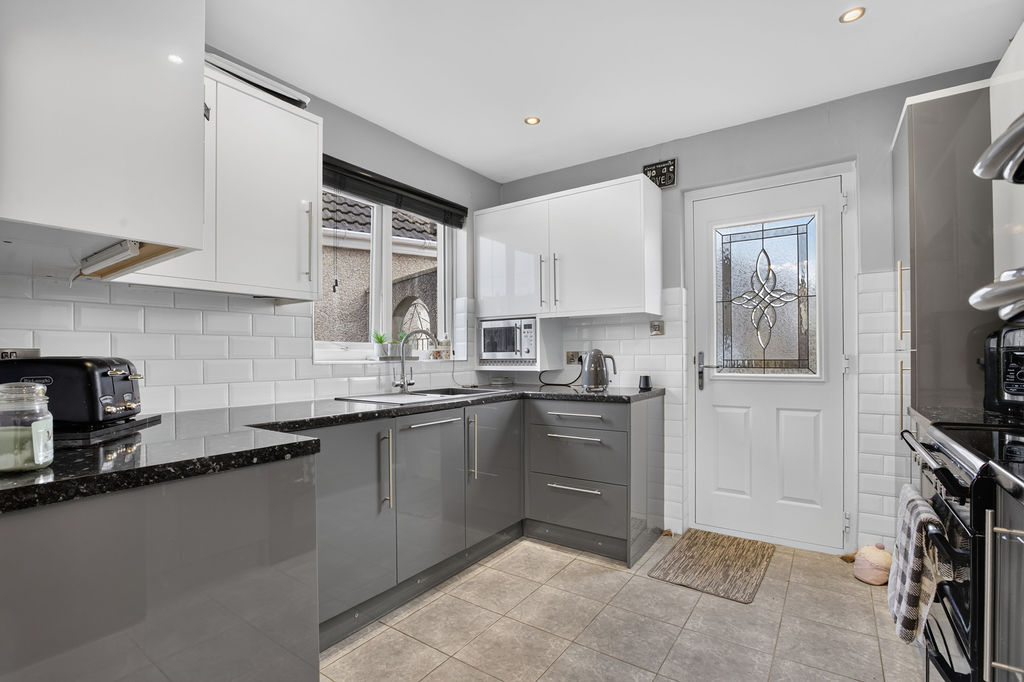
The quality is evident from the moment you step into the lounge, and continues through the modern kitchen and contemporary bathroom. Bright and spacious throughout, the accommodation is perfect for the first time buyer.
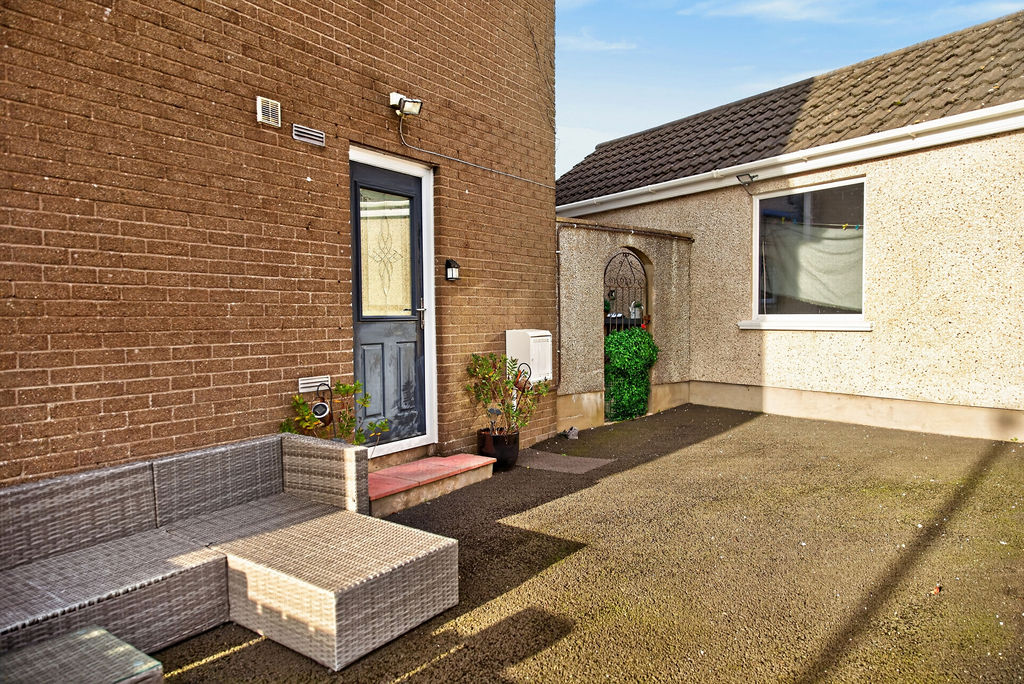
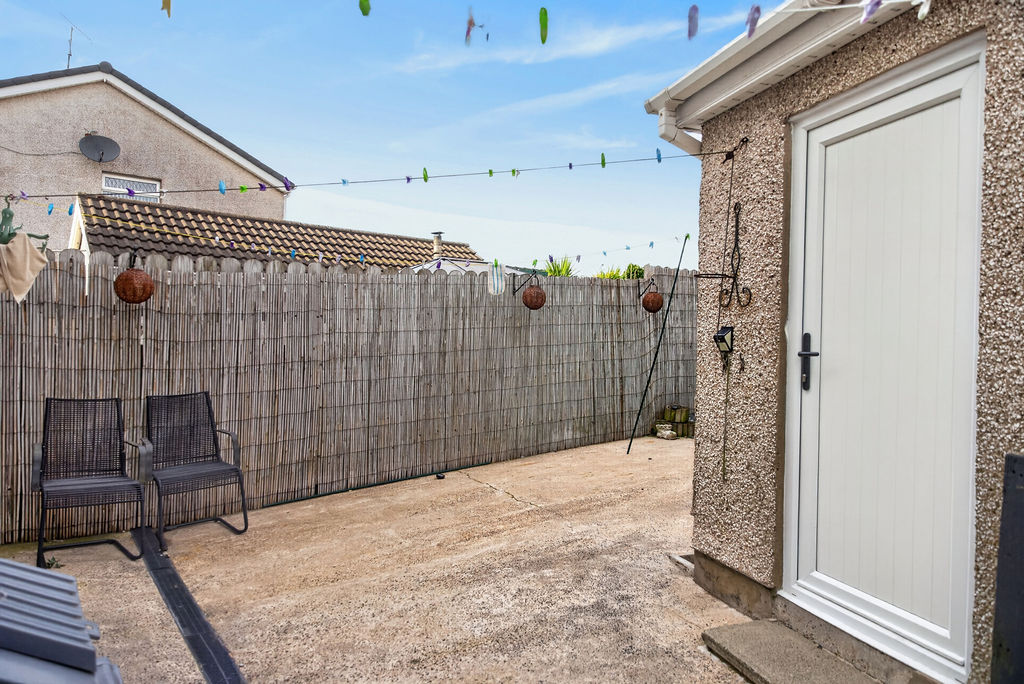
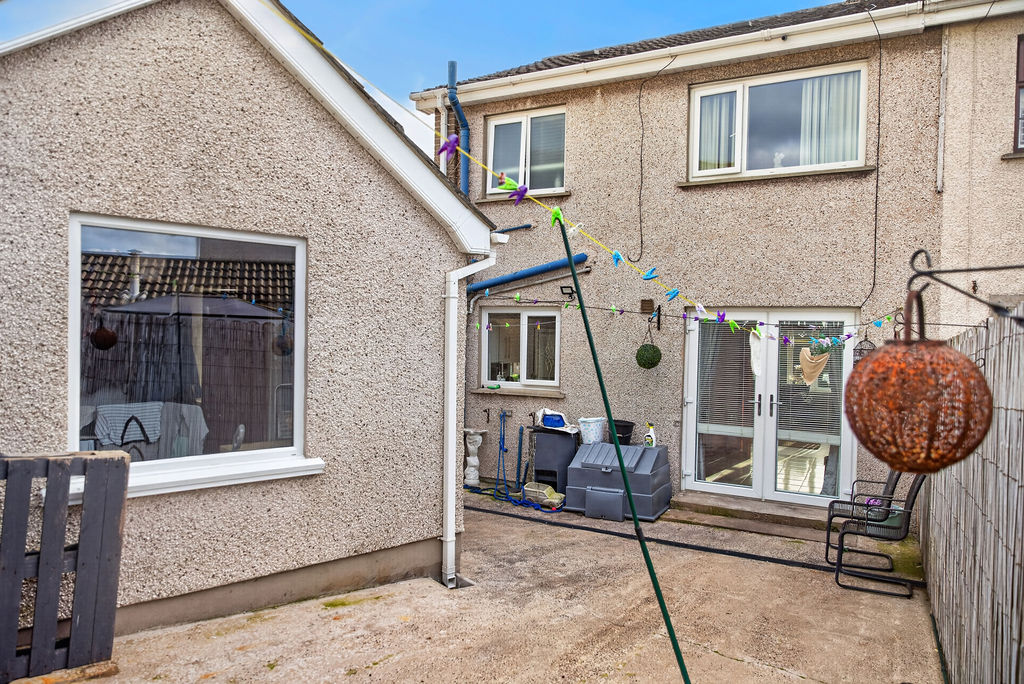
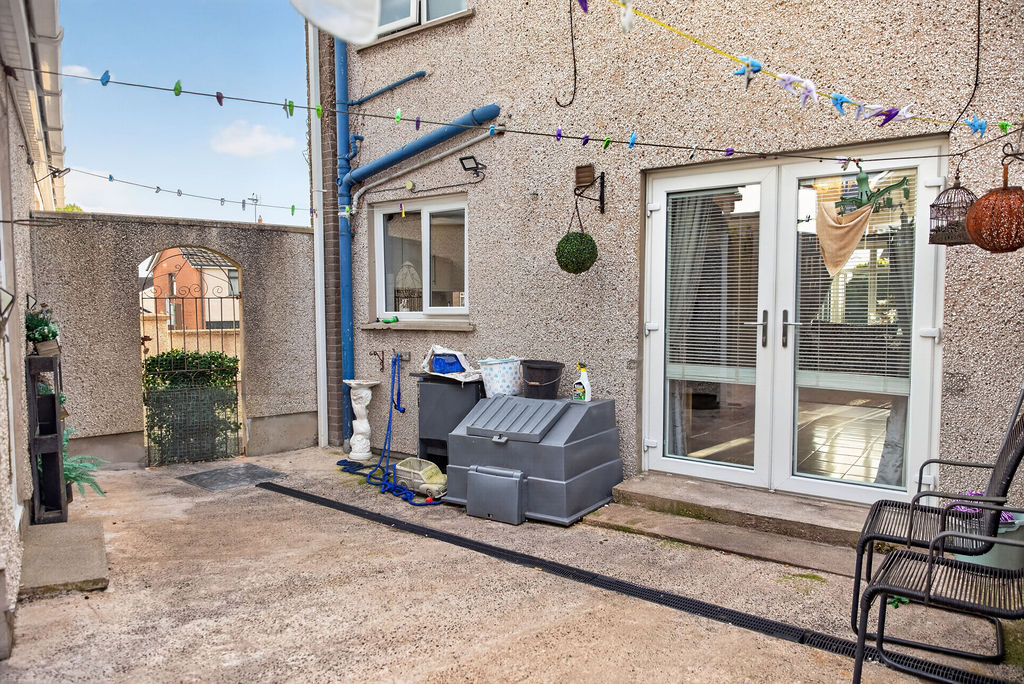
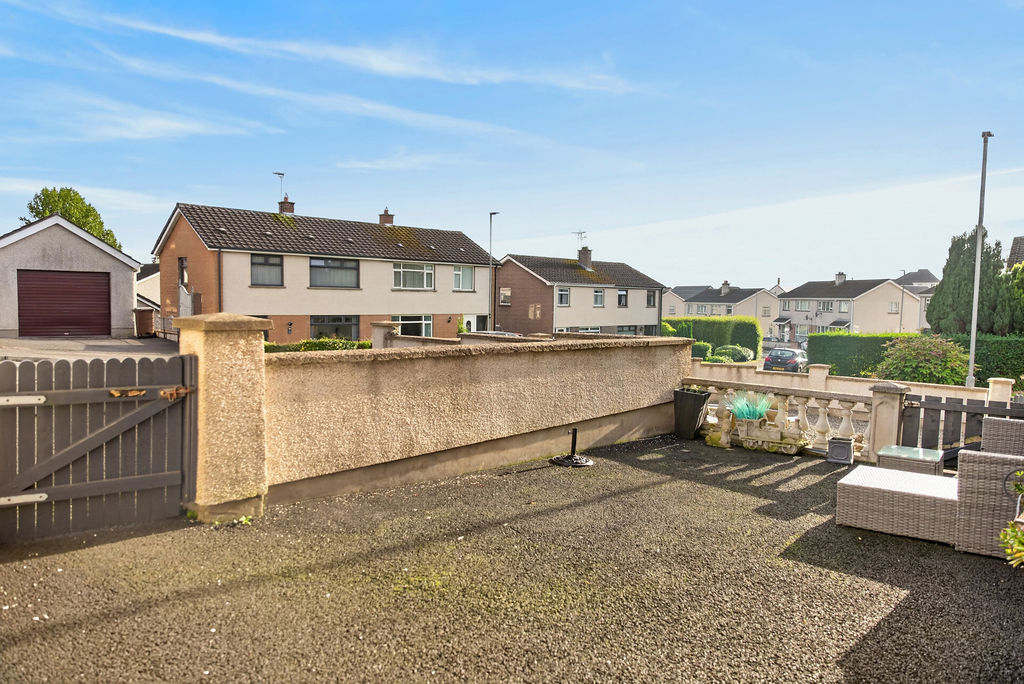
With off street parking for numerous vehicles, the site is almost zero maintenance, and has two separate enclosed seating areas. The garage is found at the side of the property, and has a wash room to the rear close to the back door.
A short walk from Ballykeel Primary and within comfortable walking distance from Slemish College, Ballymena town centre is easily accessible, with main commuter roads a short distance away via the Larne Road roundabout.
Purchased with no onward chain, please contact us for further info.
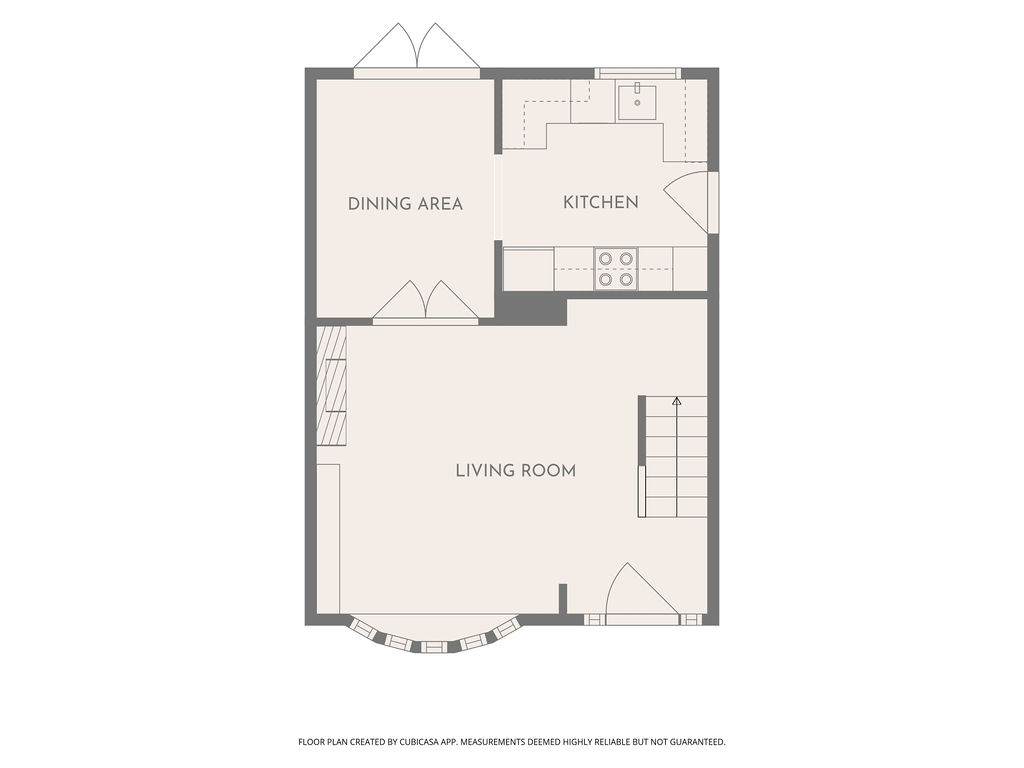
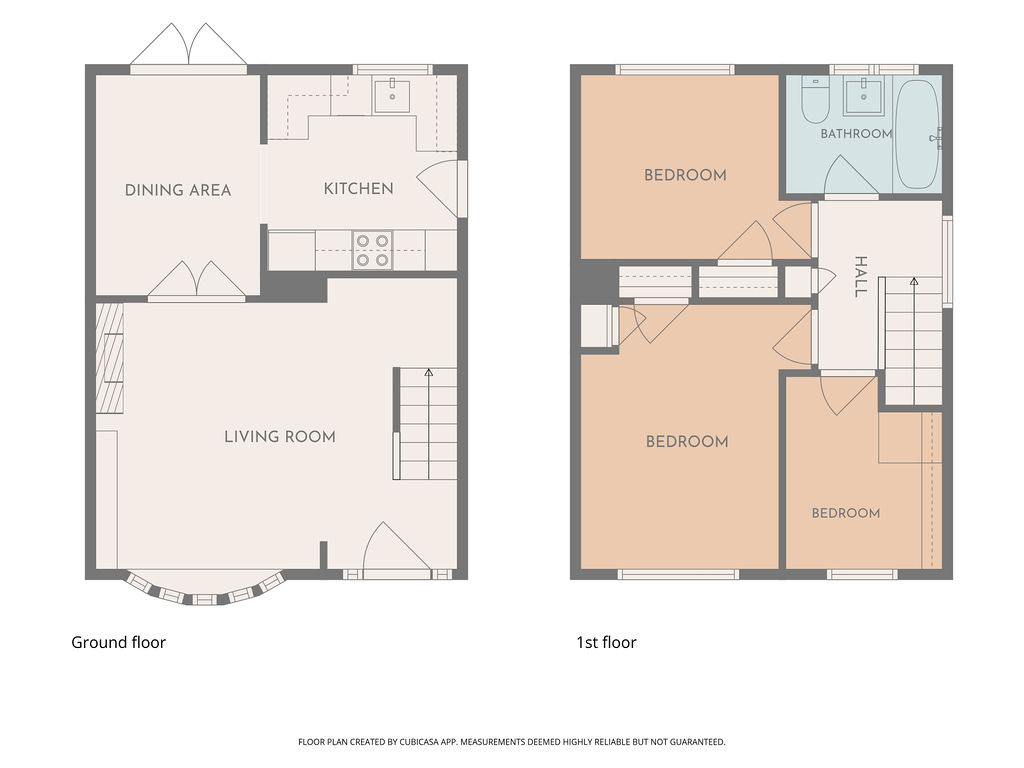
Ground floor
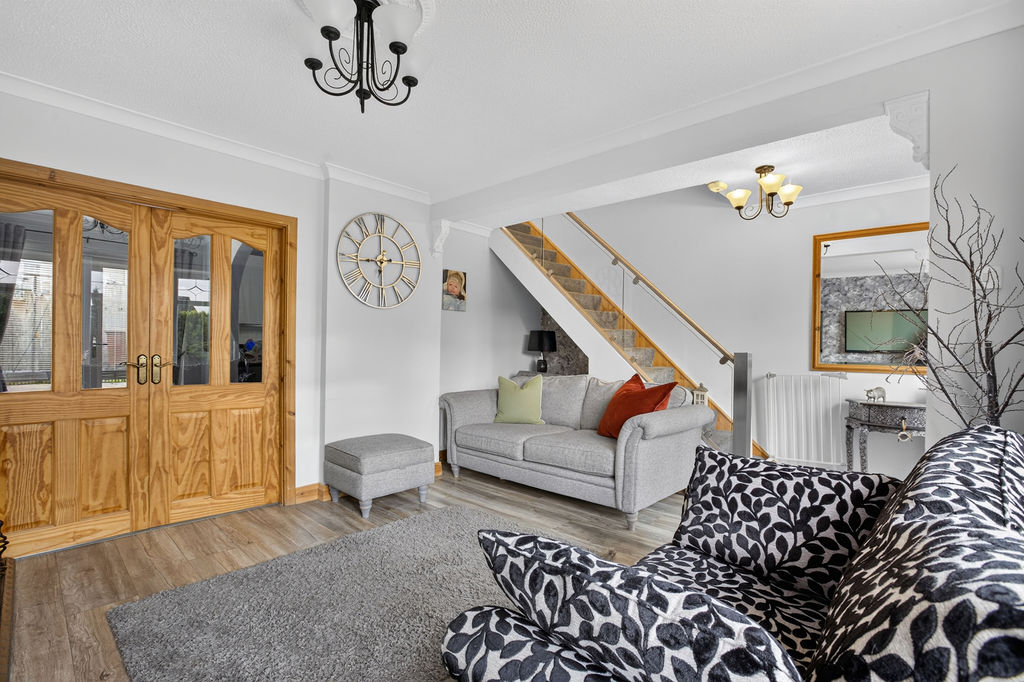
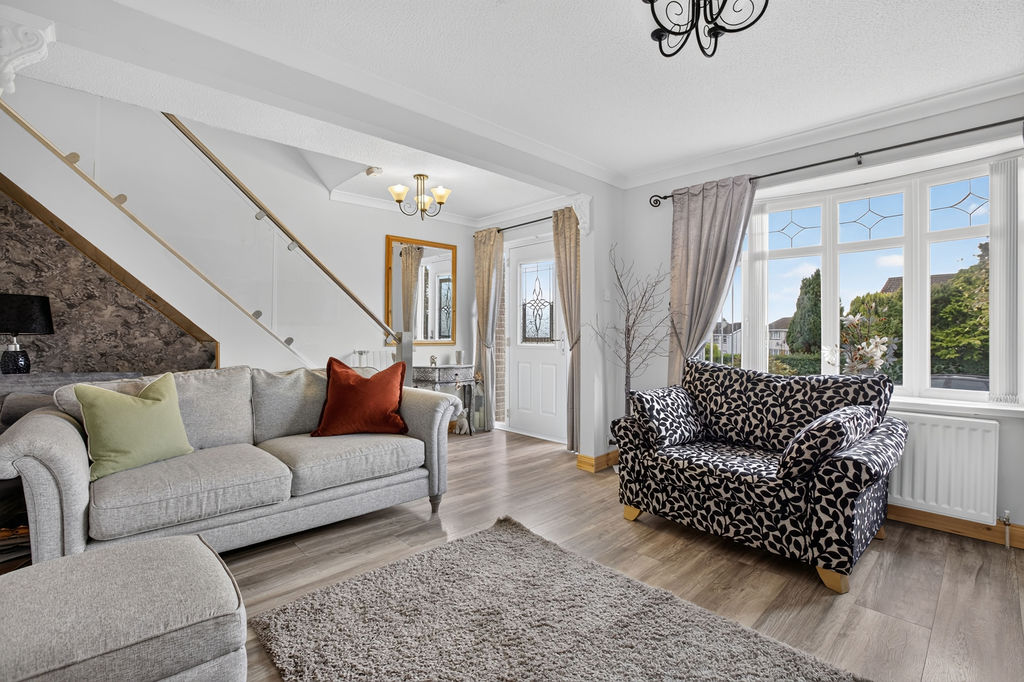
Living room 5.29m x 4.27m (17’4’’ x 14’0’’) :- Includes Adam style fireplace with cast iron inset and granite tiled hearth. Glass panelled balustrade staircase. Laminate wooden flooring. Double glass panelled doors to Dining room.
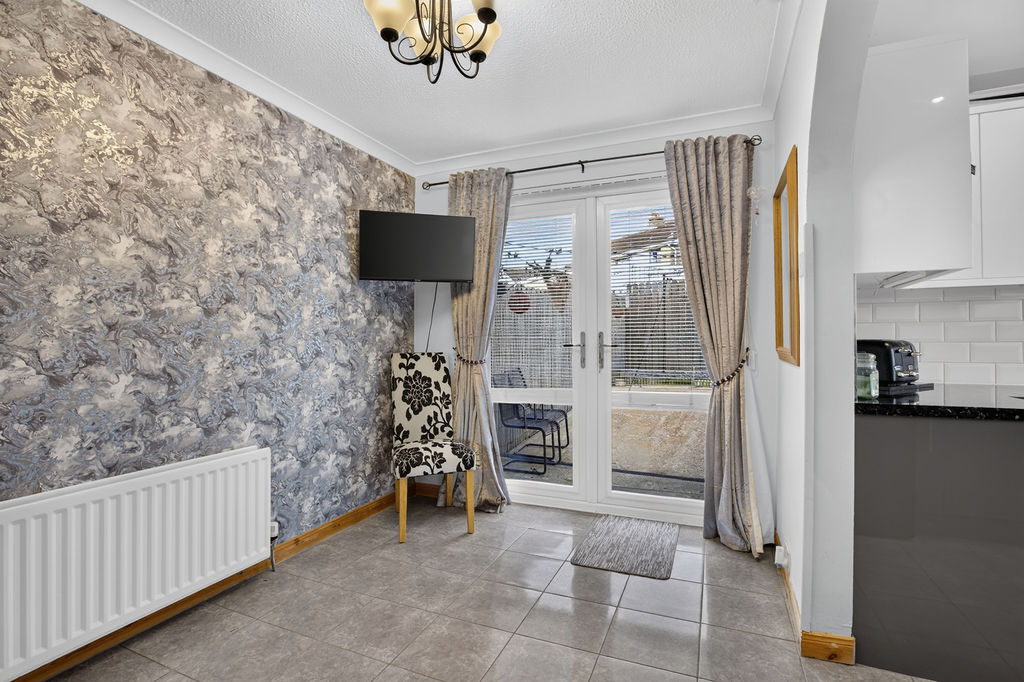
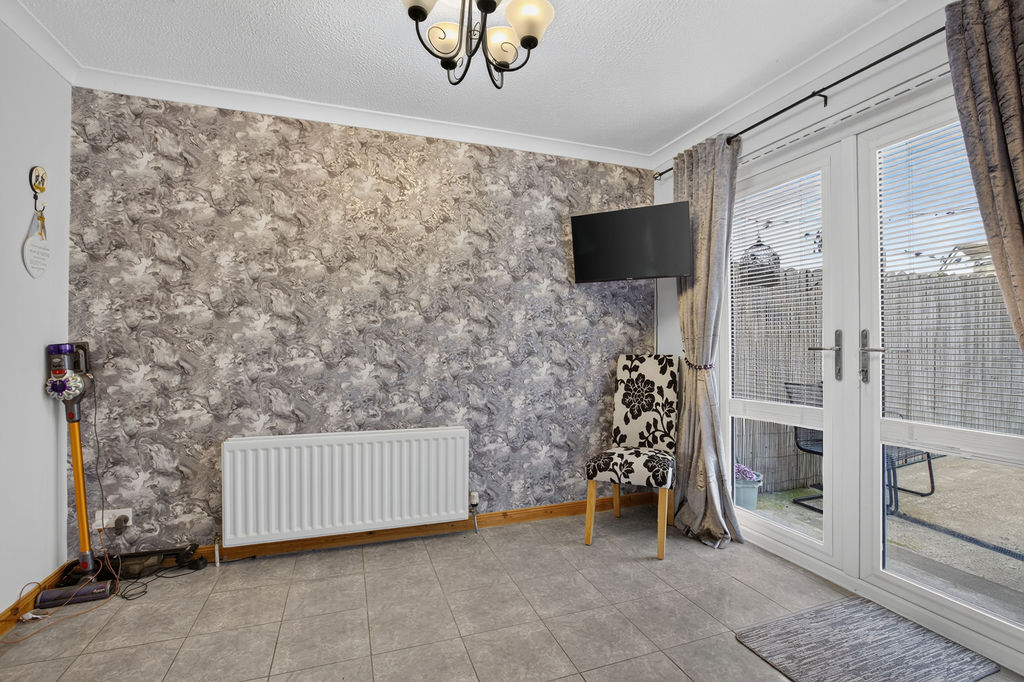
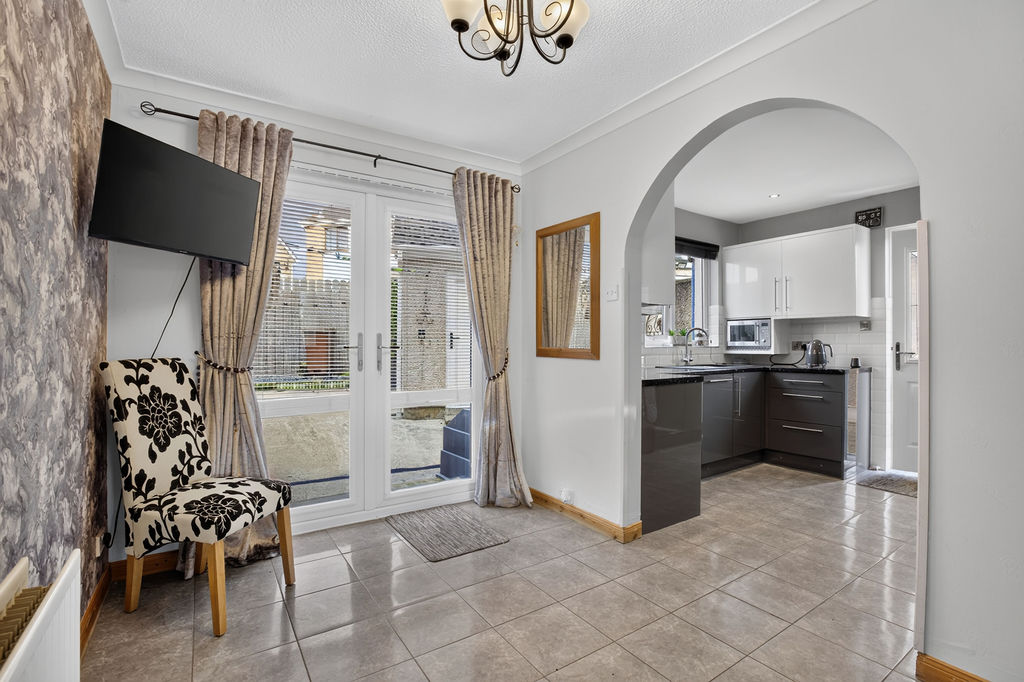
Dining area 3.23m x 2.41m ( 10’7” x 7’11”) :- Tiled flooring. uPVC double patio doors to rear. Open archway to Kitchen.
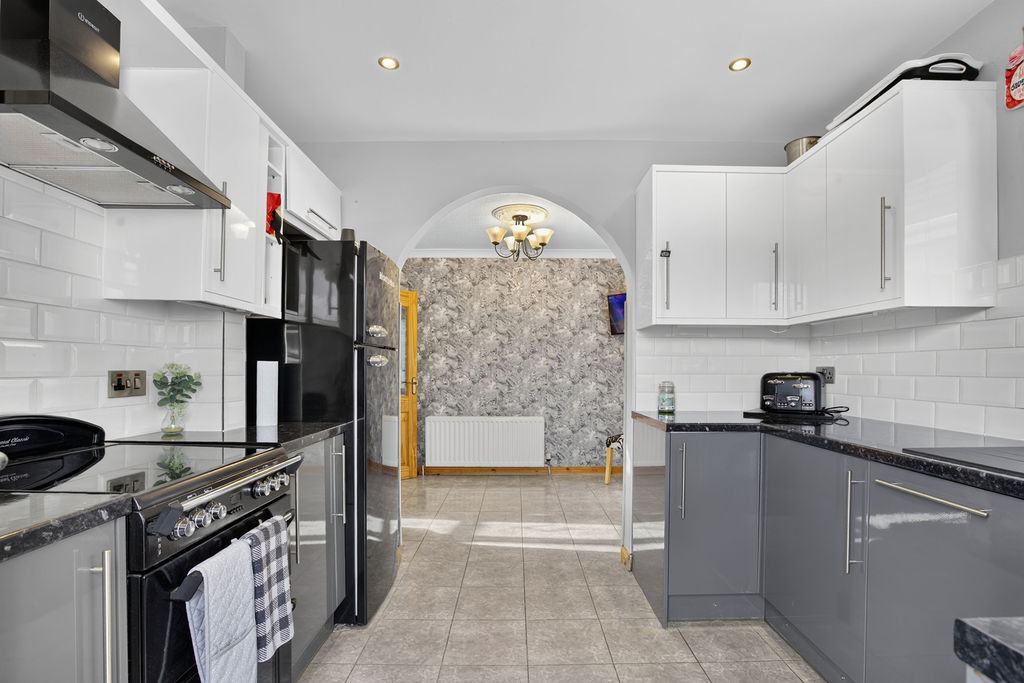
Kitchen 2.86m x 2.78m (9’5’’ x 9’1’’) :- Includes range of eye and low level units in grey and white contrast with chrome. Composite sink unit. Granite effect worktops. Part tiled walls. Integrated dishwasher. Space for cooker and fridge/freezer. Tiled flooring. Spotlights.
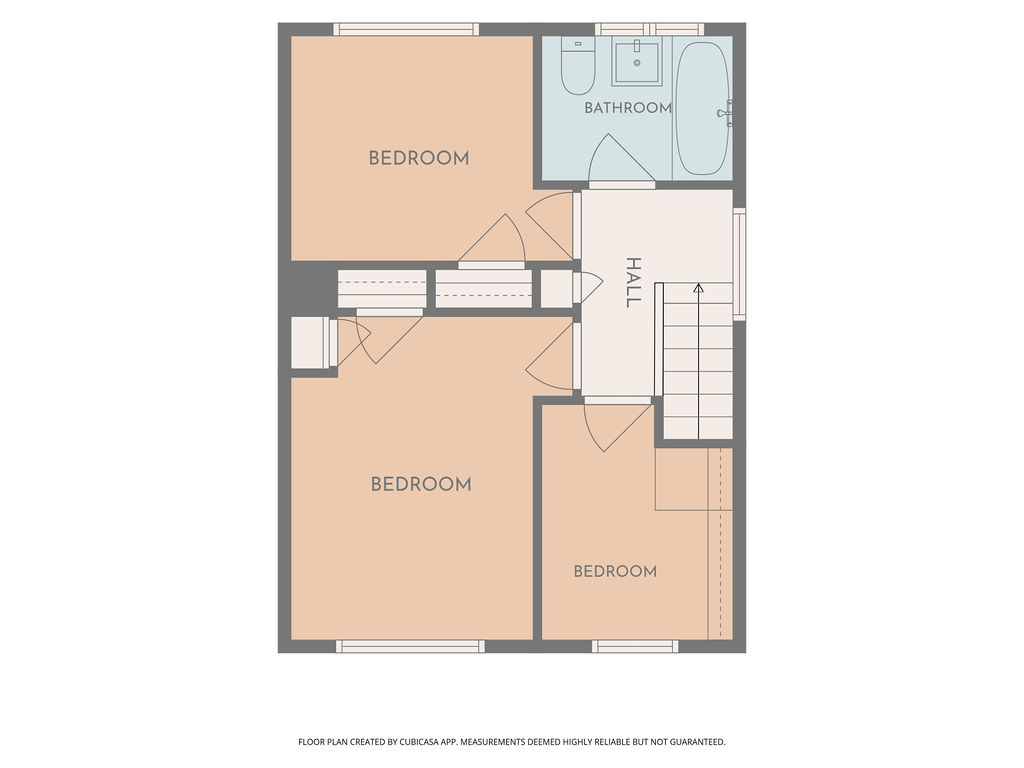
First floor
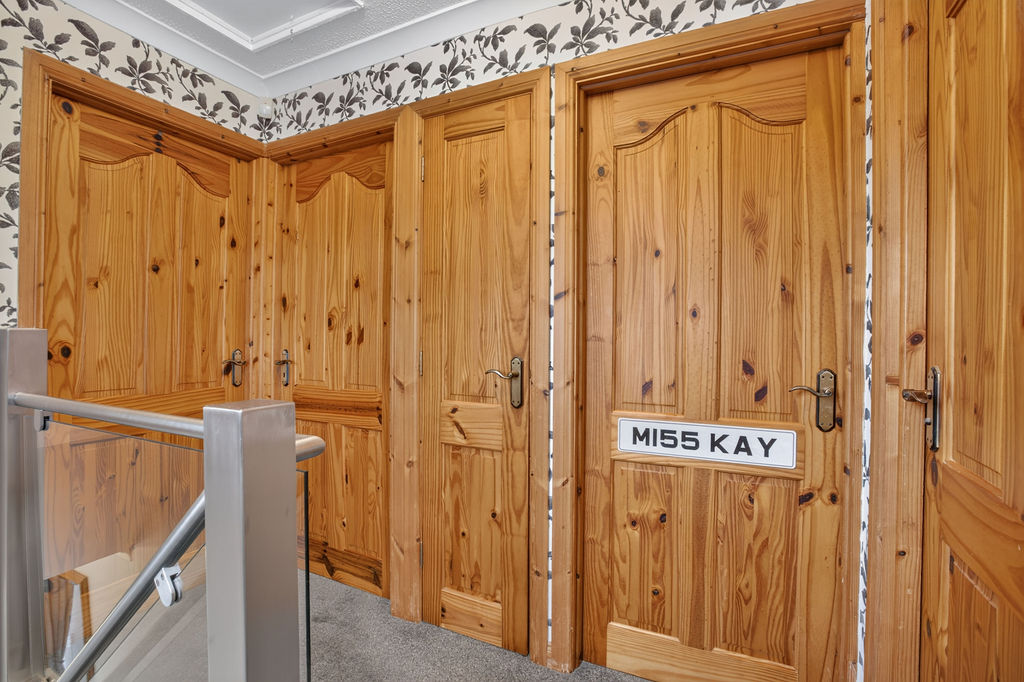
Landing :-. Built in storage cupboard. Access to loft. Carpeted to stairs and landing.
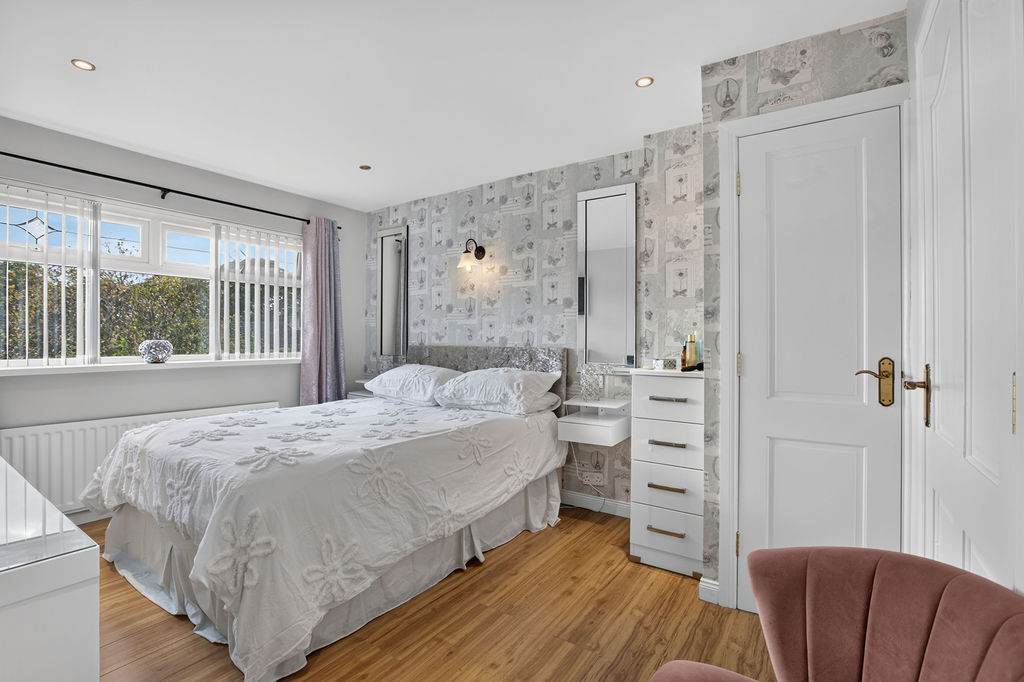
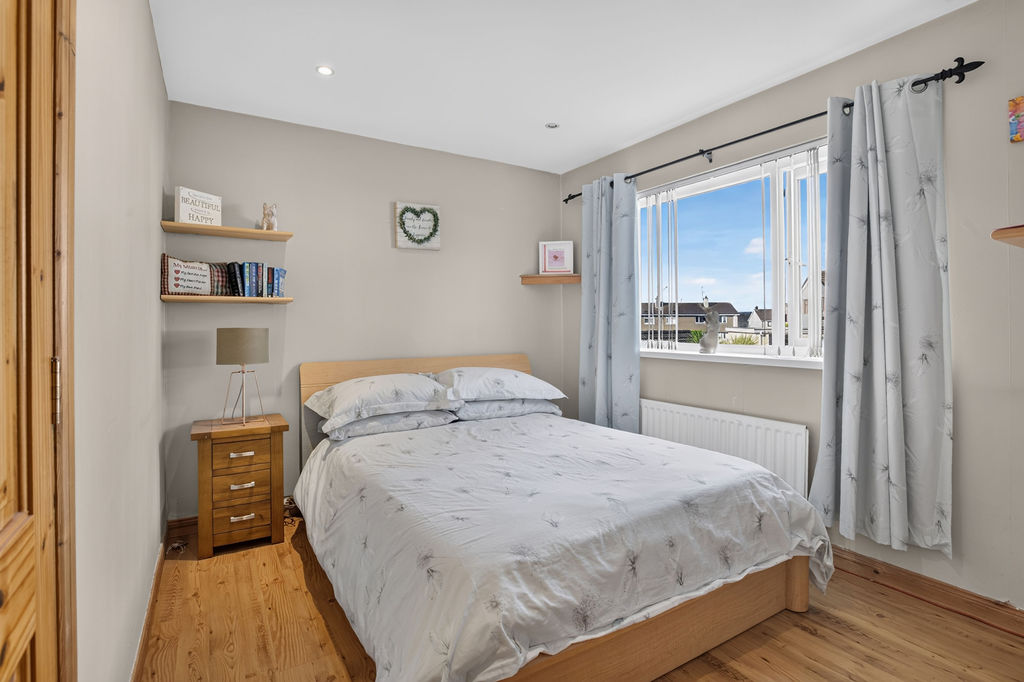
Bedroom 1 3.87m x 3.37m (12’8’’ x 11’1’’) :- Laminate wooden flooring. Built in wardrobe. Shelved Storage Hotpress . Spotlights.
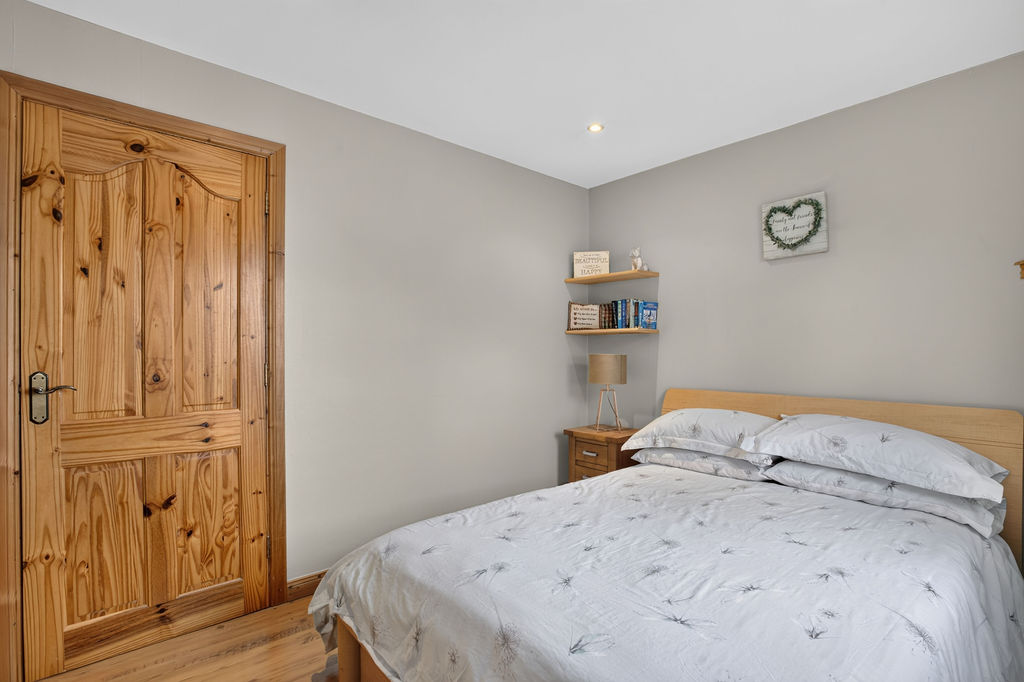
Bedroom 2 3.37m x 2.69m (11’1’’ x 8’10’’) :- Laminate wooden flooring.
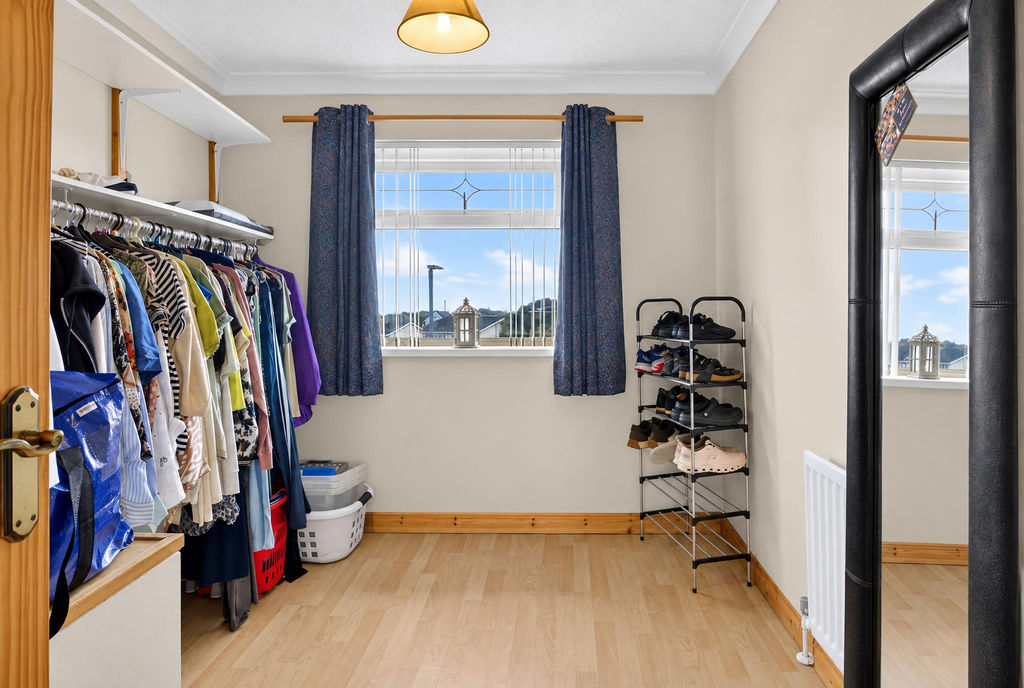
Bedroom 3 2.82m x 2.28m (9’3” x 7’6”) :- Laminate wooden flooring. Built in storage.
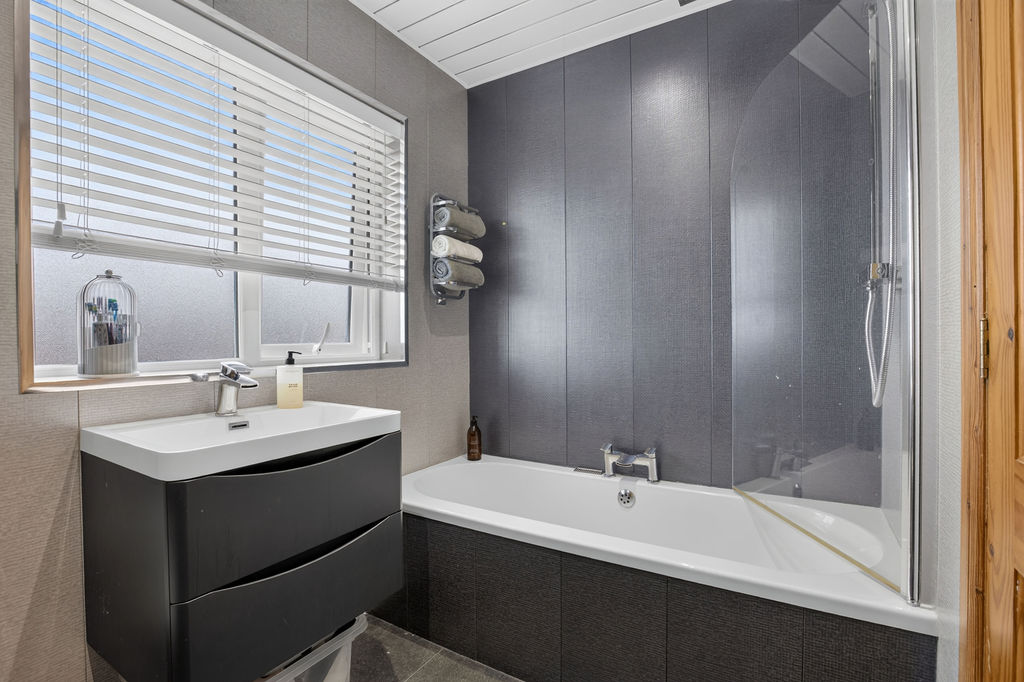
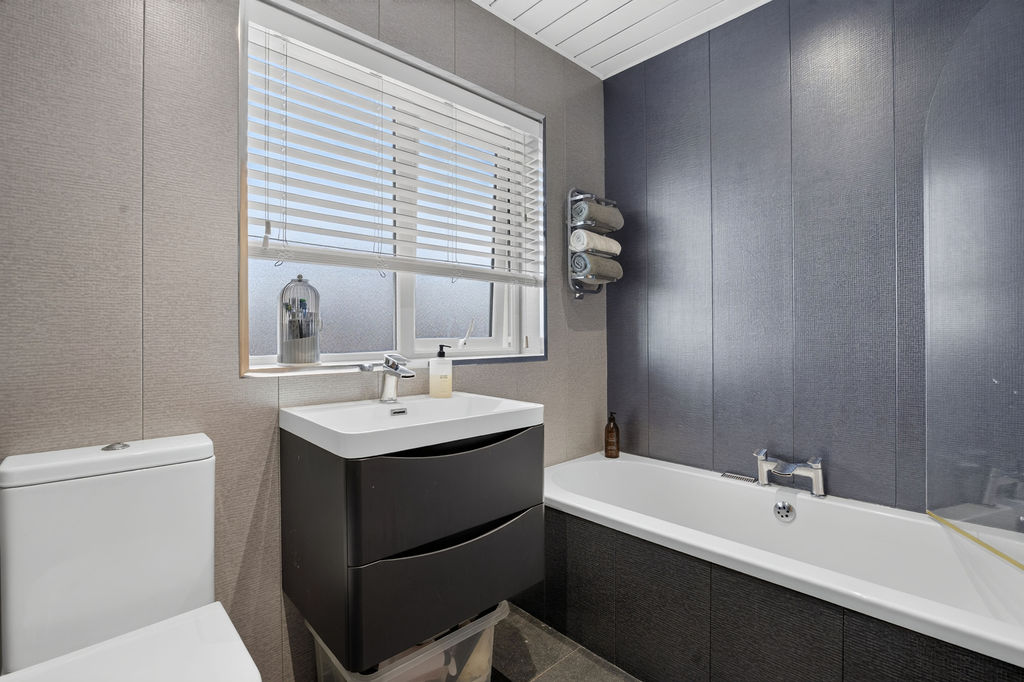
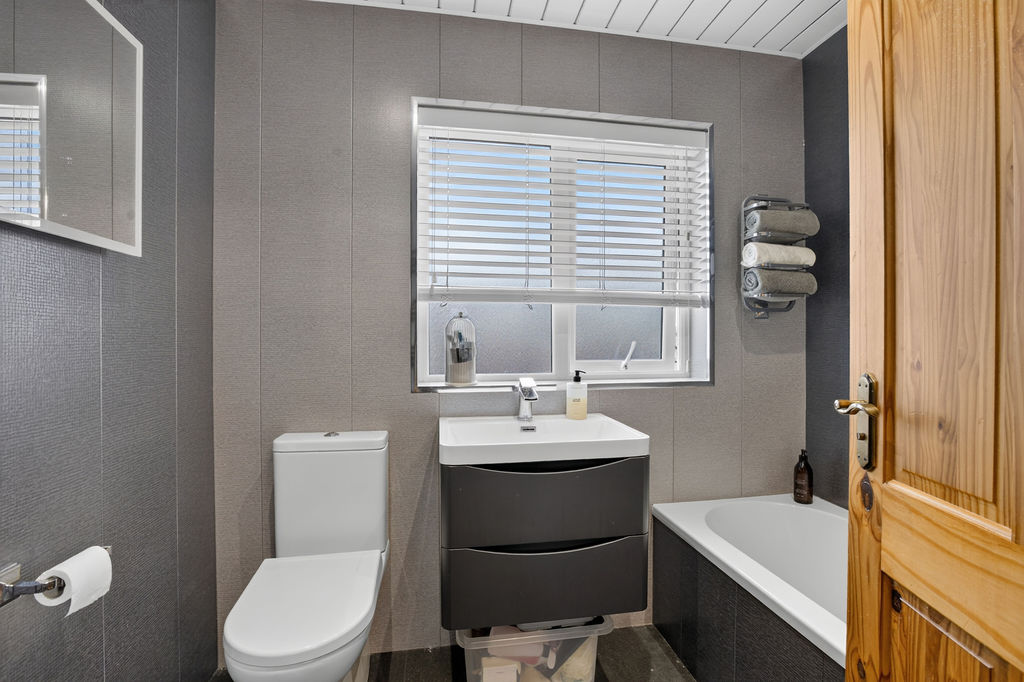
Bathroom 2.29m x 1.70m (7’6” x 5’7”) :- Includes white three piece suite comprising lfwc, hung vanity whb and bath. Chrome accessories including shower over bath. Panelled walls and flooring.
External
Detached Garage :- Roller door.
Wash House :- Plumbed for washing machine. Space for dryer.
Front :- Laid in decorative stone. Tarmac walkway.
Side :- Tarmac parking area for numerous vehicles. Enclosed tarmac area.
Rear :- Fully enclosed concrete yard.
- uPVC double glazed windows & external doors.
- Mains gas central heating system.
- 1000 SQ FT (appox)
- Approximate rates calculation – £753.95
- Long leasehold assumed.
- All measurements are approximate
- Viewing strictly by appointment only
- Free valuation and mortgage advice available.
N.B. Please note that any services, heating system, or appliances have not been tested and no warranty can be given or implied as to their working order.
IMPORTANT NOTE
We endeavour to ensure our sales brochures are accurate and reliable. However, they should not be relied on as statements or representatives of fact and they do not constitute any part of an offer or contract. The seller does not make any representation or give any warranty in relation to the property and we have no authority to do so on behalf of the seller.