
16 Riverside, Broughshane, Ballymena, Co Antrim, BT42 4RZ
3 Bed Semi Detached House For Sale
Offers Around £175,000
| Style | Semi Detached House | Bedrooms | 3 |
| Bathrooms | 1 | Receptions | 1 |
| Heating | Oil Fired Central Heating | ||
| Status | For Sale | ||
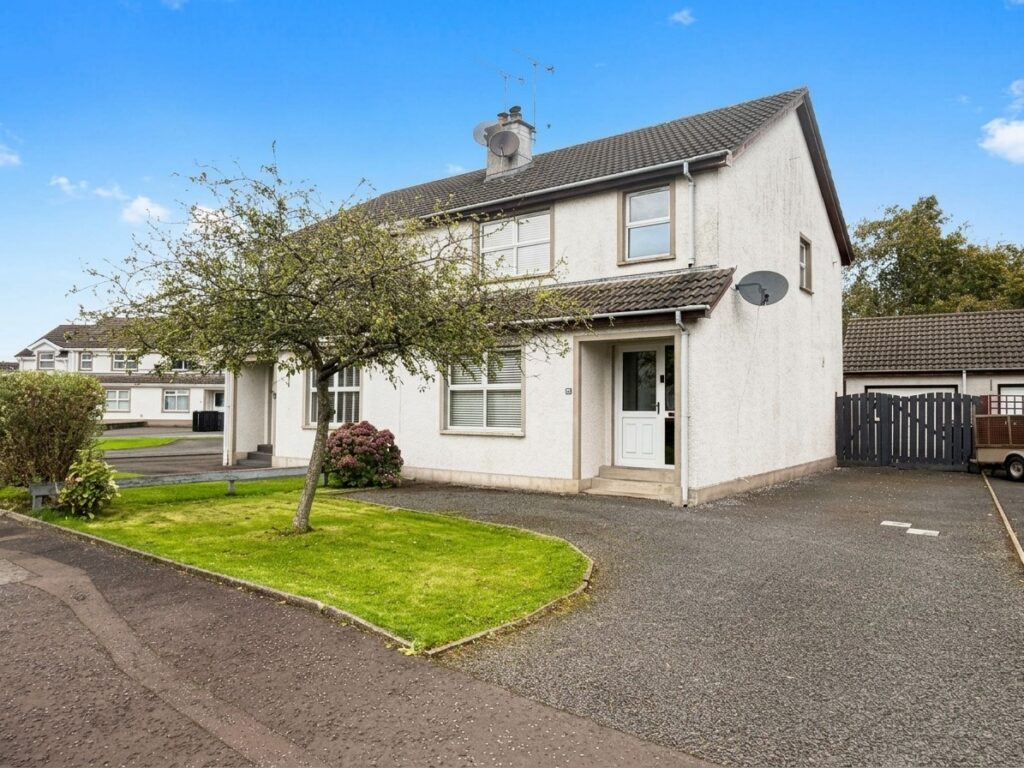
Located at the end of a quiet cul-de-sac and backing onto the Broughshane River Path, this well proportioned semi detached home is superbly located in the heart of the village.
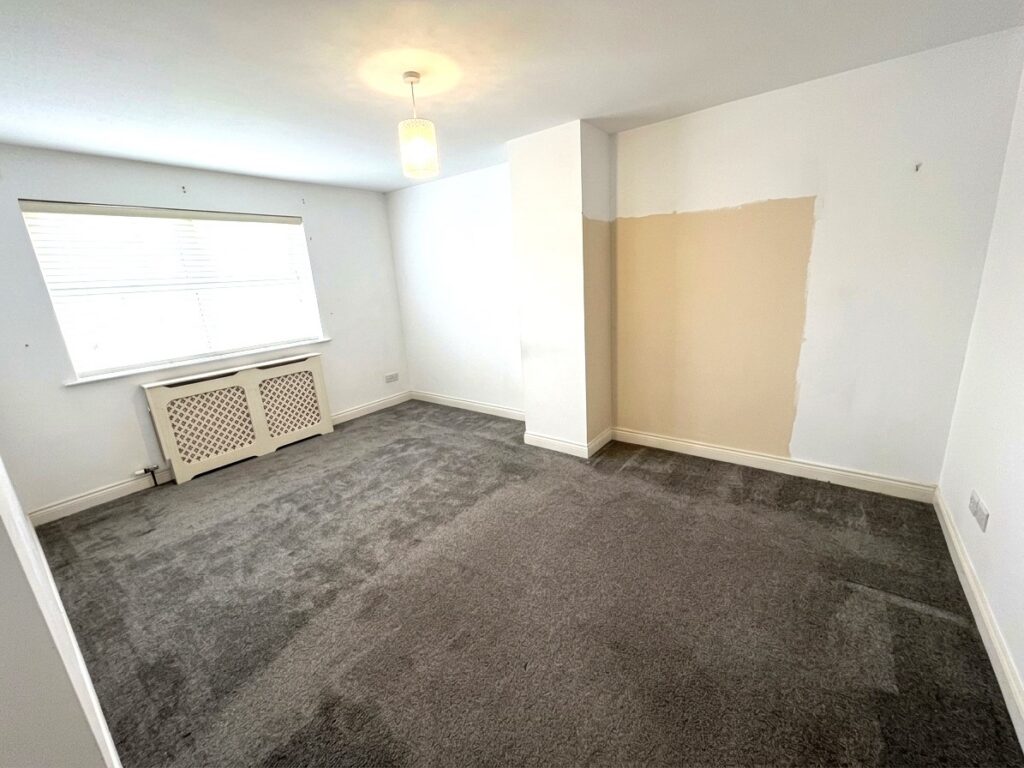
Comprising a spacious lounge, open plan kitchen/diner, three bedrooms and family bathroom, the accommodation is ideal for the first time buyer who can put their own mark on the property.
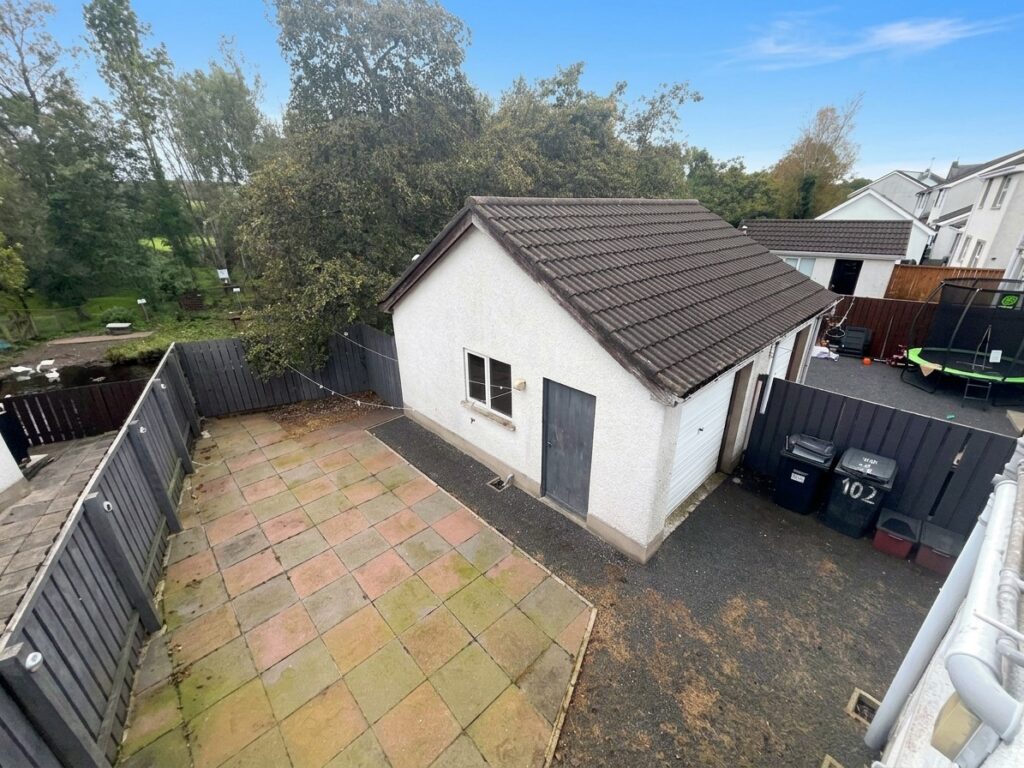
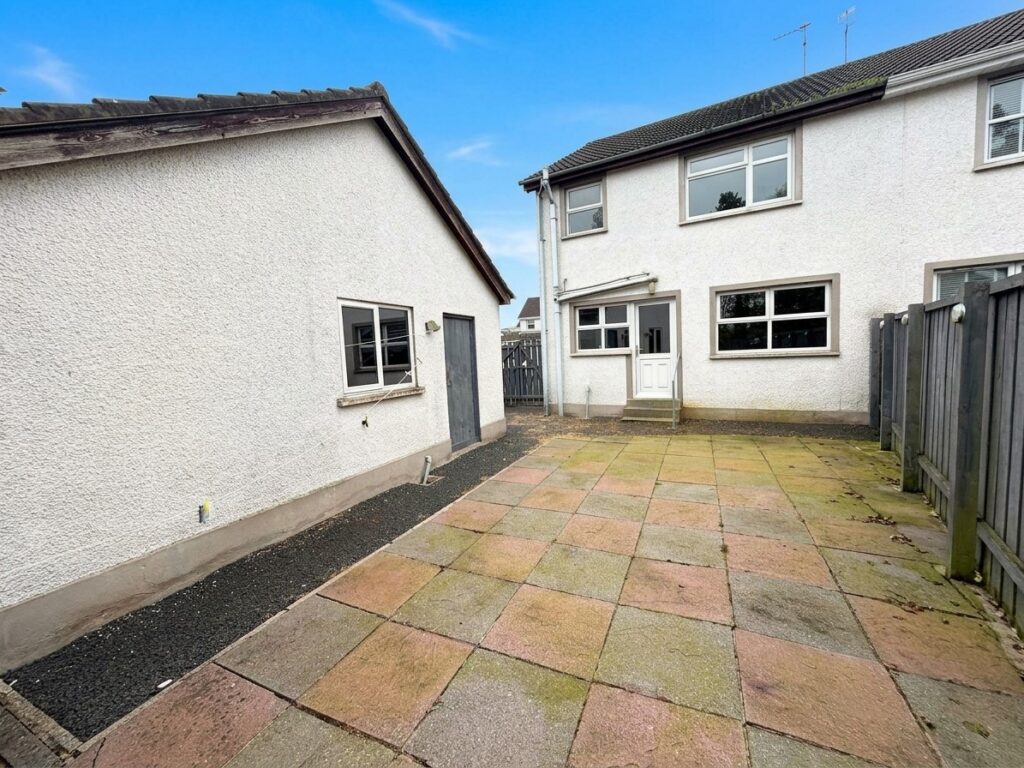
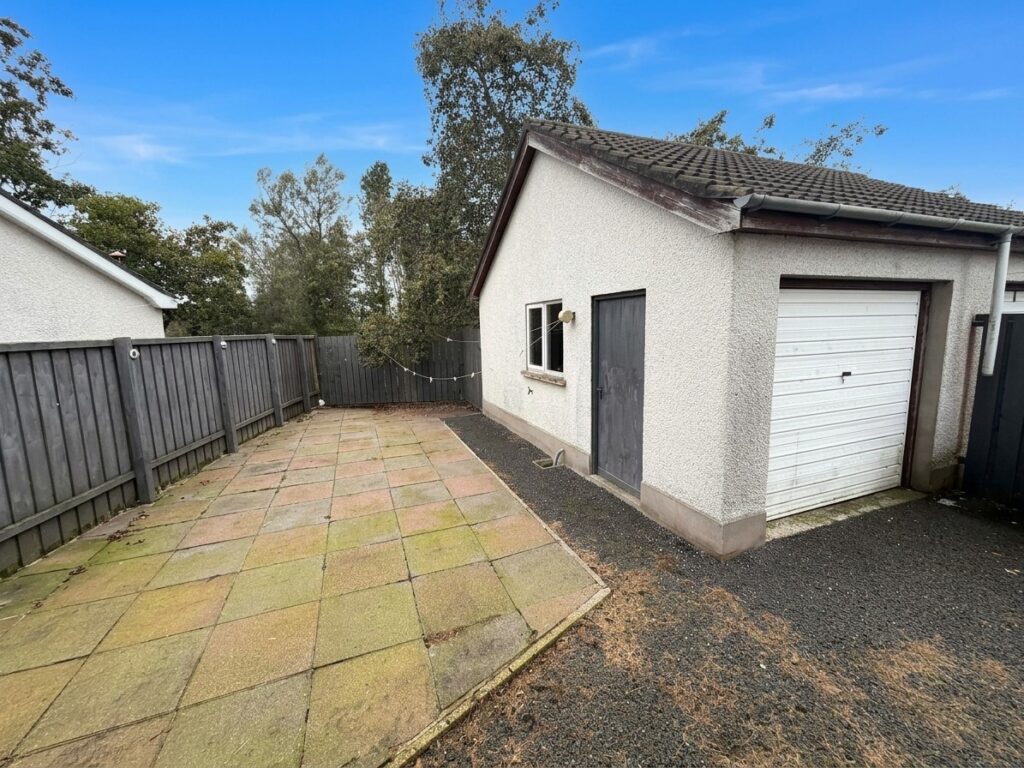
With open aspects over the Duck Pond to the rear, there is an excellent level of privacy and a low maintenance plot, with gated access to the rear yard and garage.
Moments walk from a full range of amenities and a short drive from Ballymena and main commuter roads, the property is vacant and purchased with no onward chain.
Ground floor
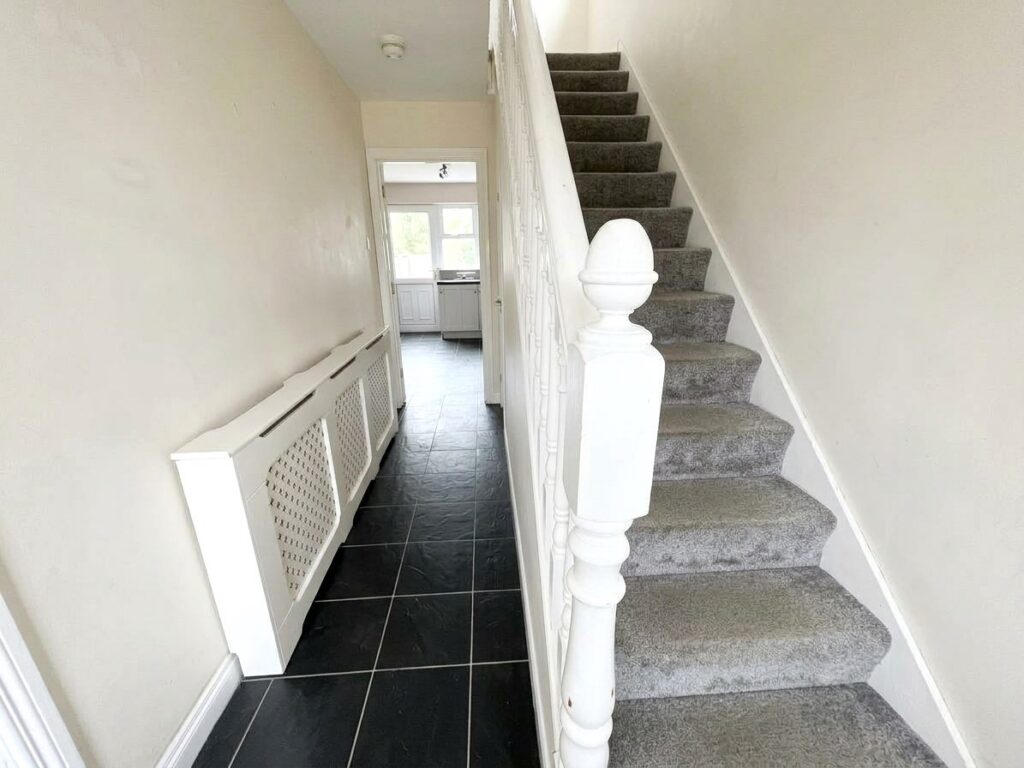
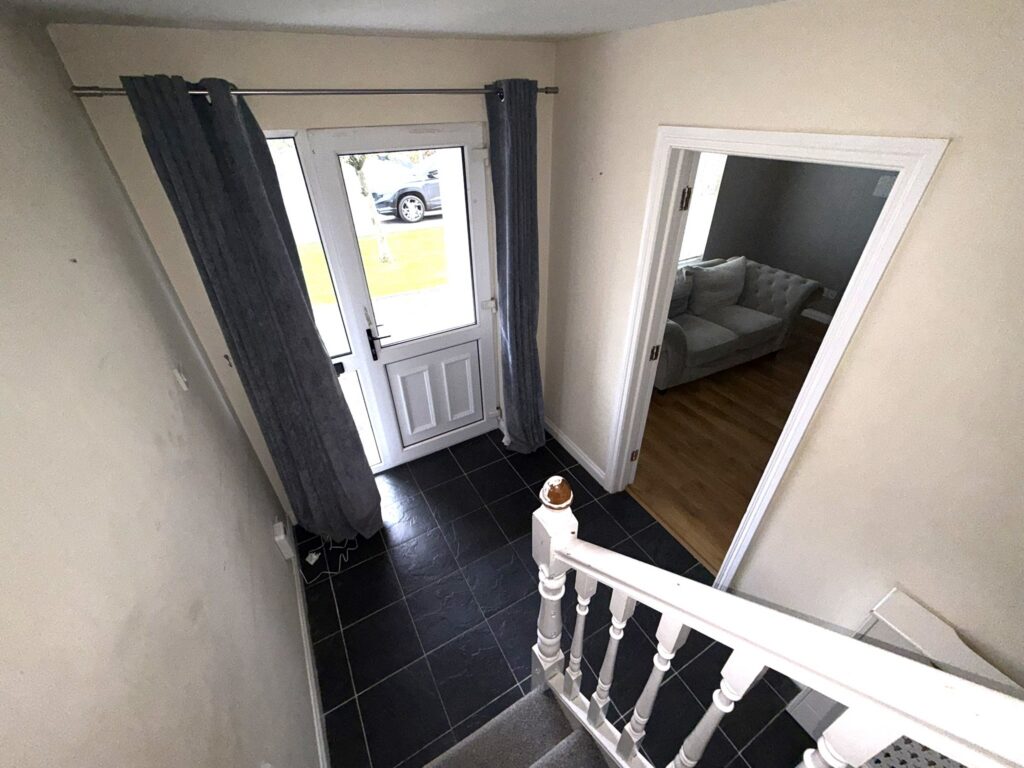
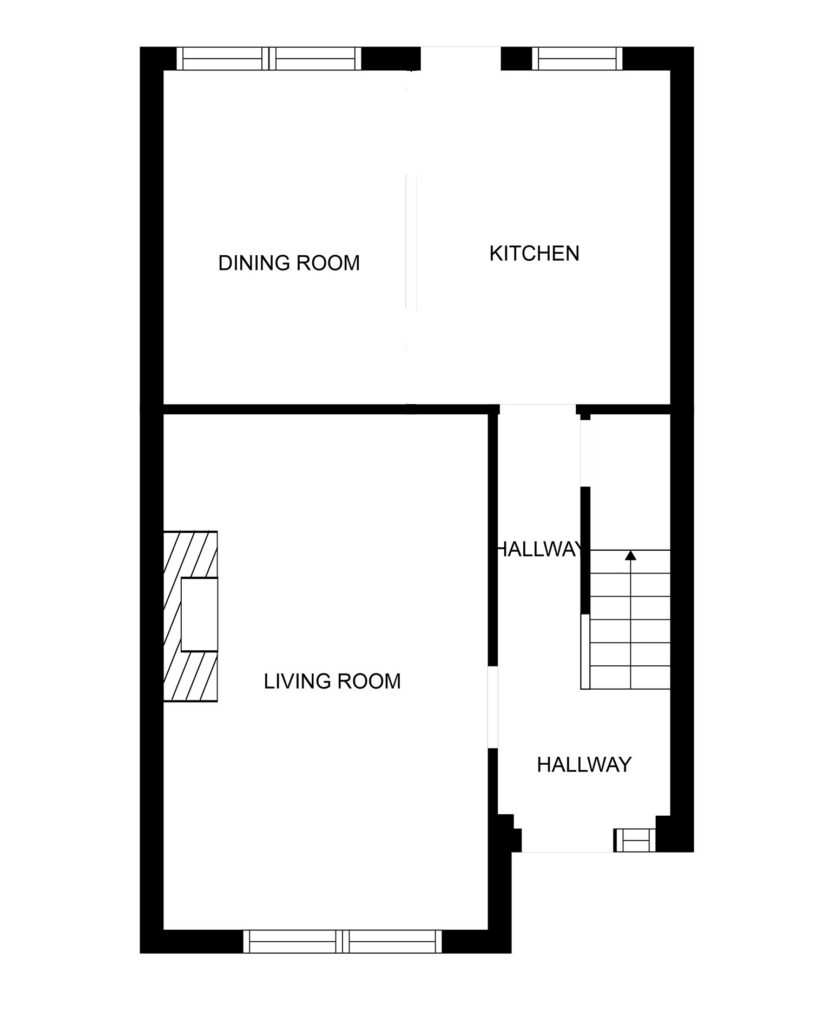
Hallway :- Tiled flooring. White balustrade staircase with storage.
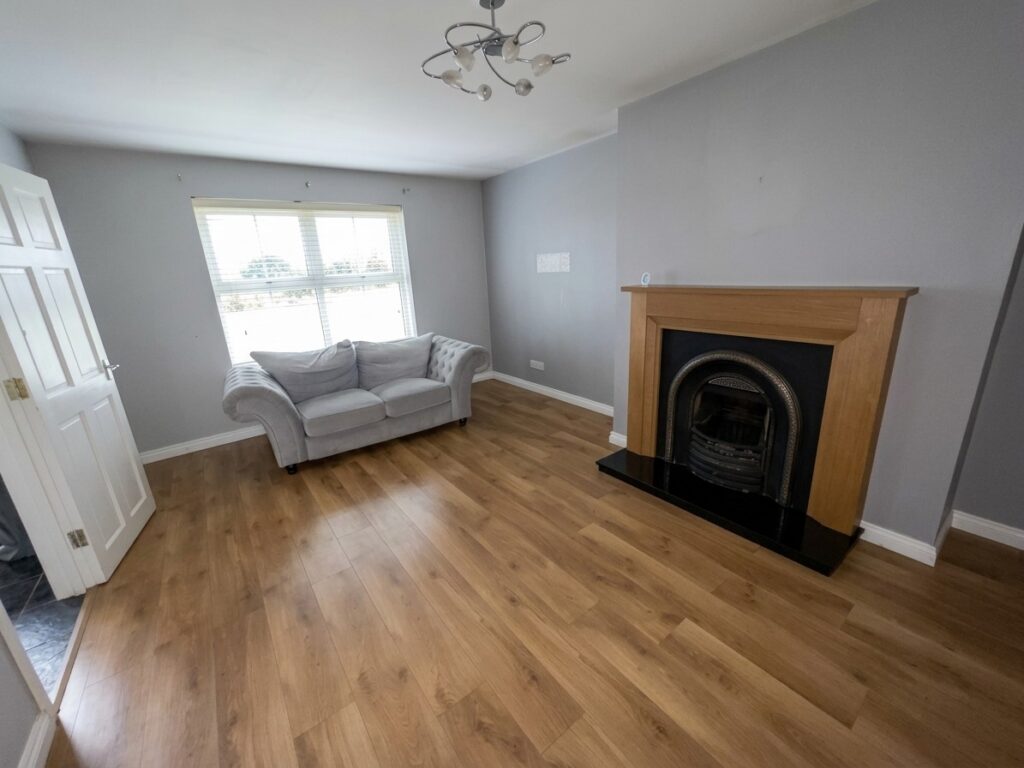
Living room 5.56m x 3.62m (18’3” x 11’11”) :- Includes Adam style fireplace with cast iron inset and granite hearth. Laminate wooden flooring.
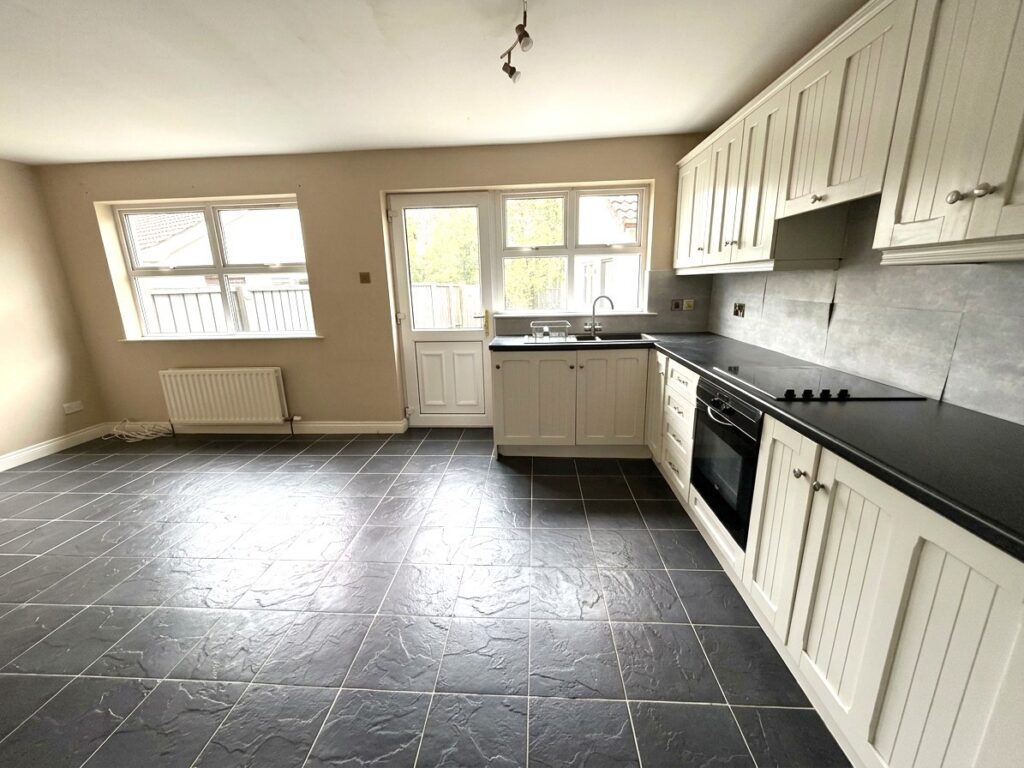
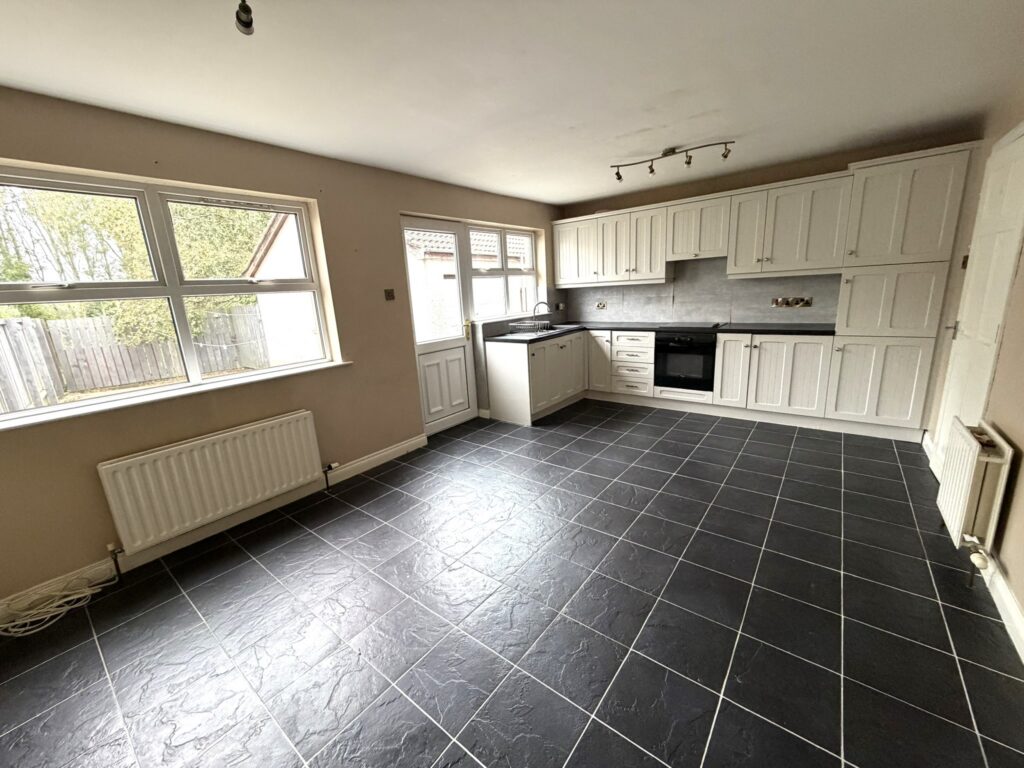
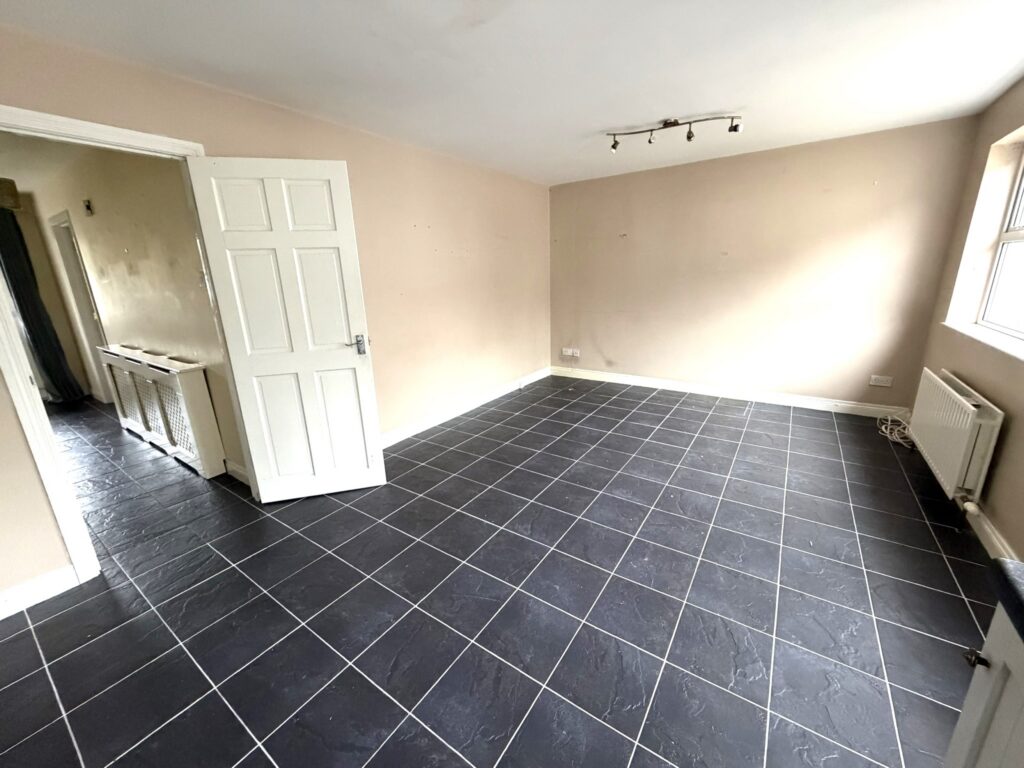
Kitchen/Dining 5.59m x 3.58m (18’4″ x 11’9″) :- Includes range of eye and low units. Composite one and a quarter bowl sink unit. Built in hob and oven. Granite effect worktops. Tiled flooring.
First floor
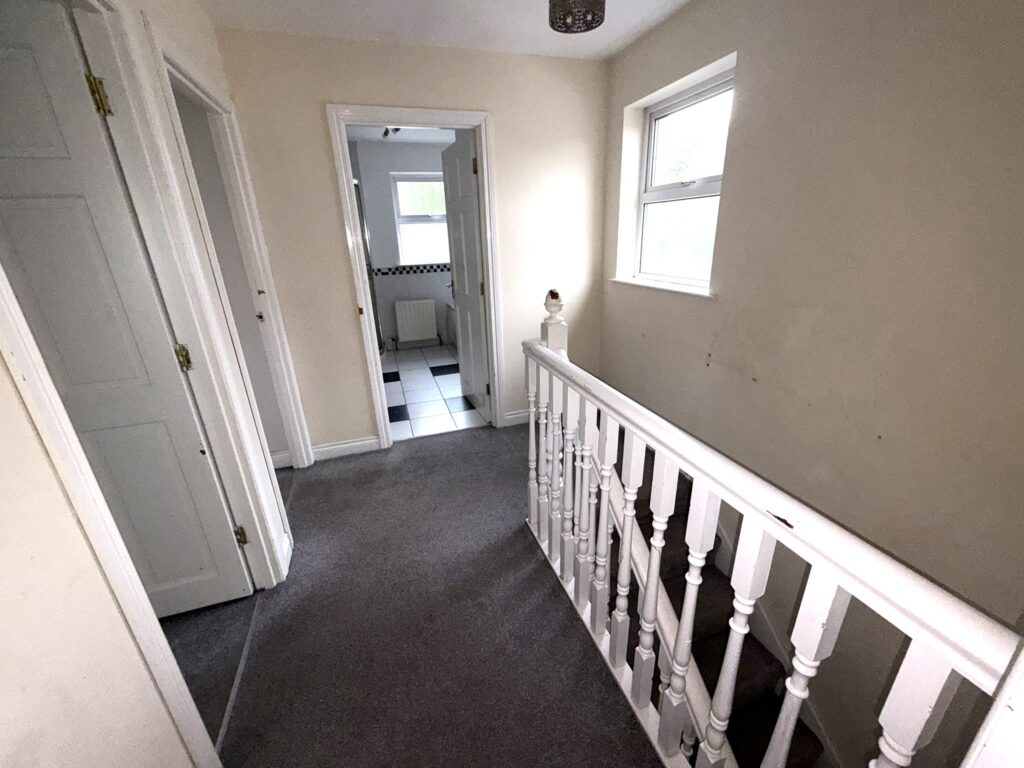
Landing :- Access to loft.
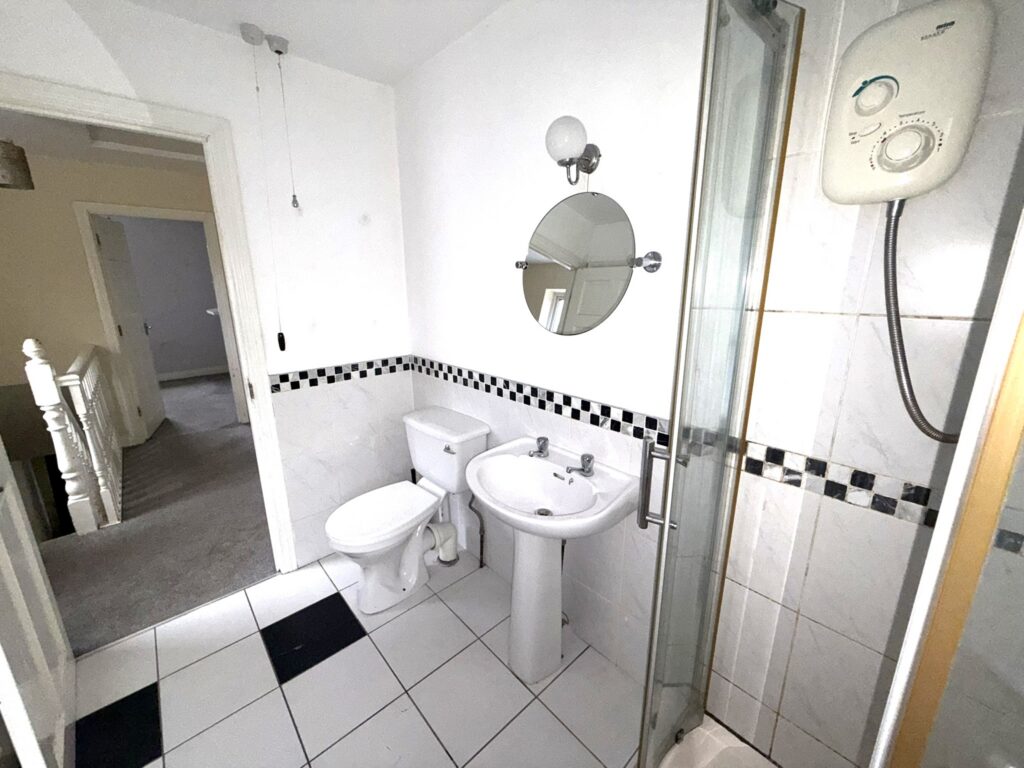
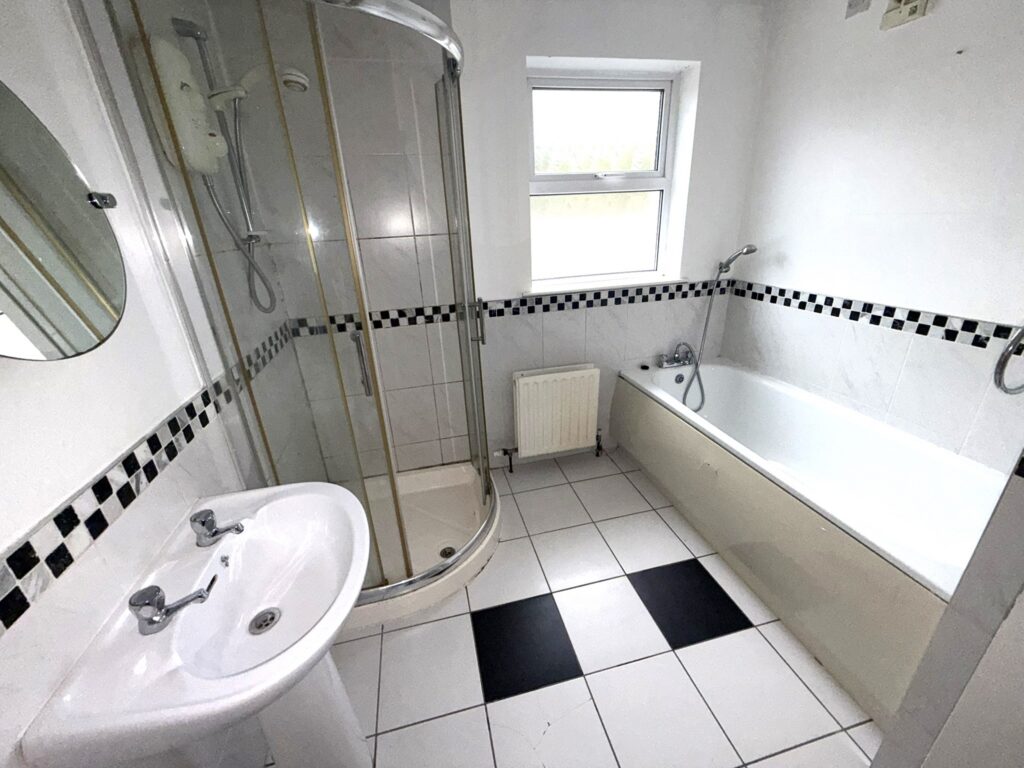
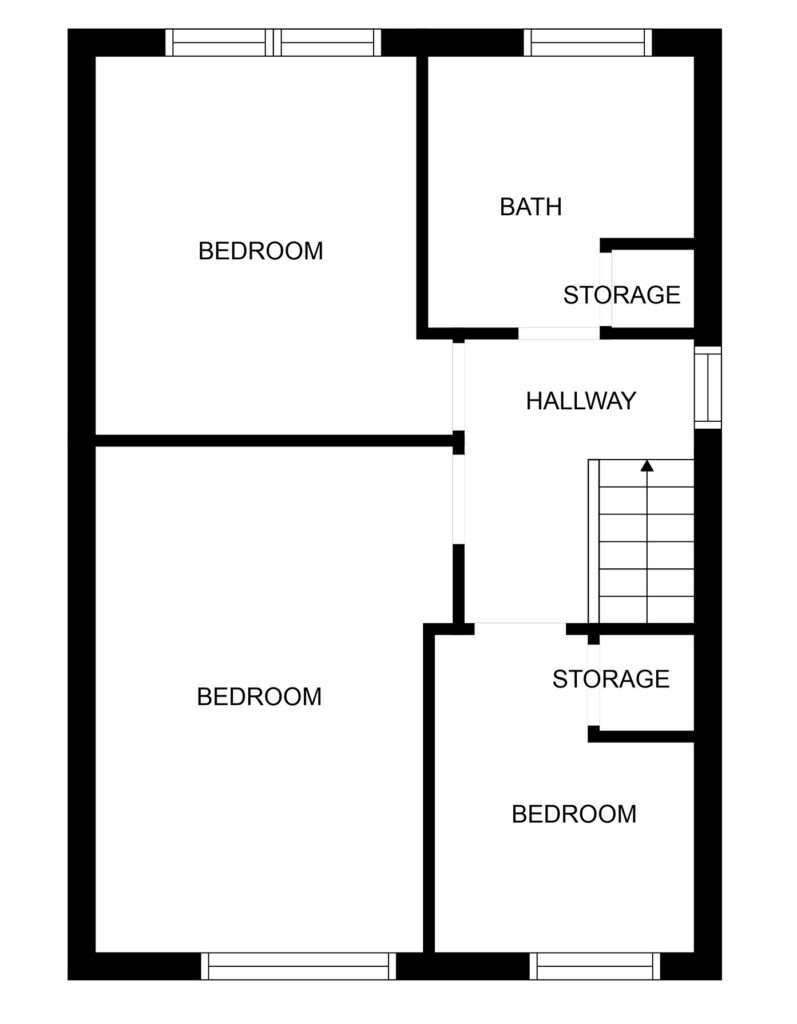
Bathroom 2.58m x 2.44m (8’5″ x 8’0″) :- Includes white three piece suite comprising lfwc, whb and bath. Chrome accessories including shower attachment to bath. Fully tiled electric shower cubicle. Half tiled walls. Tiled flooring. Shelved Storage Hotpress.
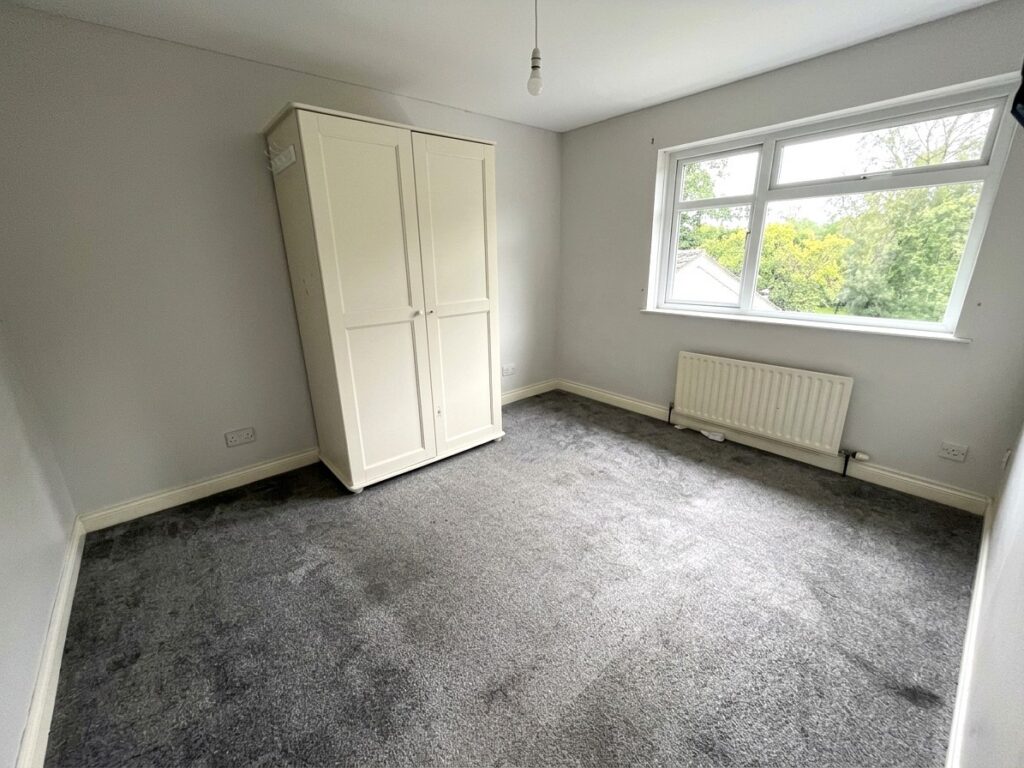
Bedroom 1 4.68m x 3.38m (15’4″ x 11’10”)
Bedroom 2 3.59m x 3.38m (11’9″ x 11‘10″)
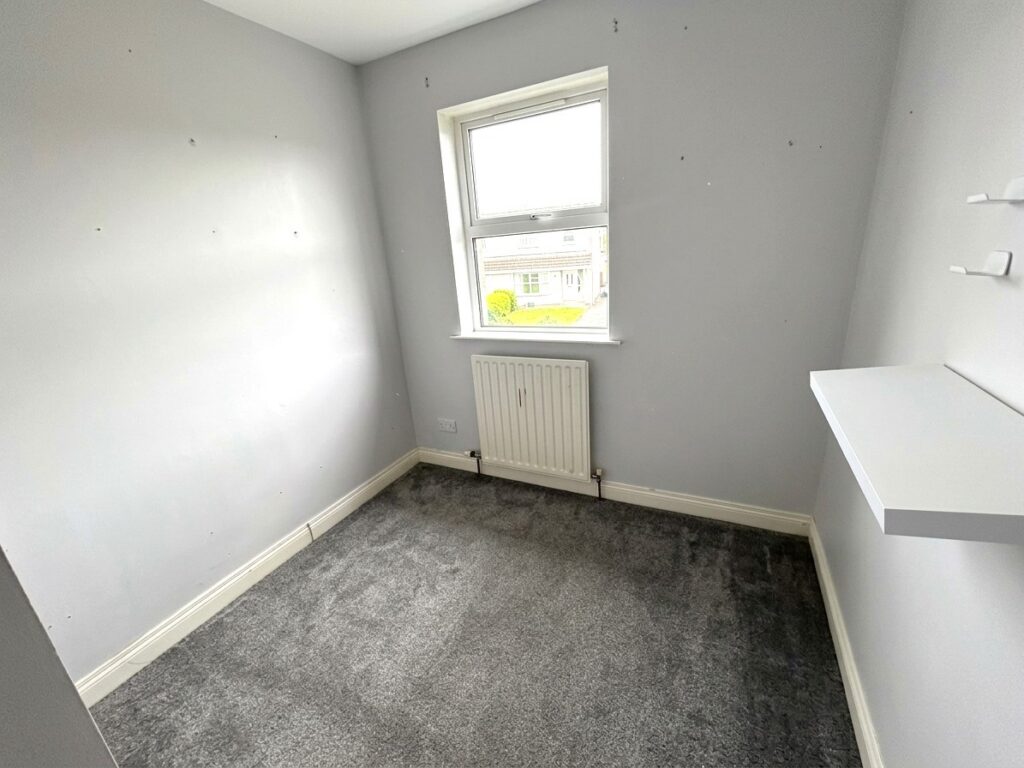
Bedroom 3 2.88m x 2.35m (9’5” x 7’9”) :- Built in storage.
External
Front :- Laid in lawn. Tarmac driveway and parking area.
Side :- Gated vehicular access to rear.
Rear :- Flagged yard. Enclosed with wooden fencing.
Garage 5.71m x 2.99m (18’9” x 9’10”):- Up and over door.
• uPVC double glazed windows & external doors.
• uPVC fascia and soffits.
• 1000 SQ FT (approx)
• Approximate rates calculation – £1,291
• Long leasehold assumed.
• All measurements are approximate
• Viewing strictly by appointment only
• Free valuation and mortgage advice available.
N.B. Please note that any services, heating system, or appliances have not been tested and no warranty can be given or implied as to their working order.
IMPORTANT NOTE
We endeavour to ensure our sales brochures are accurate and reliable. However, they should not be relied on as statements or representatives of fact and they do not constitute any part of an offer or contract. The seller does not make any representation or give any warranty in relation to the property and we have no authority to do so on behalf of the seller.