
20 Shandon Park, Ballymena, BT42 2ED
3 Bed Detached House For Sale
Offers around £265,000
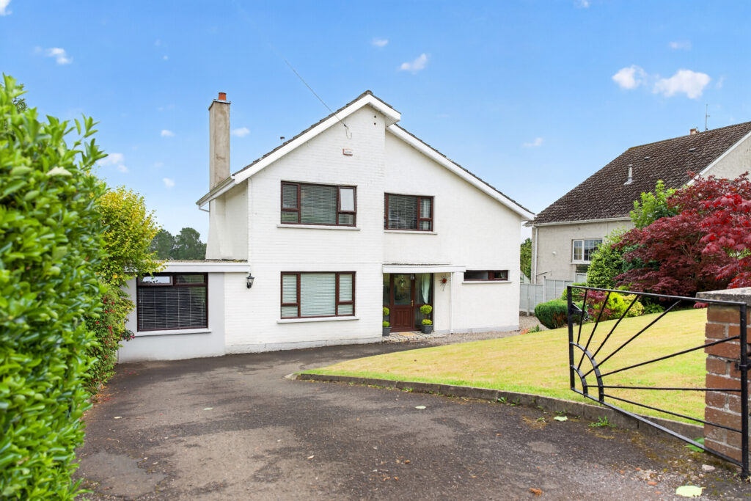
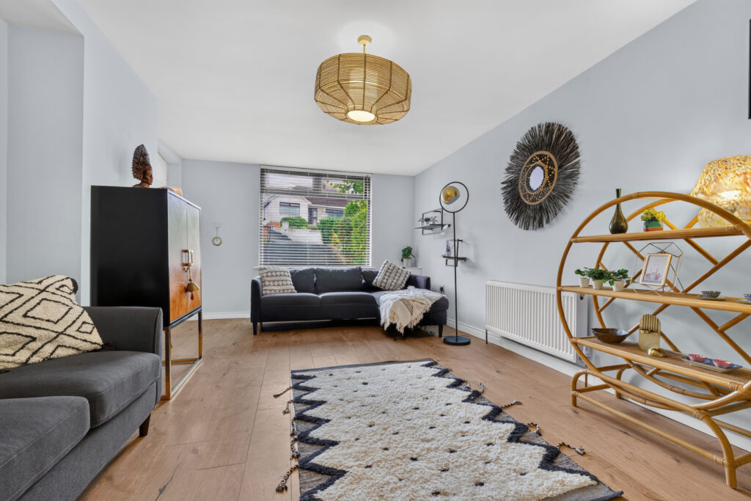
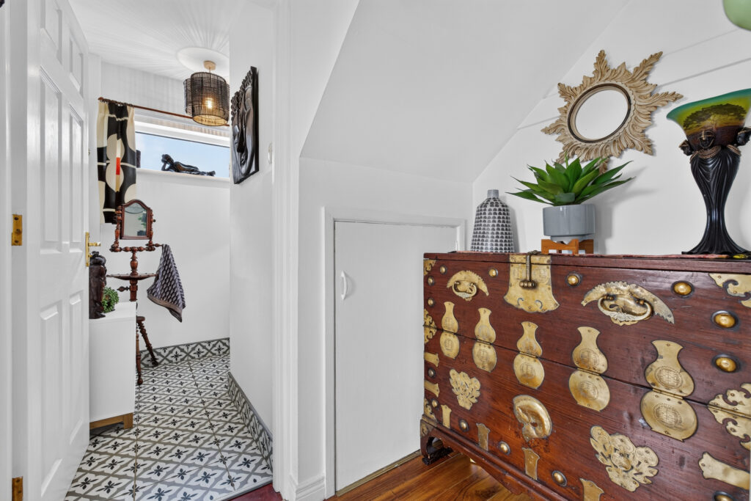
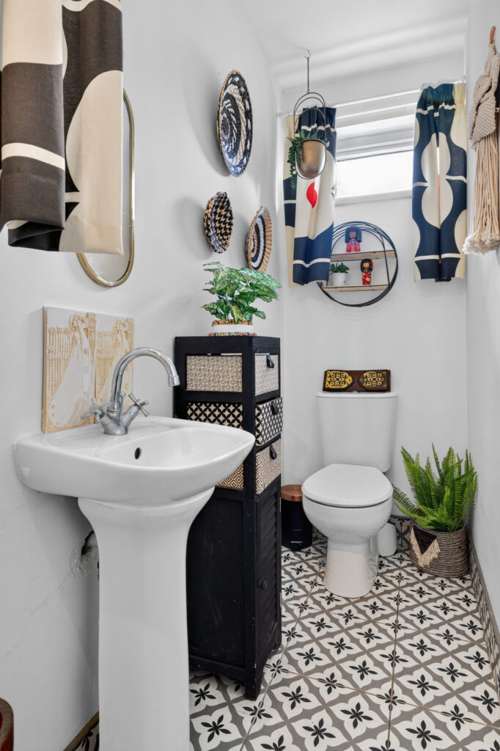
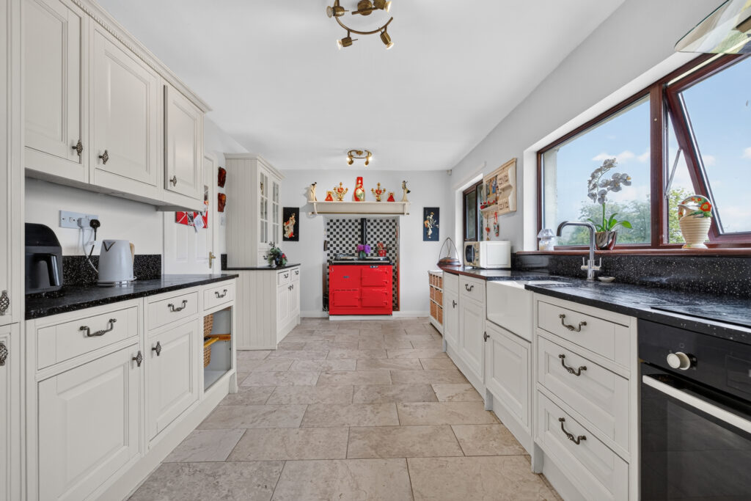
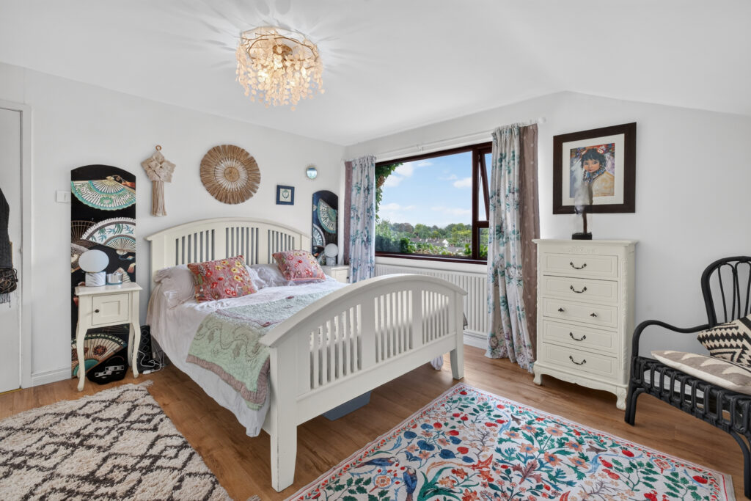
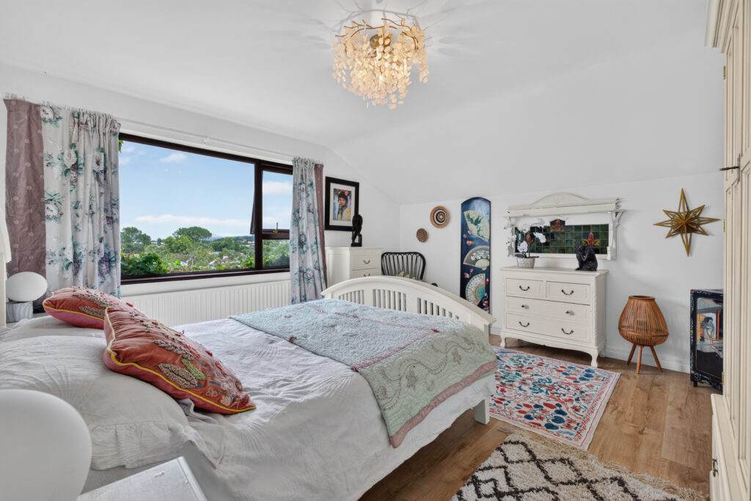
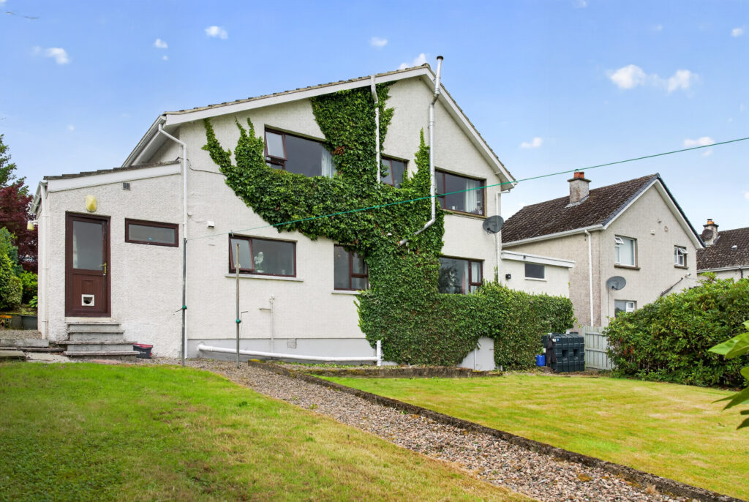
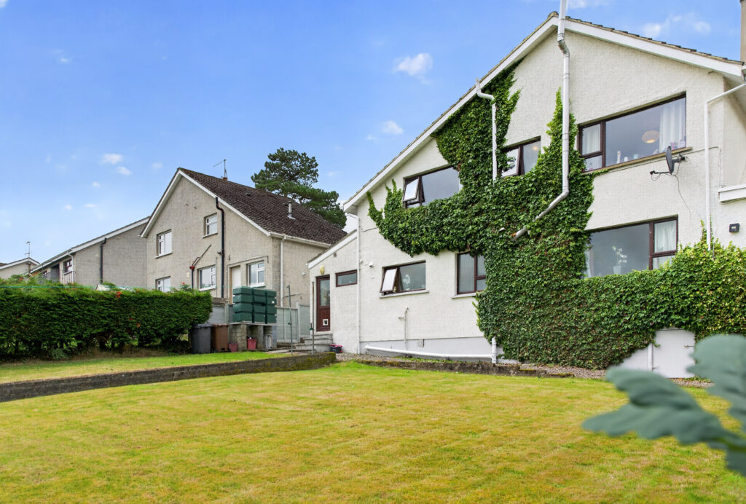
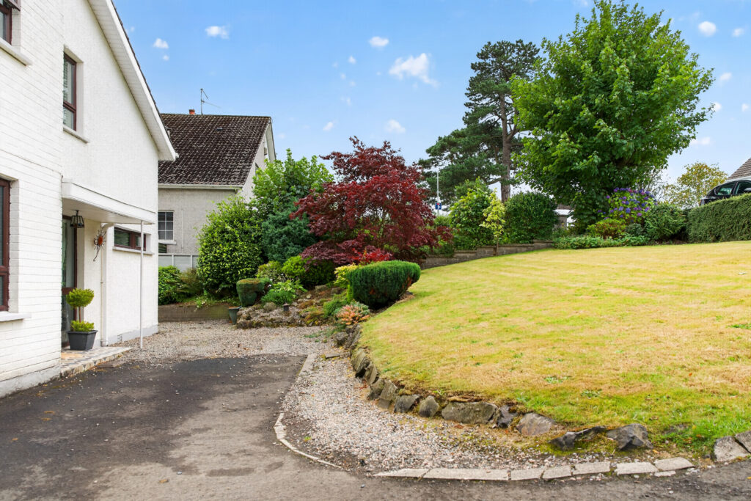
A spacious detached family home in one of Ballymena’s most established and sought after areas, No 20 Shandon Park is positioned on a mature plot with an excellent level of privacy.
Presented to a high standard, the accommodation includes three double bedrooms, living room, two wash rooms and an open plan kitchen/diner with Aga stove unit. The garage was converted over 10 years ago and could be used as additional living space, subject to all necessary approvals.
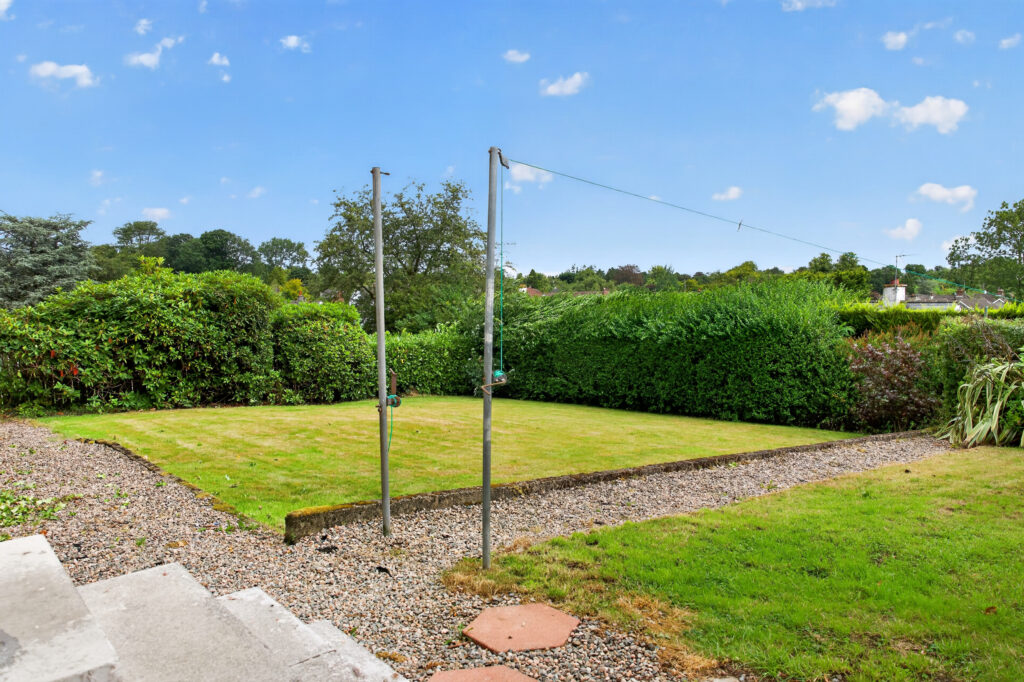
Set back from the road, the plot is ideal for the young family, with generous lawns to the rear which are fully enclosed, with the front offering off street parking for numerous vehicles.
A short walk from Ballymena Academy and Cambridge House Grammar schools, the railway station and town centre are within comfortable walking distance, whilst main arterial roads are nearby in the opposite direction.
Not often do homes of this size and condition come to the market in this area at this price level, and early inspection is advised.
Ground floor
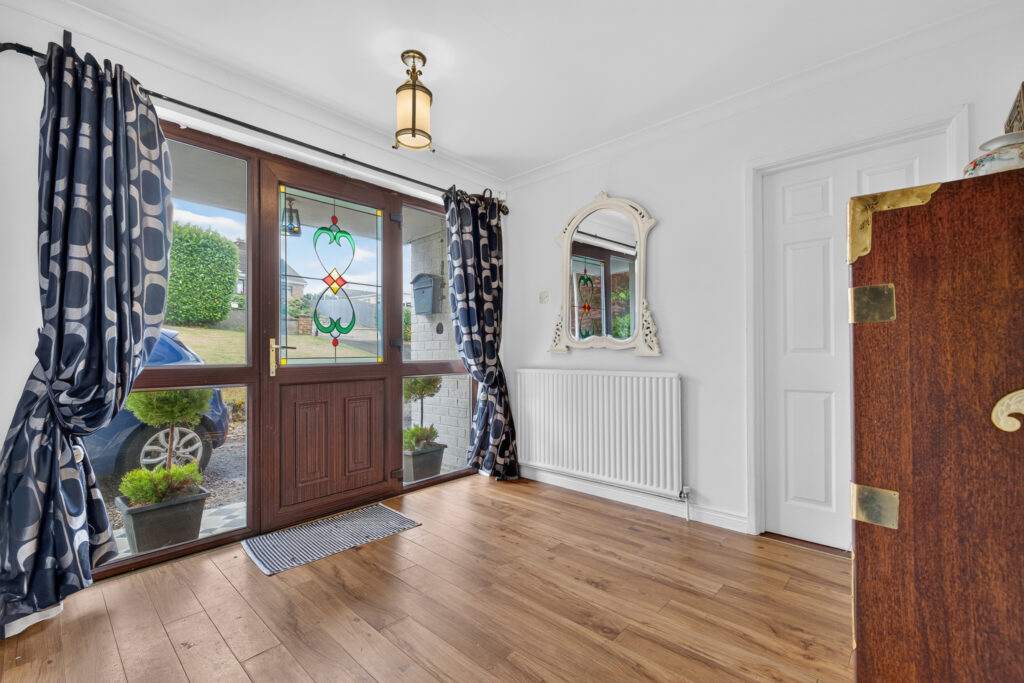
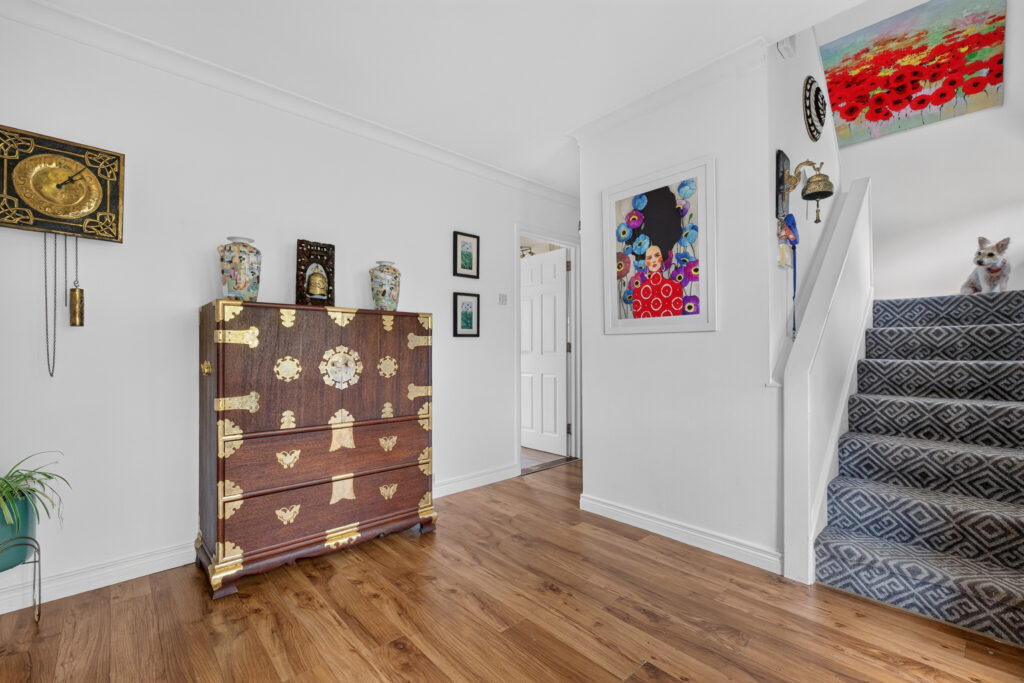
Hallway :- Laminate wooden flooring. Storage to under stairs.
Cloakroom :- Includes white lfwc and whb with splash back tiling. Mosaic tiled flooring.
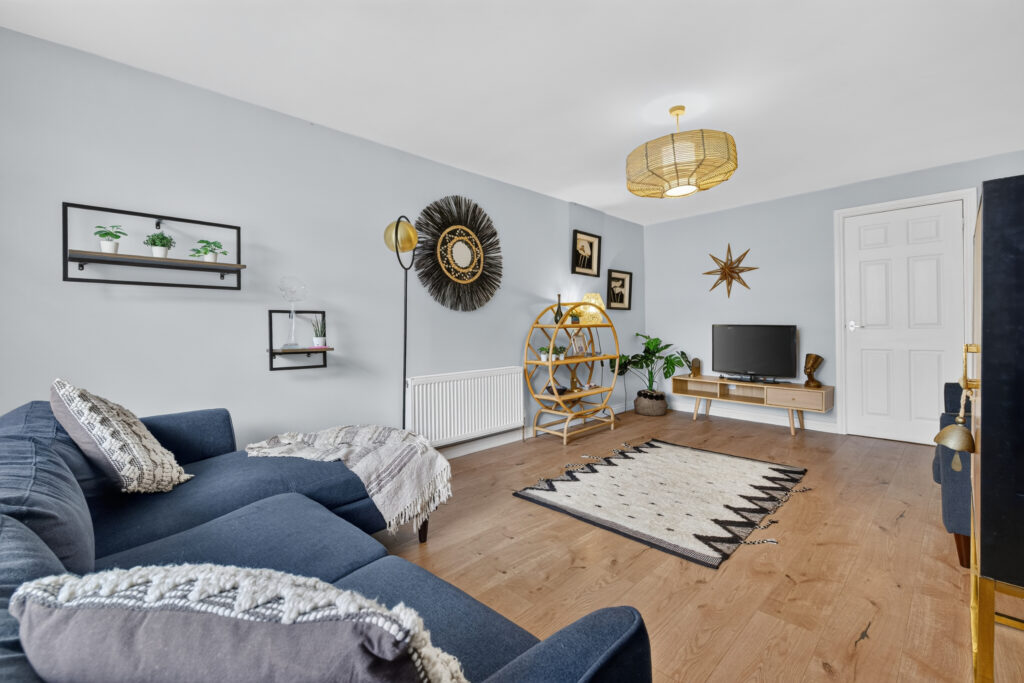
Converted Garage – could be Family room (subject to approvals) 5.64m x 3.78m (18’6’’ x 12’5’’) :- Laminate wooden flooring.
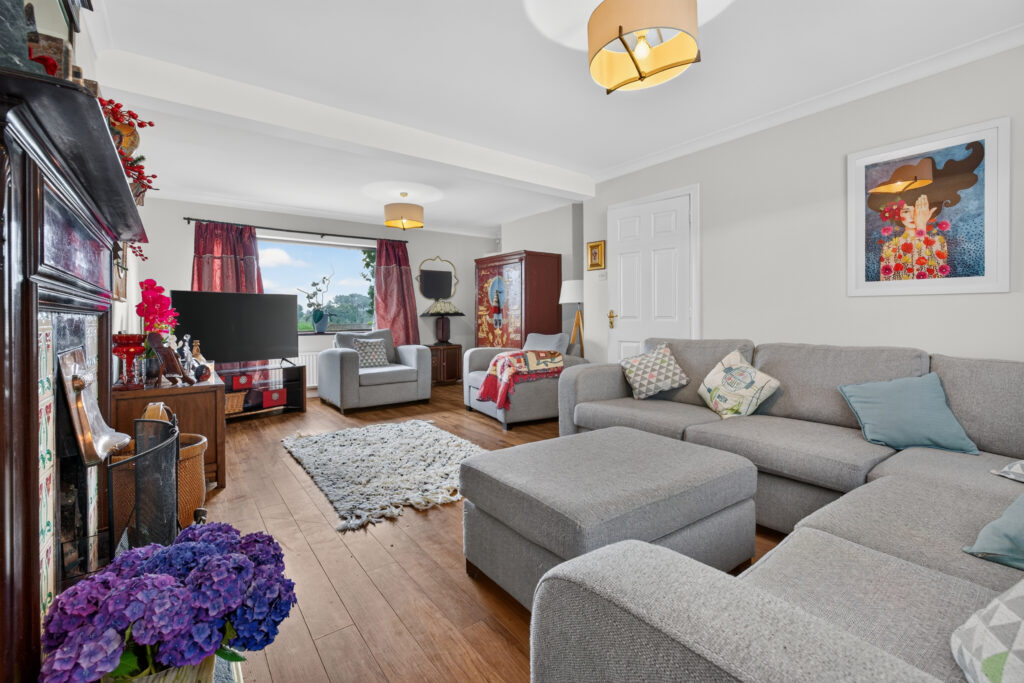
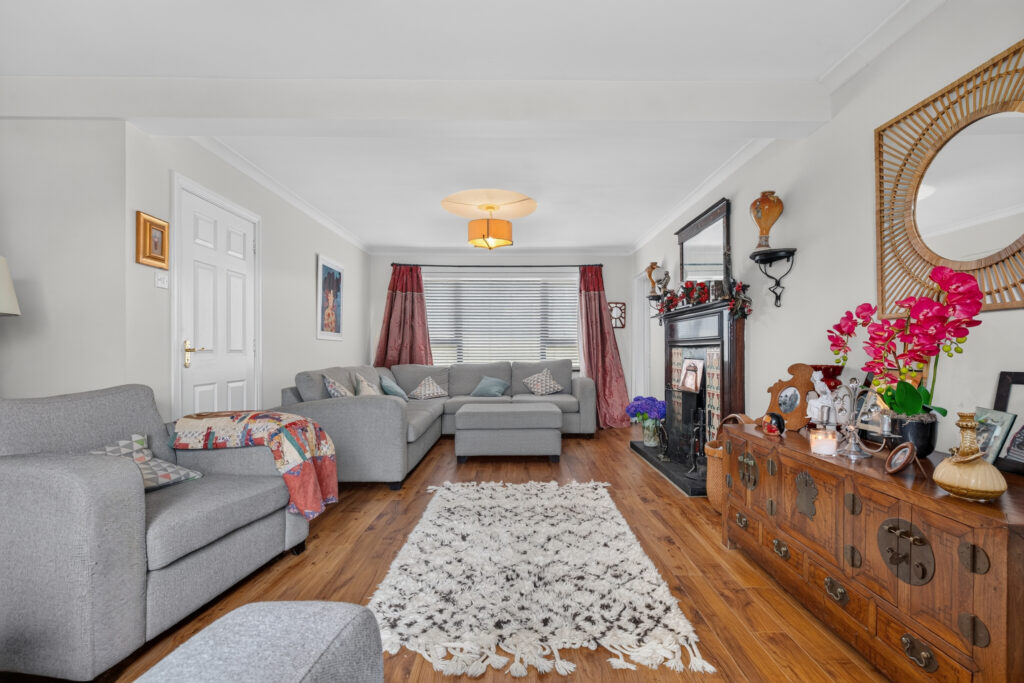
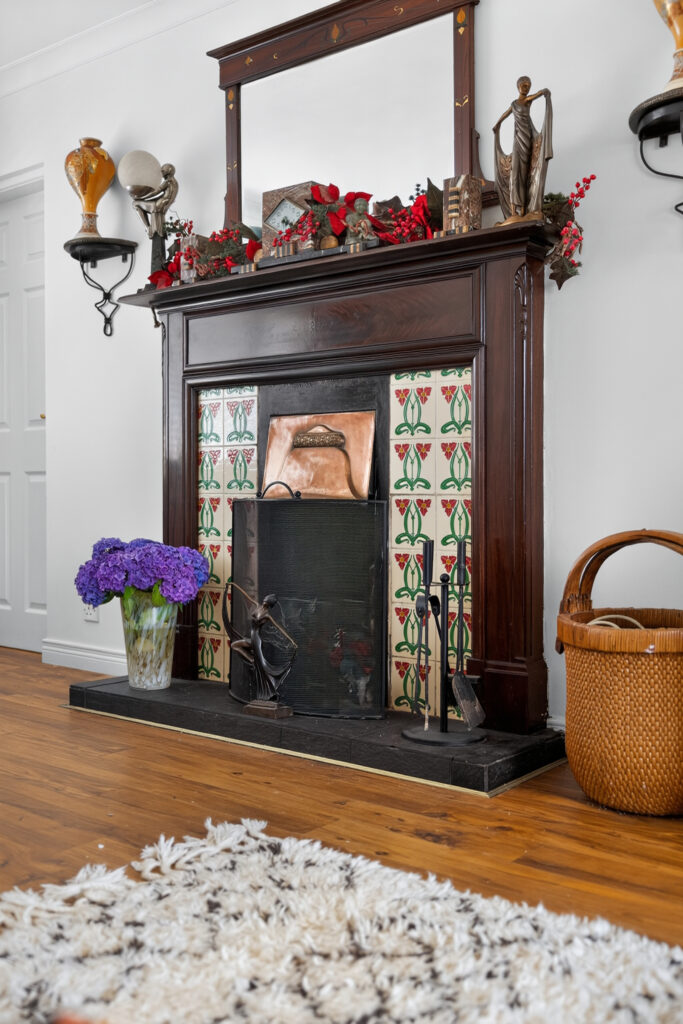
Living room 5.49m x 4.67m ( 22’7” x 15’4”) :- Includes Adam style fireplace with tiled inset and slate tiled hearth. Laminate wooden flooring.
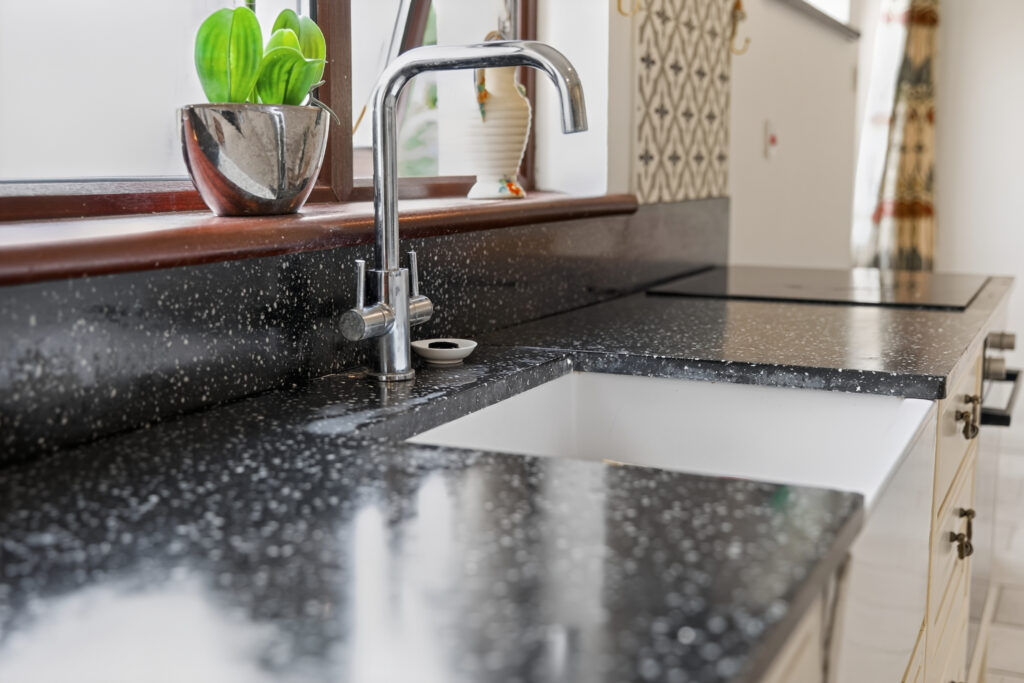
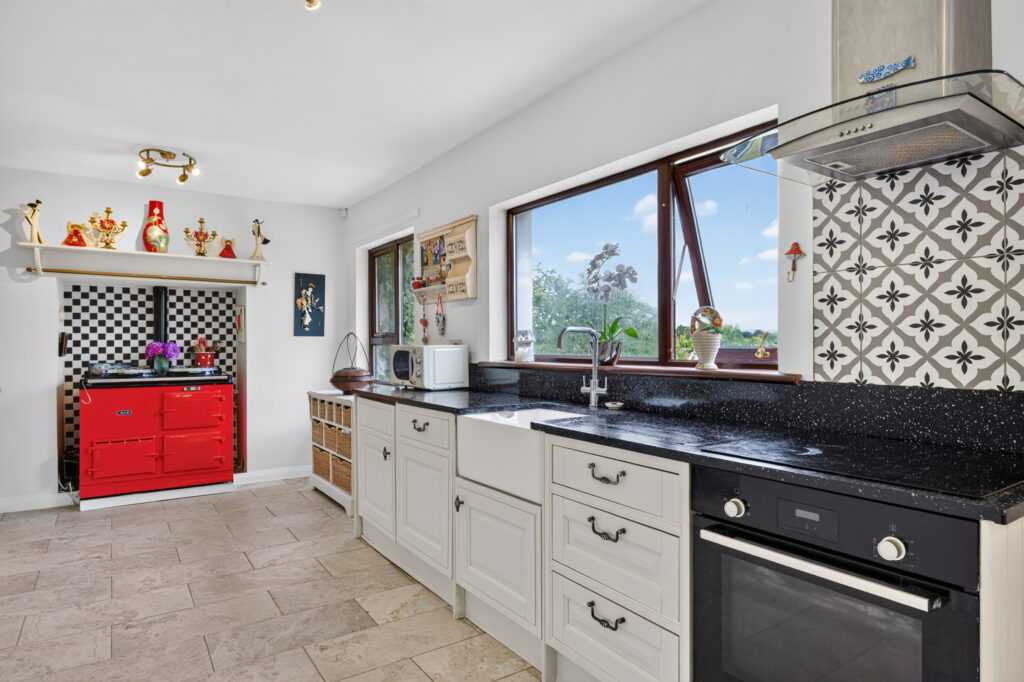
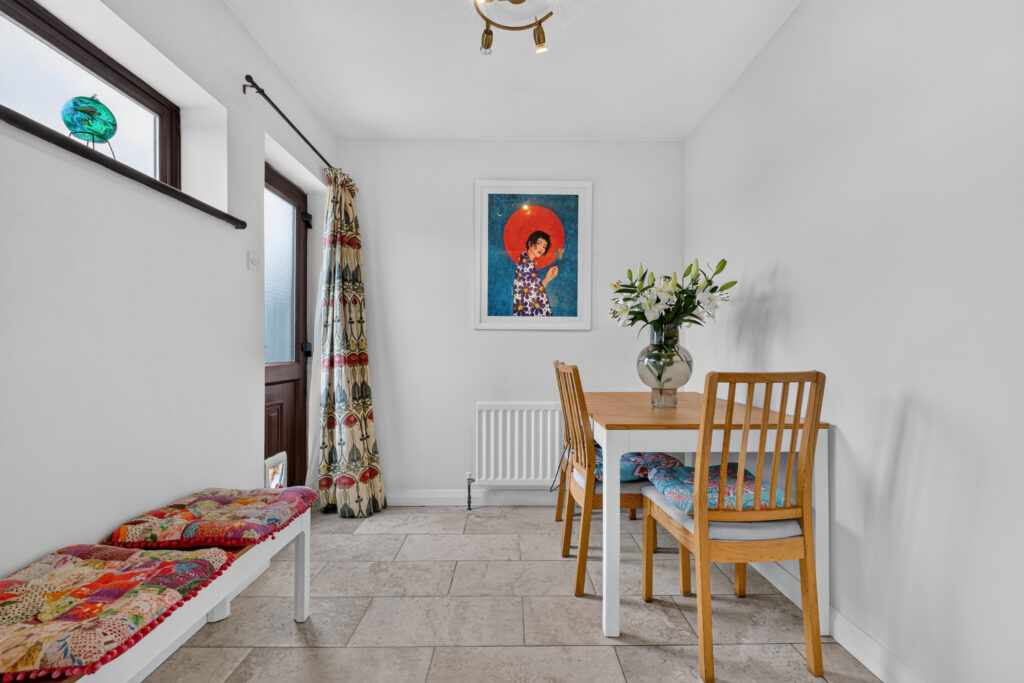
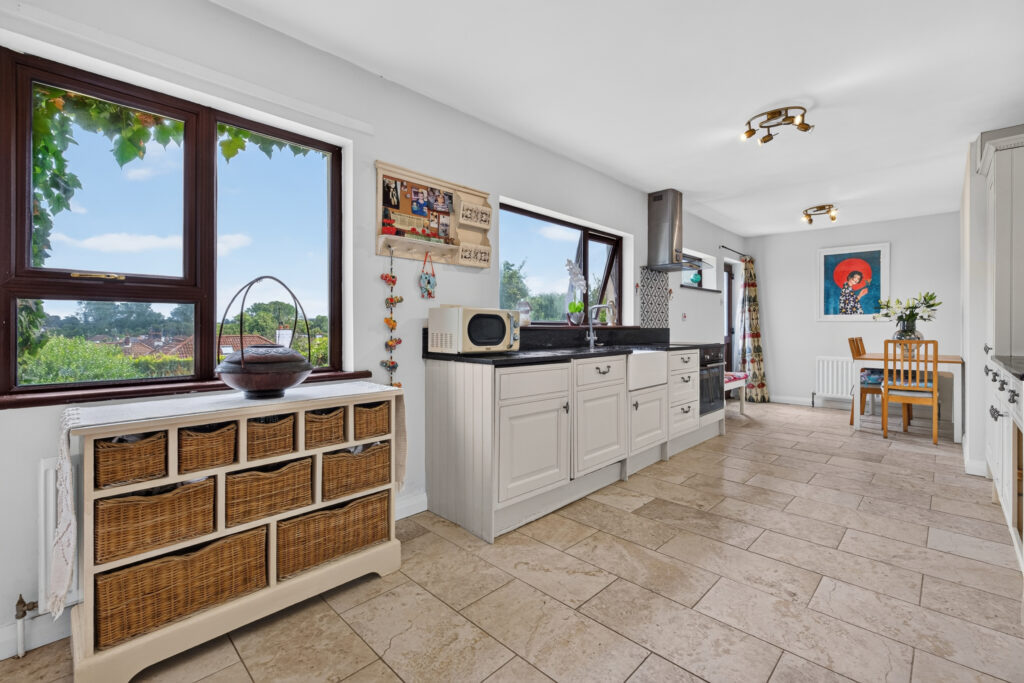
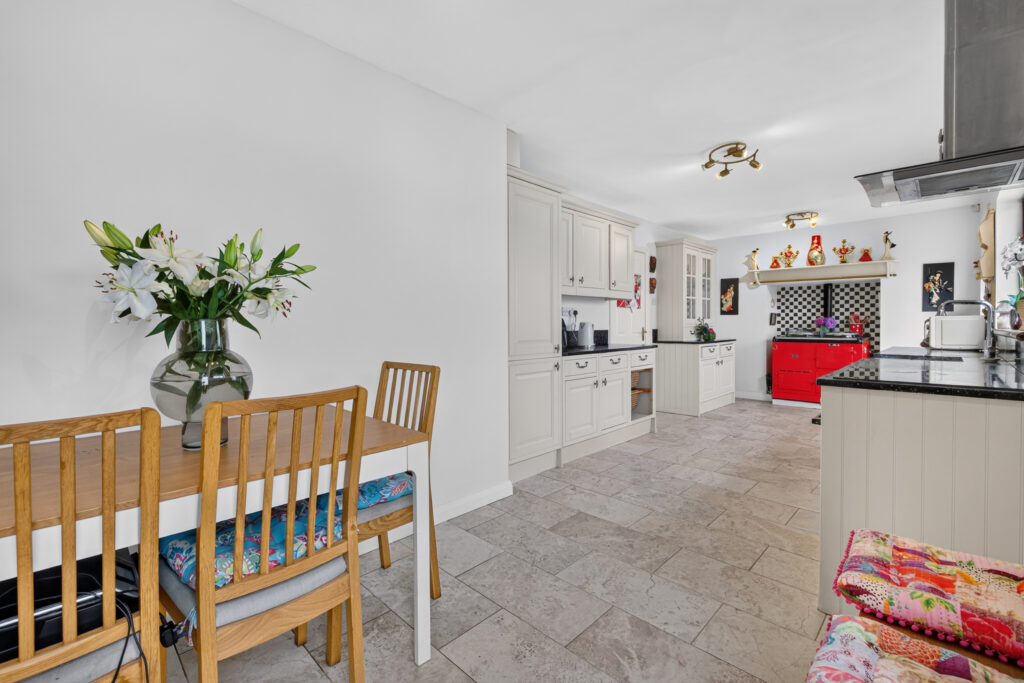
Kitchen/Dining 7.56m x 2.65m (24’9’’ x 9’7’’) :- Includes range of eye and low level units. Belfast sink unit with granite worktops and up-stands. Aga stove unit with tiled surround and over-mantle. Built in hob and oven. Stainless steel extractor fan with glass hood. Splash back tiling to hob. Tiled flooring.
First floor
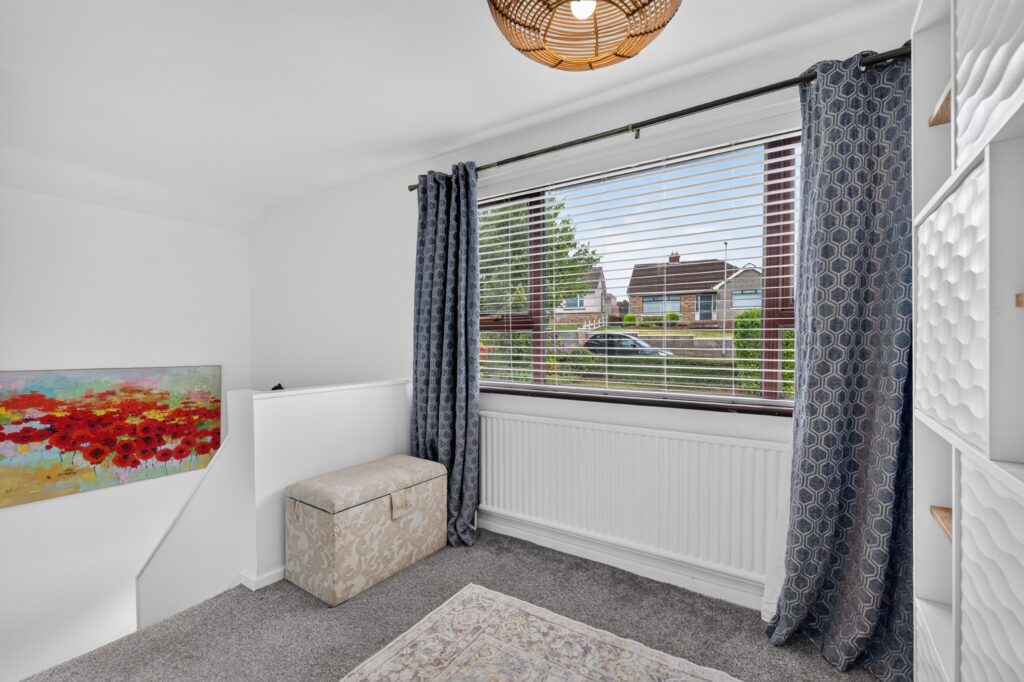
Landing :- Hotpress. Access to loft.
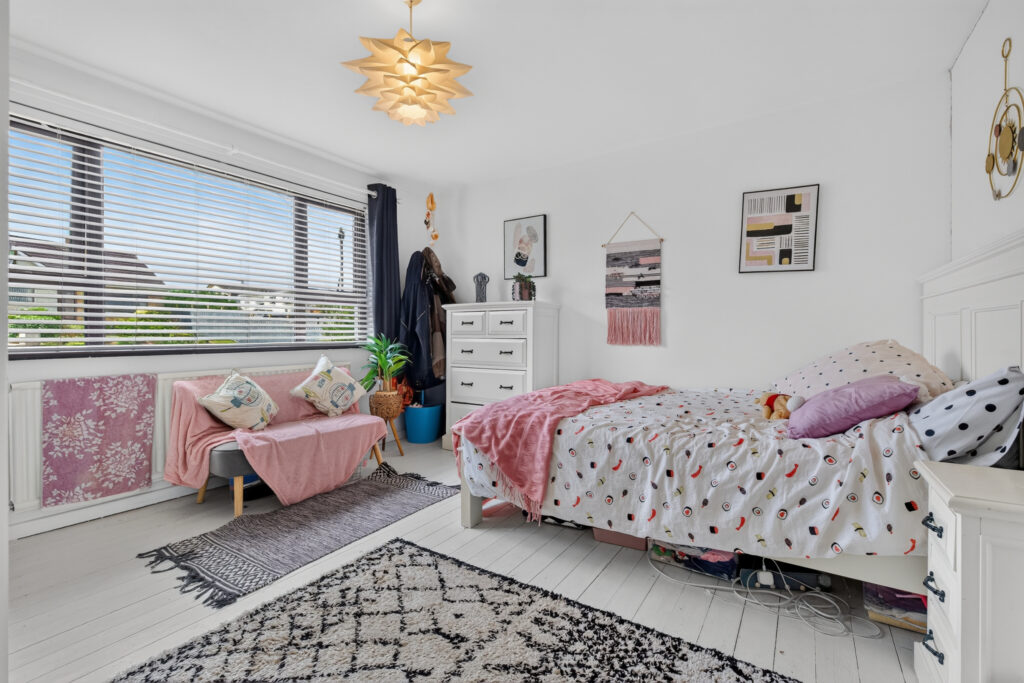
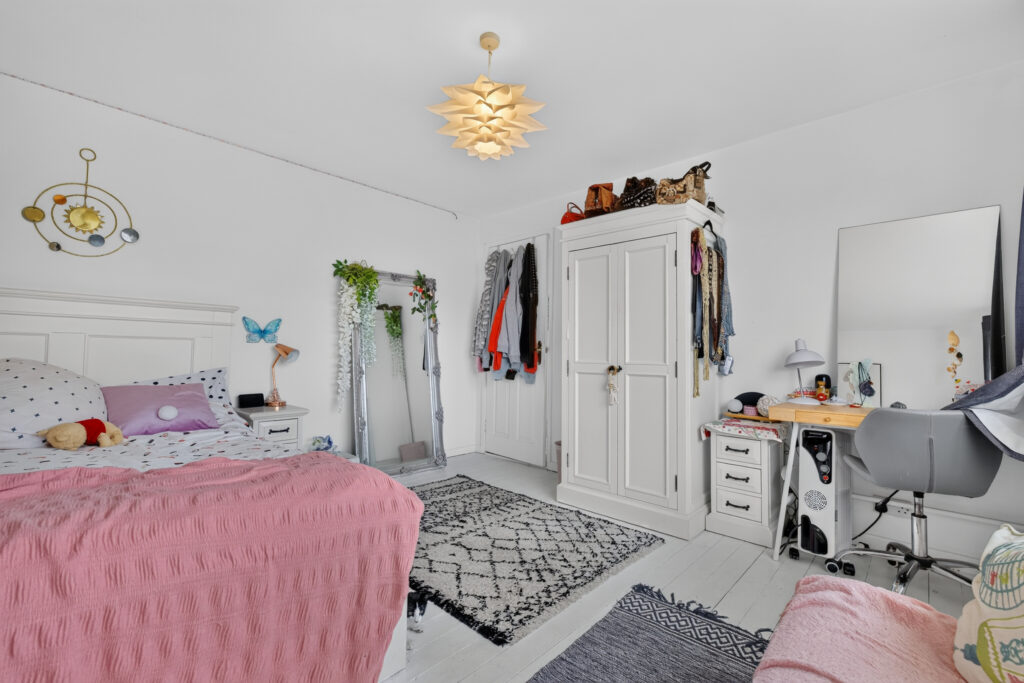
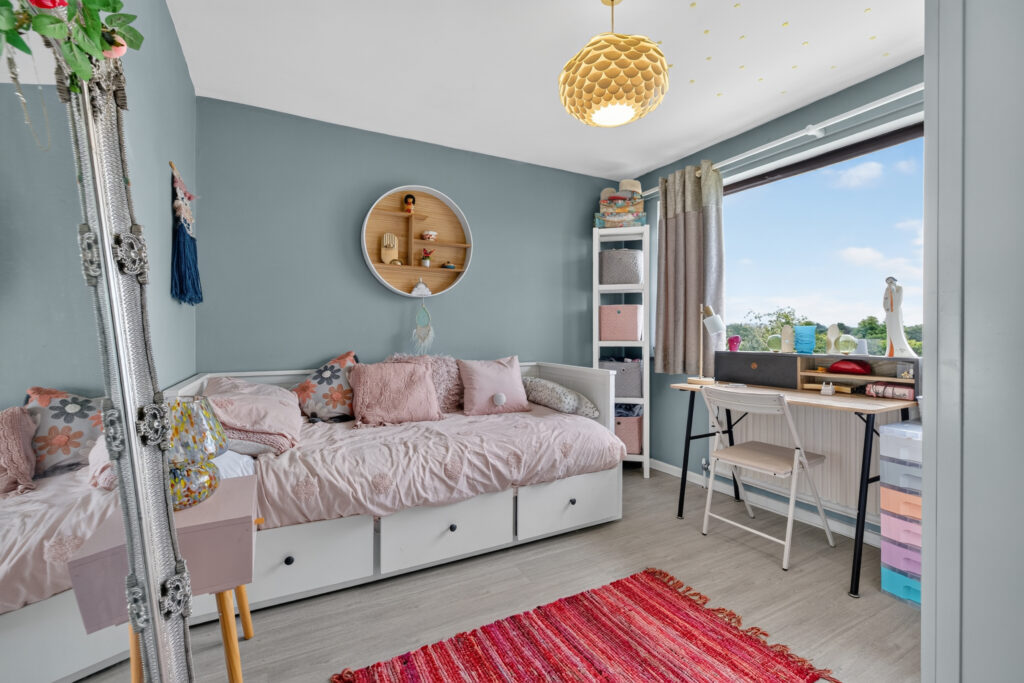
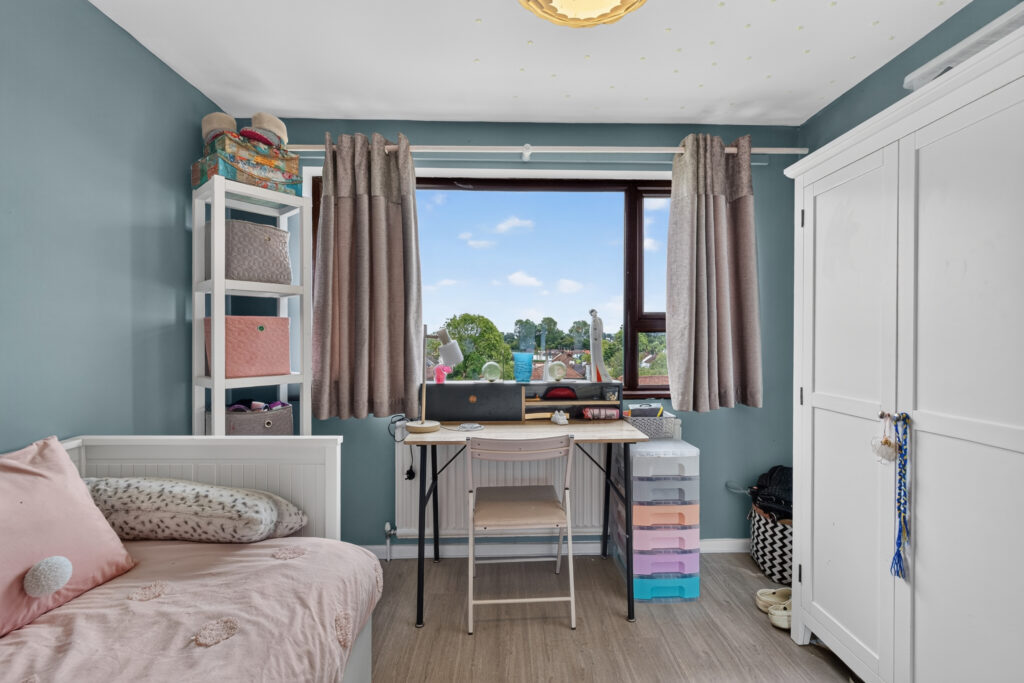
Bedroom 1 4.09m x 3.88m (13’5” x 12’8”) :- Wooden flooringBedroom 2 3.81m x 3.63m (12’6’’ x 11’11’’) :- Laminate wooden flooring.
Bedroom 3 3.63m x 2.97m (11’11’’ x 9’9’’) :- Laminate wooden flooring.
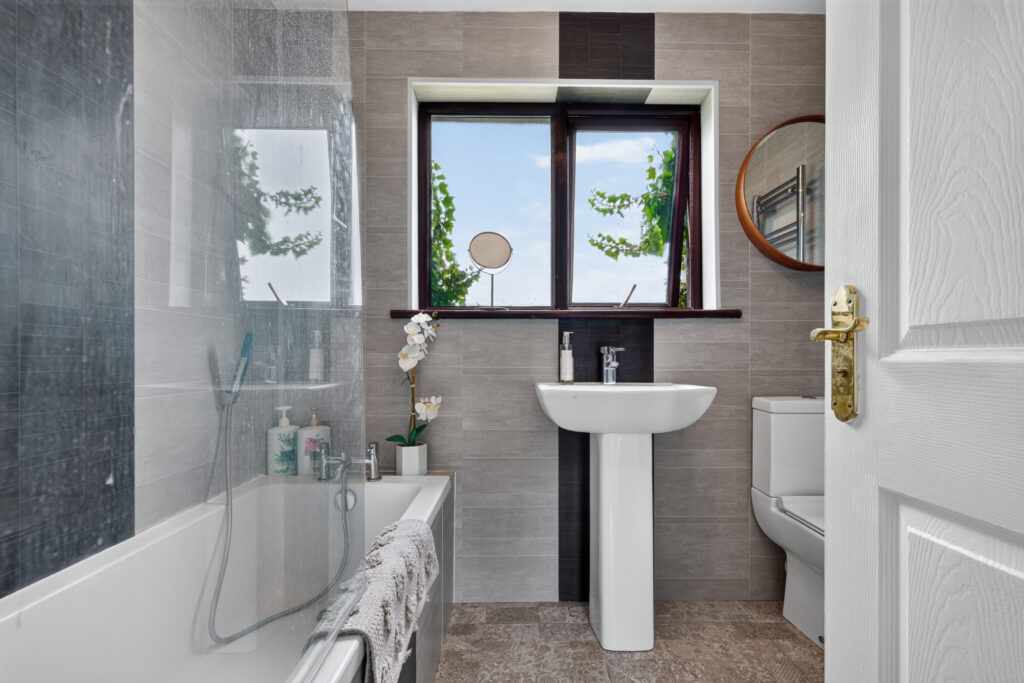
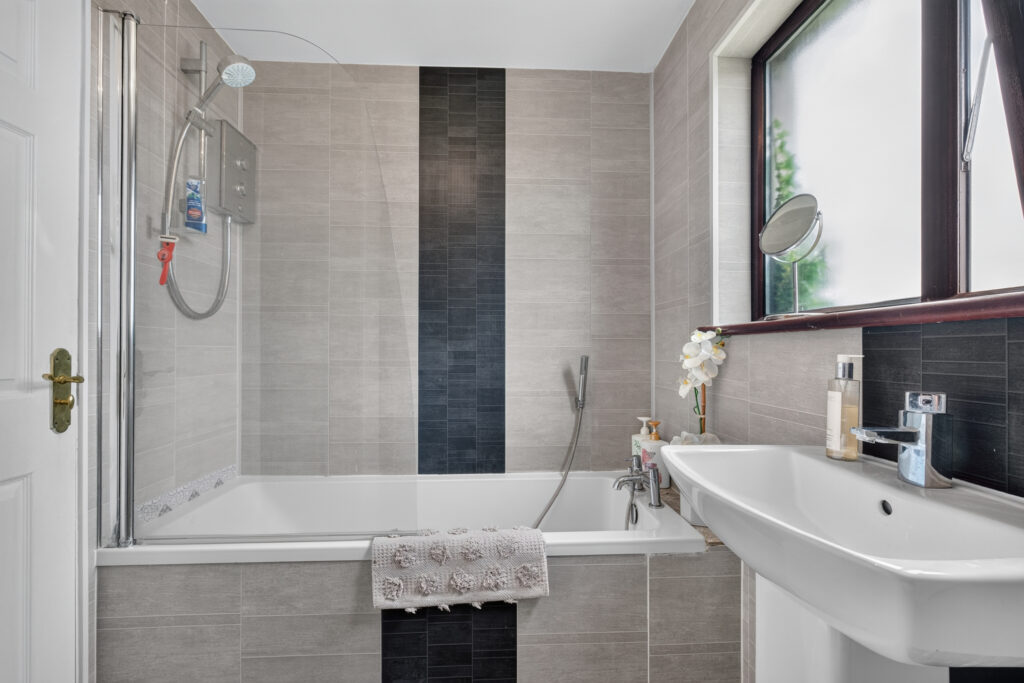
Bathroom 2.57m x 1.80m (8’5’’ x 5’11’’) :- Includes contemporary white three piece suite comprising lfwc, whb and bath. Chrome heated towel rail. Panelled walls.
External
Front :- Tarmac off street parking. Laid in lawn with mature shrubbery and evergreen hedges.
Side :- Access to rear.
Rear :- Laid in lawn with stoned walkways. Enclosed with evergreen hedges.
- uPVC mahogany grain double glazed windows.
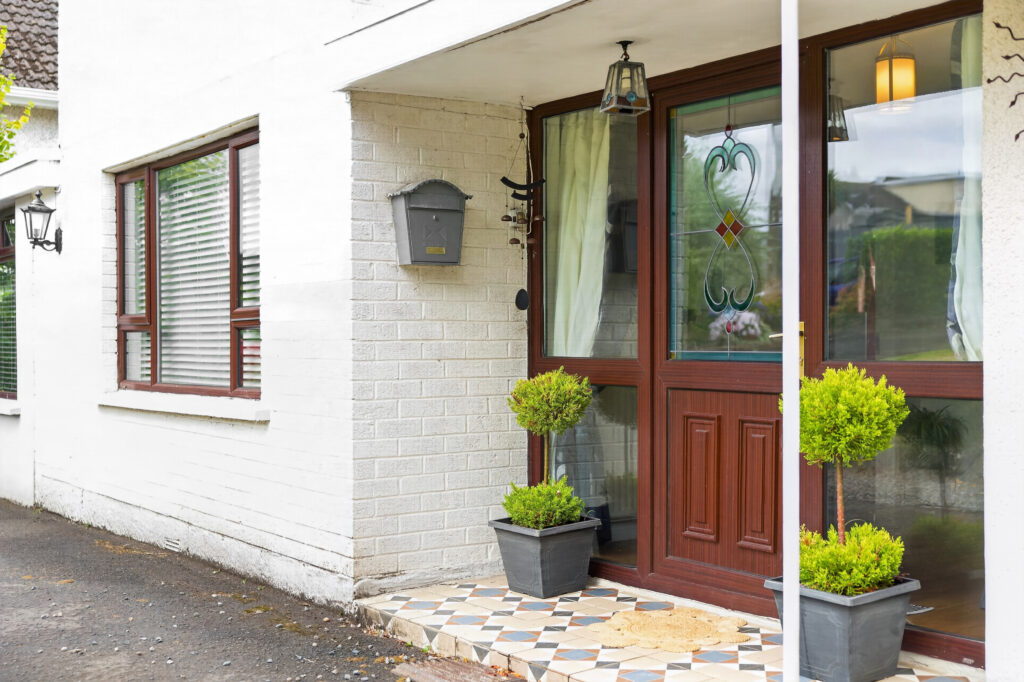
- uPVC mahogany grain double glazed external doors.
- uPVC fascia and soffits.
- Oil fired central heating system.
- 1650 SQ FT (approx)
- Approximate rates calculation – £1,740
- Long leasehold assumed.
- All measurements are approximate
- Viewing strictly by appointment only
- Free valuation and mortgage advice available.
N.B. Please note that any services, heating system, or appliances have not been tested and no warranty can be given or implied as to their working order.
IMPORTANT NOTE
We endeavour to ensure our sales brochures are accurate and reliable. However, they should not be relied on as statements or representatives of fact and they do not constitute any part of an offer or contract. The seller does not make any representation or give any warranty in relation to the property and we have no authority to do so on behalf of the seller.
| Style | Detached House | Bedrooms | 3 |
| Bathrooms | 1 | Receptions | 1 |
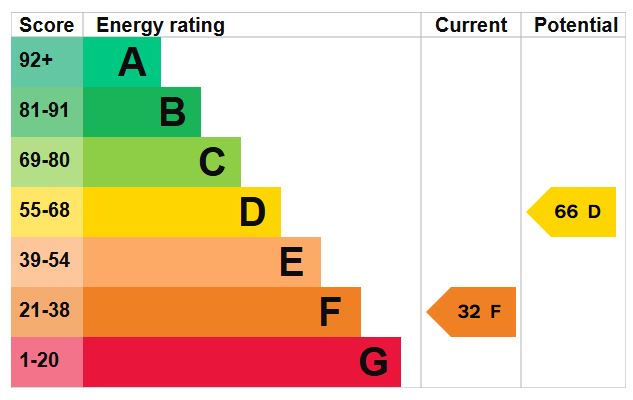
| Heating | Oil | EPC Rating | 32F |
| Status | For Sale | ||