
21 Old Park Avenue, Ballymena, Co Antrim, BT42 1AX
2 Bed Semi Detached For Sale
Offers Around £147,500
| Style | Semi Detached | Bedrooms | 2 |
| Bathrooms | 1 | Receptions | 1 |
| Heating | Oil Fired Central Heating | EPC Rating | 61 |
| Status | For Sale | ||
21 Old Park Avenue
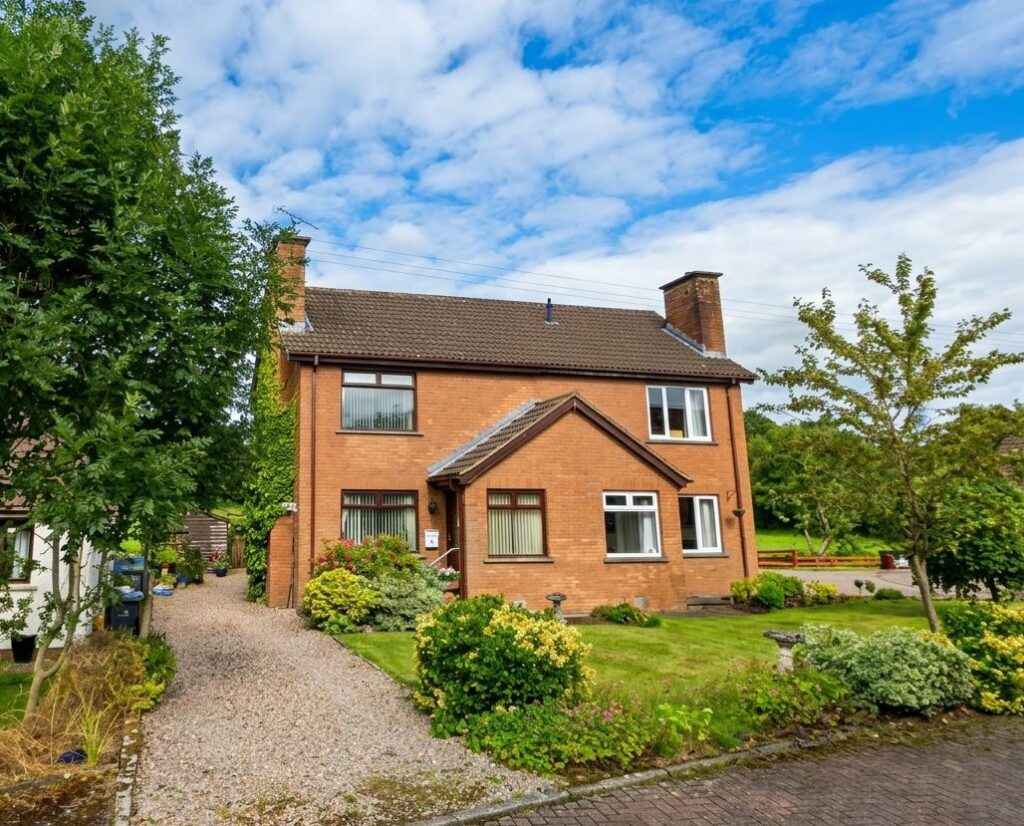
Two bedroom semi detached home positioned in the sought-after Old Park Avenue development, just off the Old Galgorm Road and within walking distance to village and town amenities with local schools easily accessible.
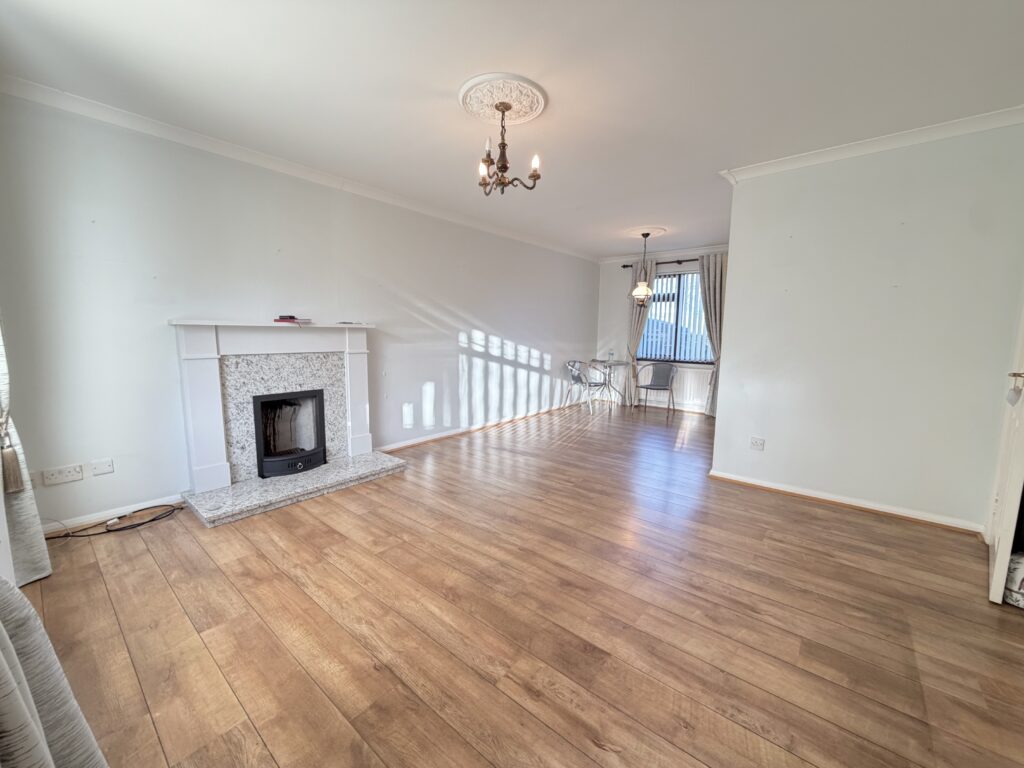
Accommodation comprises of spacious open lounge and dining area with aspect to front and rear, kitchen with range of eye and low level solid wooden units and two spacious bedrooms and family bathroom to first floor.
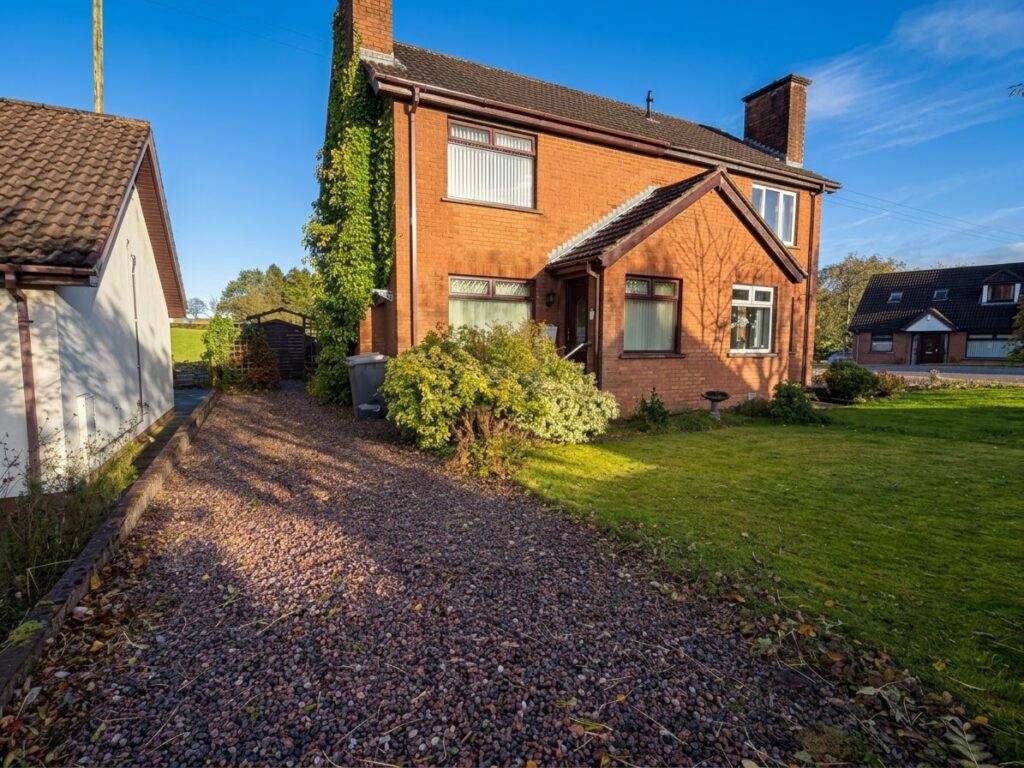
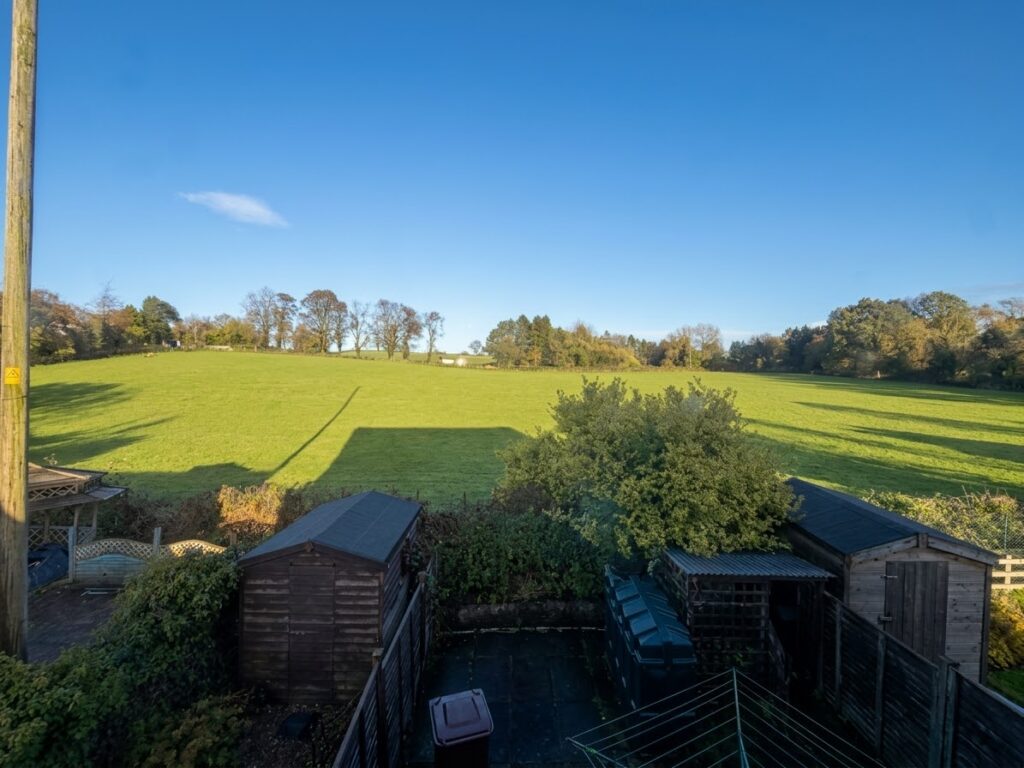
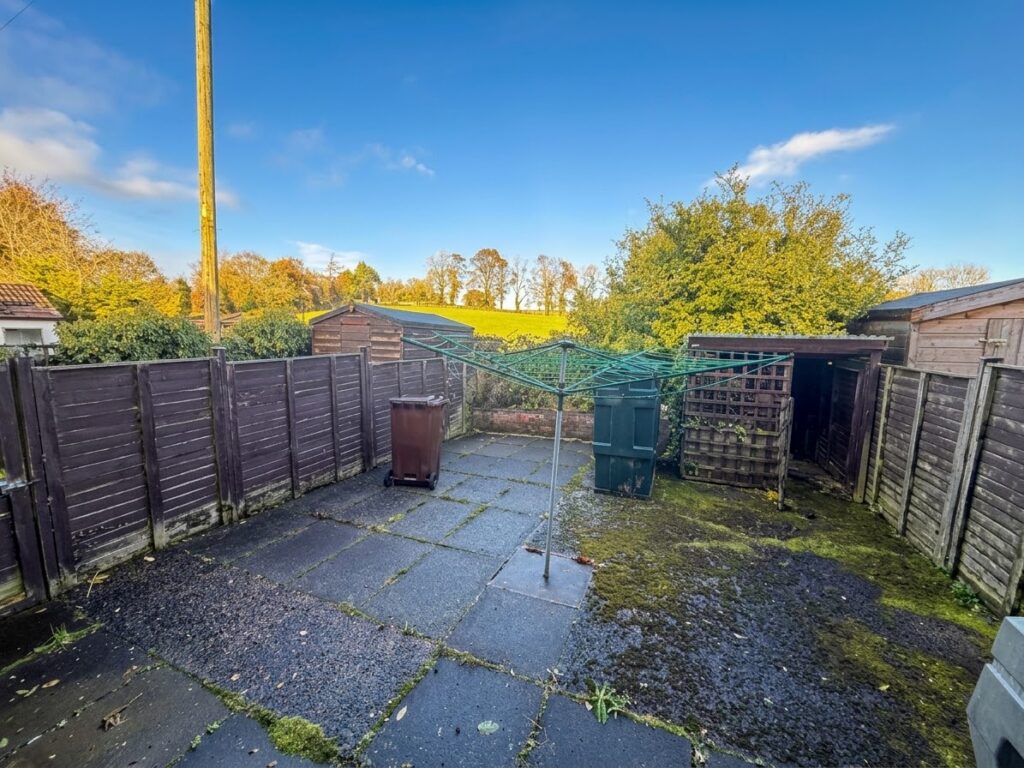
Found on a low maintenance site with mature lawn to front, off street parking area to side for numerous vehicles and storage shed and fully enclosed rear patio area with open green fields beyond.
Seldom does a property within the cul-de-sac become available for sale and is likely to attract interest from a range of prospective purchasers.
No forwarding chain, contact our office to arrange internal inspection.
Ground floor
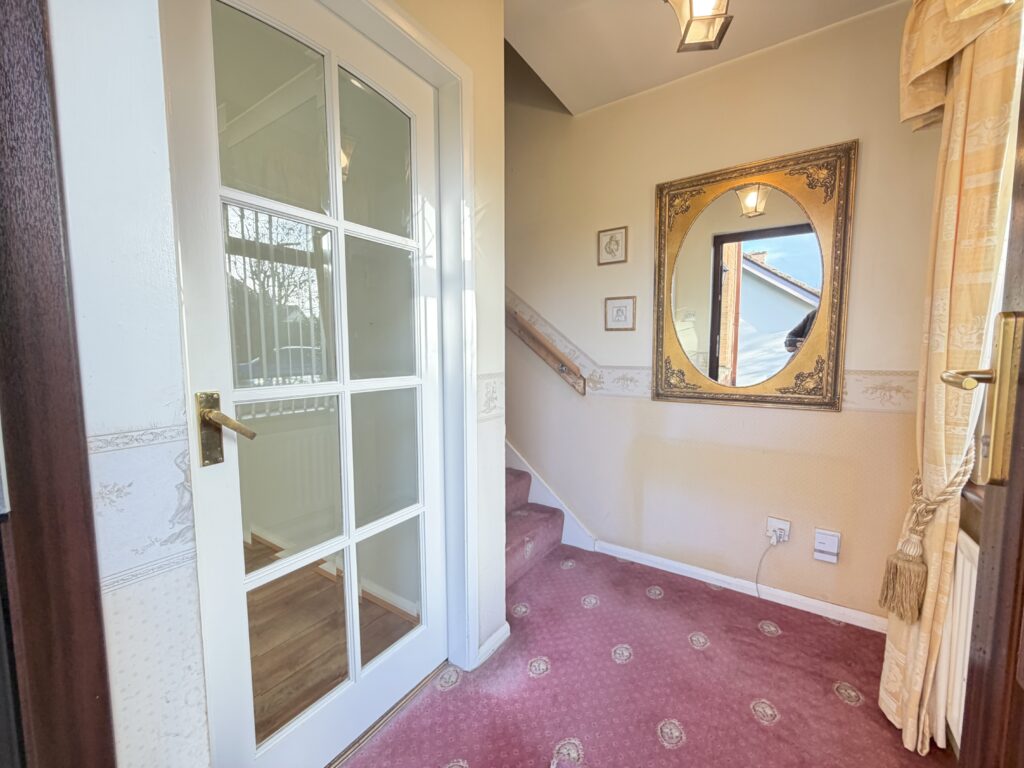
Entrance Area :- Carpet laid.
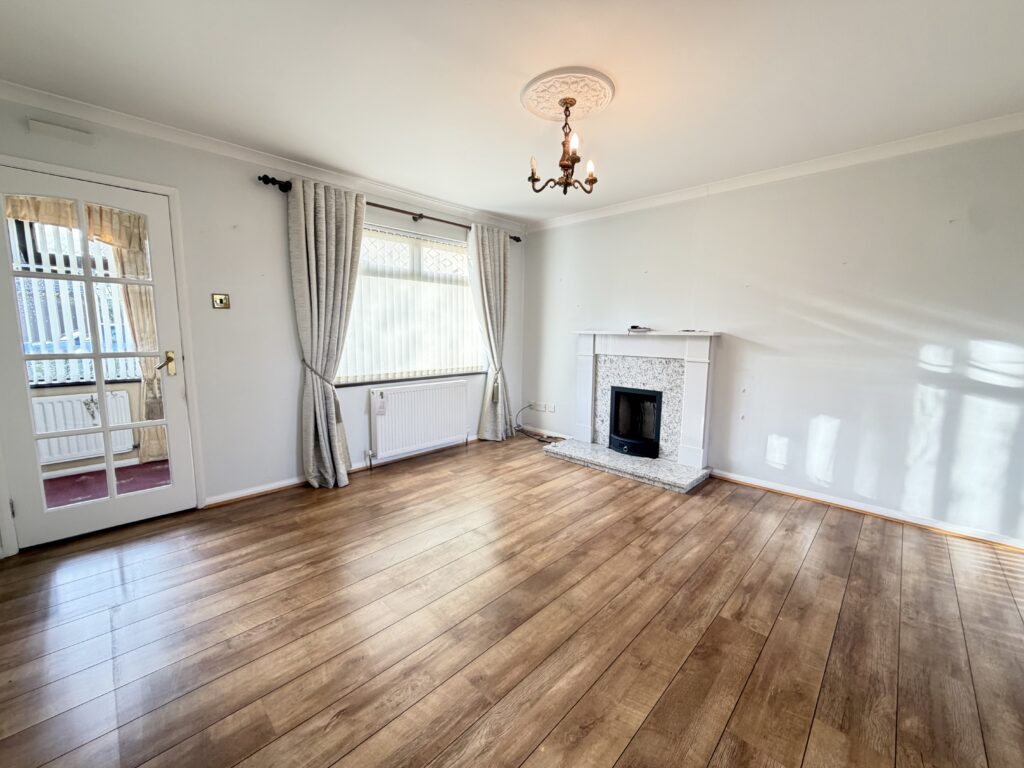
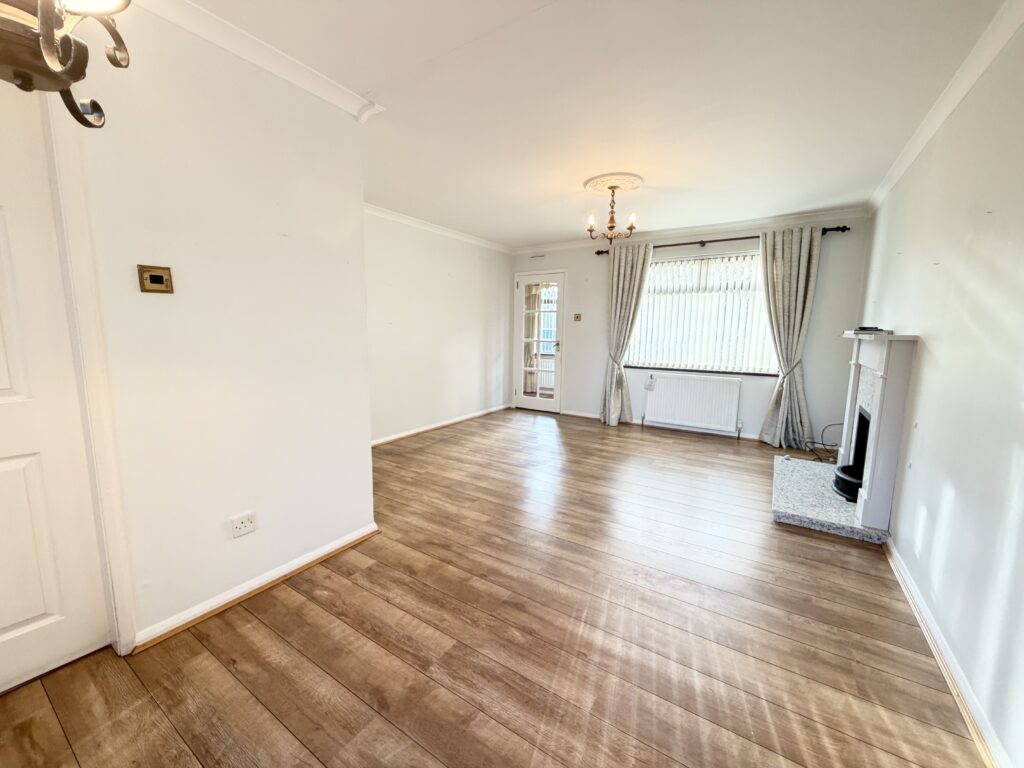
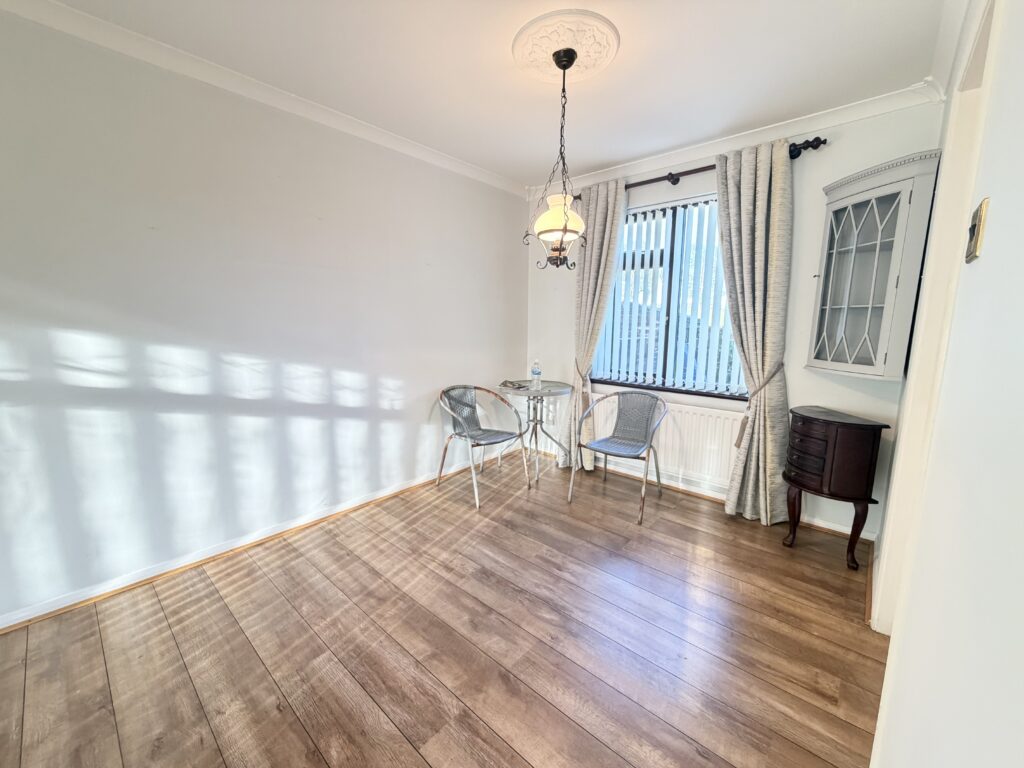
Lounge/Dining 6.6m x 4.08m (21’5’’ x 13’5’’) :- Includes Adam style fireplace with cast iron inset, tiled hearth and solid wooden surround. Laminate wooden flooring. Storage to under stairs. Aspect to front and rear.
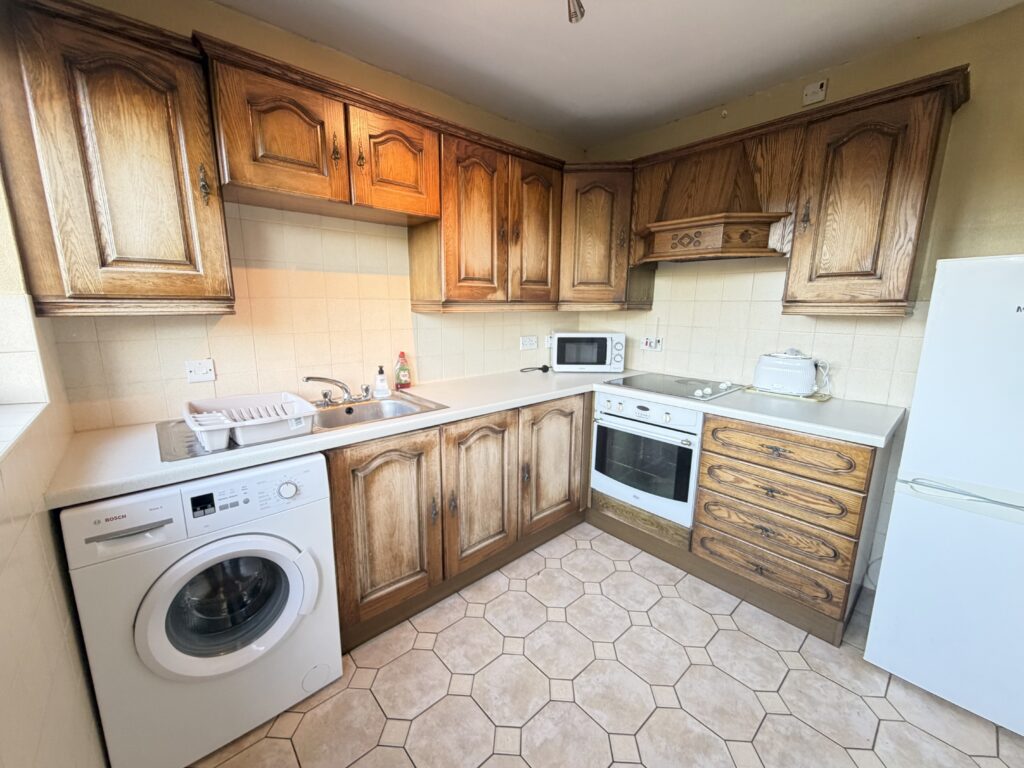
Kitchen 2.81m x 2.38m (9’3’’ x 7’10’’) :- Includes range of solid wooden eye and low level units with built in hob and oven. One and a quarter bowl stainless steel sink unit and drainer. Tiled flooring. Extractor fan built in. Plumbed and space for white goods. Access to rear.
First floor
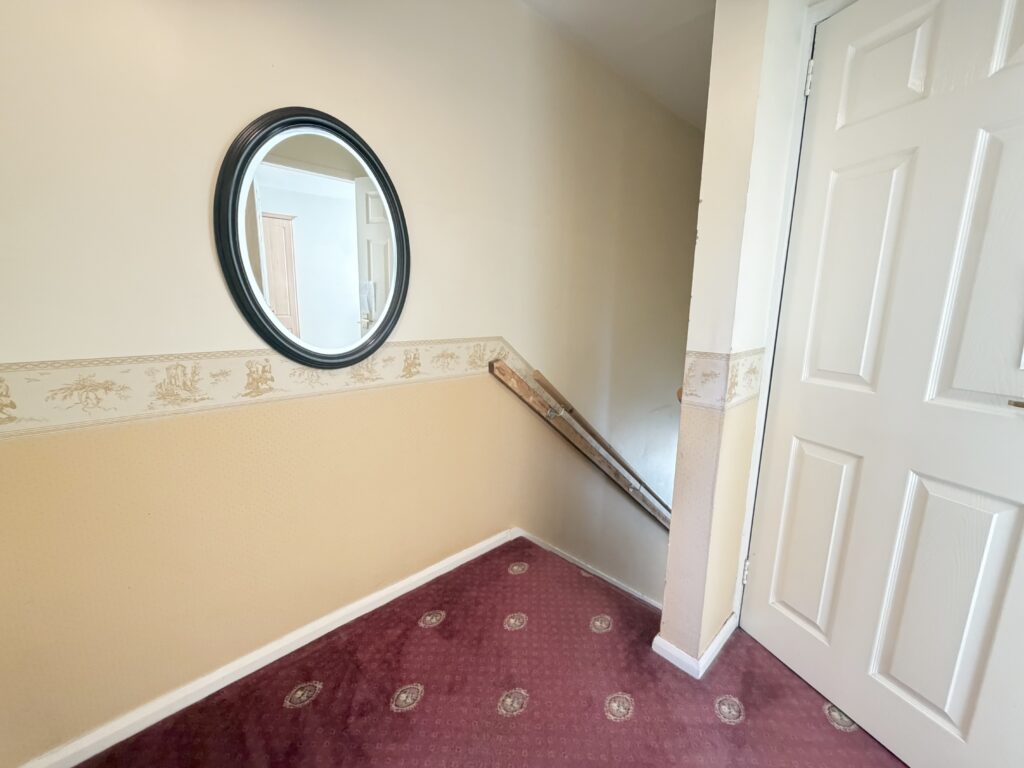
Landing :- Storage cupboard off with hot water tank. Access to loft. Carpeted to stairs and landing with handrail.
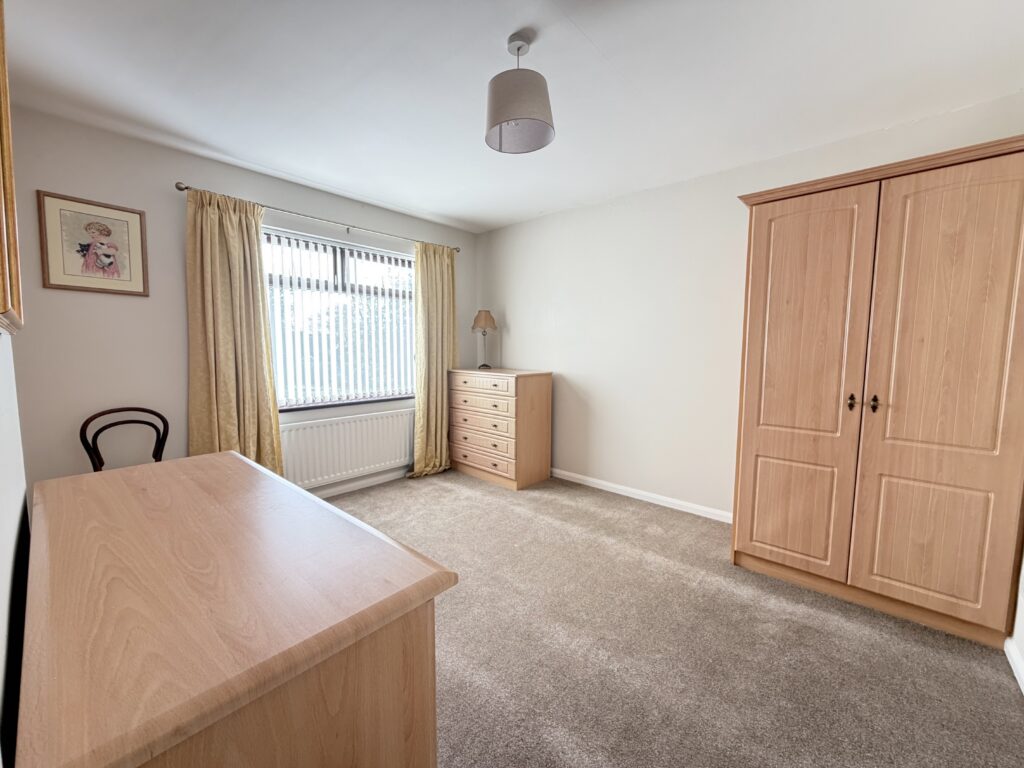
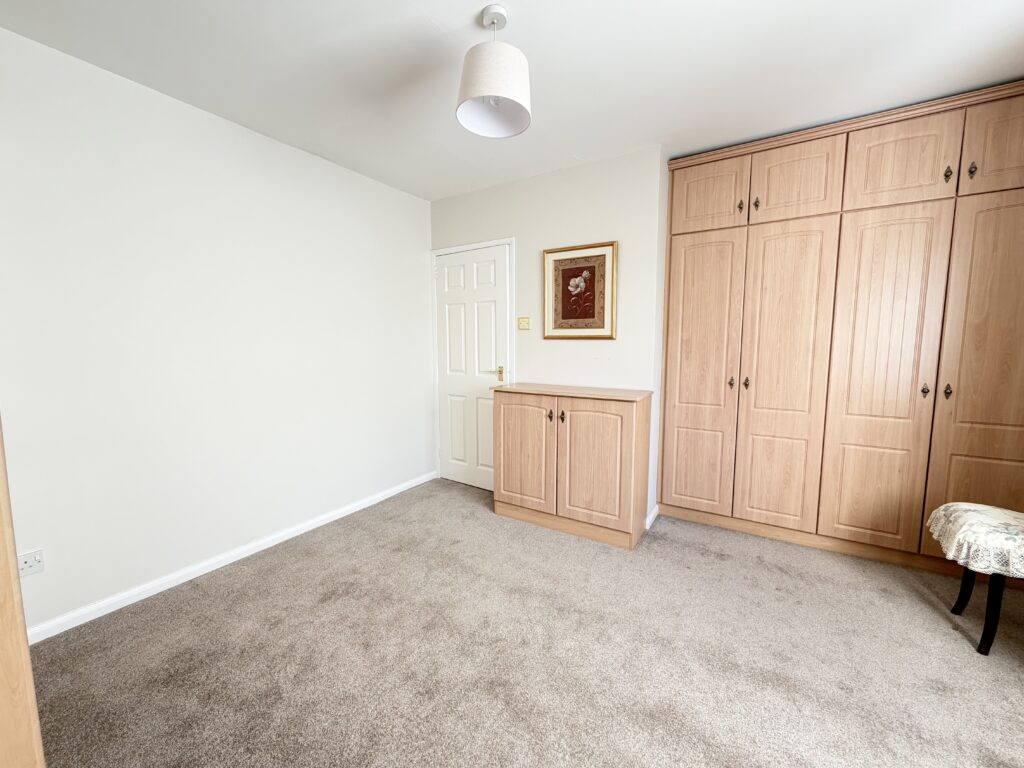
Bedroom 1 4.10m x 3.80m (13’6’’ x 12’6’’) :- Built in wardrobe. Recently laid carpet. Aspect to front.
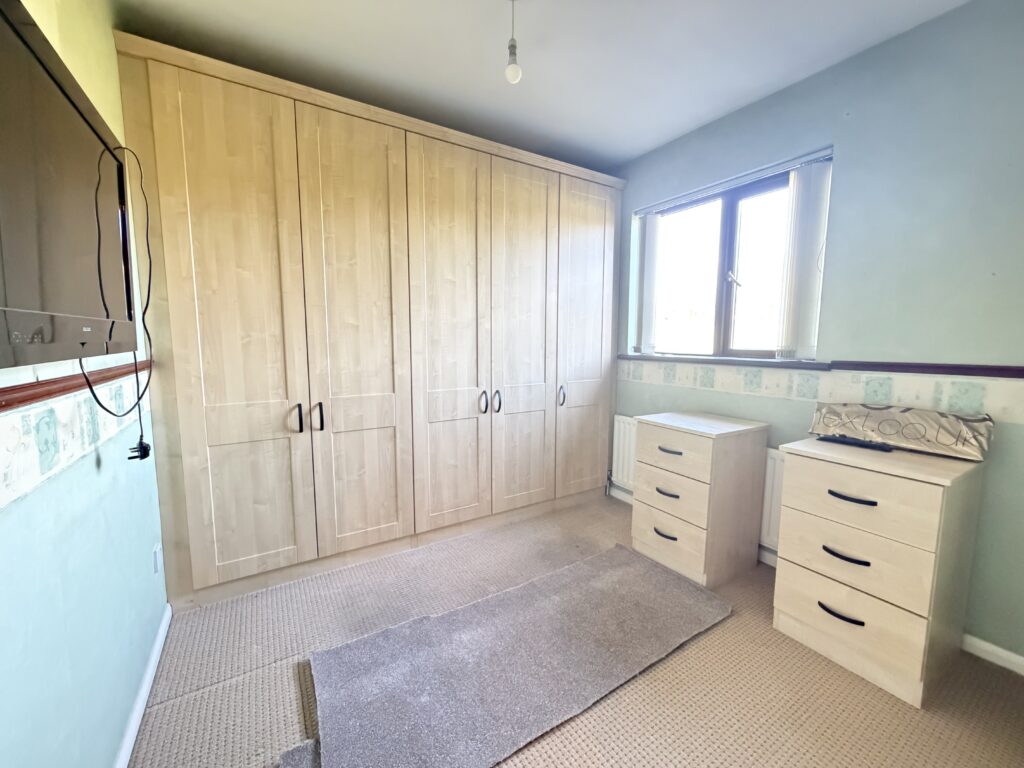
Bedroom 2 3.20m x 2.67m (10’6’’ x 8’9’’) :- Carpet laid. Built in wardrobe. Aspect to rear.
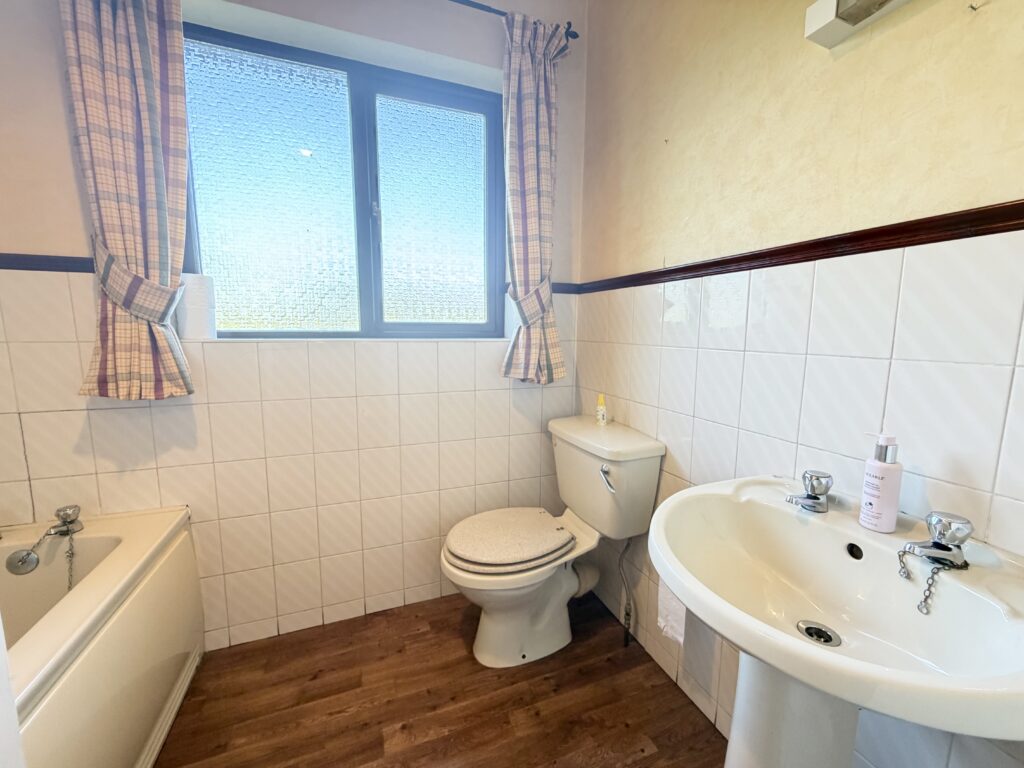
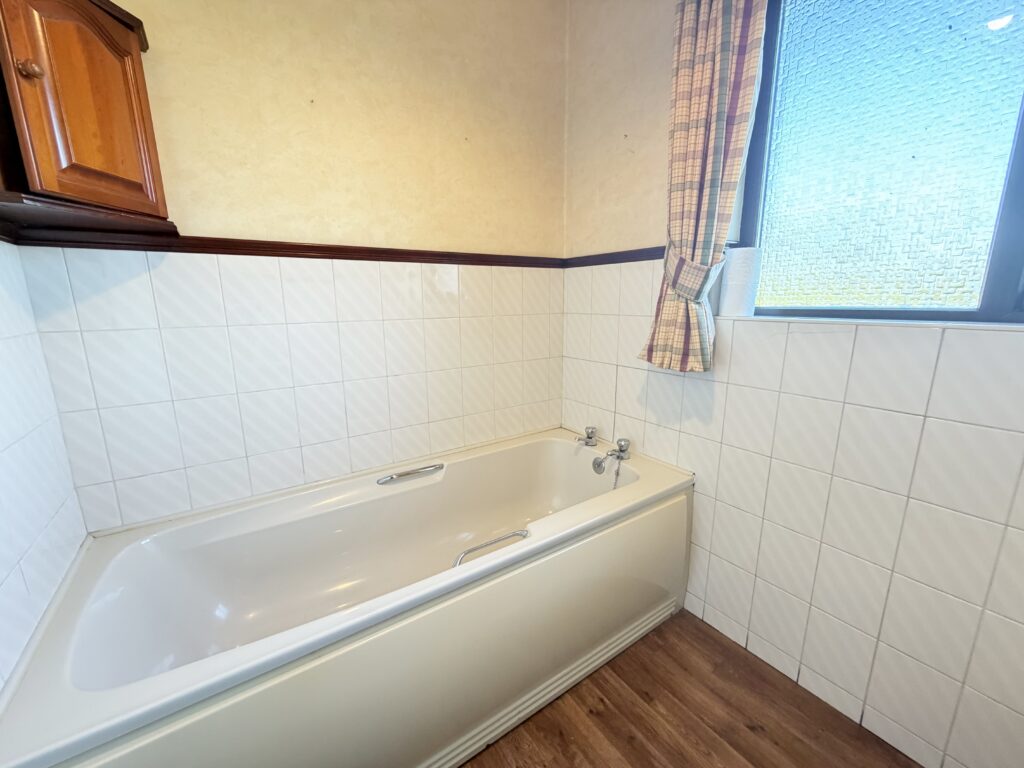
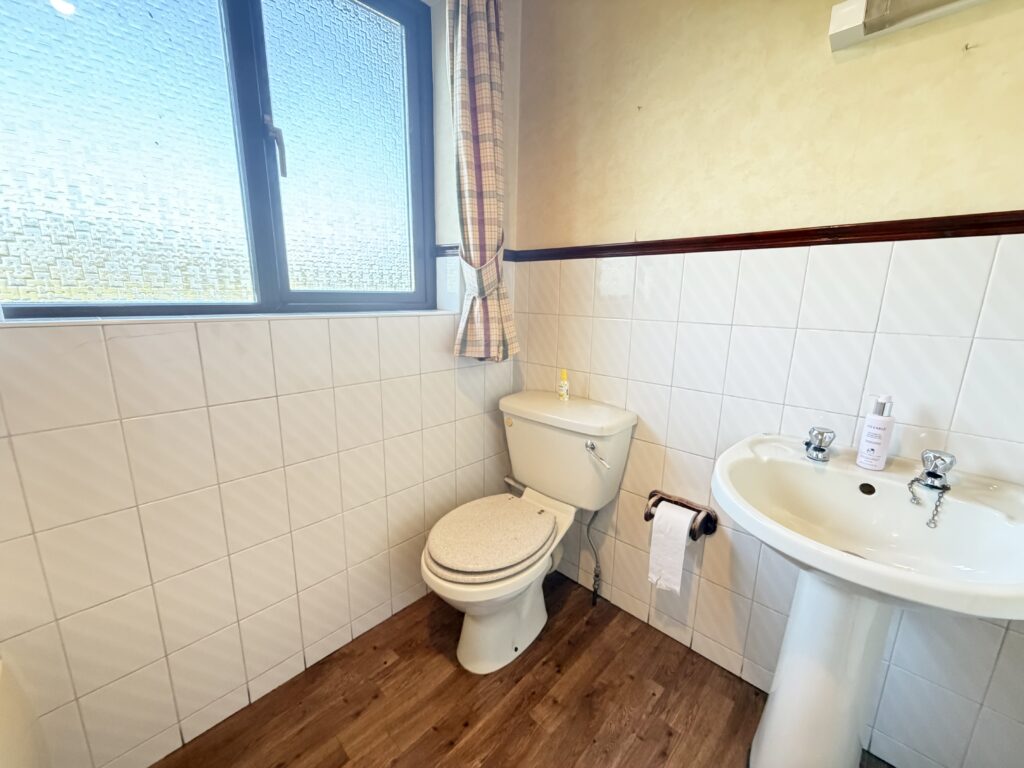
Bathroom 2.16m x 1.9m (7’1’’ x 5’6’’) :- Includes three-piece suite comprising lfwc, whb and bath. Walls tiled to suite. Laminate wooden flooring.
External
Front :- Mature lawn laid with shrubs.
Side :- Off street parking for numerous vehicles. Decorative stone laid. Storage shed. Access to rear.
Rear :- Flagged patio area. Fully enclosed. Aspect over open countryside to rear.
• Double glazed windows.
• Oil fired central heating.
• 990 SQ FT (approx.)
• Approximate rates calculation – £950
• Freehold assumed.
IMPORTANT NOTE
We endeavour to ensure our sales brochures are accurate and reliable. However, they should not be relied on as statements or representatives of fact and they do not constitute any part of an offer or contract. The seller does not make any representation or give any warranty in relation to the property and we have no authority to do so on behalf of the seller.