
3 Concorde Park, Ballymena, BT42 2HT
4 Bed Detached Sale Agreed
Offers around £215,000





Found within a quiet cul-de-sac of only four detached properties tucked off the Toome Road, this well presented home has been superbly maintained both inside and out, and is purchased with no onward chain.
Offering generous accommodation ideal for the young family, the ground floor comprises lounge, dining room and kitchen, with a rear utility area, shower room and integral garage. Upstairs there are four bedrooms, two with built in storage, and a larger shower room.
Camphill Primary School can be found across the road, with a range of other schools found nearby. Ballymena town centre is within walking distance, whilst commuters can easy access the A26 road network via the nearby Seven Towers Roundabout.
On an attractive plot with external space for kids and adults alike, this is an excellent opportunity to acquire a quality dwelling in a sought after location.
Please contact our office for viewing arrangements.ols found nearby. Ballymena town centre within walking distance, whilst commuters can easy access the A26 road network via the nearby Seven Towers Roundabout.
Ground floor
Hallway :- Tiled flooring. Balustrade staircase with storage area.
Lounge 5.29m x 3.28m (17’4’’ x 10’9’’) :- Adam style fireplace with granite and marble inset and hearth. Laminate wooden flooring. French glass door to Dining room.
Dining room 3.58m x 2.88m (11’9’’ x 9’5’’) :- Laminate wooden flooring. Built in storage cupboard.
Kitchen 4.18m x 2.89m (13’8’’ x 9’6’’) :- Includes range of eye and low level units. Stainless steel sink unit. Tiled to units. Built in hob and oven. Plumbed for slimline dishwasher. Tiled flooring. Larder cupboard.
Utility area 2.20m x 1.43m (7’3” x 4’8”) :- Plumbed for washing machine. Part tiled walls. Tiled flooring.
Shower room :- Includes white lfwc and whb. Fully tiled shower cubicle. Tiled flooring.
Integral Garage 4.81m x 3.38m (15’9” x 11’1”) :- Roller door.
First floor
Landing :- Built in storage. Shelved storage Hotpress. Access to loft.
Bedroom 1 6.29m x 2.13m (20’8’’ x 7’0’’)
Bedroom 2 4.10m x 3.26m (13’6’’ x 10’8’’)
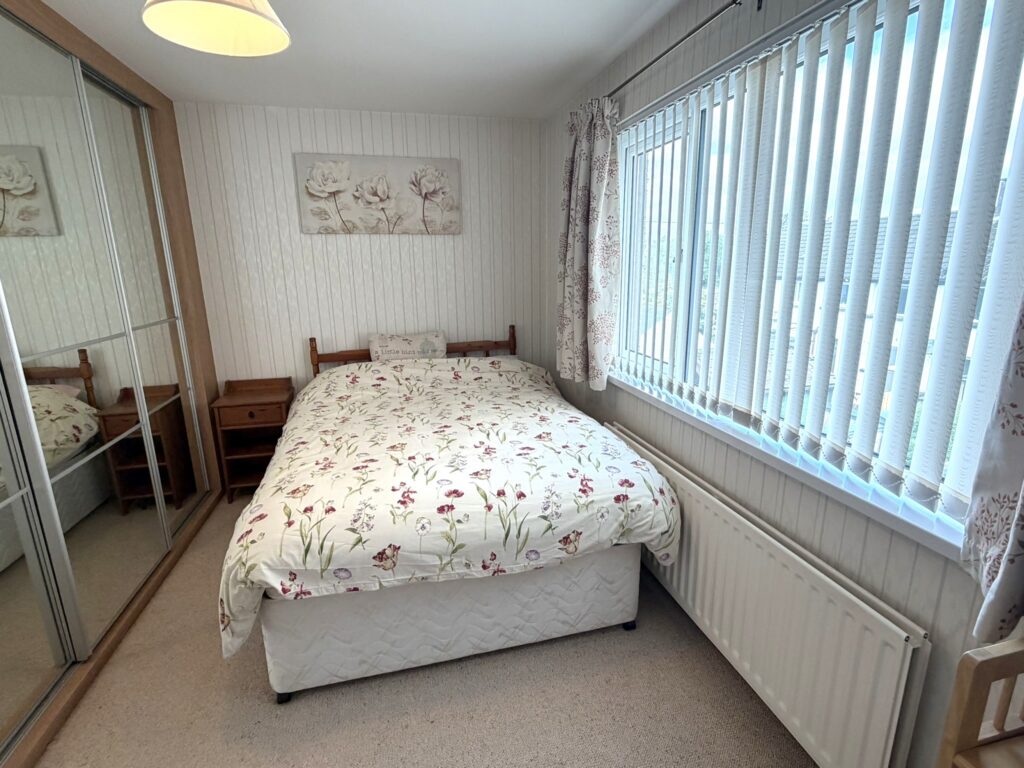
Bedroom 3 4.09m x 2.88m (13’5’’ x 9’5’’) :- Built in wardrobe. Fitted mirrored slide robes.
Bedroom 4 3.28m x 2.53m (10’9” x 8’4”) :- Built in wardrobe.
Shower room 2.71m x 1.80m (8’11’’ x 5’11’’) :- Includes white lfwc and whb. Fully tiled double quadrant shower cubicle. Chrome accessories. Tiled flooring.
External
Front :- Asphalt off street parking. Laid in lawn with mature shrubbery.
Side :- Access to rear.
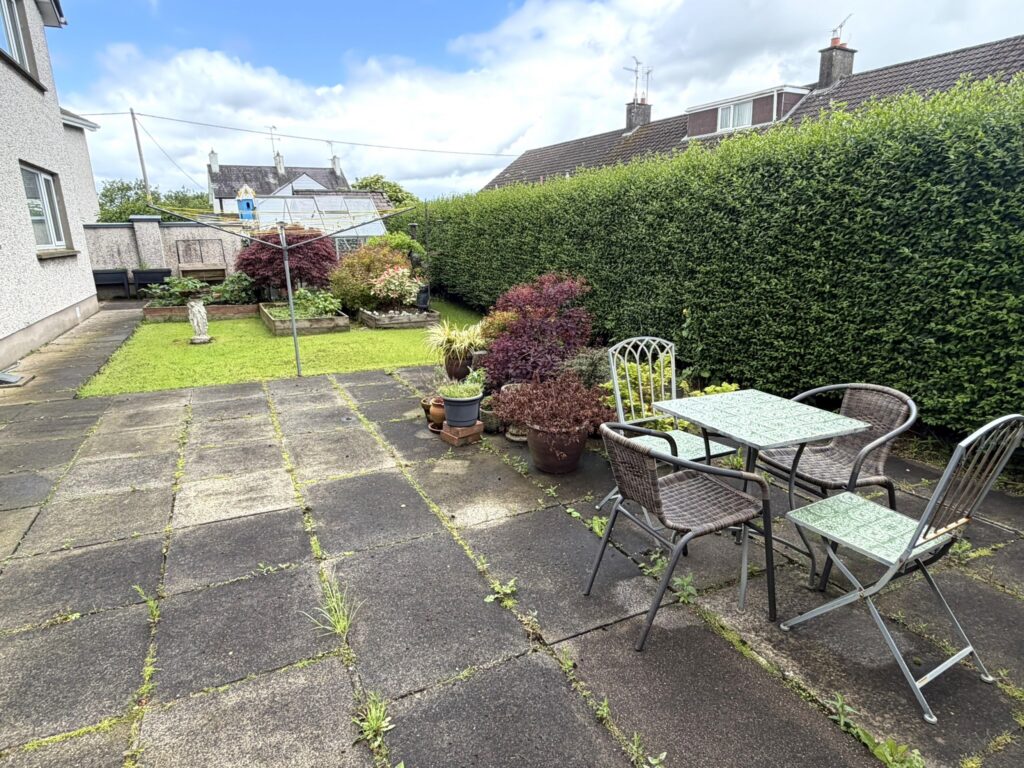
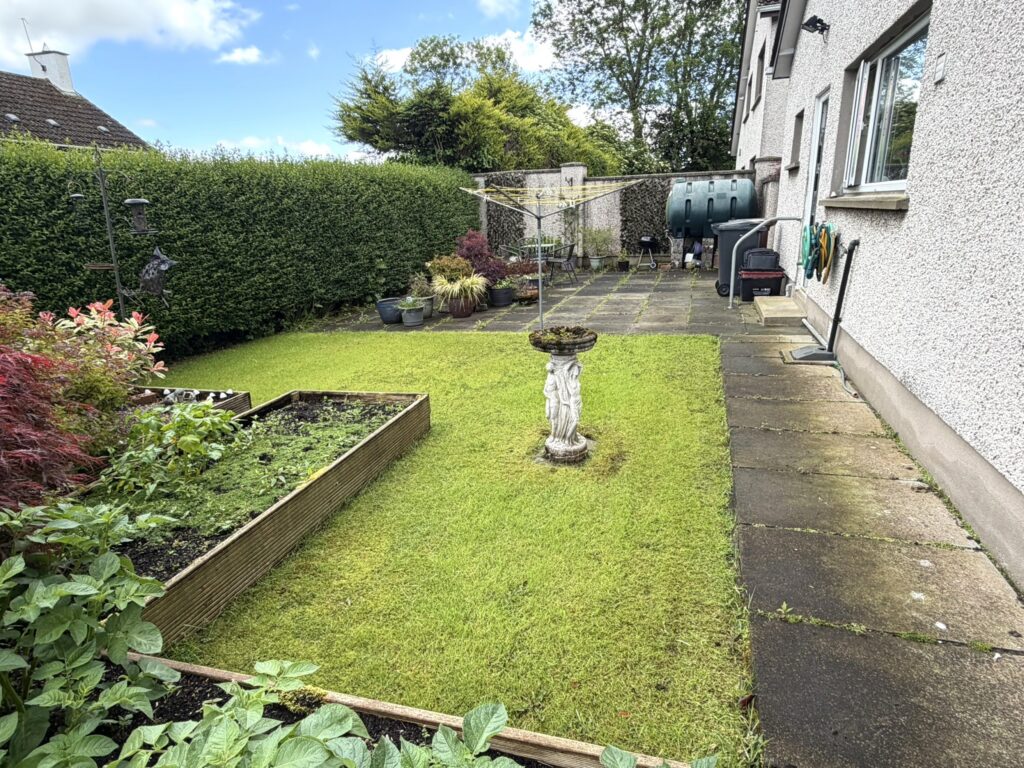
Rear :- Flagged patio area. Laid in lawn with mature shrubs. Fully enclosed with evergreen hedges.
- uPVC double glazed windows.
- Oil fired central heating system.
- 1200 SQ FT (approx)
- Approximate rates calculation – £1,291
- Long leasehold assumed.
- All measurements are approximate
- Viewing strictly by appointment only
- Free valuation and mortgage advice available.
N.B. Please note that any services, heating system, or appliances have not been tested and no warranty can be given or implied as to their working order.
IMPORTANT NOTE
We endeavour to ensure our sales brochures are accurate and reliable. However, they should not be relied on as statements or representatives of fact and they do not constitute any part of an offer or contract. The seller does not make any representation or give any warranty in relation to the property and we have no authority to do so on behalf of the seller.
| Style | Detached | Bedrooms | 4 |
| Bathrooms | 2 | Receptions | 2 |
| Heating | Oil | ||
| Status | Sale Agreed | ||