
32 Gracefield, Gracehill, Ballymena, Co Antrim, BT42 2RP
3 Bed Semi Detached House For Sale
Offers Around £210,000
| Style | Semi Detached House | Bedrooms | 3 |
| Bathrooms | 1 | Receptions | 2 |
| Heating | Oil Fired Central Heating | ||
| Status | For Sale | ||
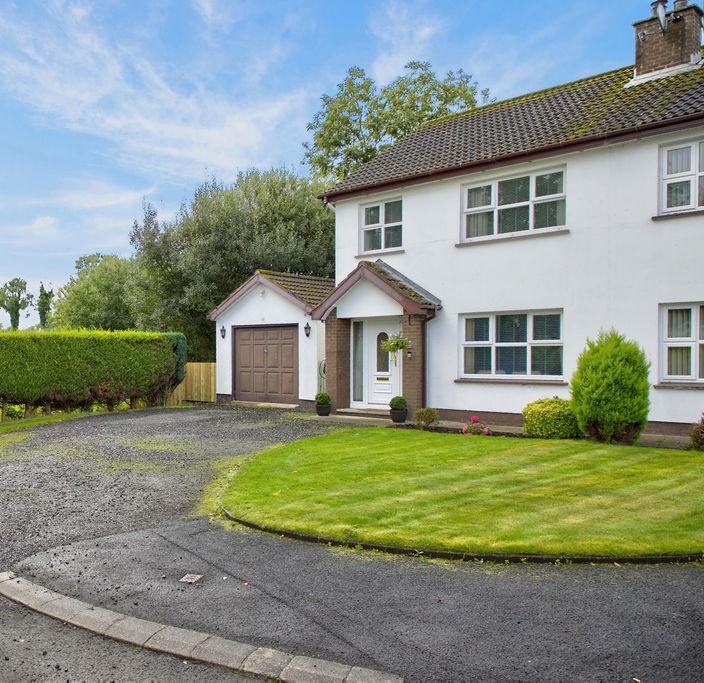
Found on an attractive corner plot at the end of a cul-de-sac within the UNESCO world heritage village of Gracehill, 32 Gracefield is a well presented semi in a much sought after location.
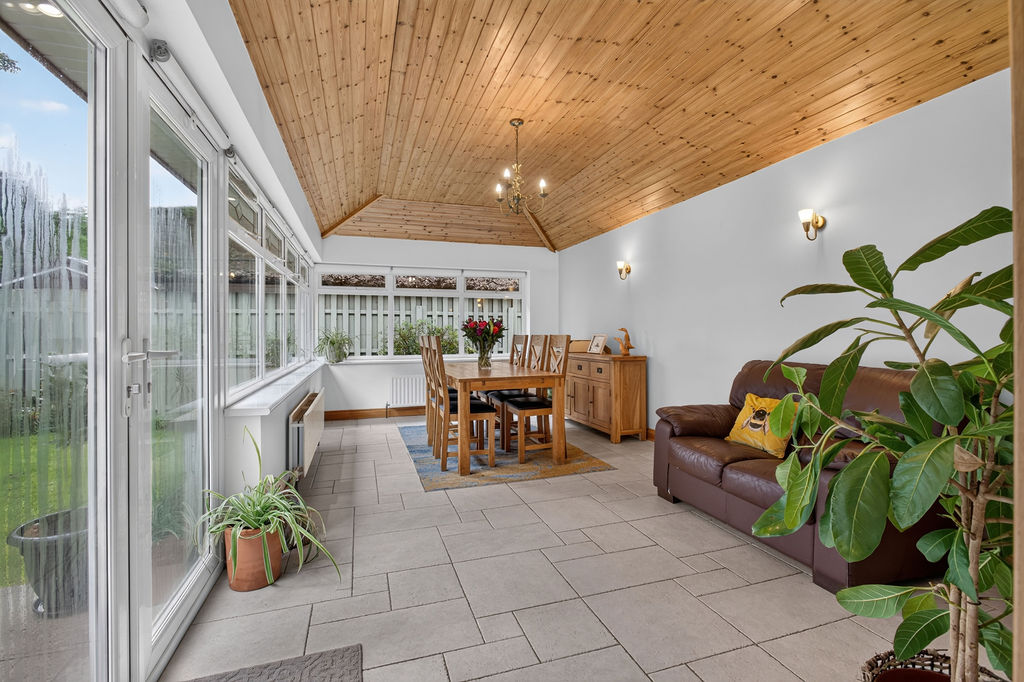
Benefiting from a substantial sunroom extension to the rear from the open plan kitchen diner, the accommodation is well proportioned throughout and will suit both the first time buyer and young family.
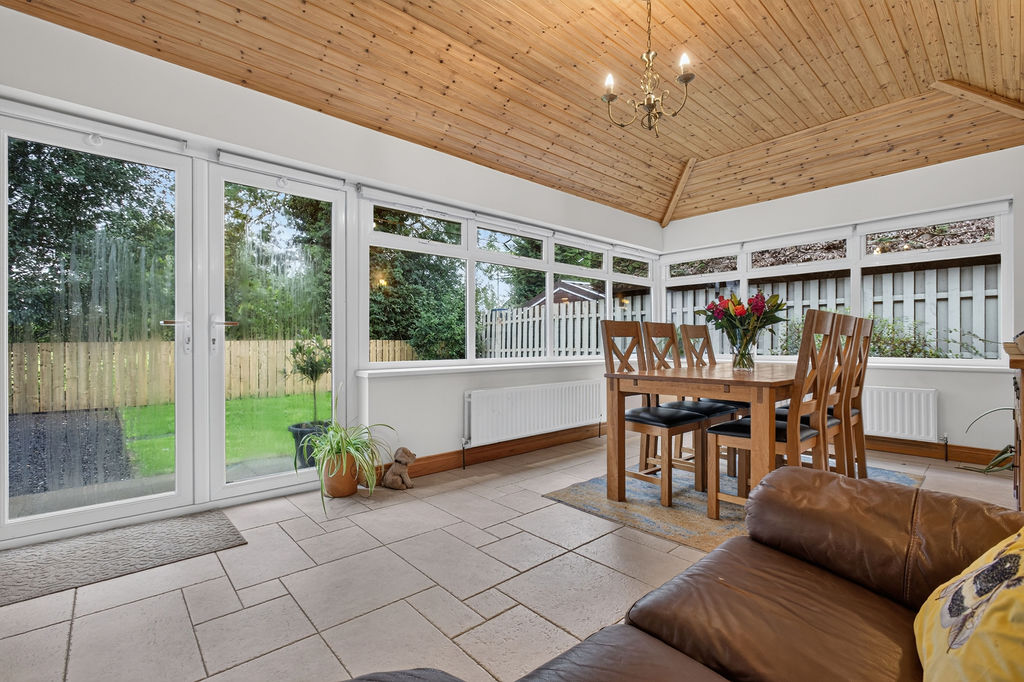
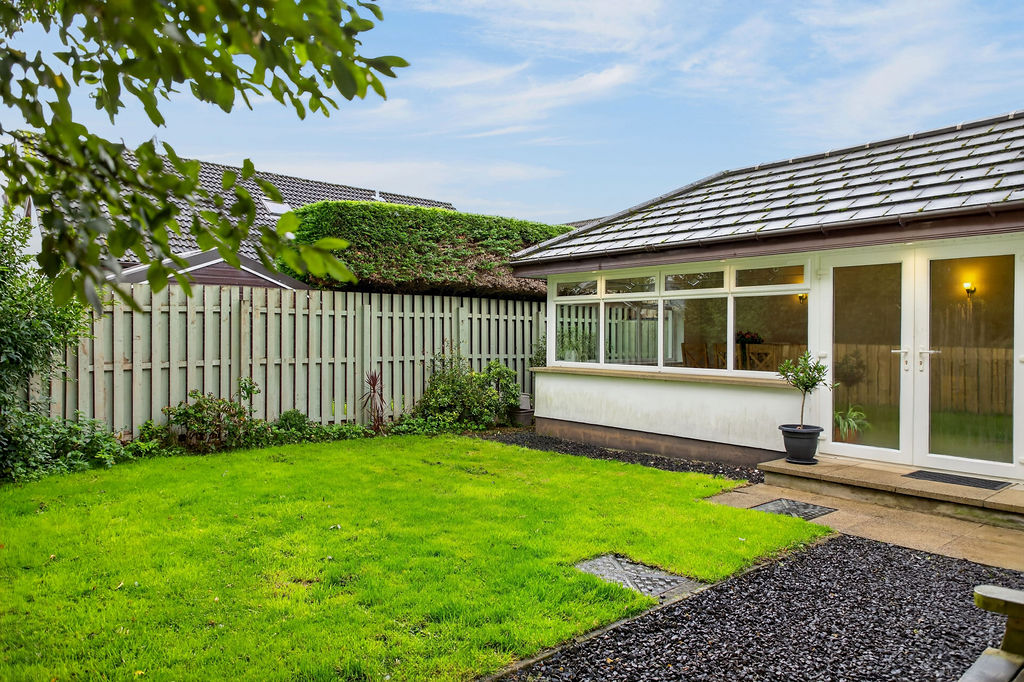
With generous off street parking and a detached garage, the site offers an excellent level of privacy, with double patio doors opening onto the rear from the sun room, perfect for outdoor entertaining.
Within comfortable walking distance of Galgorm and a range of leisure pursuits, Ballymena is easily accessible via the Galgorm Road, whilst Gracehill Primary is literally around the corner.
An affordable home in an excellent location, please get in touch with our office for viewing arrangements.
Ground floor
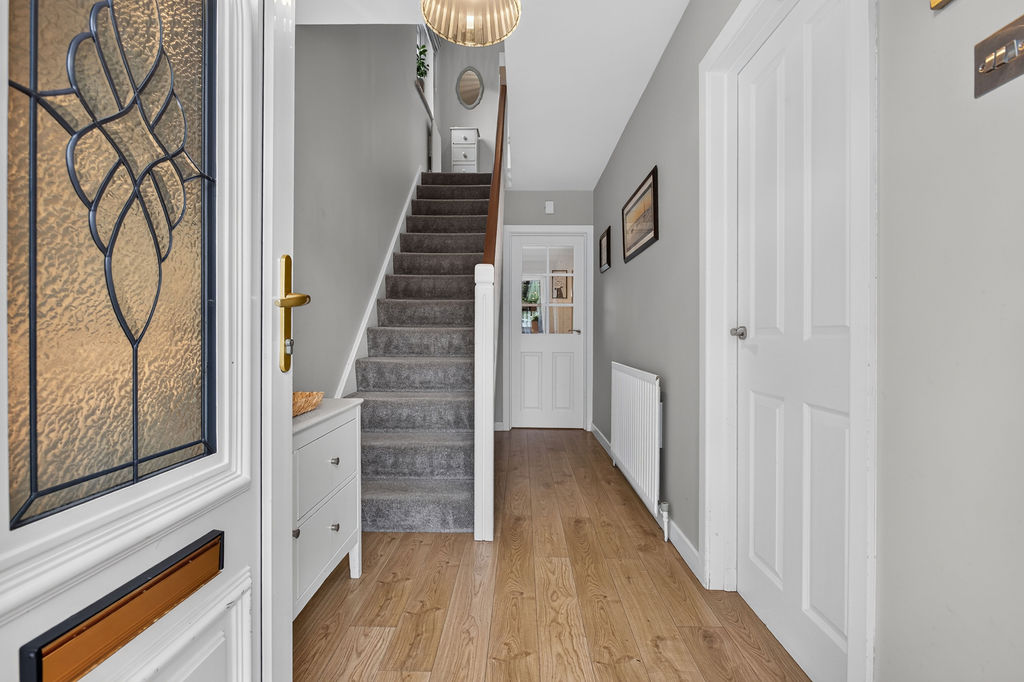
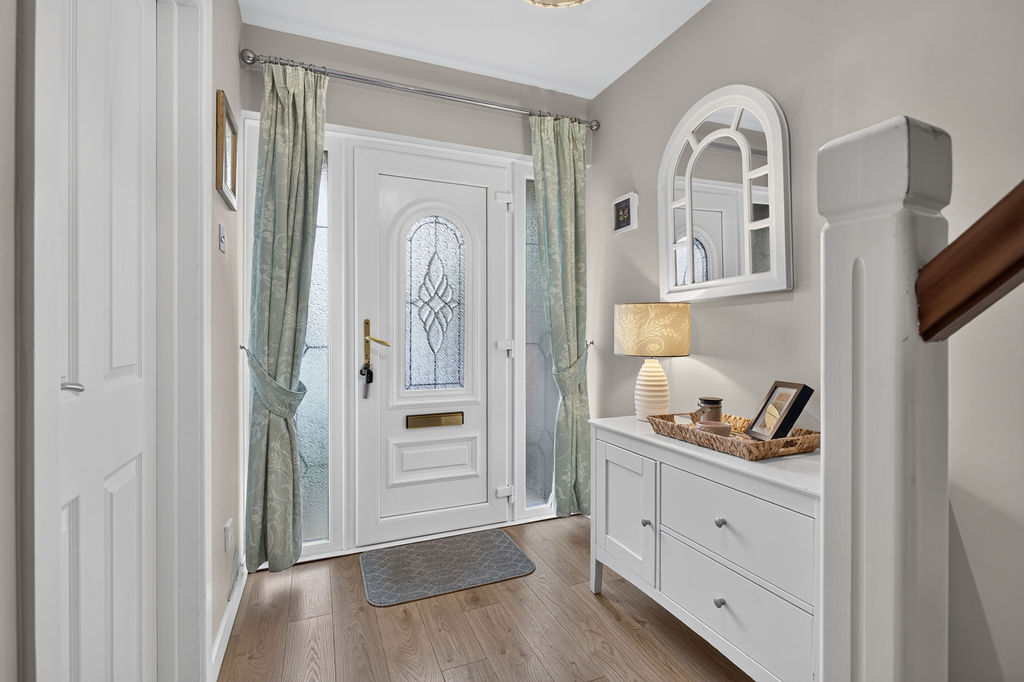
Hallway :- Balustrade staircase. Laminate wooden flooring. Glass panelled door to Kitchen.
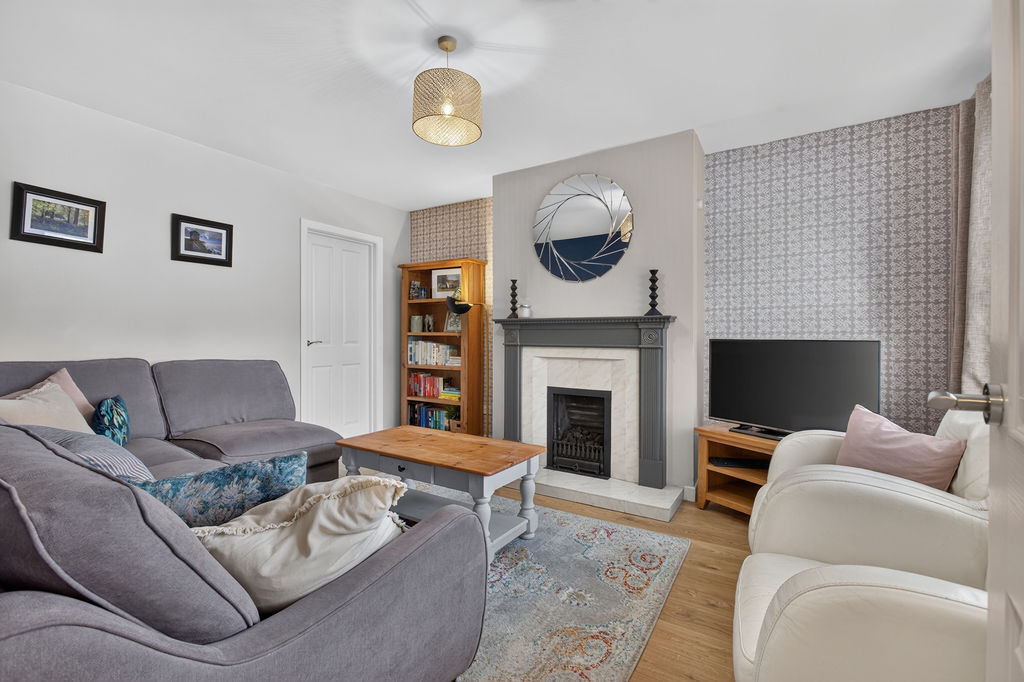
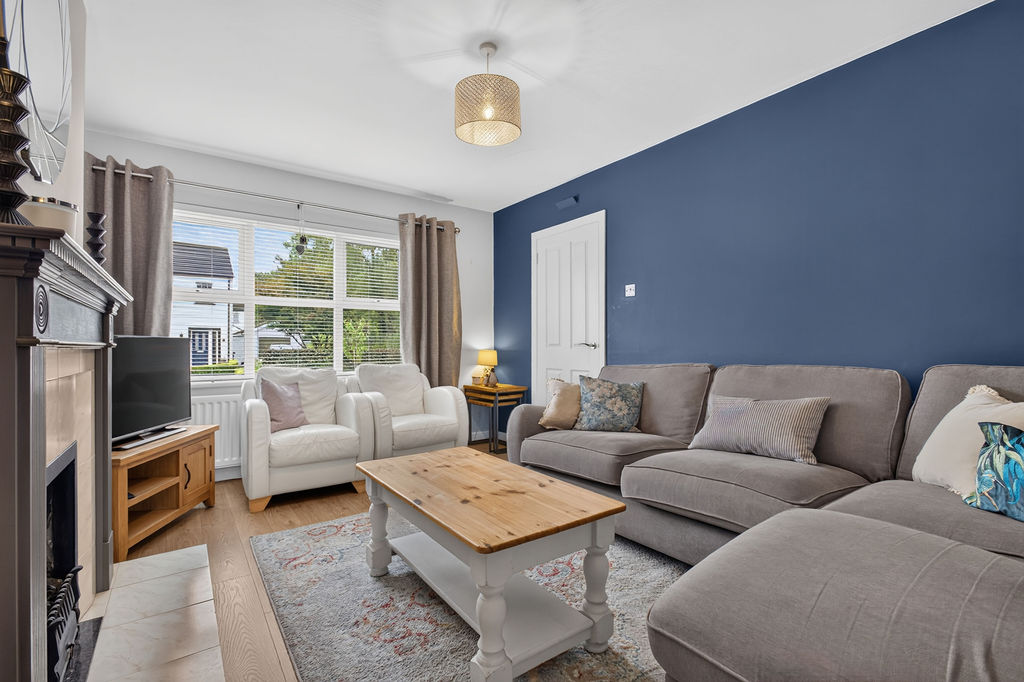
Living room 4.42m x 3.48m (14’4” x 11’8”) :- Includes Adam style fireplace with tiled inset and hearth. Plumbed for gas fire. Laminate wooden flooring.
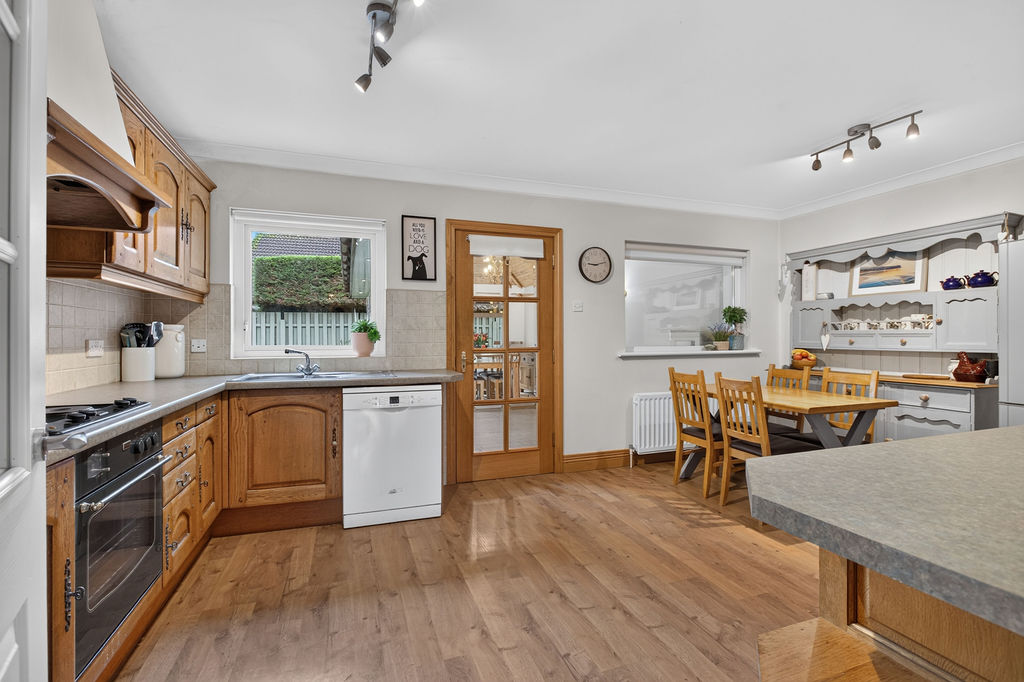
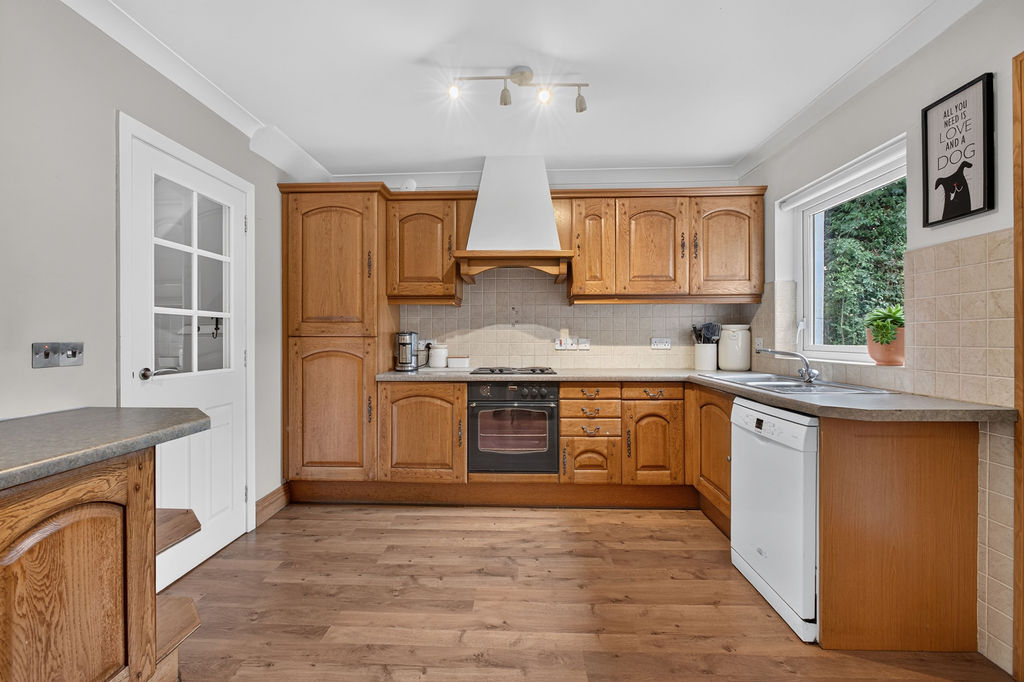
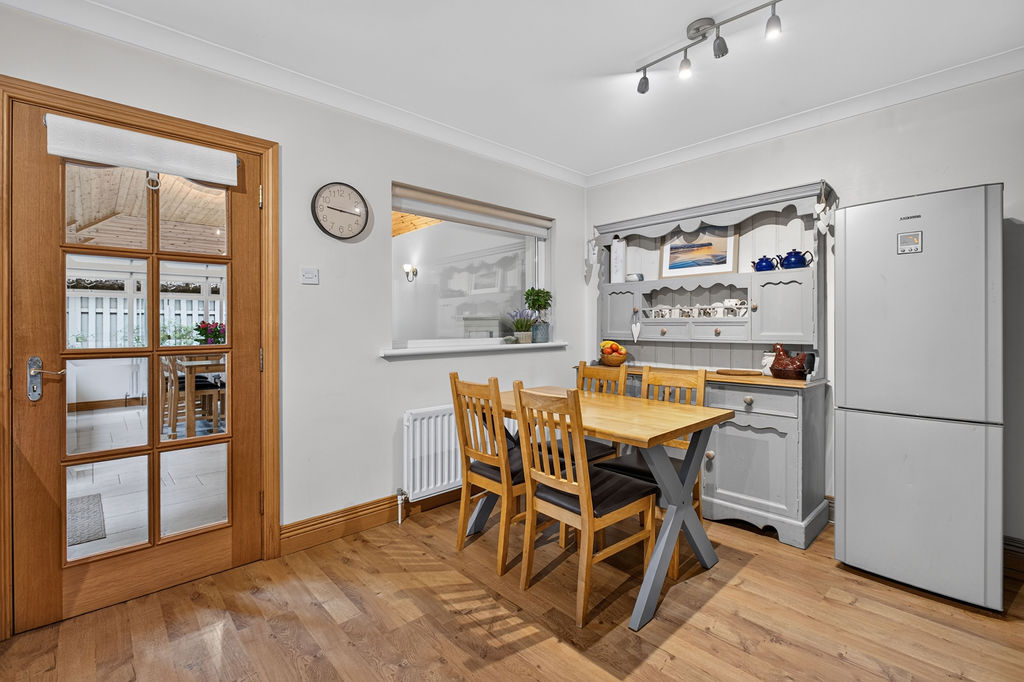
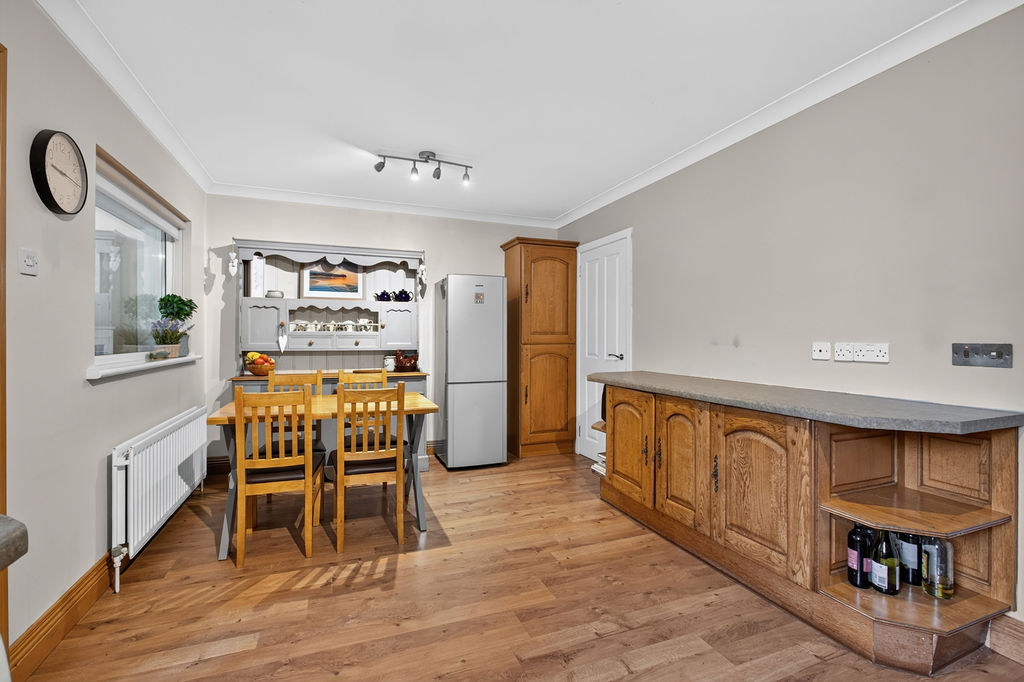
Kitchen/Dining 5.46m x 3.33m (17’11” x 10’11”) :- Includes range of eye and low level units. One and a quarter bowl stainless steel sink unit. Built in hob and oven. Integrated fridge/freezer. Plumbed for dishwasher. Part tiled walls. Laminate wooden flooring. French glass door to Sun room.
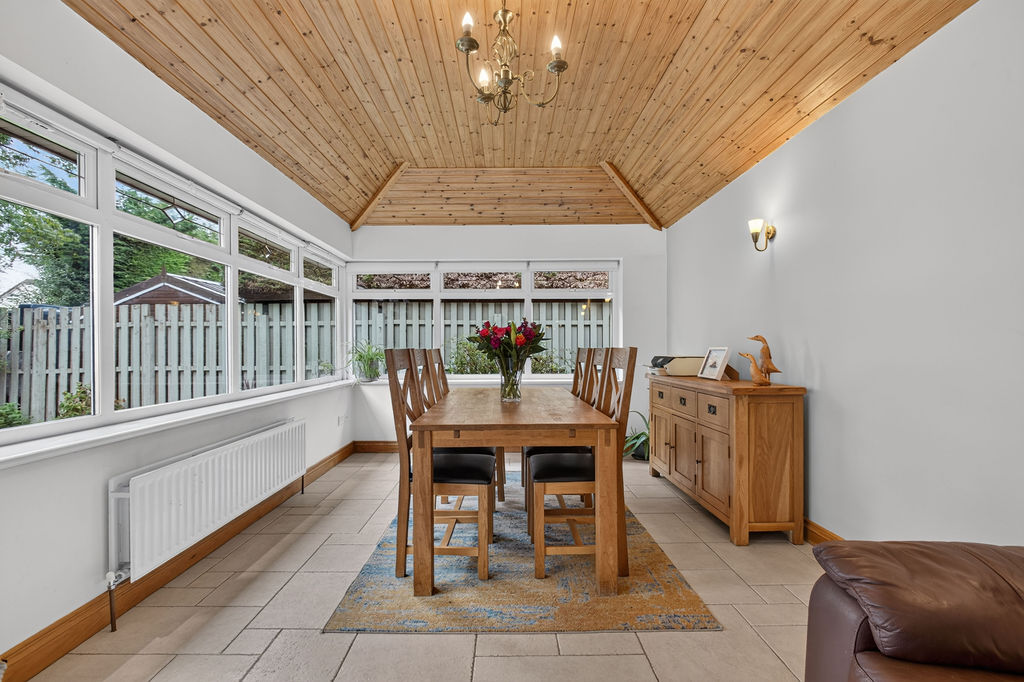
Sun room 5.94m x 3.17m (19’6” x 10’5”) :- Tiled flooring. Double uPVC patio doors to rear. Pine panelled ceiling.
First floor
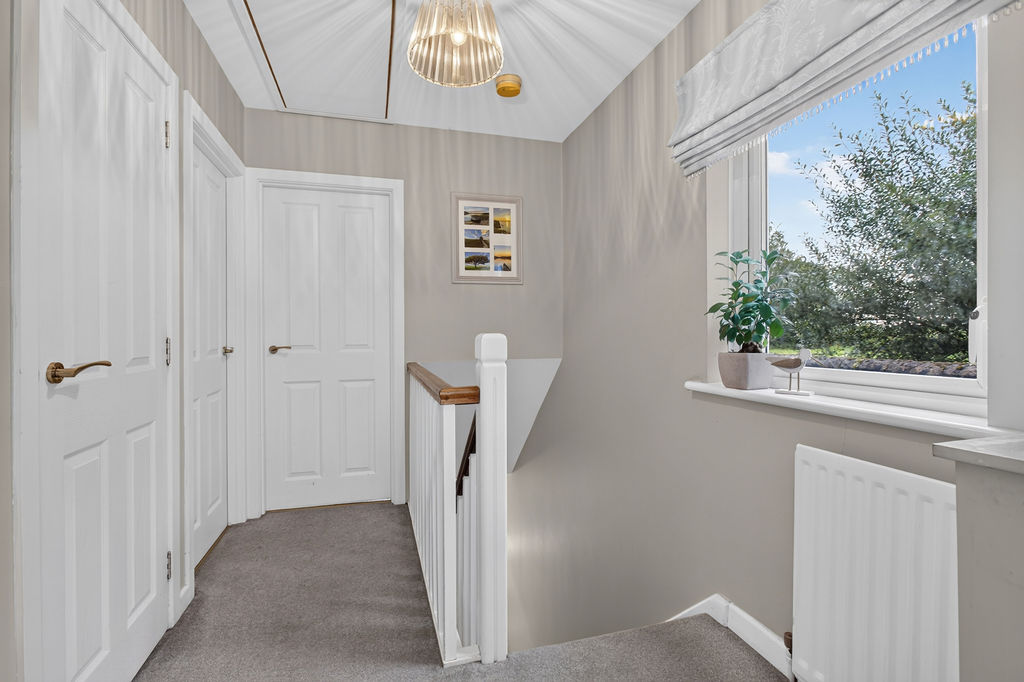
Landing :- Carpeted. Access to loft via drop down ladder. Storage Hotpress.
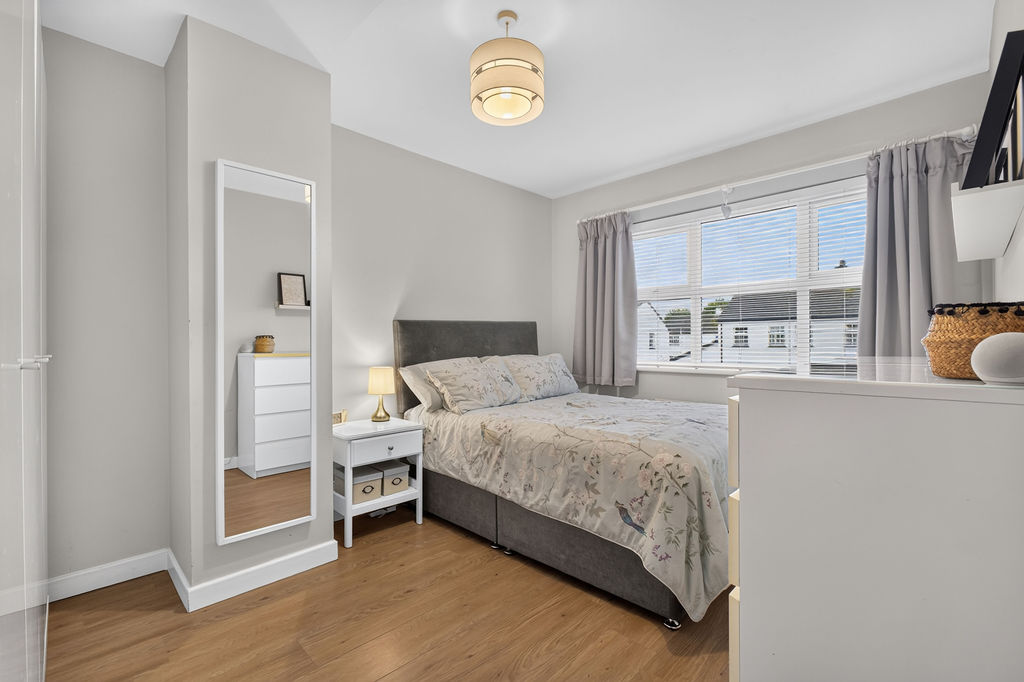
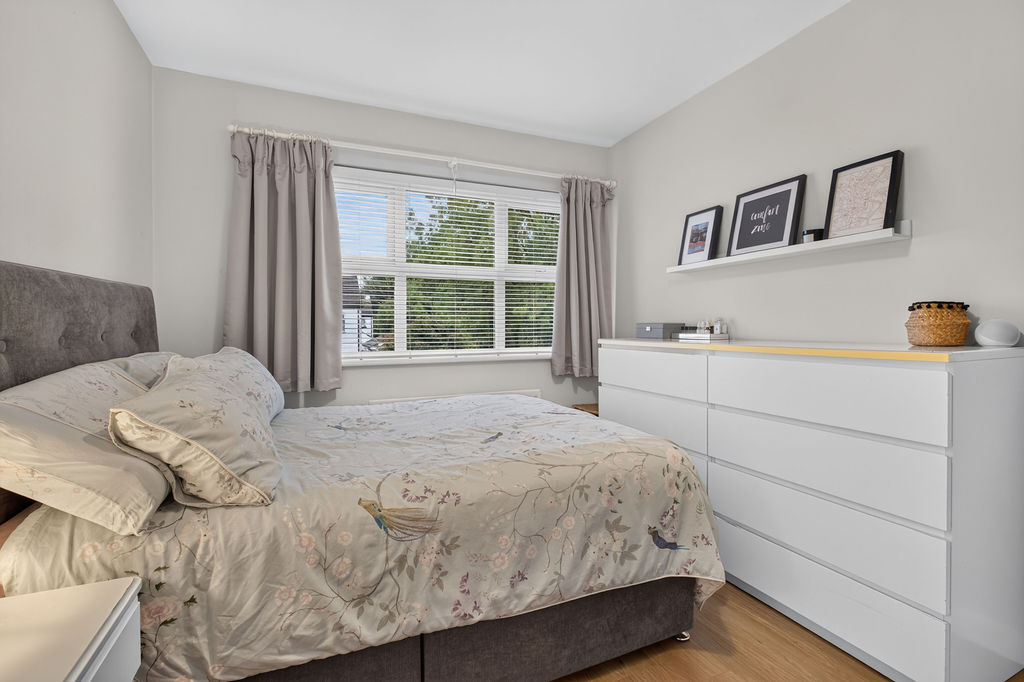
Bedroom 1 4.32m x 2.90m (14‘2″ x 9’6″) :- Laminate wooden flooring.
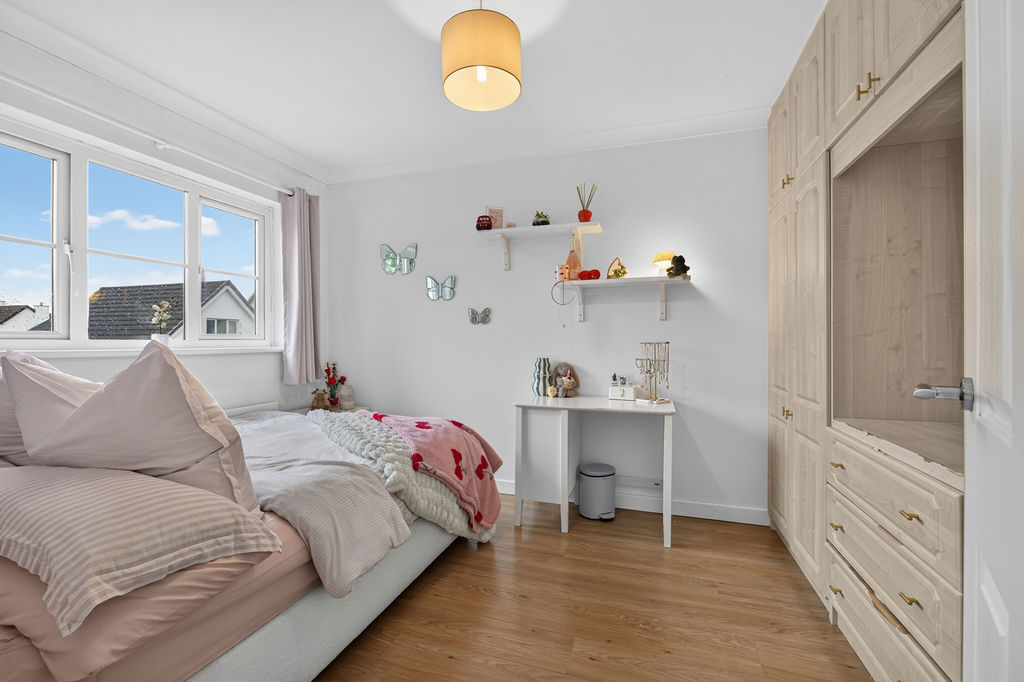
Bedroom 2 3.86m x 3.43m (12’8″ x 11‘3″) :- Fitted wardrobes. Laminate wooden flooring.
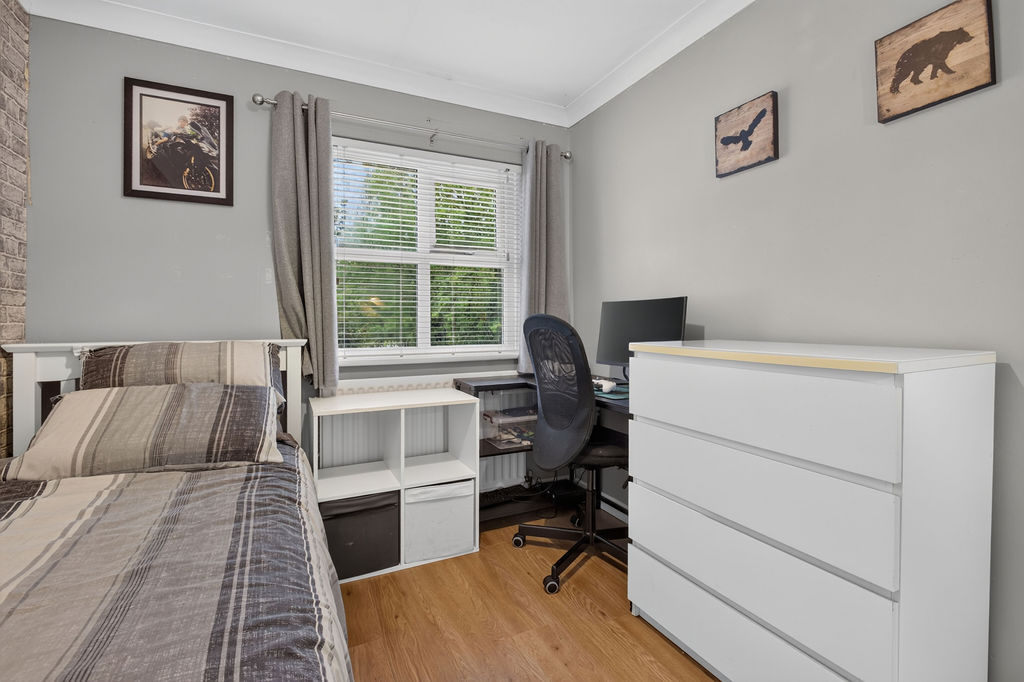
Bedroom 3 2.39m x 2.39m (9’6” x 8’7”) :- Laminate wooden flooring.
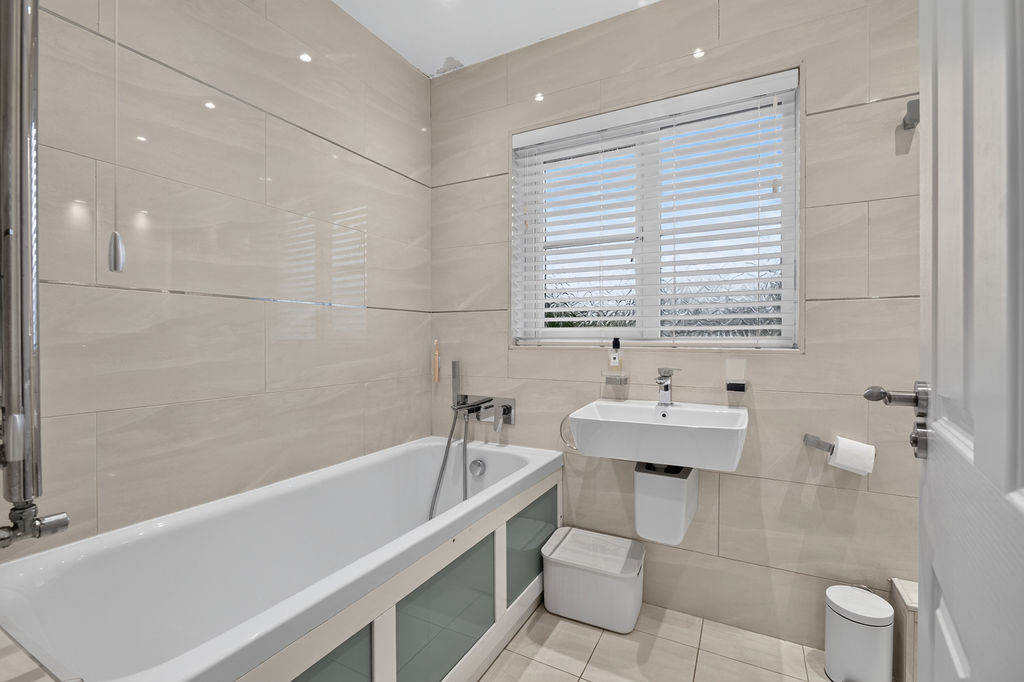
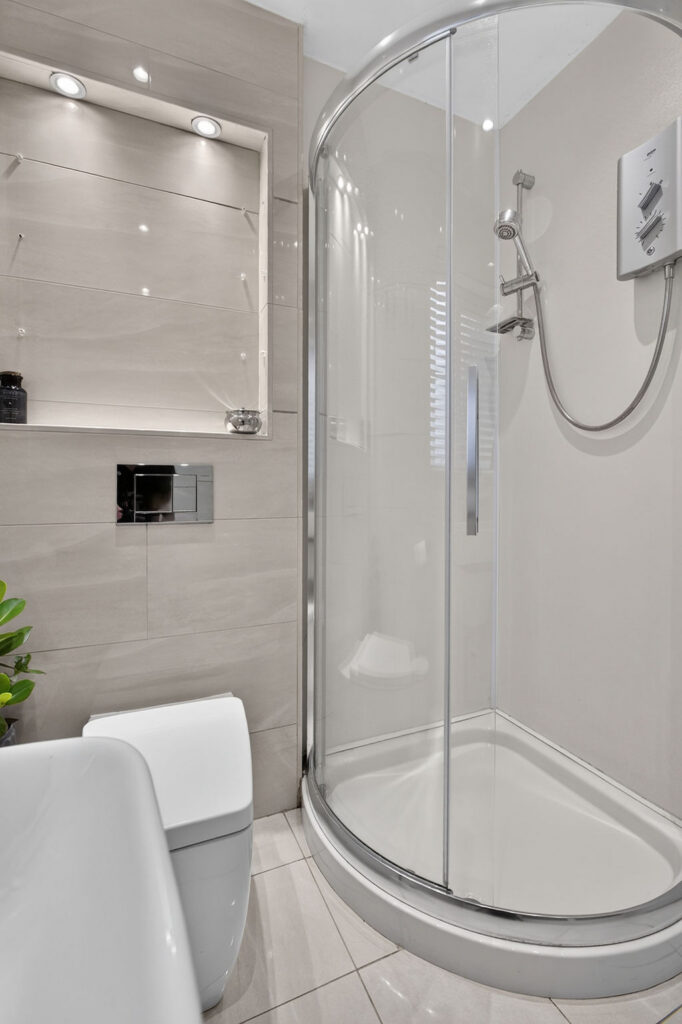
Shower room 2.44m x 1.75m (8’0″ x 5’9″) :- Includes white lfwc, hung whb and bath. Chrome accessories including shower over bath. Panelled shower unit. Fully tiled walls flooring. Chrome heated towel rail. Spotlights.
External
Front :- Laid in lawn. Gravel driveway.
Side :- Access to rear. EV charging point.
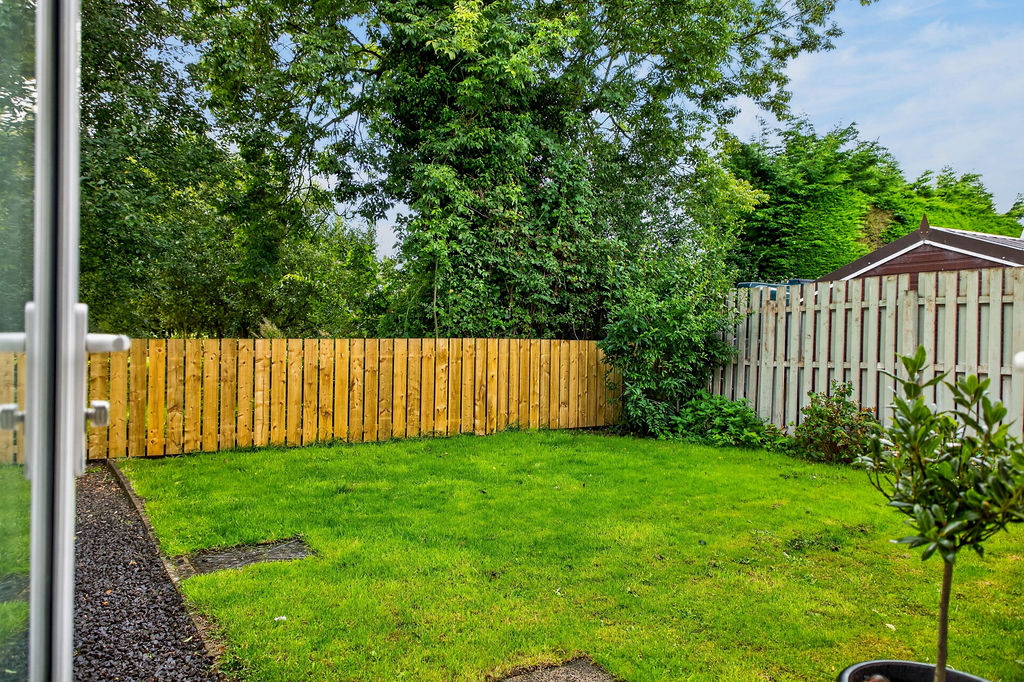
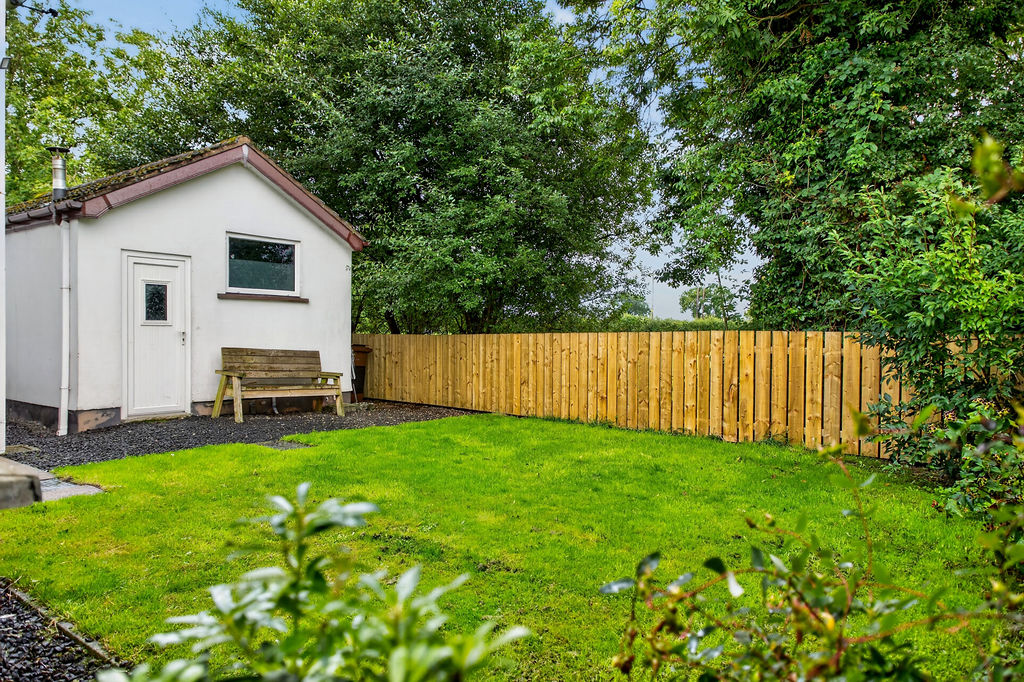
Rear :- Laid in lawn with gravel area. Enclosed with wooden fencing.
Detached Garage :- Up and over door. Plumbed for washing machine.
- uPVC double glazed windows.
- uPVC double glazed external doors.
- Oil fired central heating system.
- 1200 SQ FT (approx)
- Approximate rates calculation – £1,038
- Long leasehold assumed.
- All measurements are approximate
- Viewing strictly by appointment only
- Free valuation and mortgage advice available.
N.B. Please note that any services, heating system,or appliances have not been tested and no warranty can be given or implied as to their working order.
IMPORTANT NOTE
We endeavour to ensure our sales brochures are accurate and reliable. However, they should not be relied on as statements or representatives of fact and they do not constitute any part of an offer or contract. The seller does not make any representation or give any warranty in relation to the property and we have no authority to do so on behalf of the seller.