
37 Crankill Road, Ballymena, Co Antrim, BT43 5NL
4 Bed Detached House Plus 2 Adj Acres For Sale
Offers Around £275,000
| Style | Detached House Plus 2 Adj Acres | Bedrooms | 4 |
| Bathrooms | 3 | Receptions | 3 |
| Heating | Oil Fired Central Heating | EPC Rating | 26 |
| Status | For Sale | ||
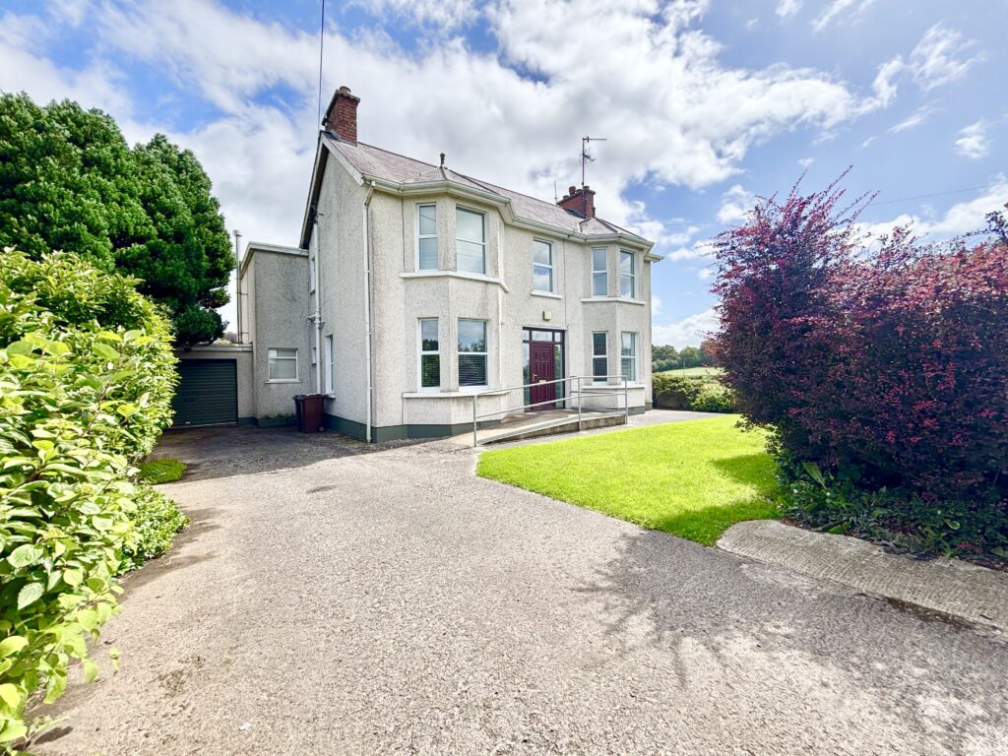
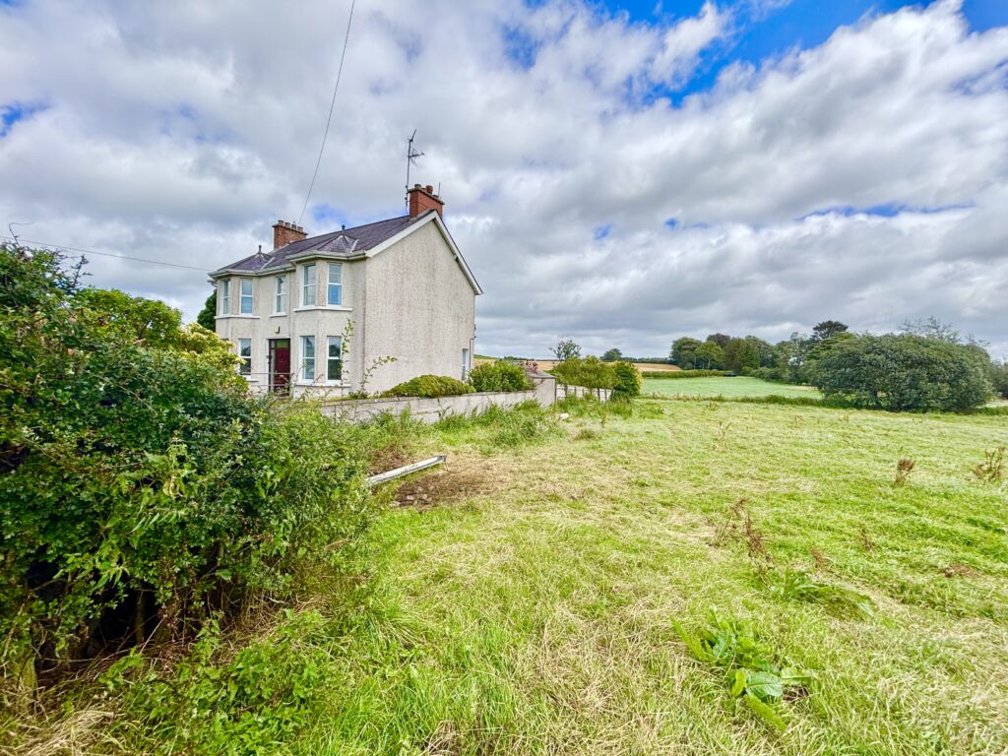
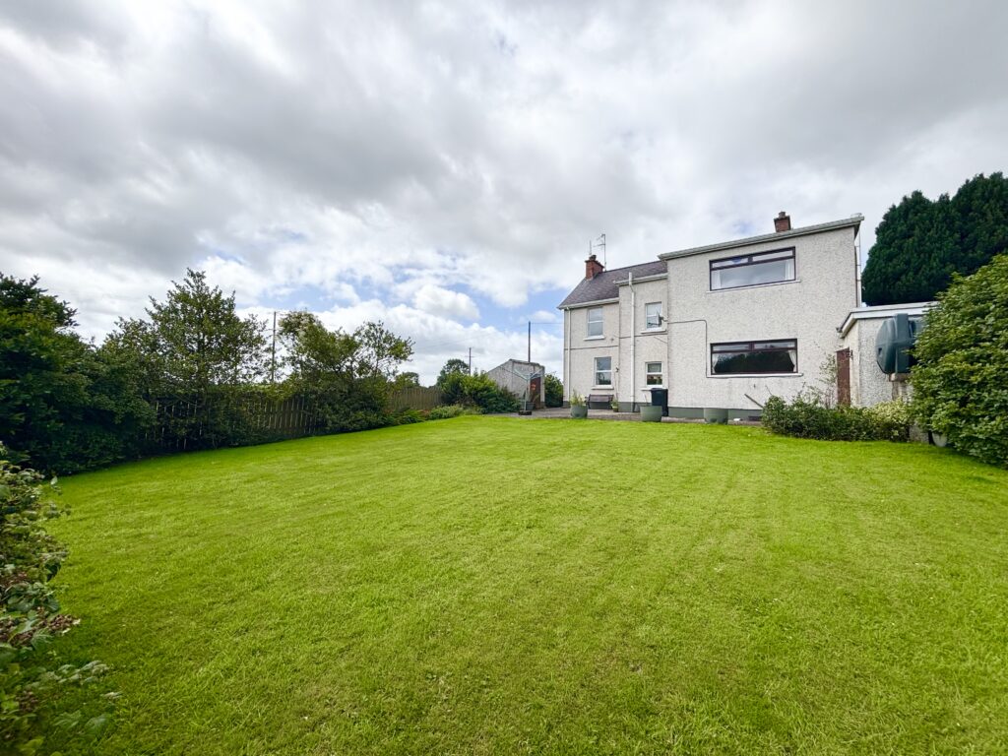
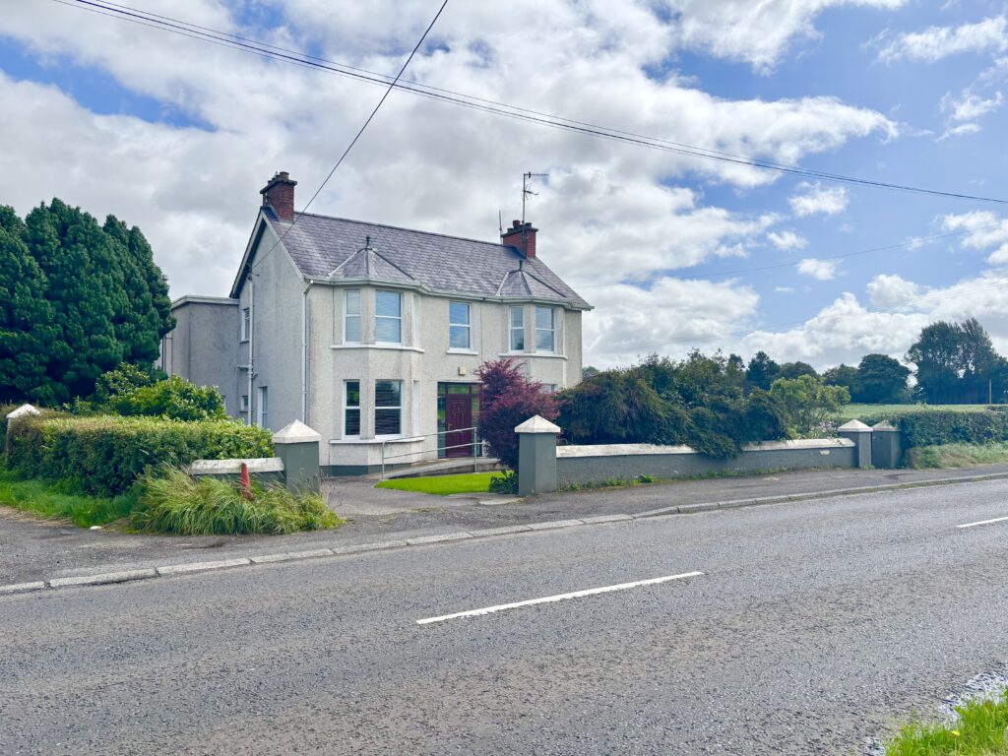
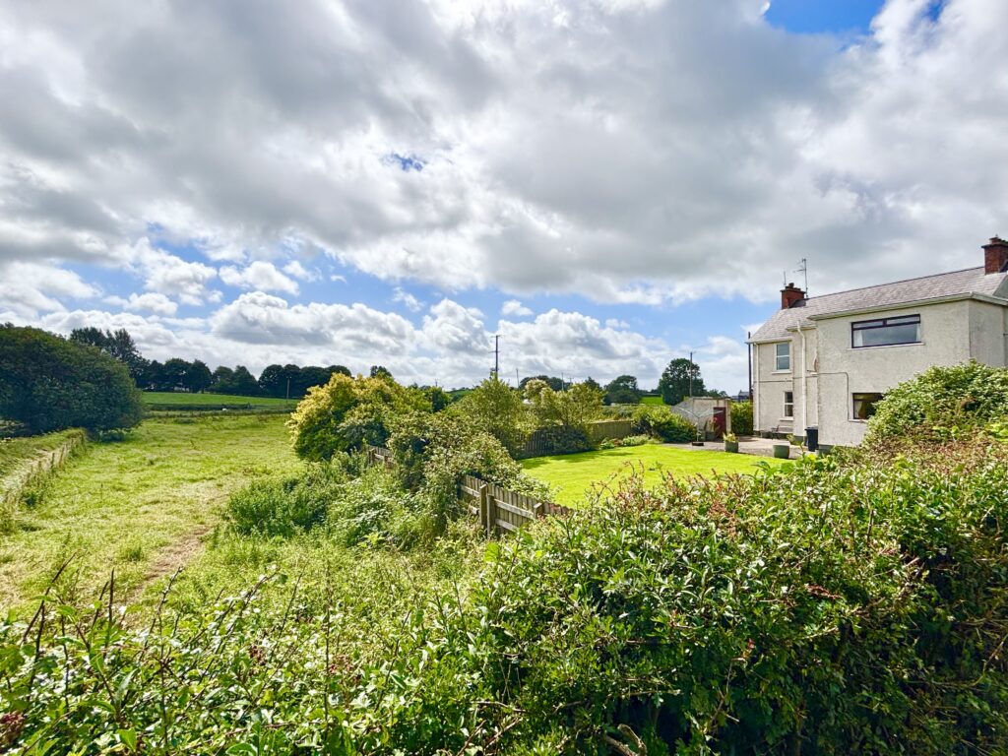
37 Crankill Road, Ballymena – Detached family home sold with adjacent 2 acres.
Situated just moments from Ballymena town centre and with excellent access to main commuter roads connecting to Belfast, North Coast and beyond. This impressive detached property offers a unique combination of space, convenience and countryside appeal.
The accommodation is generously proportioned throughout, featuring four well proportioned bedrooms including a master with ensuite, family bathroom and an open-plan kitchen and dining area further complimented by three reception rooms and ground floor toilet.
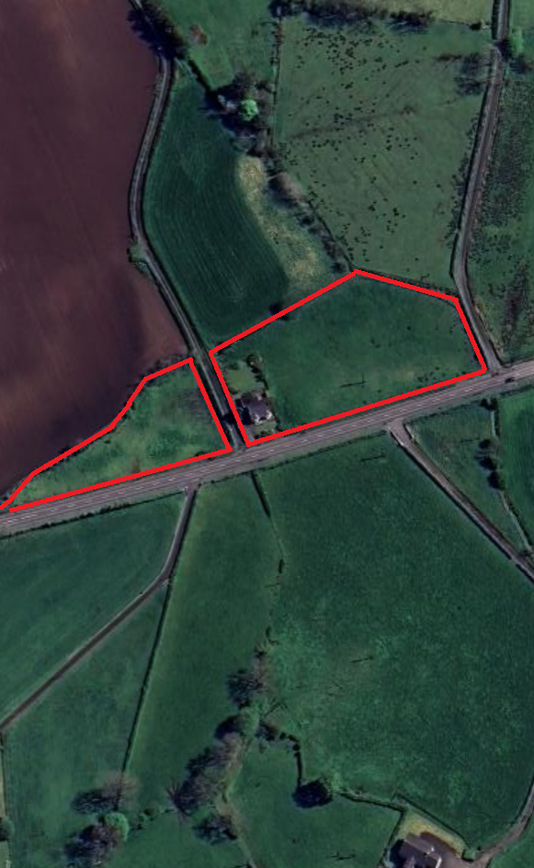
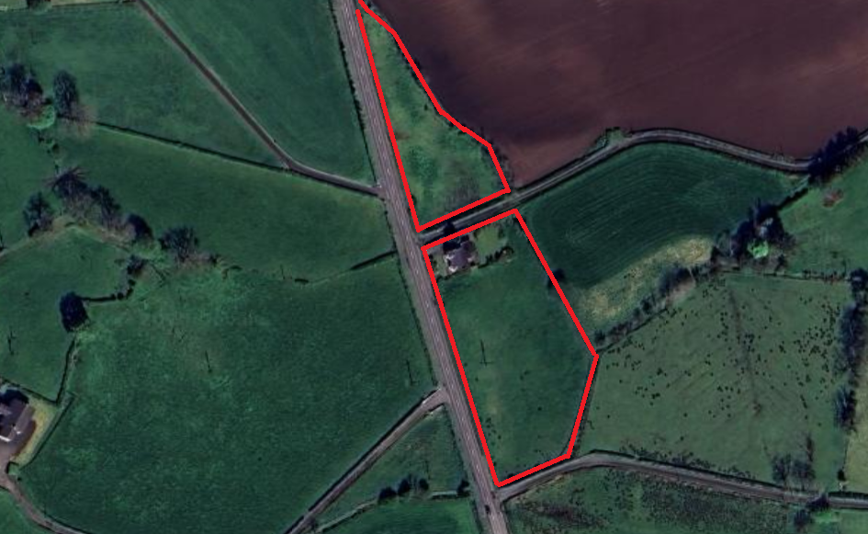
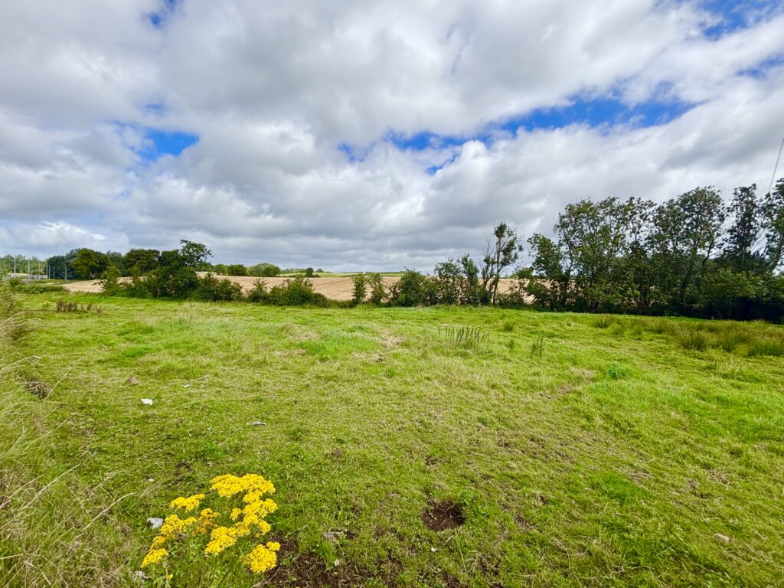
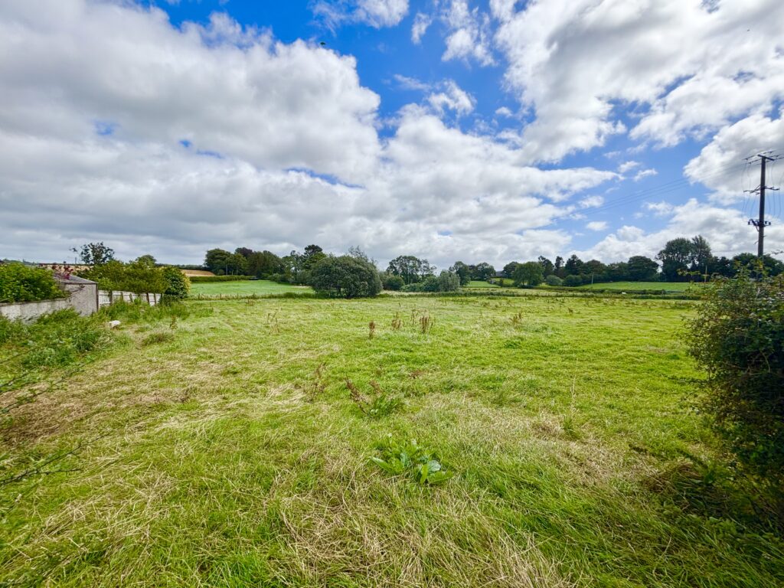
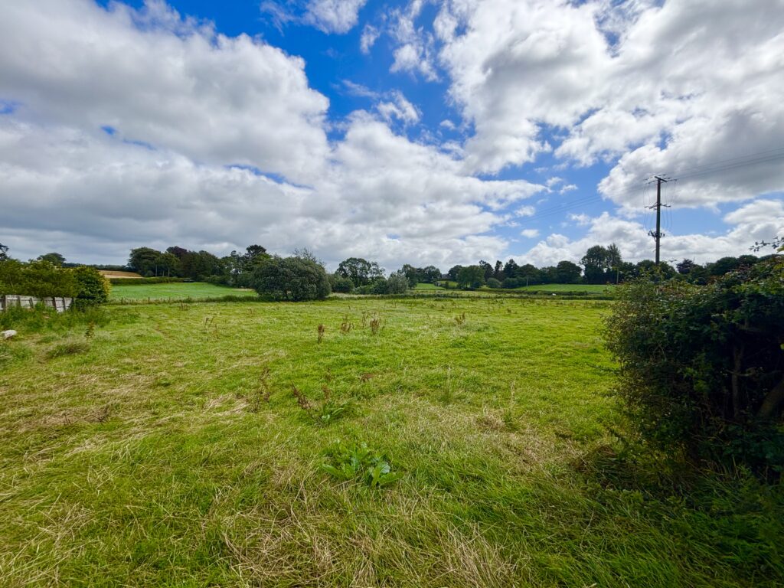
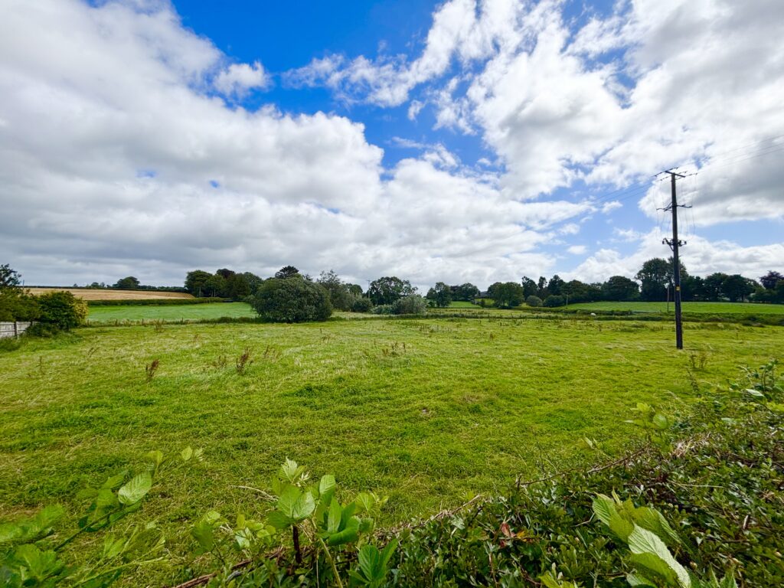
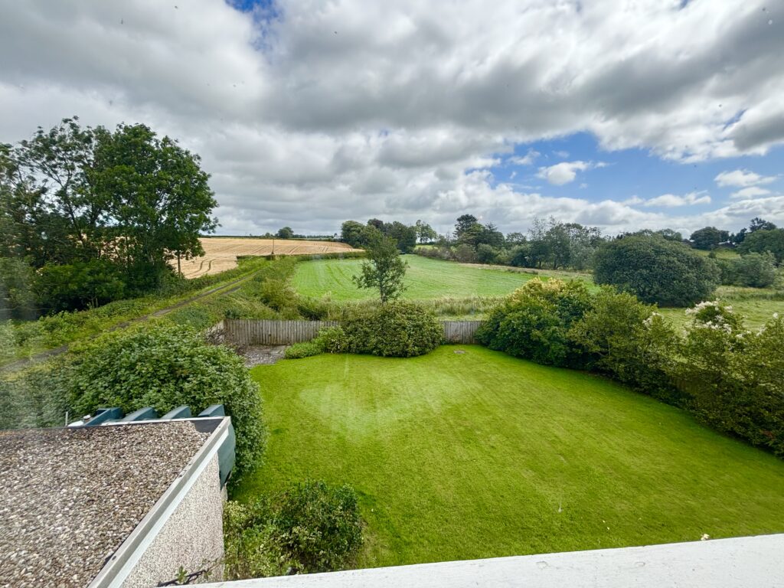
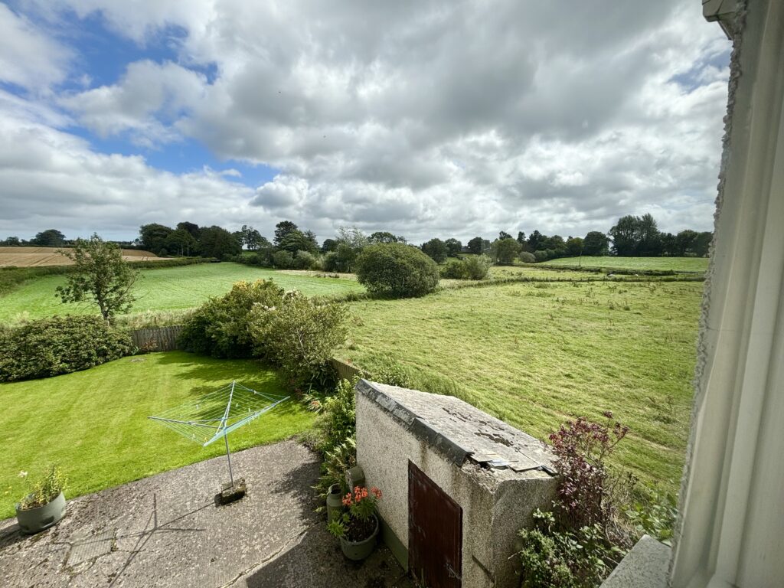
Additionally, the property is being sold with c.2 acres of adjacent land, ideal for those with equestrian interests, smallholding aspirations or simple need for extra outdoor space.
Seldom to properties offering such accommodation matched with
adj ground come to the market.
Please contact our office for viewing arrangements.
Ground floor
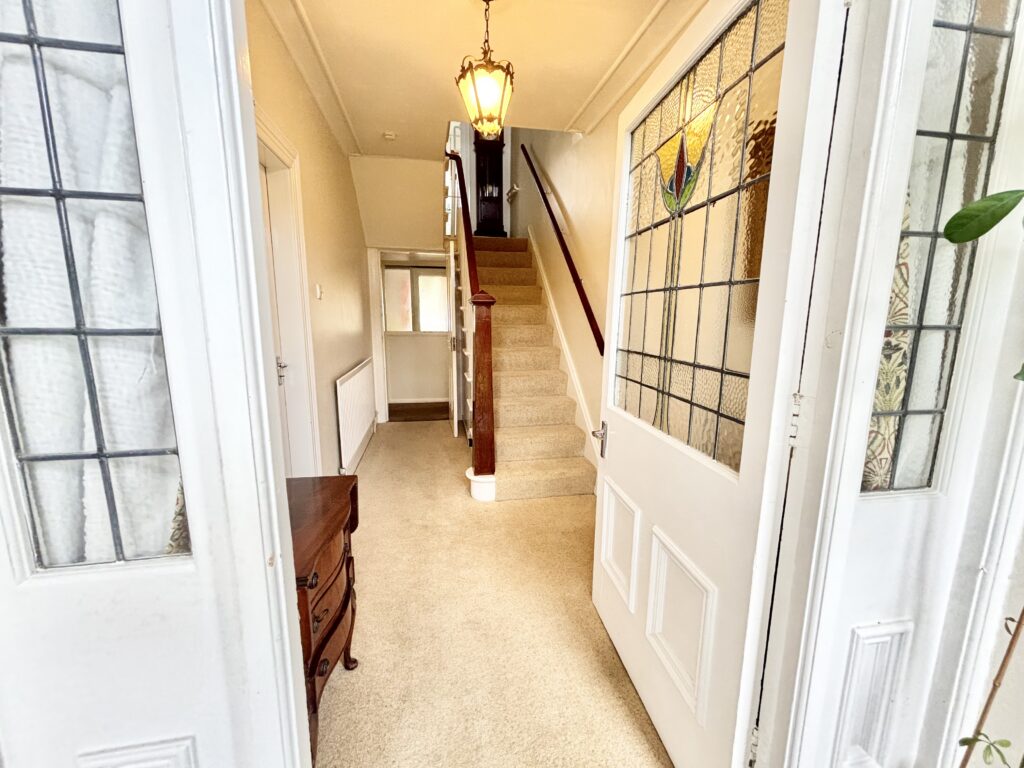
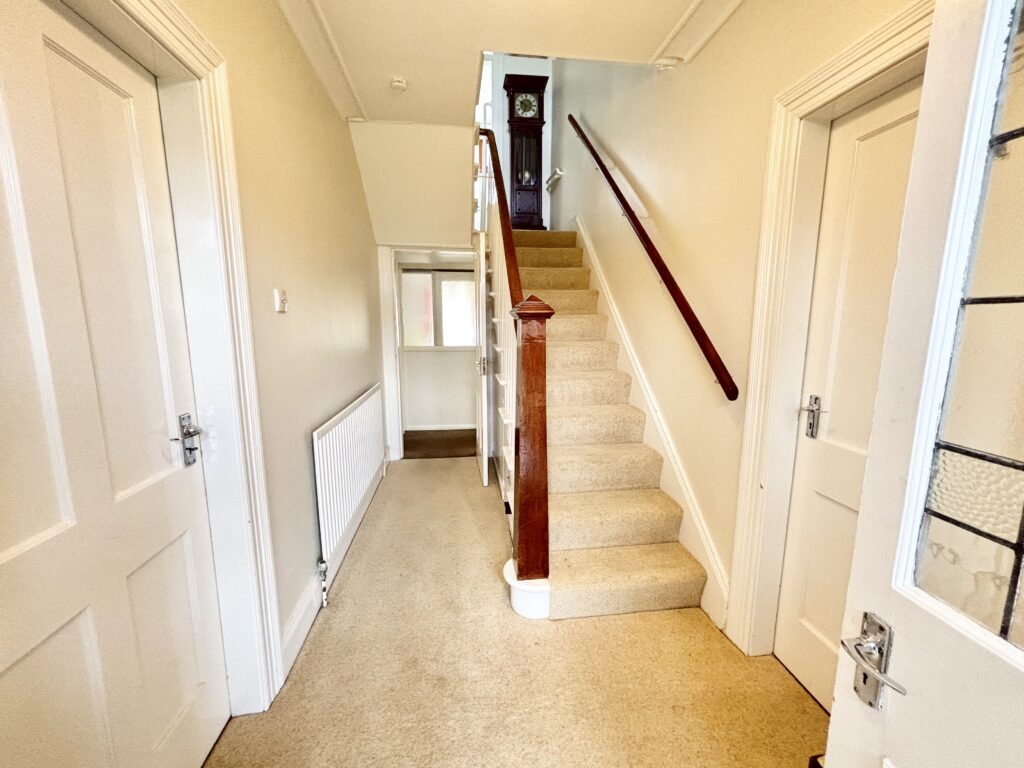
Entrance Hallway
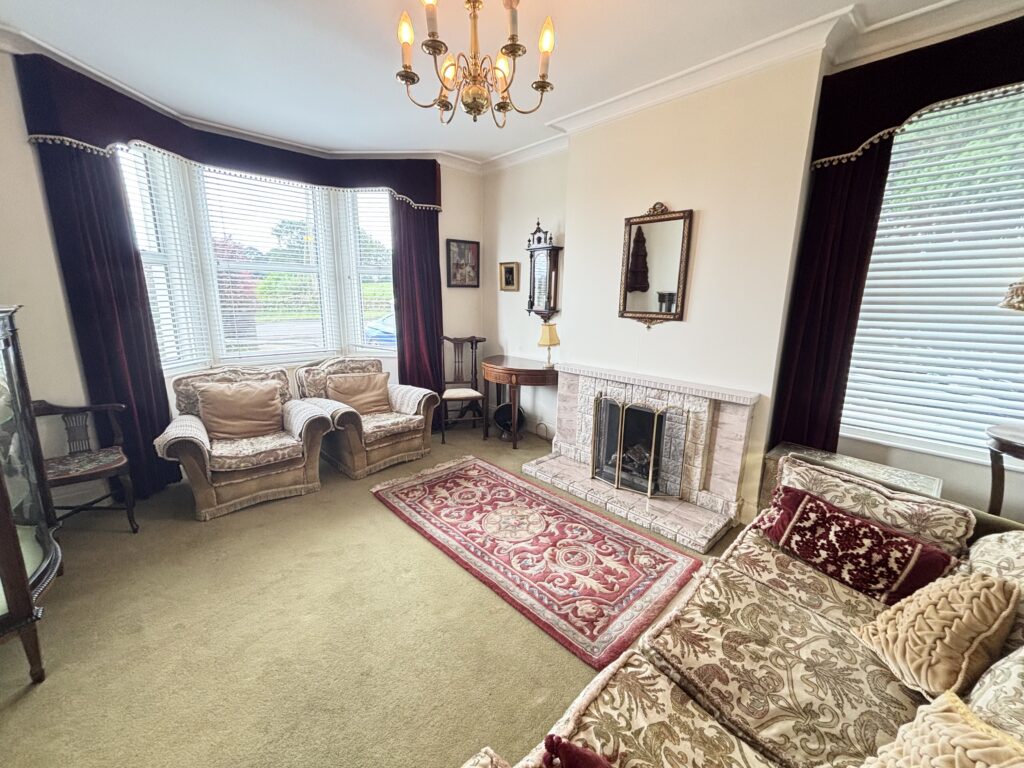
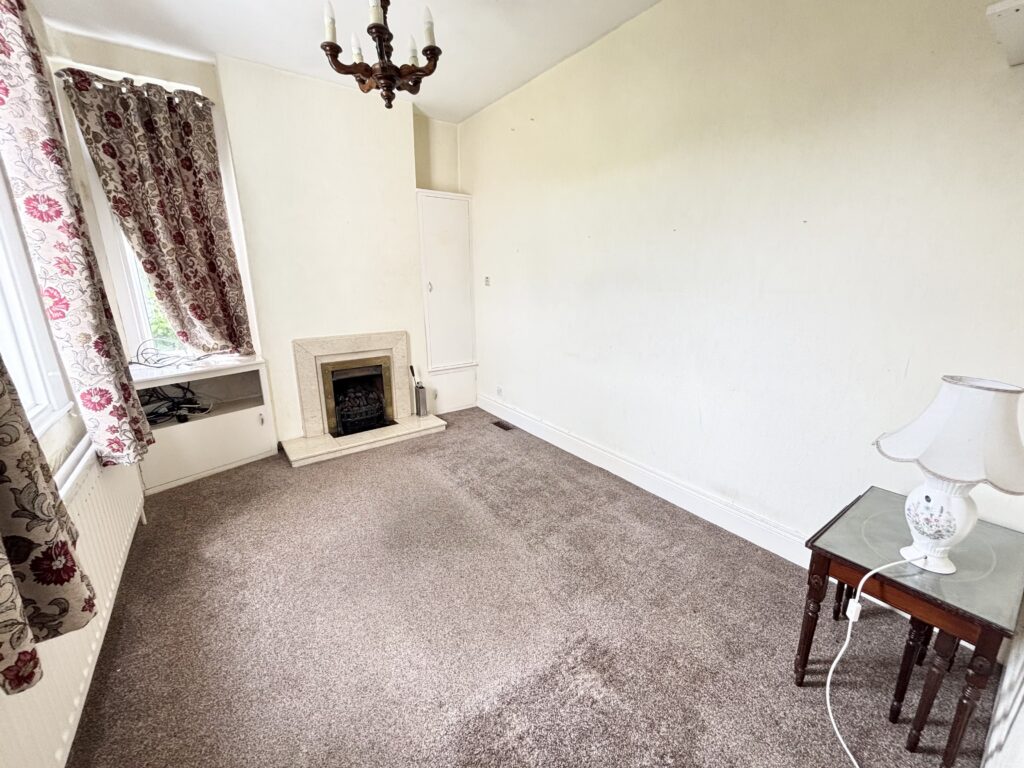
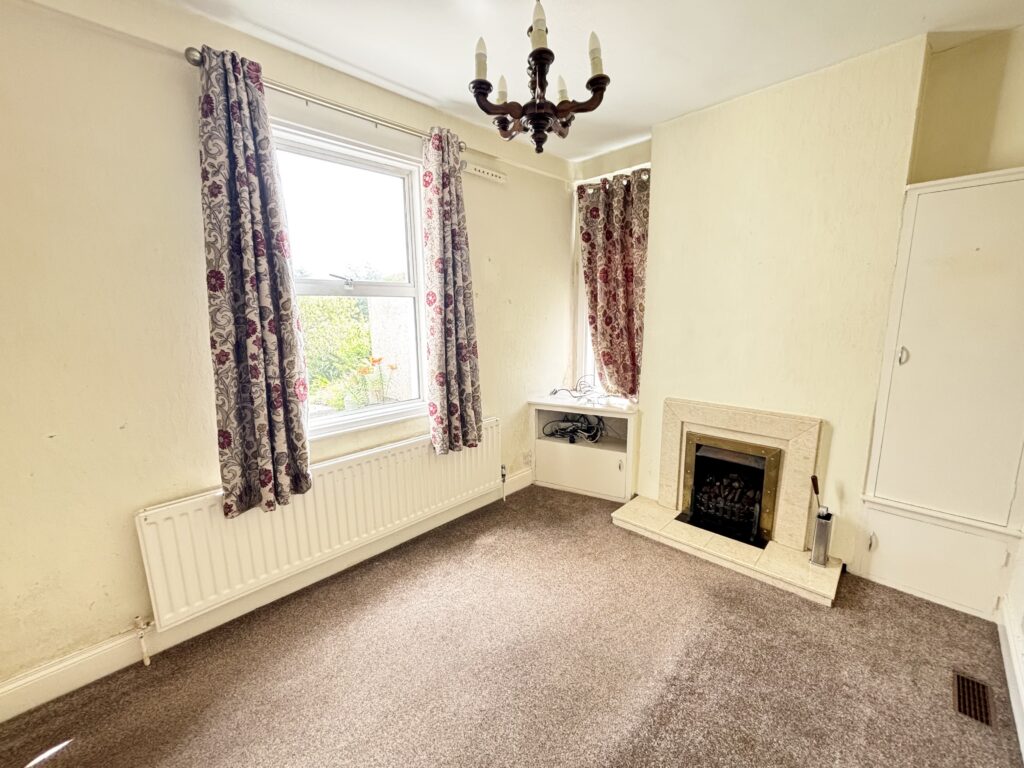
Lounge 4.9m x 3.7m (16’1” x 12’2”) :- Cornice and coving. Bay window. Carpet laid.
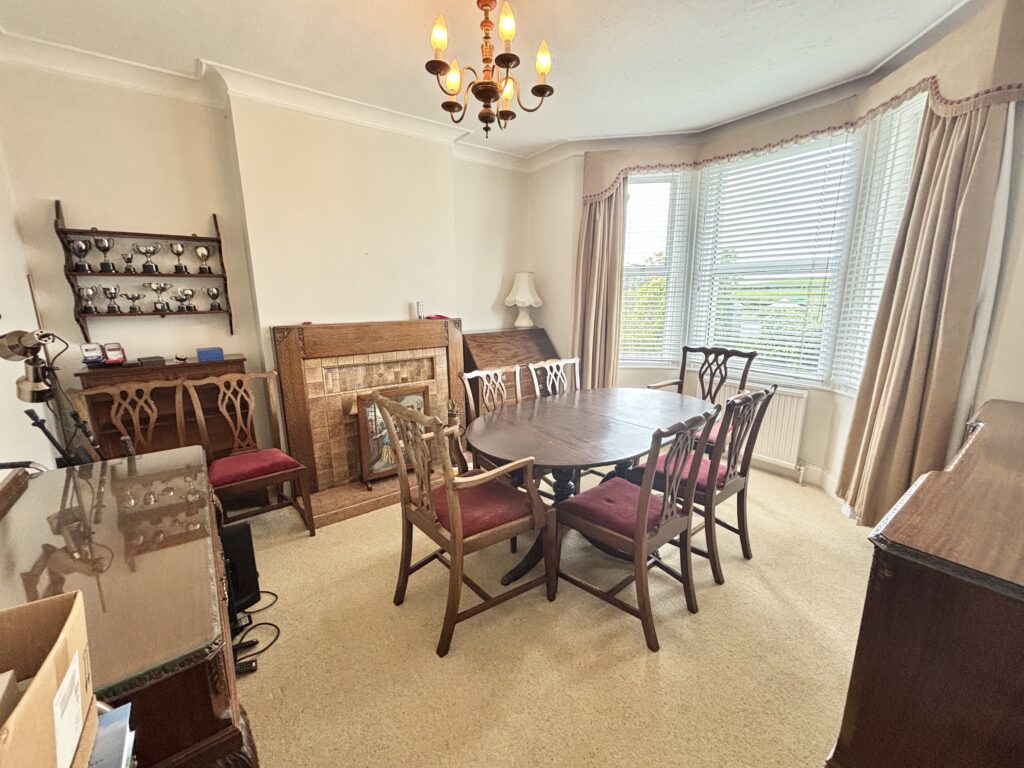
Family Room 4.1m x 4m (13‘5” x 13‘1”) :- Bay window. Carpet laid.
Sitting Room 3.5m x 2.7m (11‘10” x 13‘1”) :- Aspect to rear.
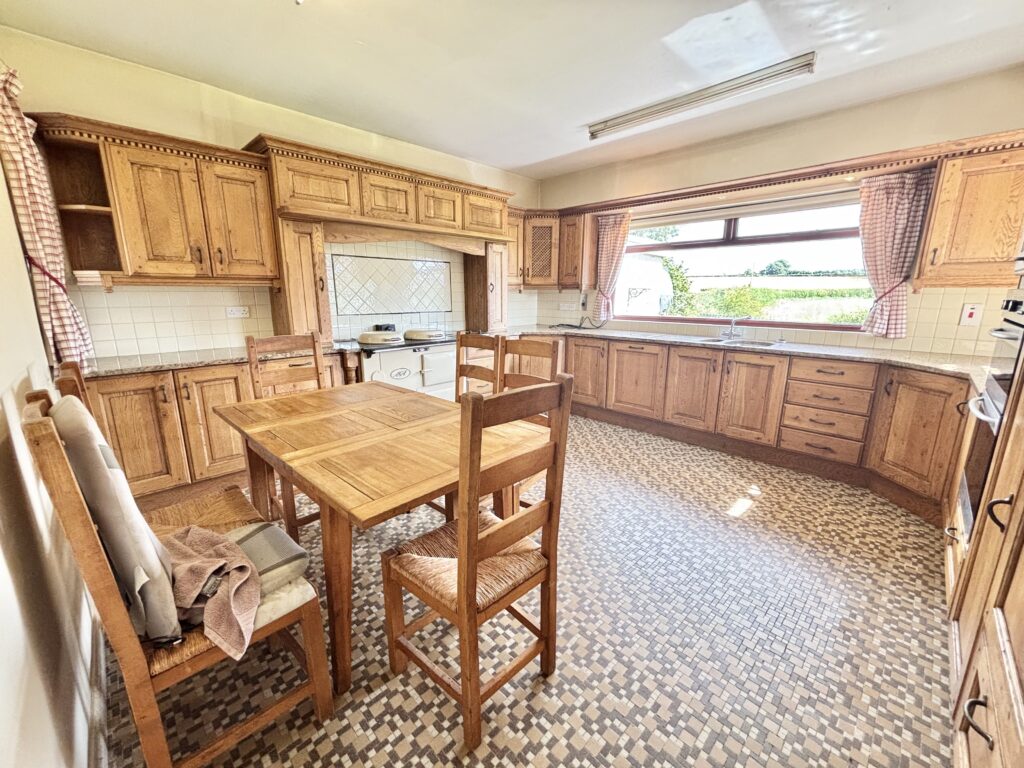
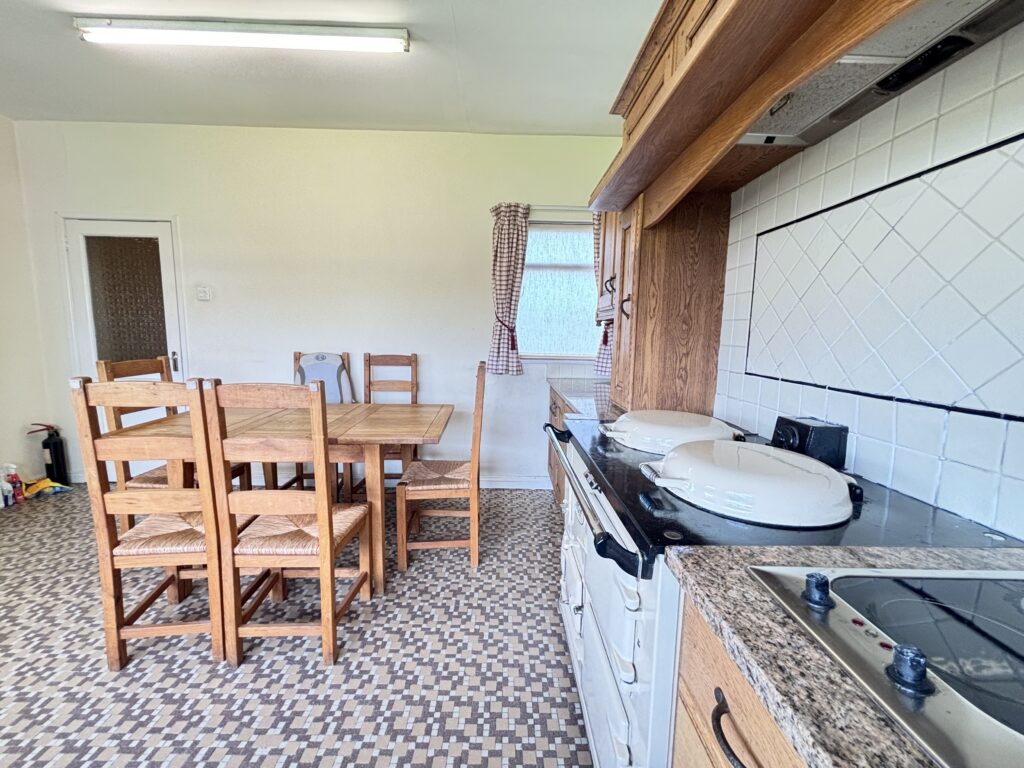
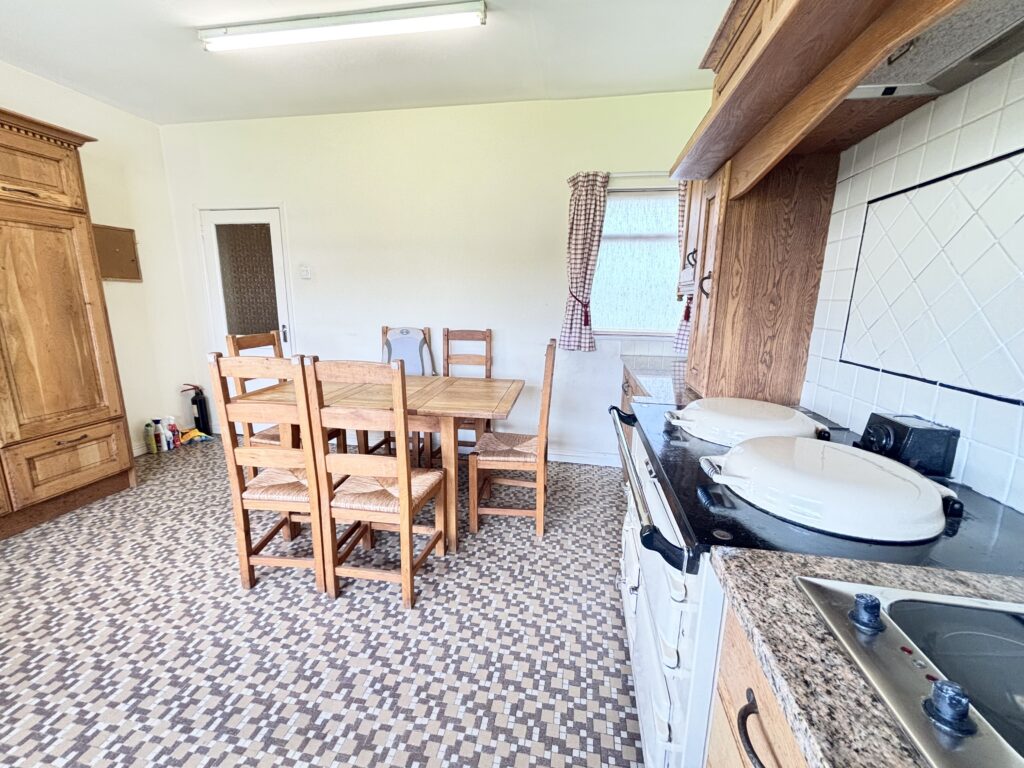
Kitchen & Dining Room 4.4m x 4.4m (14‘5” x 14‘5”) :- Range of eye and low level solid wooden units. ‘Aga’ cooker built in. Integrated fridge and freezer. Built in oven and grill. Tiled flooring. Ample space for 6x seater dining table.
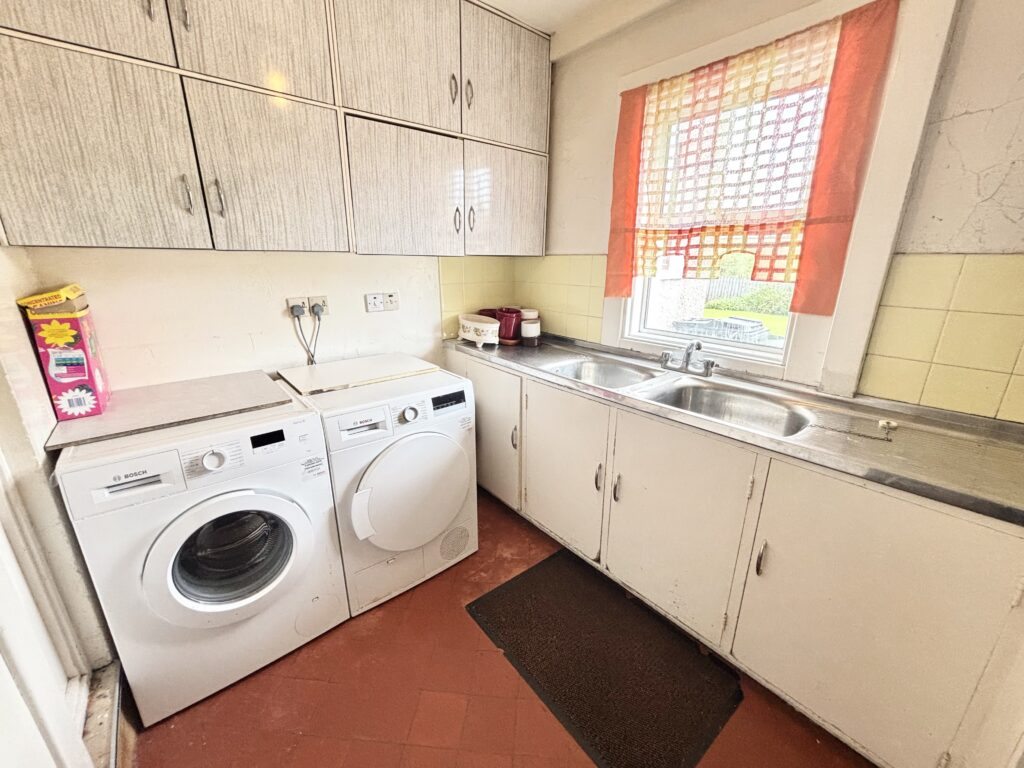
Utility Room 2.48m x 2.2m (8‘2” x 7‘3”) :- Includes eye and low level units. Access to rear. Tiled flooring.
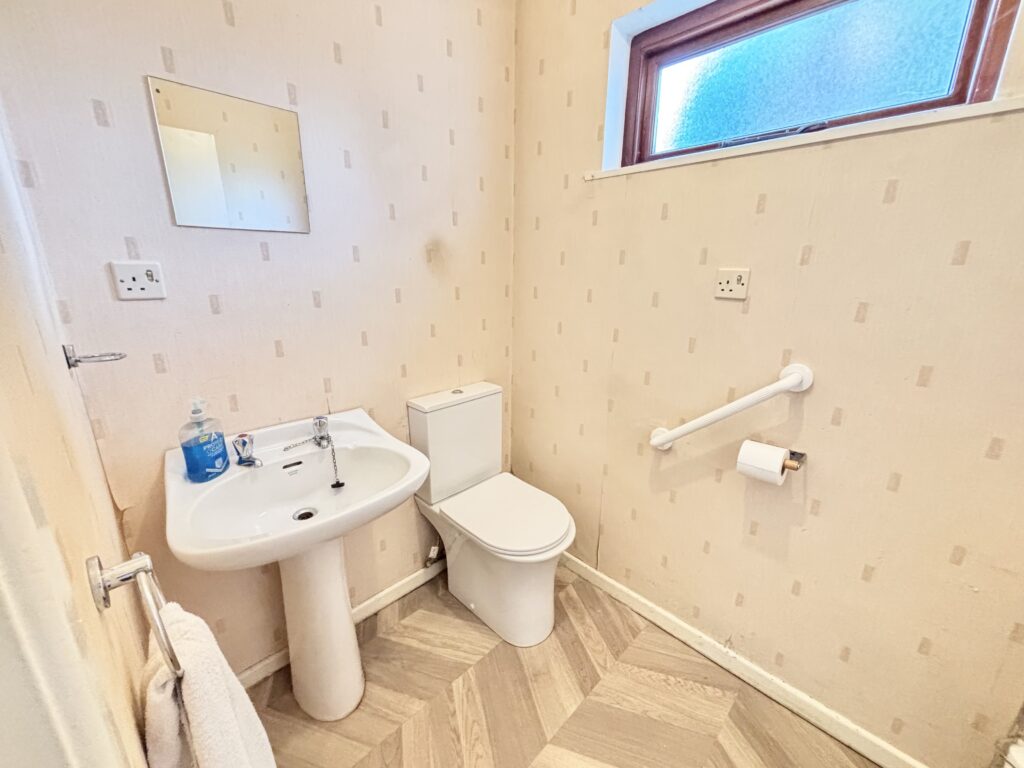
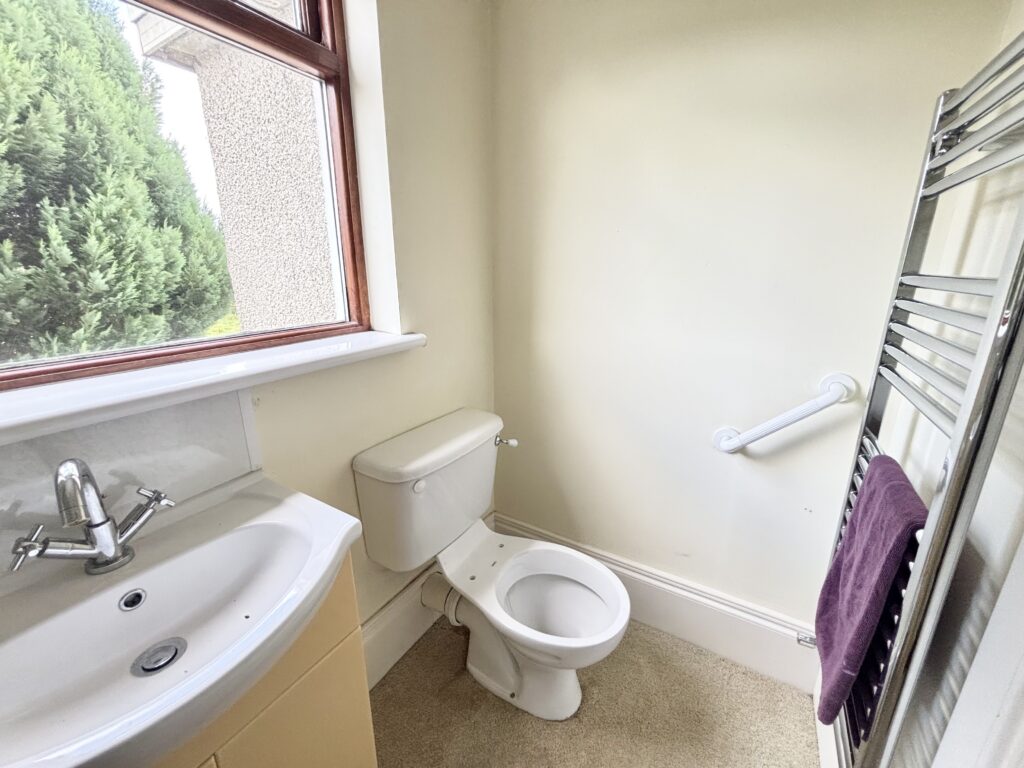
Cloakroom 1.8m x 1.6m (5‘11” x 5‘3”) :- White lfwc and whb. Vinyl ‘non slip’ wood effect flooring.
First floor
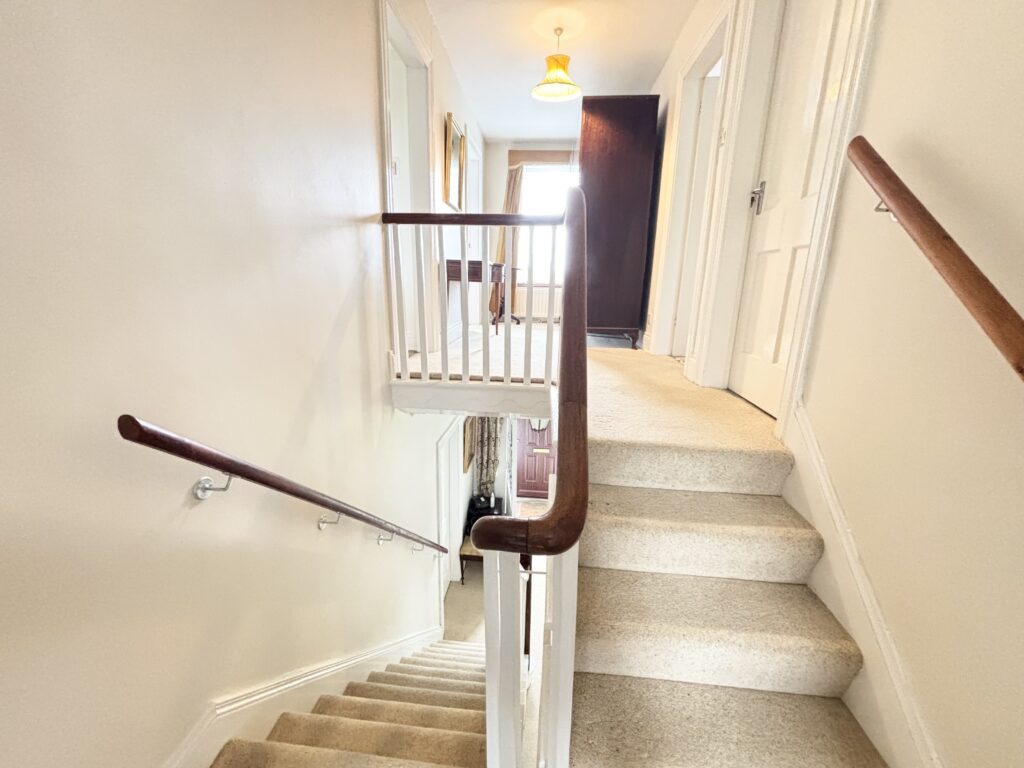
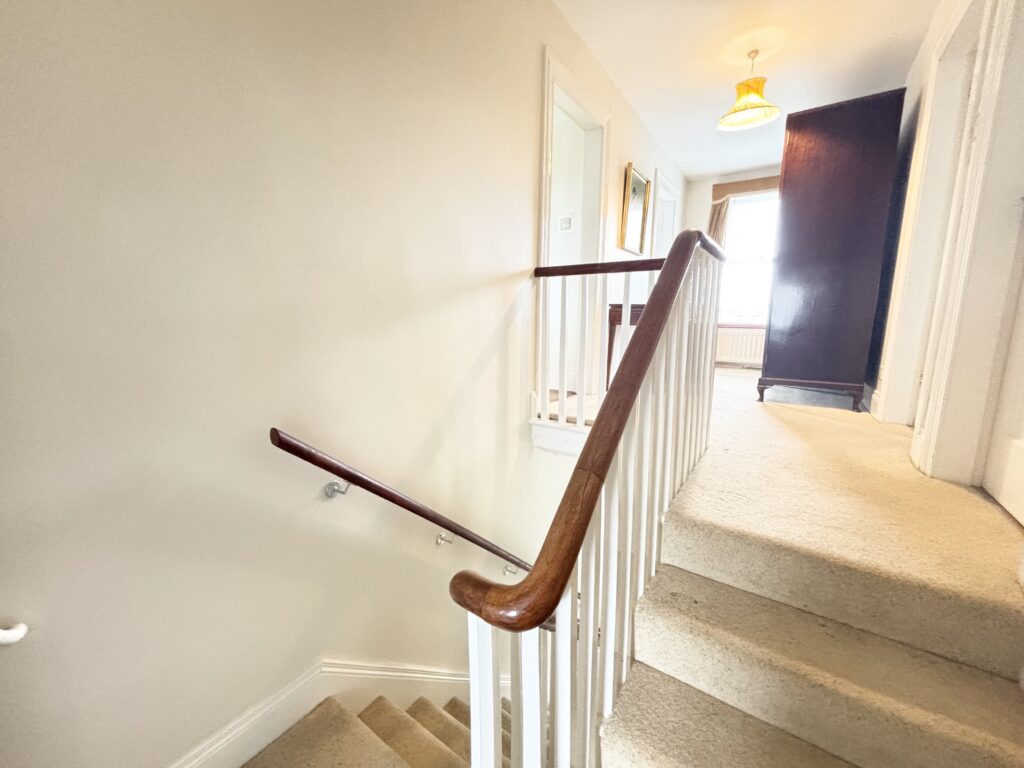
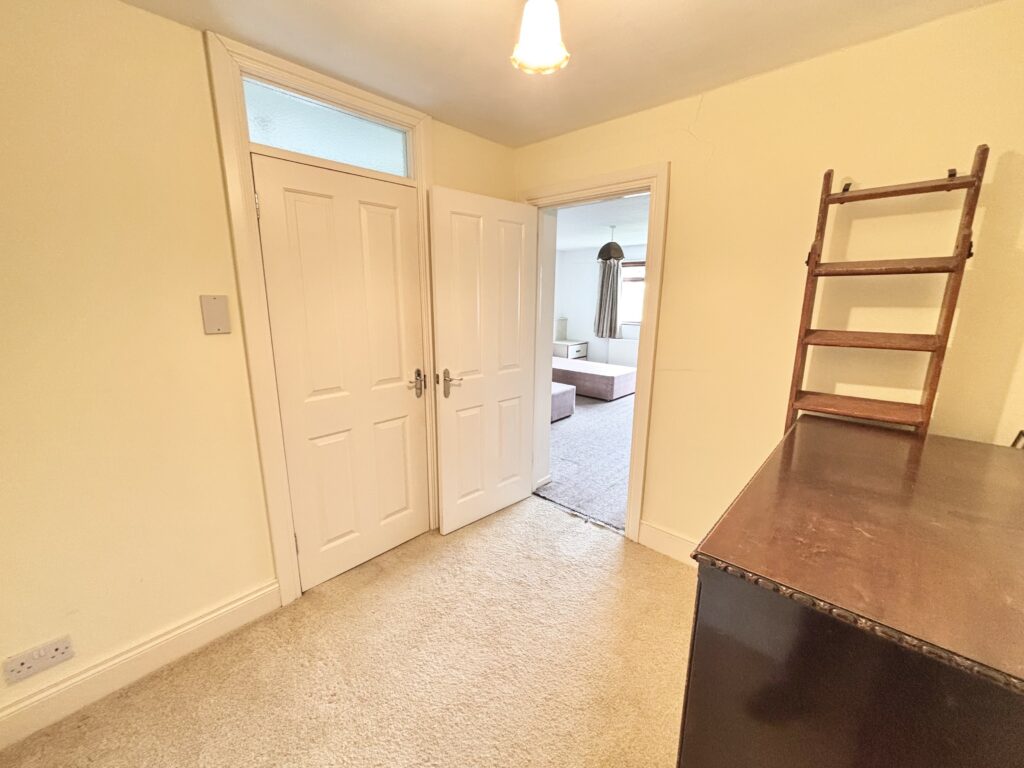
Landing :- Carpet laid to stairs and landing. Handrail to stairs. Balustrade style staircase.
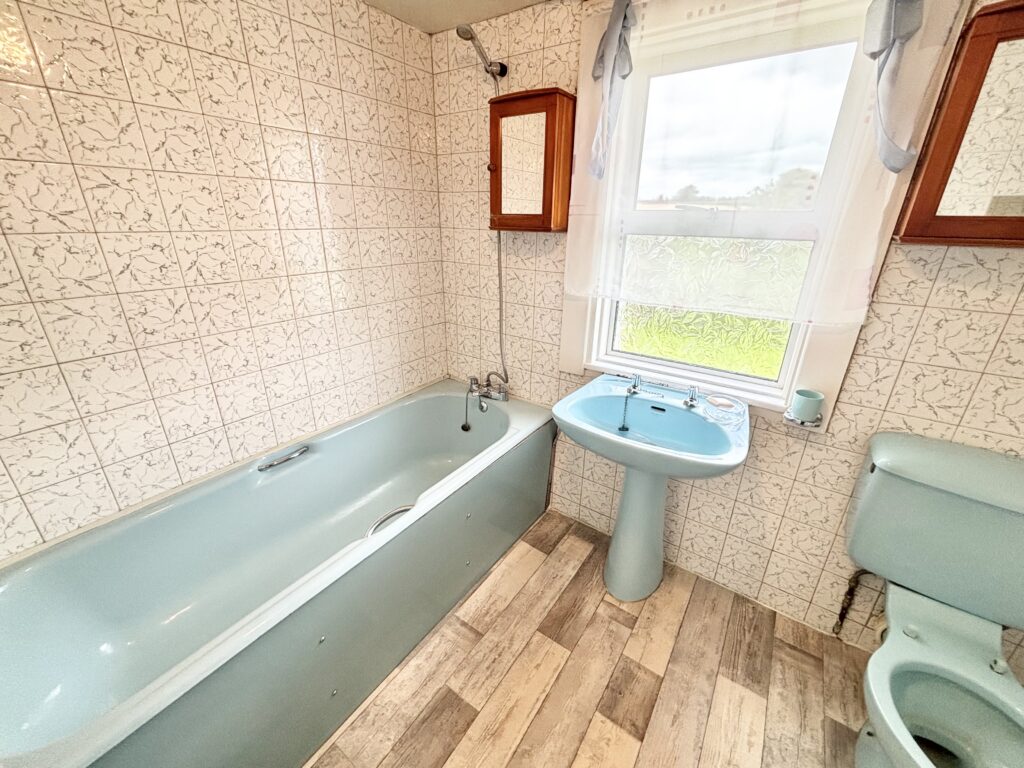
Bathroom 2.4m x 1.92m (7’10” x 6’3″) :- Includes three piece suite which comprises of lfwc, whb and bath with shower above. Fully tiled to walls. Hotpress off.
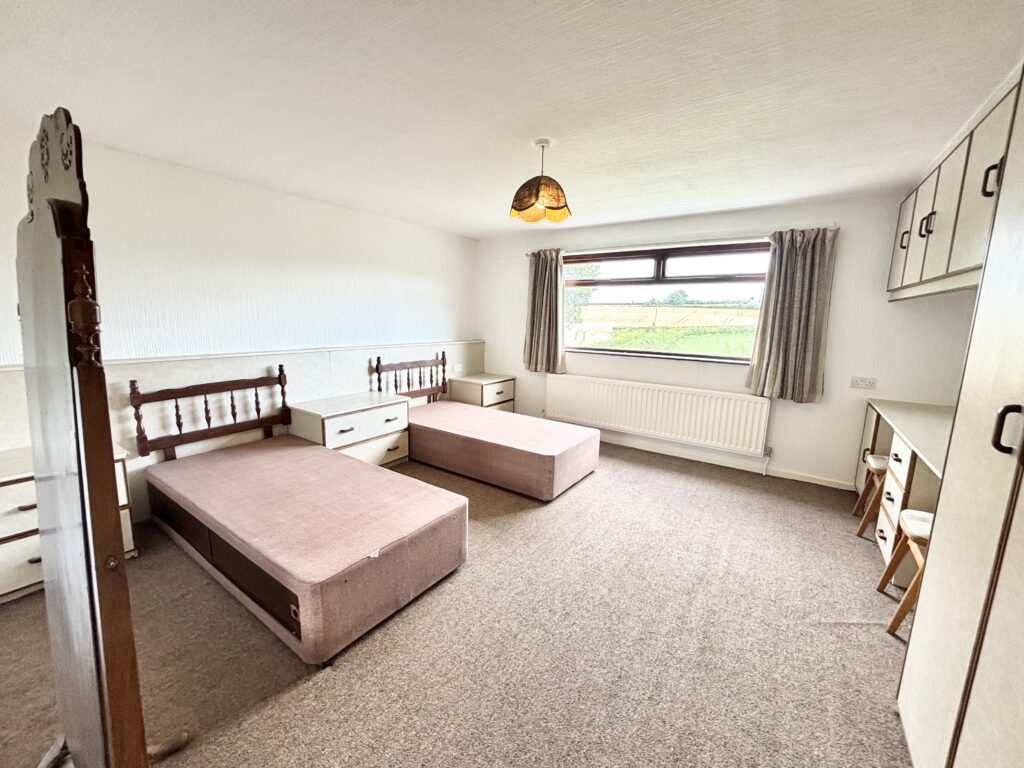
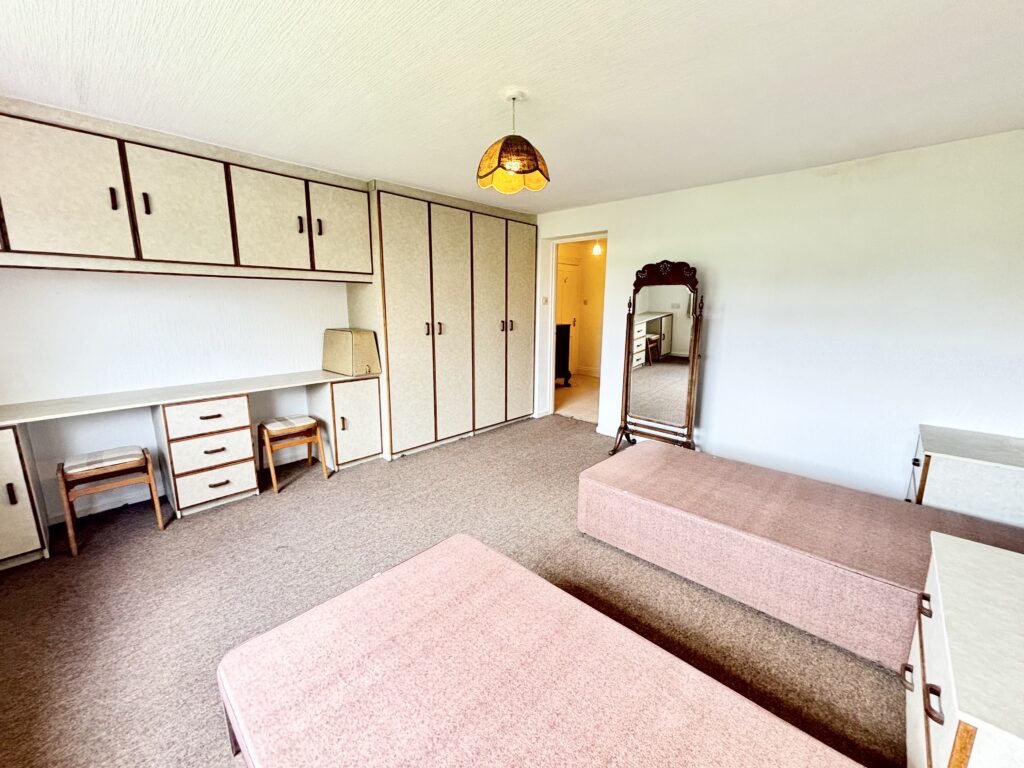
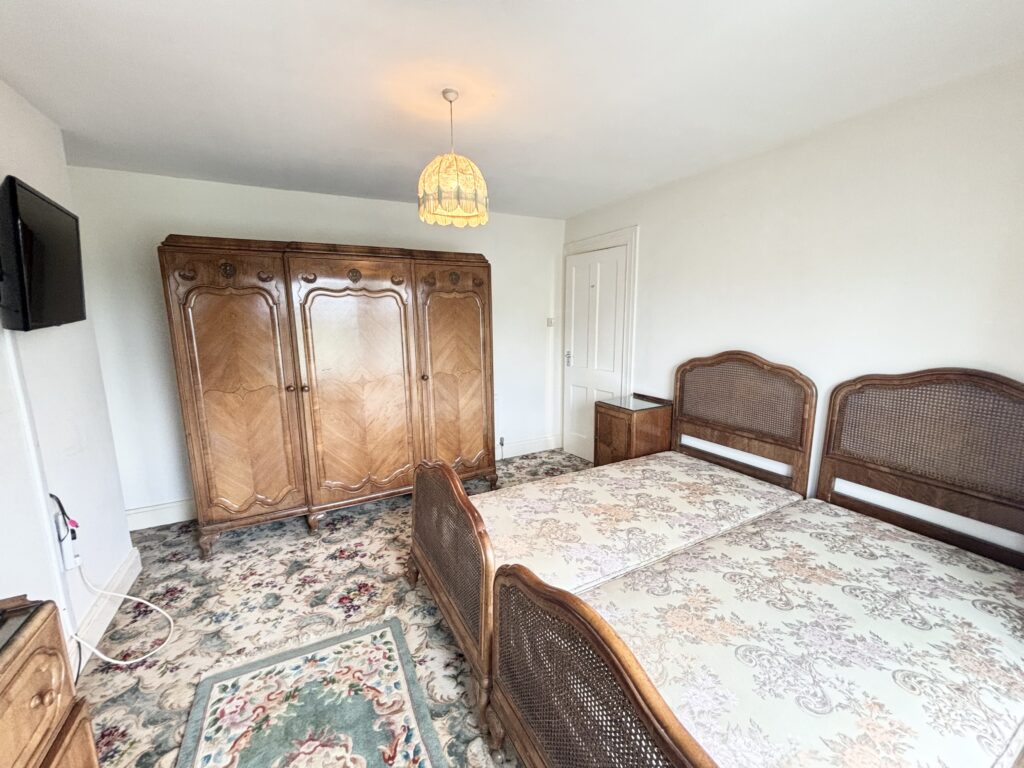
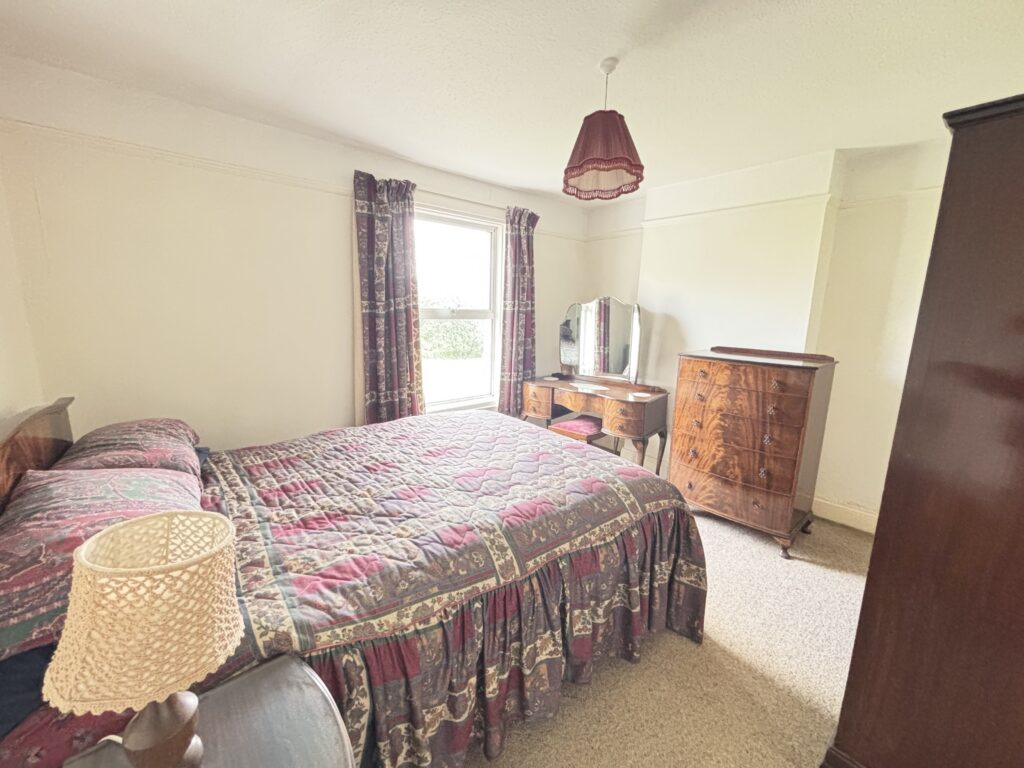
Master Bedroom 7m x 4.48m (23’0″ x 14’8″) :- Carpet laid. Built in storage cupboard. Pleasant views with aspect to rear.
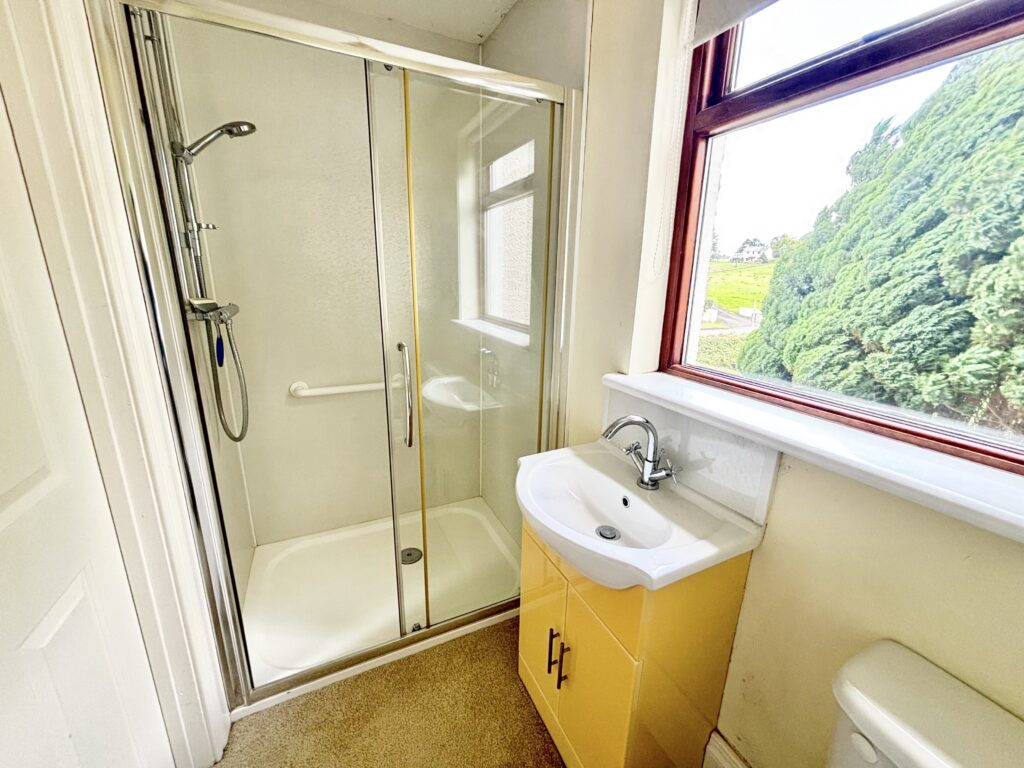
Ensuite 2.5m x 1.5m (8‘2” x 4‘11”) :- Recently installed shower cubicle, white lfwc and whb. Chrome heated towel rail. Carpet laid.
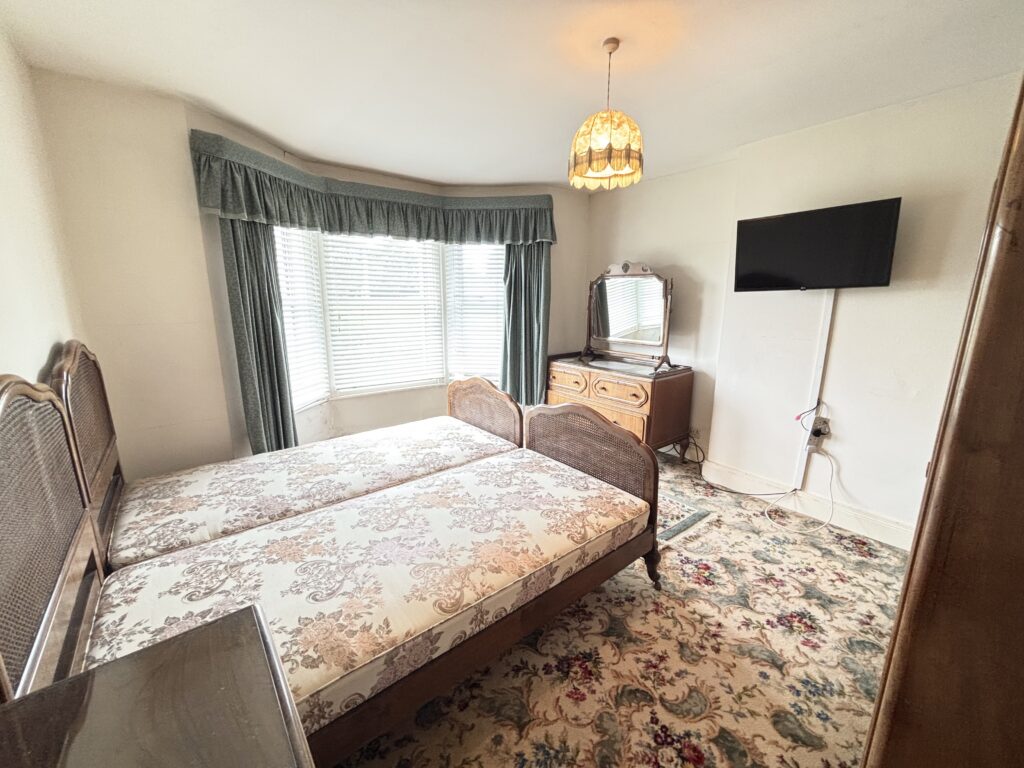
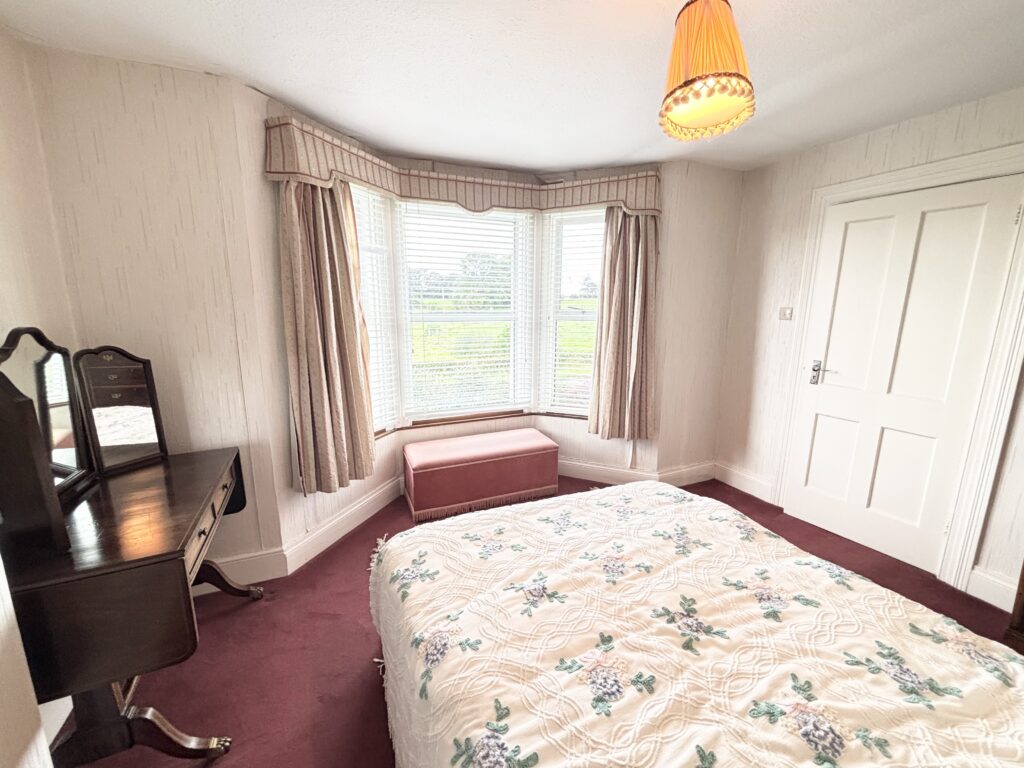
Bedroom 2 4.26m x 3.66m (14’0″ x 12‘0″) :- Carpet laid. Bay feature front window.
Bedroom 3 4m x 3.4m (13’1” x 11’2”) :- Carpet laid. Bay feature front window.
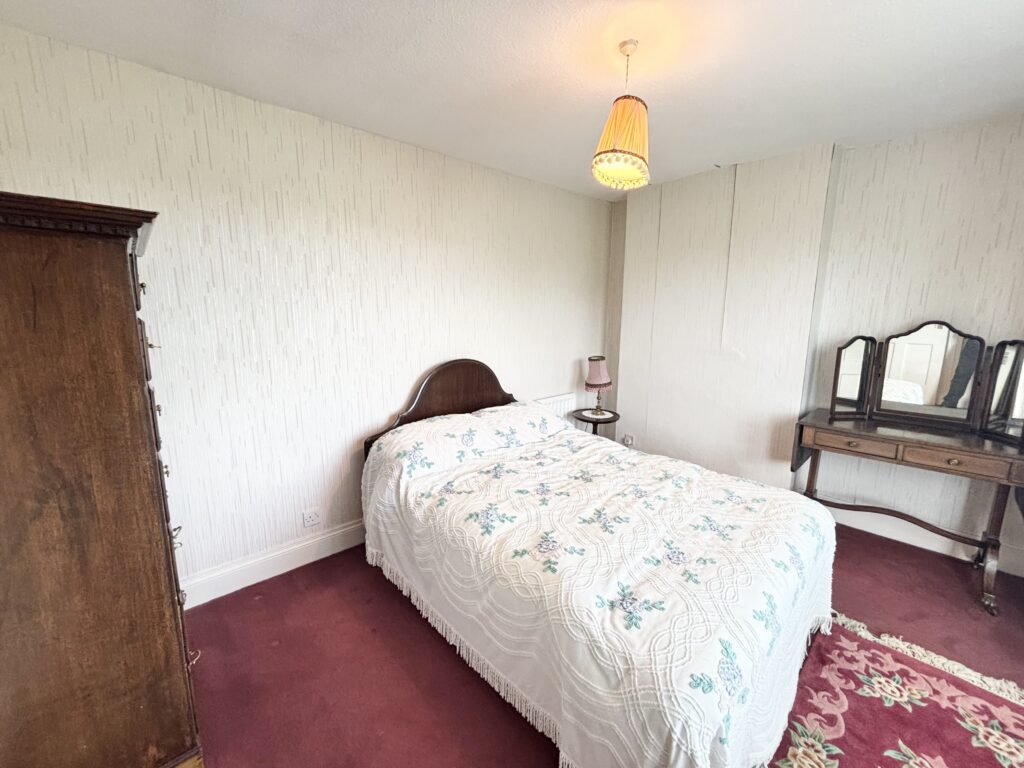
Bedroom 4 3.8m x 3.36m (12‘6” x 11‘0”) :- Aspect to rear. Carpet laid.
External
Front :- Off street parking. Secure entrance area from Crankill Road.
Side :- Access to garage and rear.
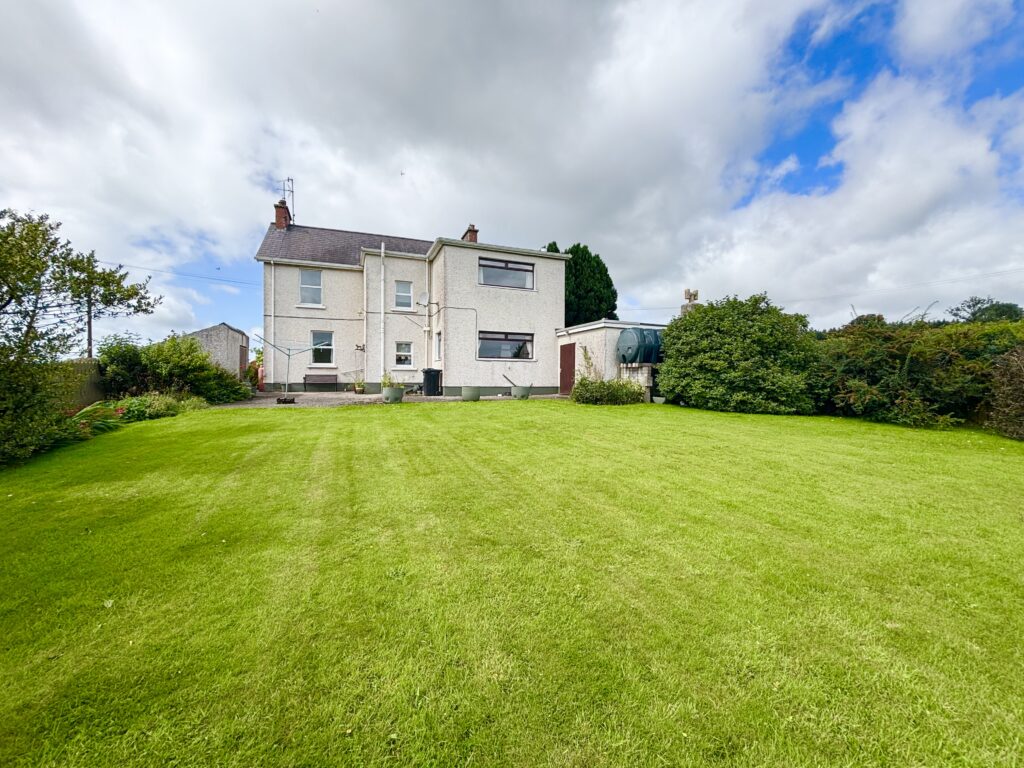
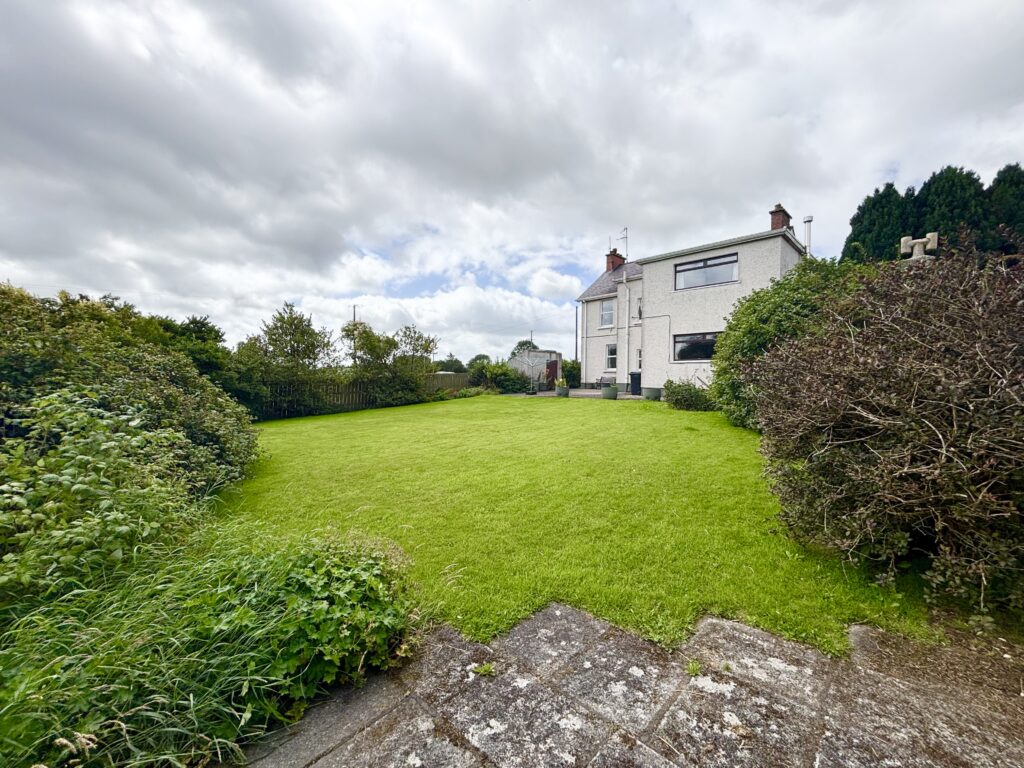
Rear :- Laid in lawn with flagged patio area. Mature shrubs. Storage shed. Enclosed with wooden fence.
• Oil heating system
• 2100 SQ FT (approx.)
• Approximate rates calculation – £1,555.00
• Freehold assumed.
• All measurements are approximate.
• Viewing strictly by appointment only
• Free valuation and mortgage advice available.
N.B. Please note that any services, heating system, or appliances have not been tested and no warranty can be given or implied as to their working order.
IMPORTANT NOTE
We endeavour to ensure our sales brochures are accurate and reliable. However, they should not be relied on as statements or representatives of fact and they do not constitute any part of an offer or contract. The seller does not make any representation or give any warranty in relation to the property and we have no authority to do so on behalf of the seller.