
70 Wilson Crescent, Ballymena, Co Antrim, BT42 3BW
3 Bed Mid Terrace For Sale
Offers Around £120,000
| Style | Mid Terrace | Bedrooms | 3 |
| Bathrooms | 1 | Receptions | 1 |
| Heating | Gas central heating | ||
| Status | For Sale | ||
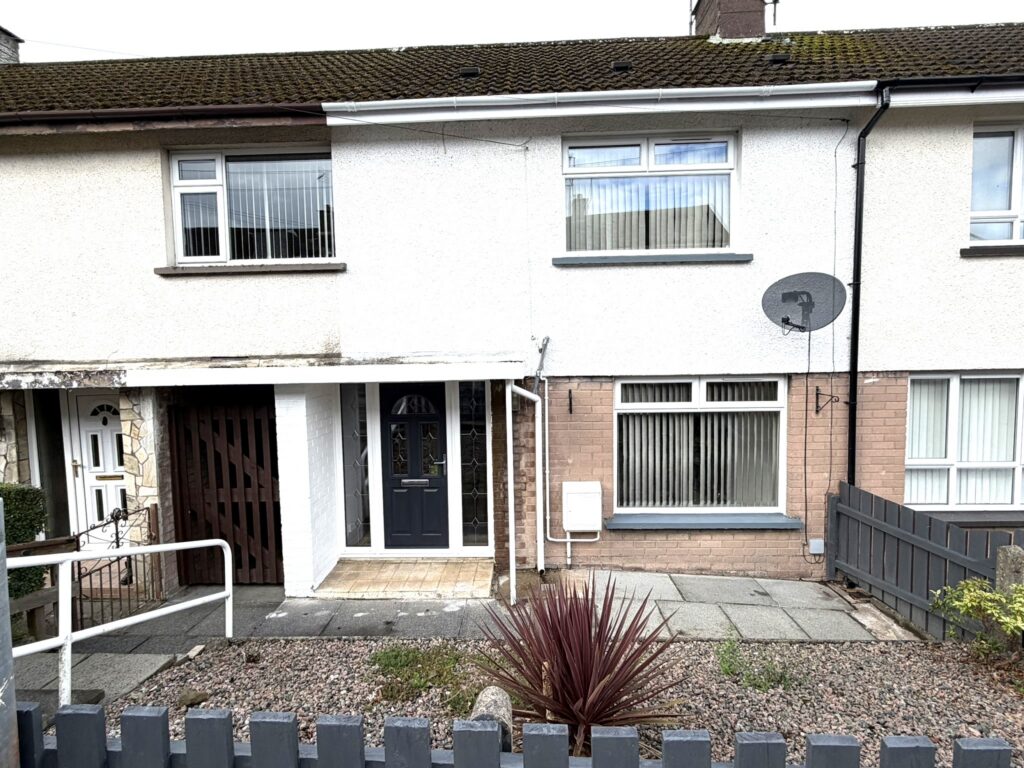
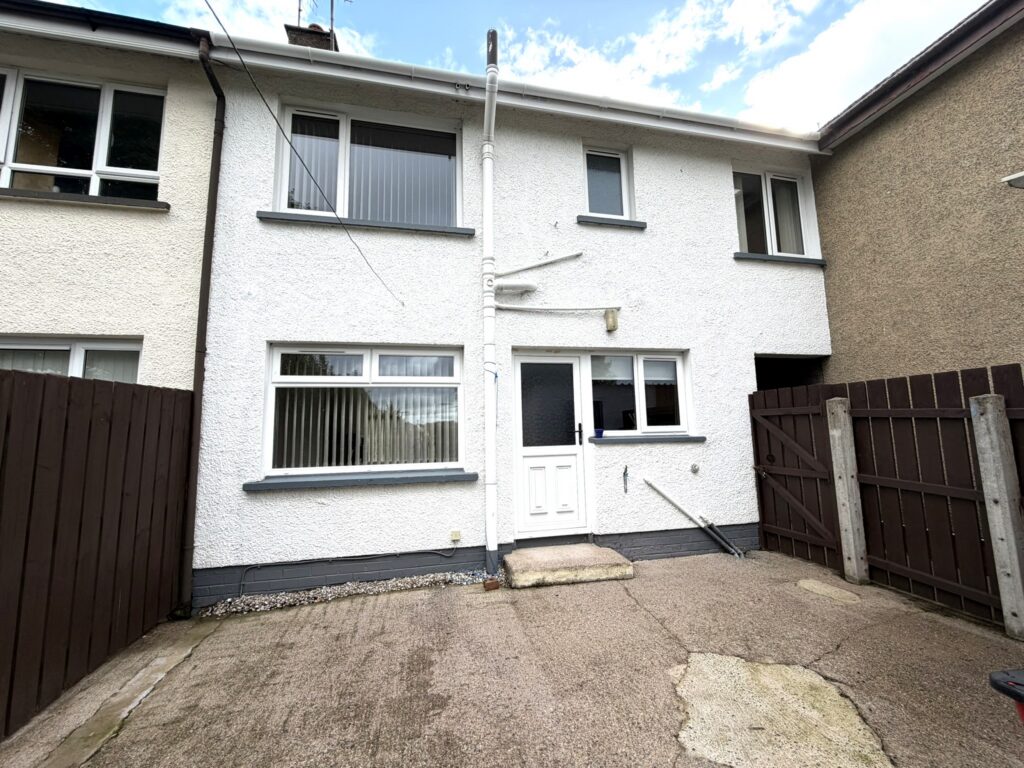
A well presented mid terrace home on an attractive plot, 70 Wilson Crescent is located close to schools, shops, commuter roads and public transport links in a popular part of Ballymena.
Having been upgraded over time, the property benefits from a mains gas central heating system and uPVC double glazing, and is in excellent overall condition with newly laid carpets in the three bedrooms.
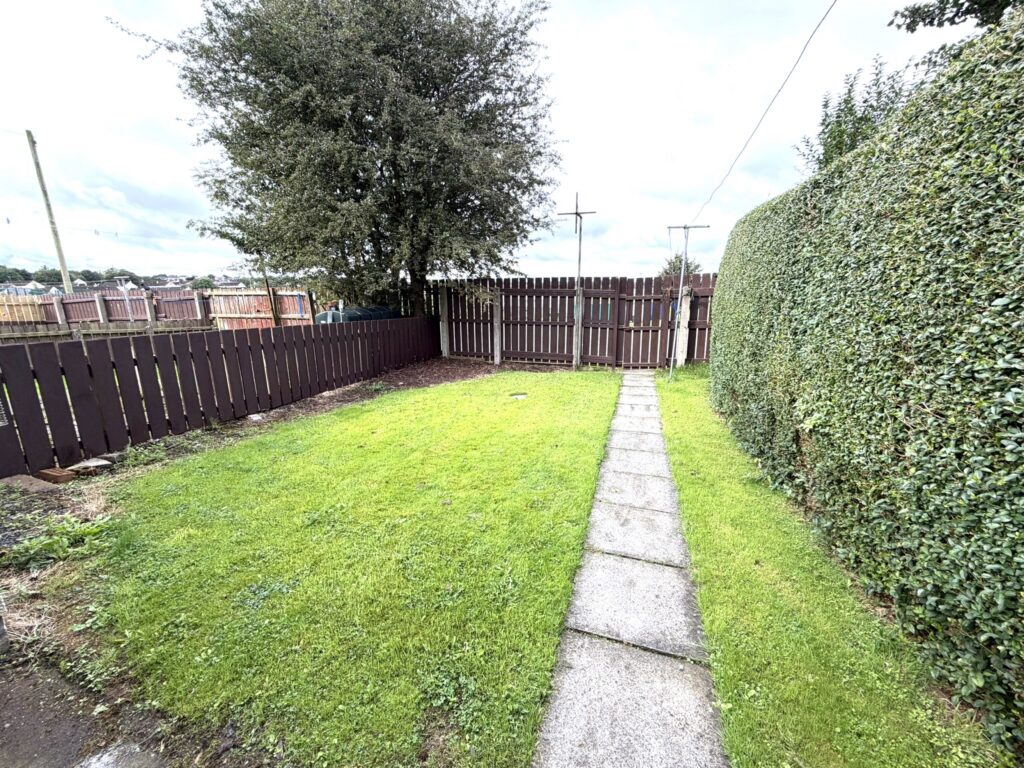
On a low maintenance site with storage house and fully enclosed garden to the rear, there is an excellent level of privacy to the back which is not overlooked.
Ideal as a starter home, and found in an area with strong rental demand, the property is purchased with no onward chain and ready to move into.
Please contact our office for viewing arrangements.
Ground floor
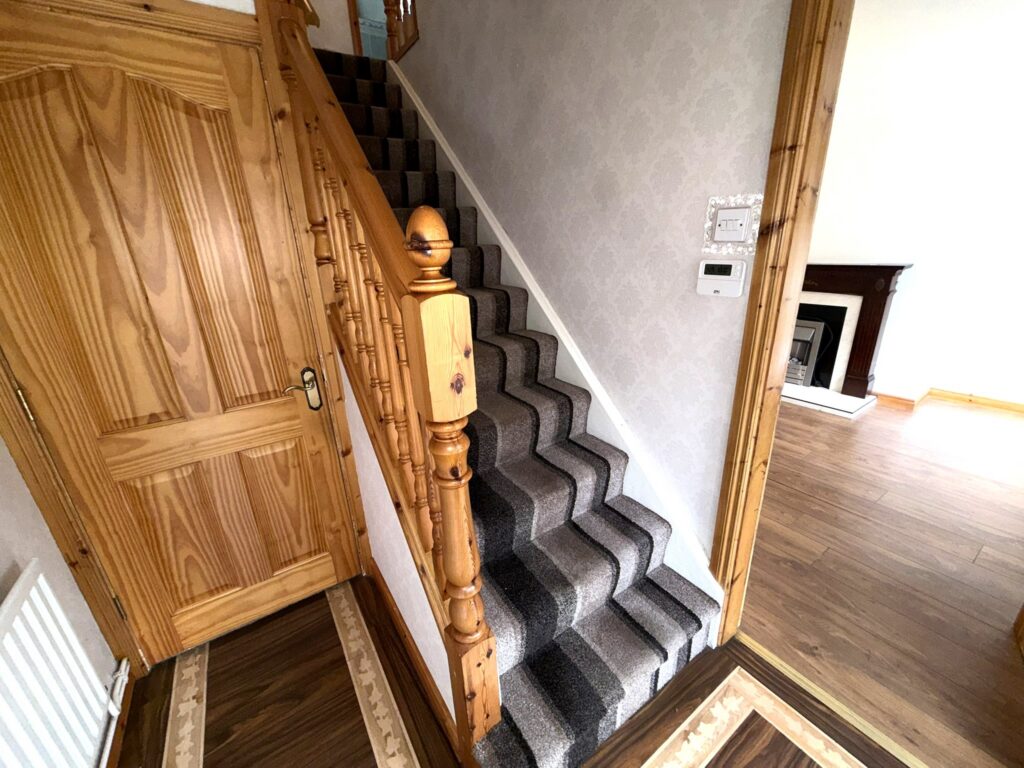
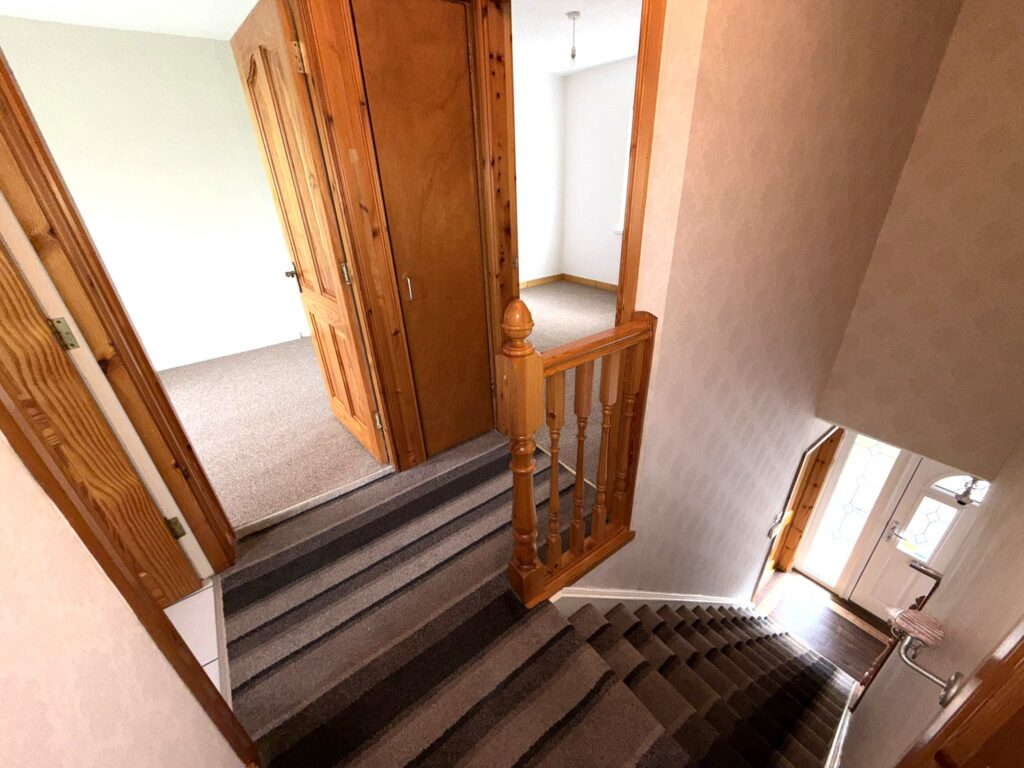
Hallway :- Pine balustrade staircase. Laminate wooden flooring. Built in storage cupboard.
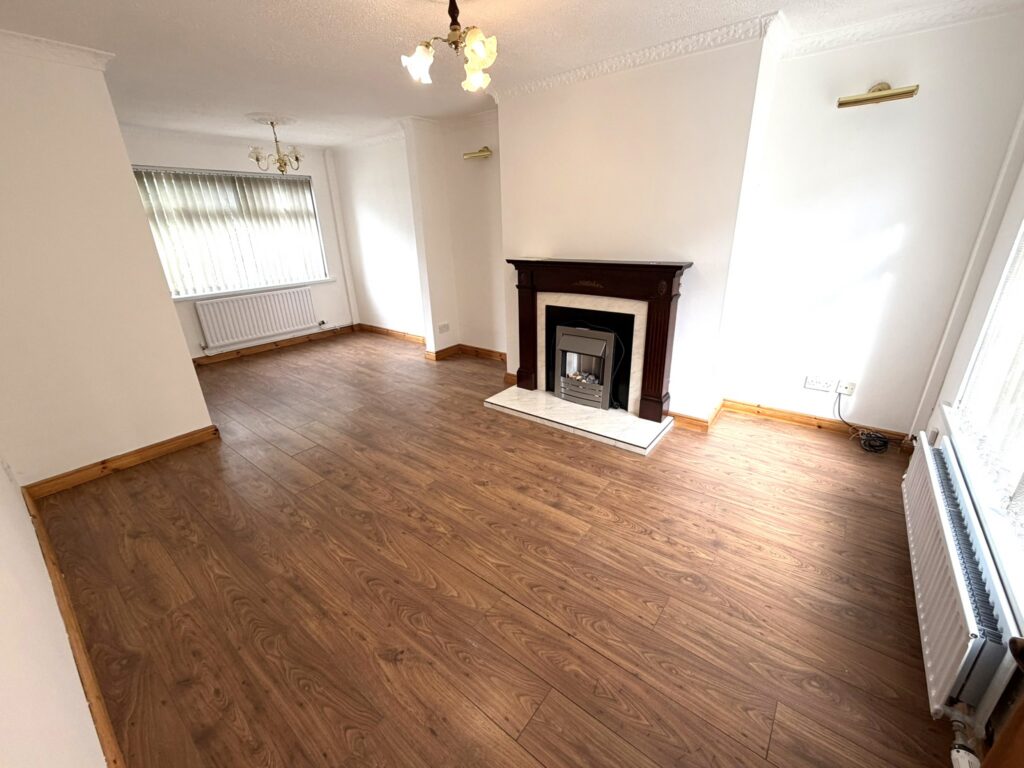
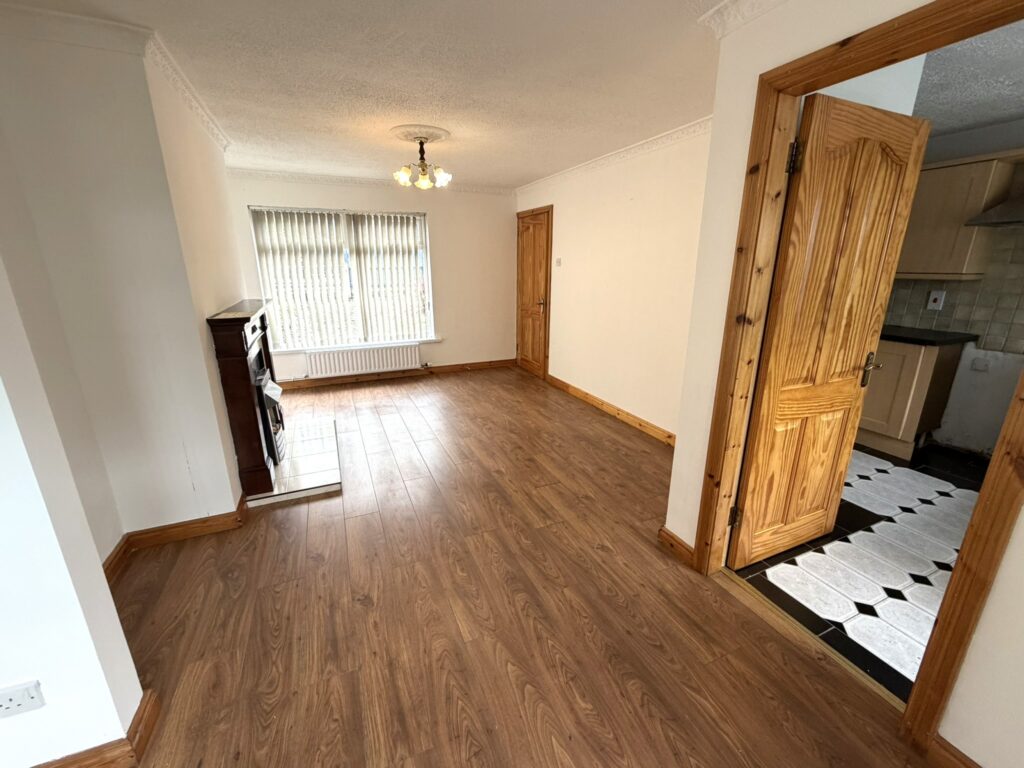
Lounge/Dining 6.20m x 3.53m (20’4” x 11’7”) :- Includes Mahogany Adam style fireplace with tiled inset and hearth. Laminate wooden flooring.
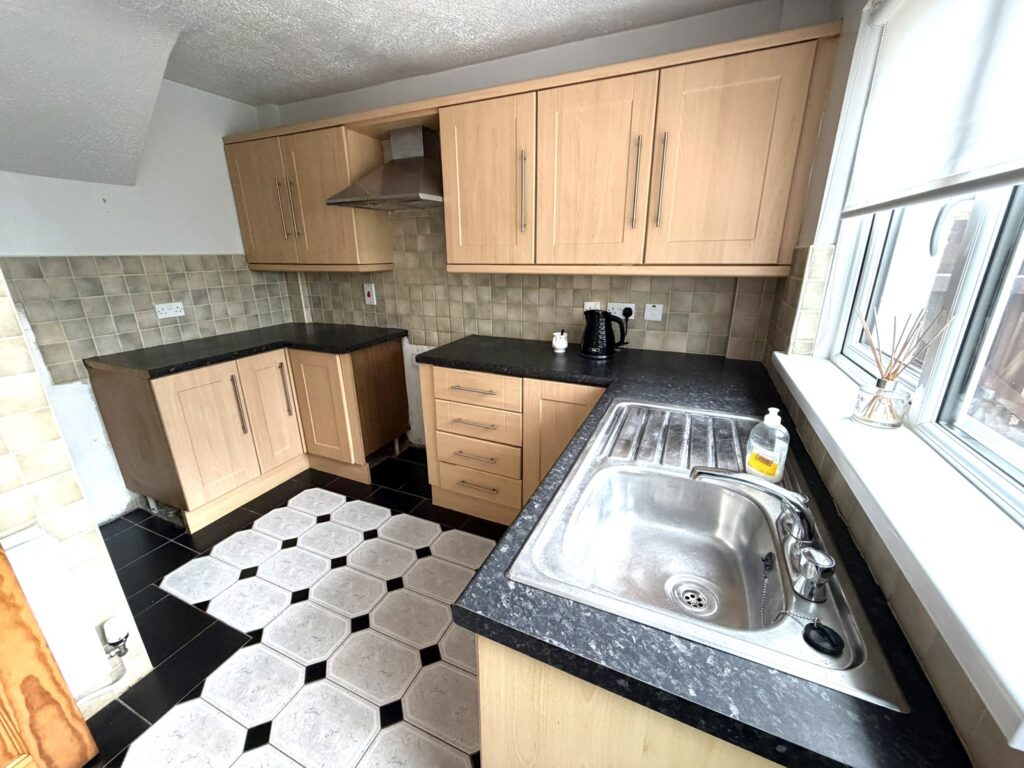
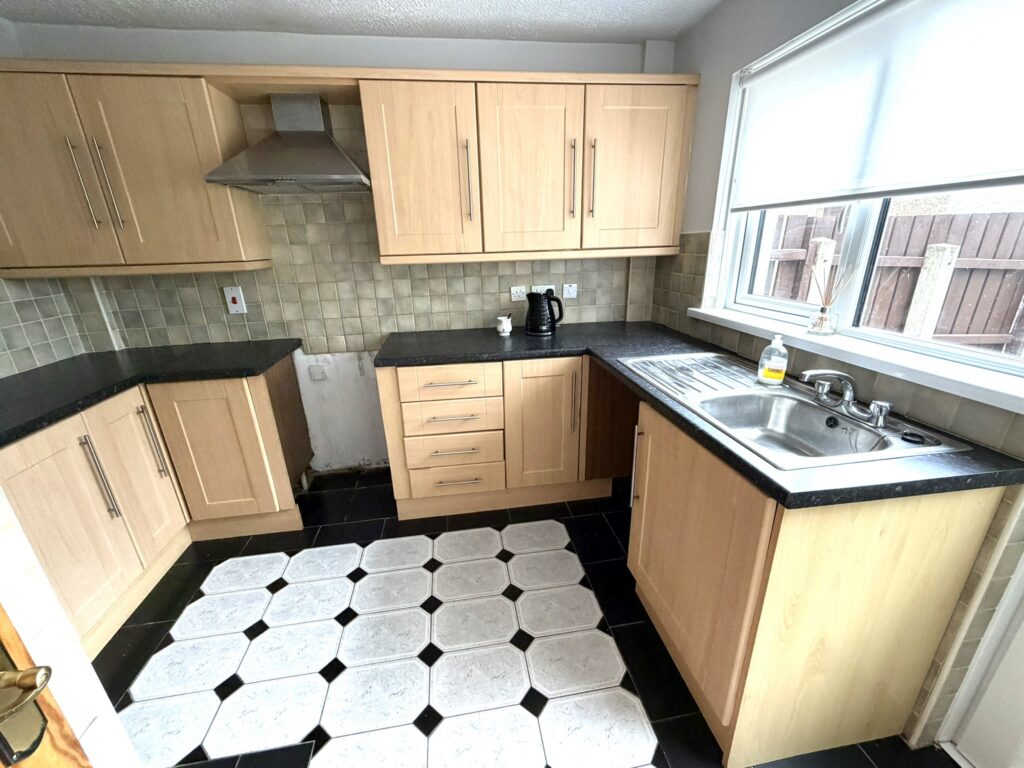
Kitchen 3.17m x 2.72m (10’5″ x 8’11”) :- Includes range of eye and low level Shaker style units. Stainless steel sink unit. Granite effect worktops. Space for cooker and fridge. Plumbed for washing machine. Stainless steel extractor fan. Part tiled walls. Tiled flooring.
First floor
Landing :- Carpeted. Access to loft.
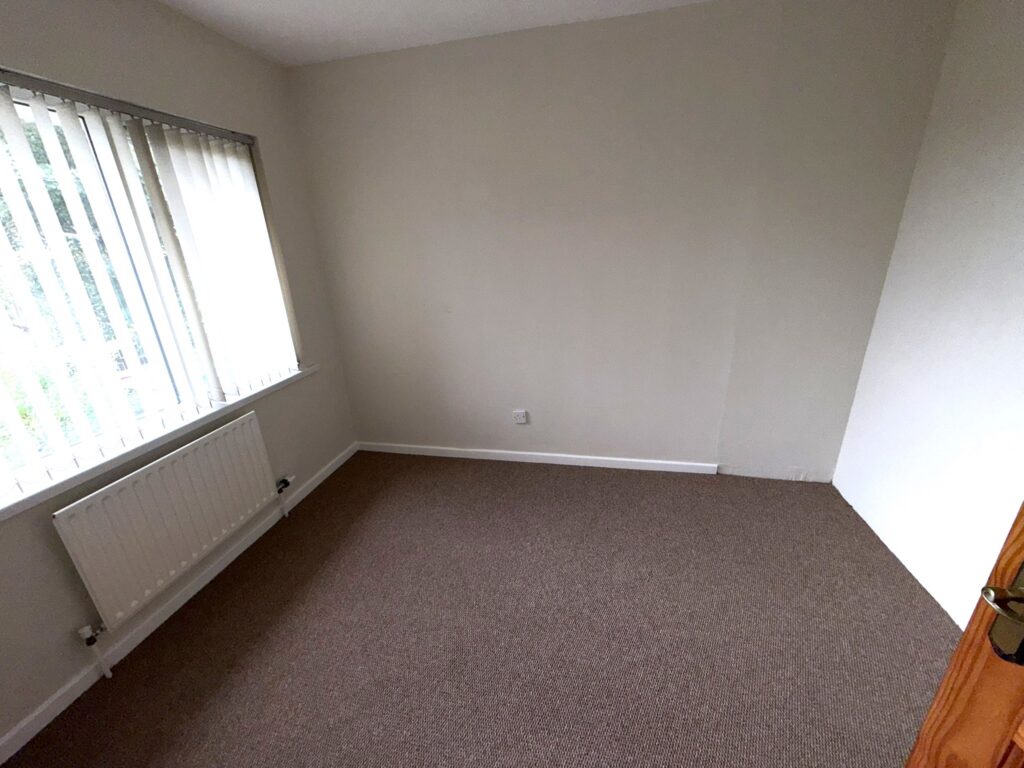
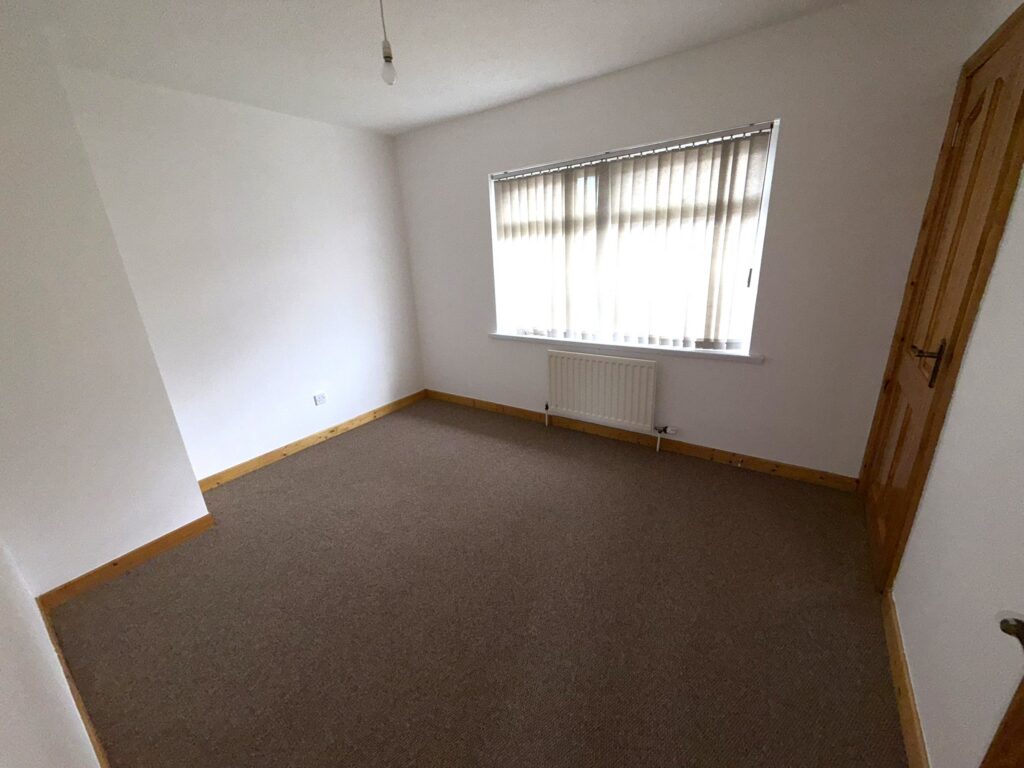
Bedroom 1 3.51m x 2.87m (11’6″ x 9’5″) :- Built in wardrobe. Newly carpeted.
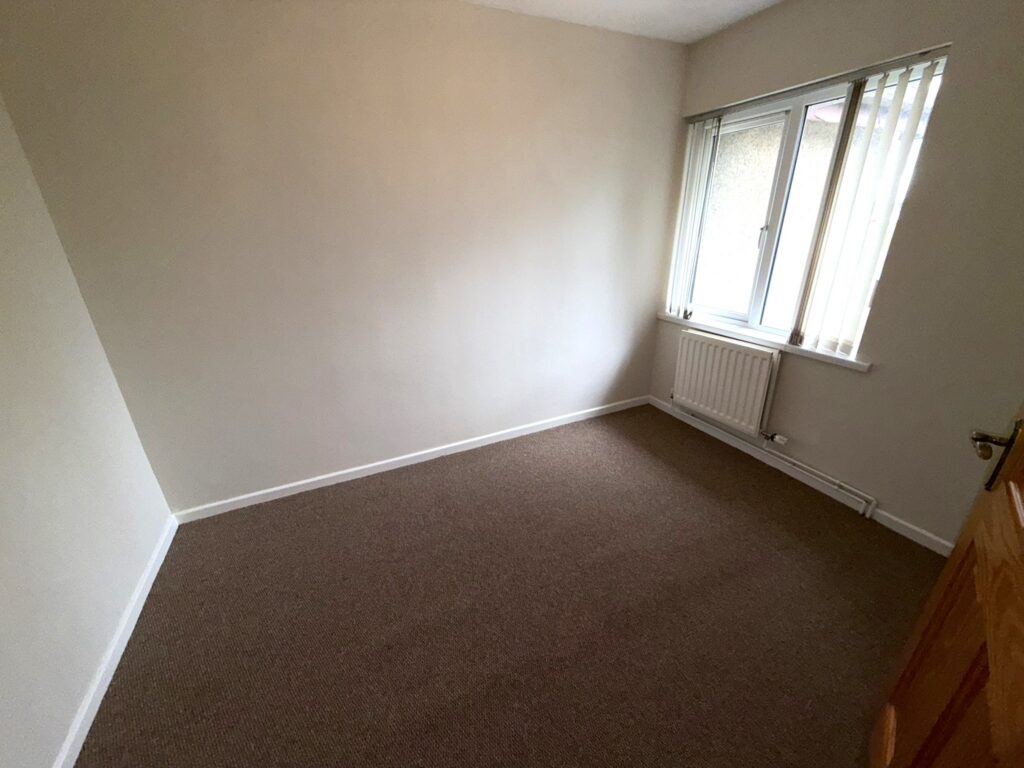
Bedroom 2 3.17m x 2.36m (10’5″ x 8‘5″) :- Newly carpeted.
Bedroom 3 3.12m x 2.51m (10’3” x 8’7”) :- Built in wardrobe.
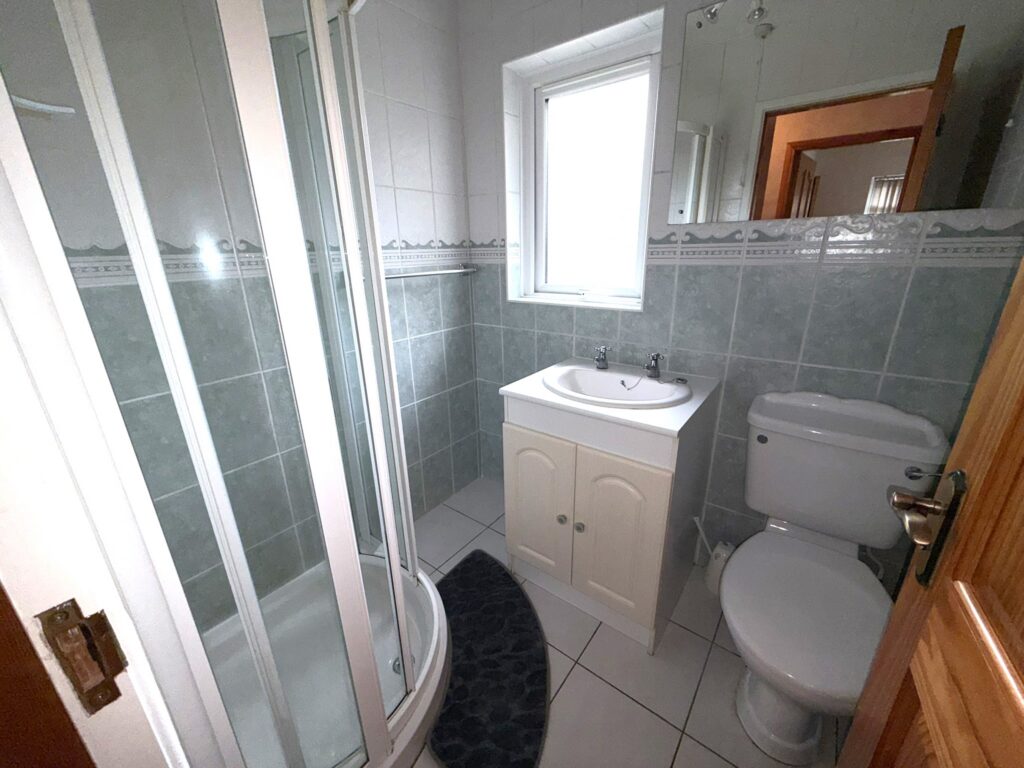
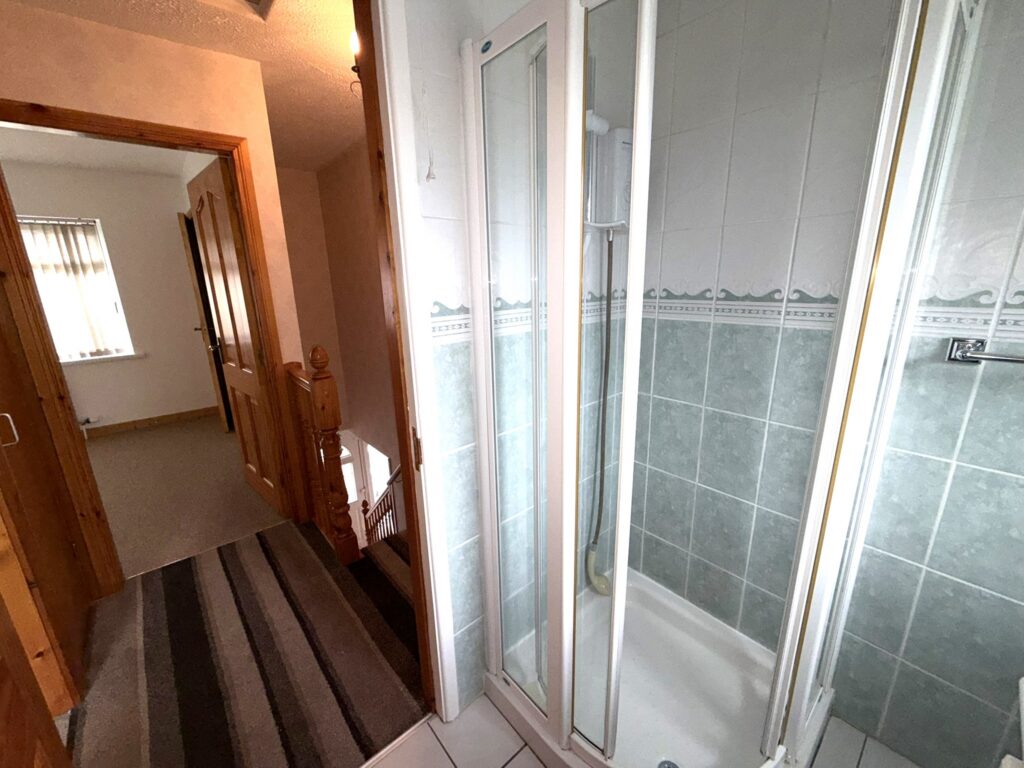
Shower room 1.88m x 1.57m (6’2″ x 5’2″) :- Includes white lfwc and vanity whb. Quadrant shower cubicle. Fully tiled walls and flooring.
External
Front :- Street parking.
Side :- Gated access to rear.
Rear :- Concrete yard. Laid in lawn with flagged walkway. Fully enclosed.
Storage House
- uPVC double glazed windows
- uPVC double glazed external doors
- Mains gas central heating system
- 850 SQ FT (approx)
- Approximate rates calculation – £730.00
- Freehold assumed
- All measurements are approximate
- Viewing strictly by appointment only
- Free valuation and mortgage advice available
N.B. Please note that any services, heating system, or appliances have not been tested and no warranty can be given or implied as to their working order
IMPORTANT NOTE
We endeavour to ensure our sales brochures are accurate and reliable. However, they should not be relied on as statements or representatives of fact and they do not constitute any part of an offer or contract. The seller does not make any representation or give any warranty in relation to the property and we have no authority to do so on behalf of the seller.