
75 Rockfield Heights, Kells / Connor, Ballymena, Co Antrim, BT42 3GH
3 Bed Detached House Sale Agreed
Offers Around £217,500
| Style | Detached House | Bedrooms | 3 |
| Bathrooms | 2 | Receptions | 2 |
| Heating | Oil | EPC Rating | 67 |
| Status | Sale Agreed | ||
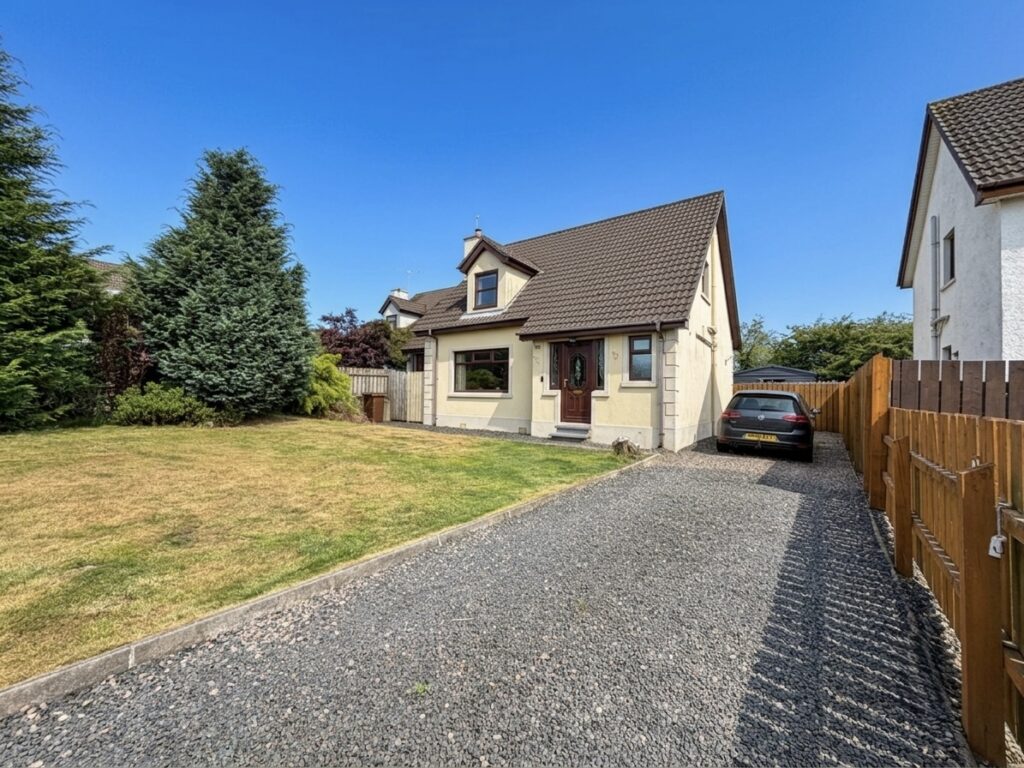
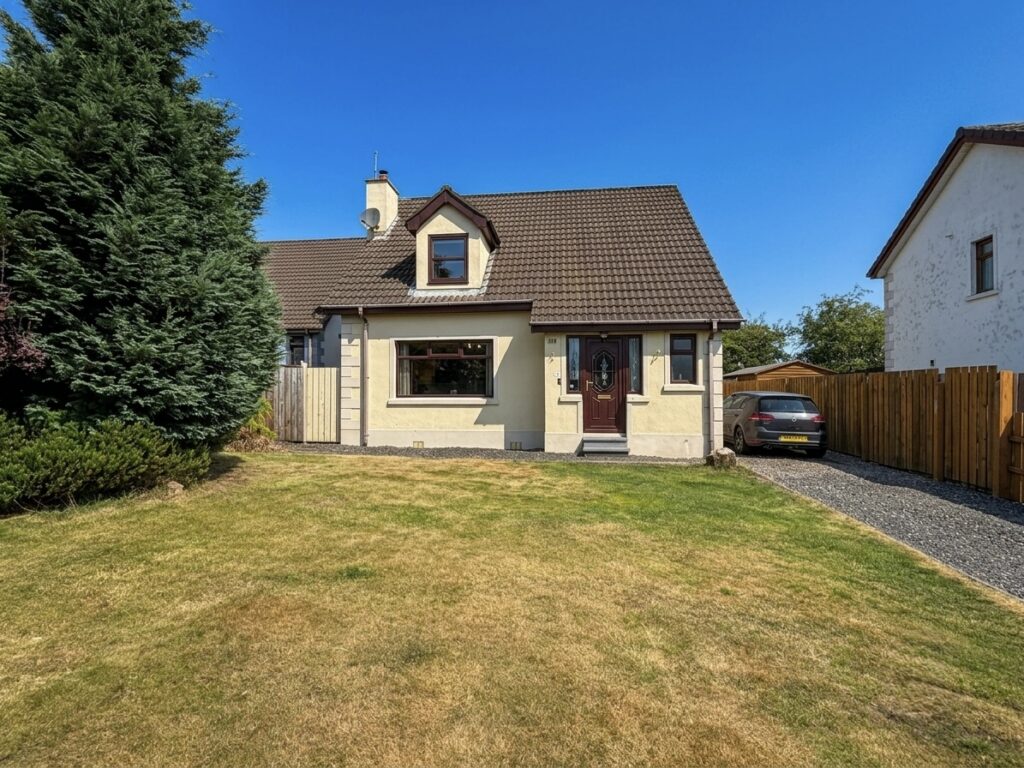
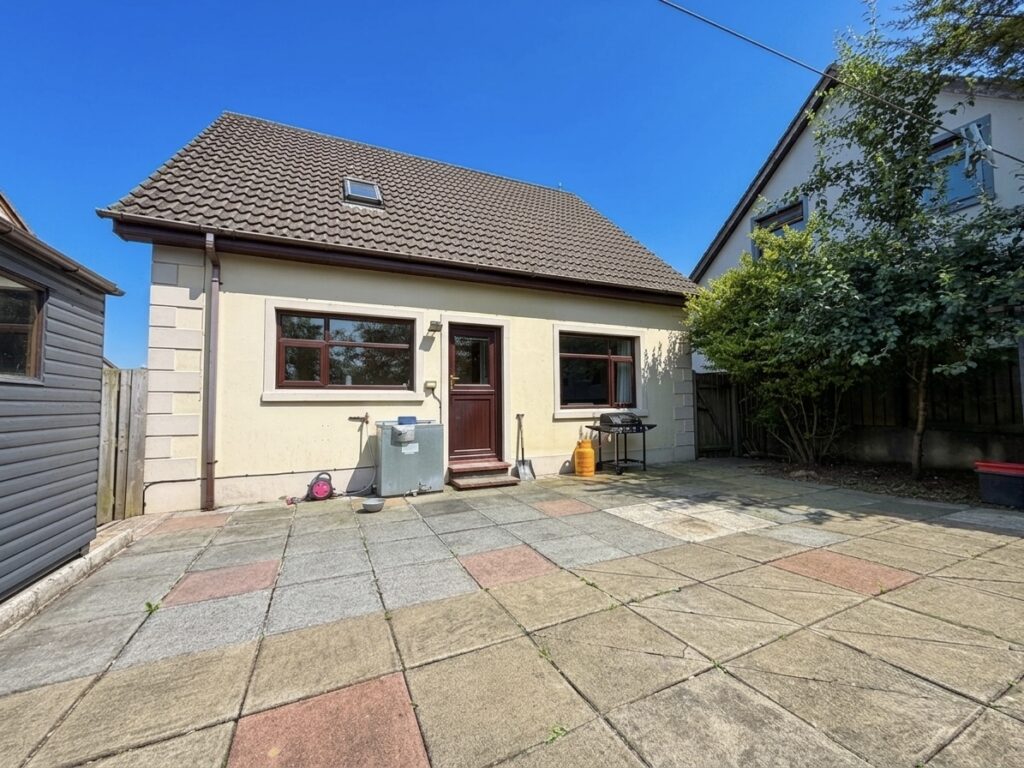
An attractive home well positioned within a popular private development, this spacious detached chalet bungalow has been well finished and maintained to an exact standard both inside and out.
Spanning two well-proportioned levels, the property features two reception rooms, a bright open plan kitchen & diner, and a washroom on the ground floor. Upstairs, you’ll find three generous double bedrooms and family bathroom. Benefitting further from oil central heating and PVC double glazed windows.
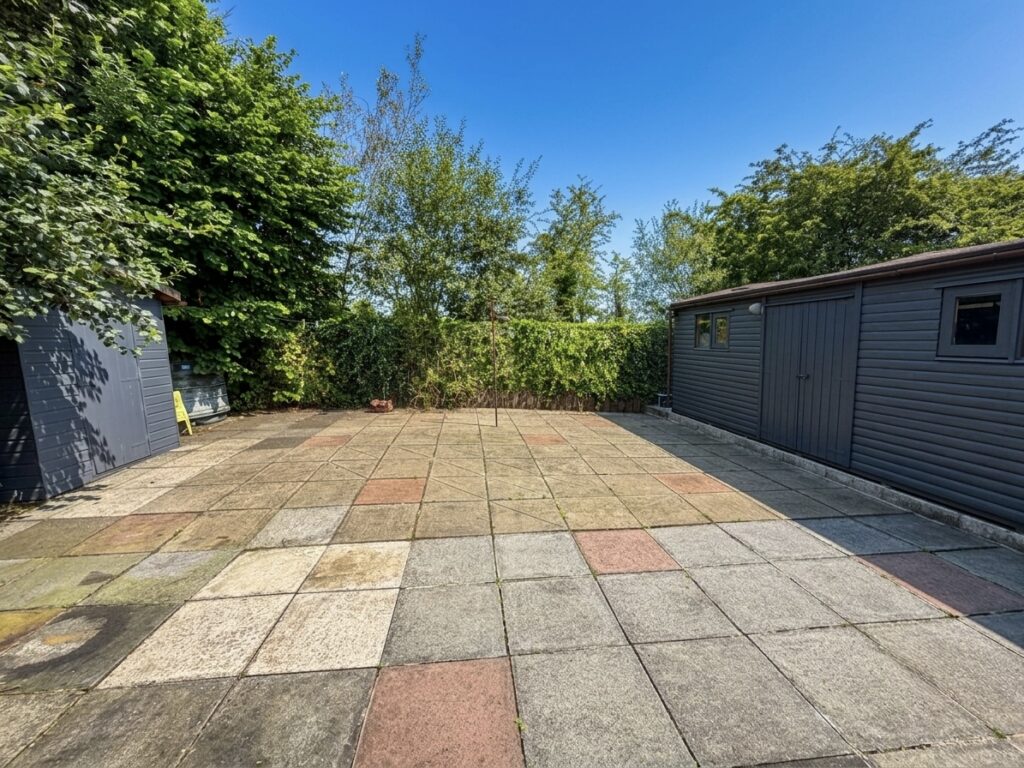
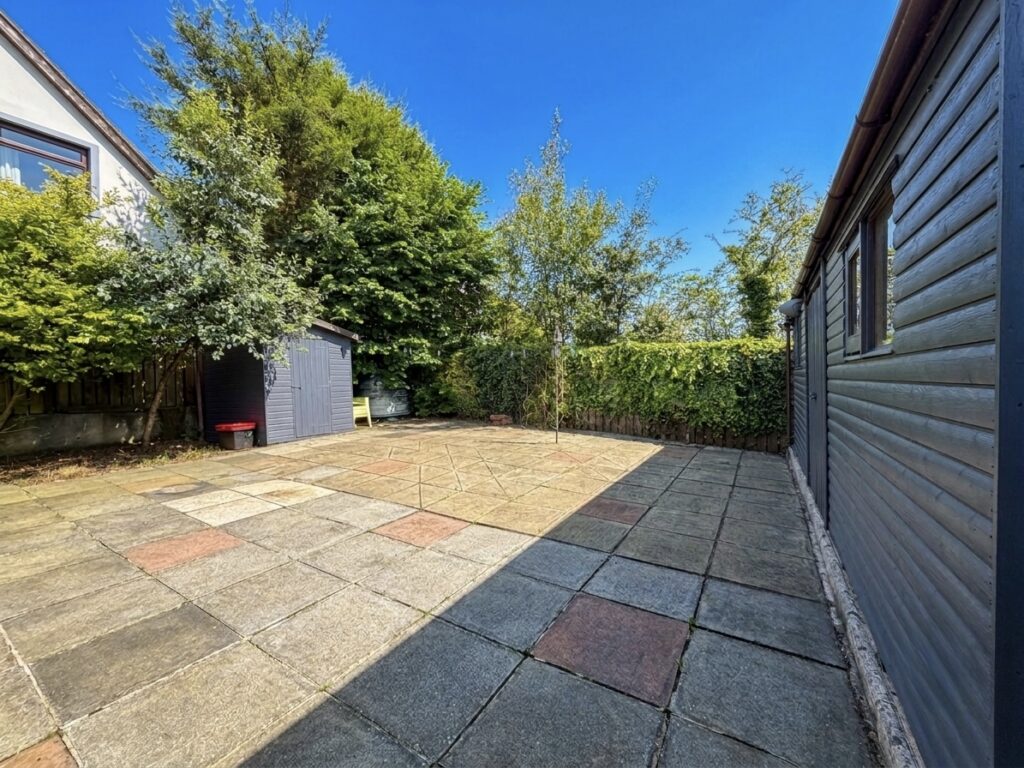
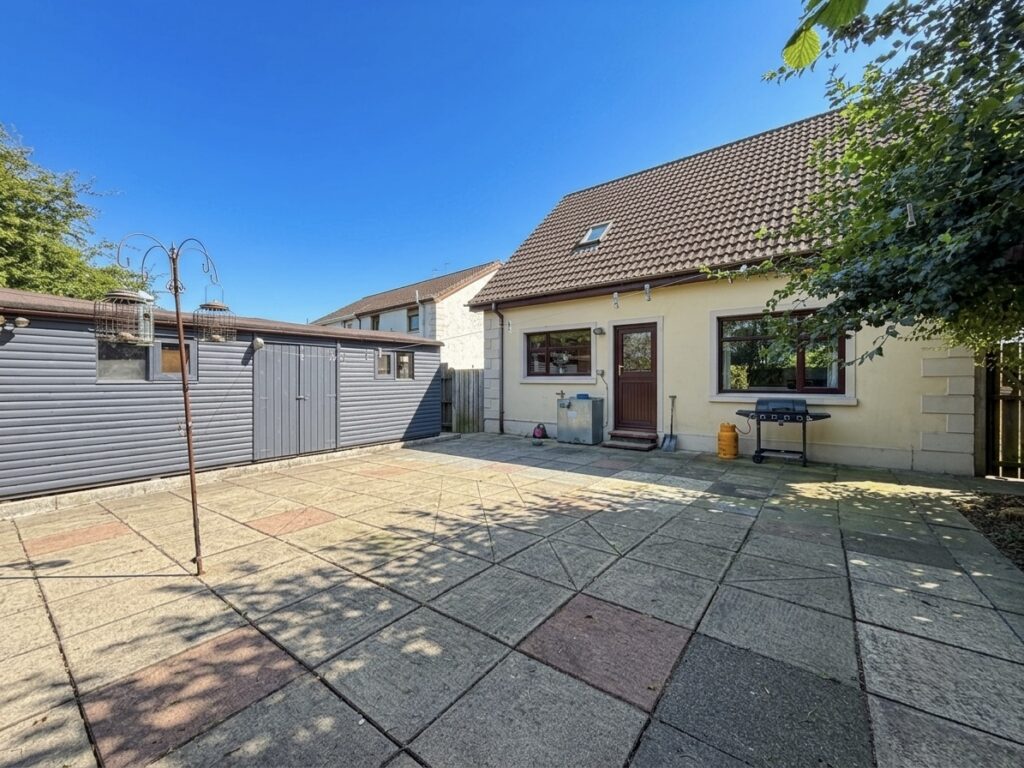
Set on a generous yet low-maintenance plot, the front features off-street parking for up to four cars. The private, fully enclosed rear garden is neatly flagged and includes a large storage shed with lighting—ideal for use as a home office or workshop.
Superbly located between Ballymena and Antrim, Connor provides easy access to main commuter roads, Antrim Area Hospital, Aldergrove International Airport and Belfast, with a range of amenities also within comfortable walking distance.
Please contact our office for viewing arrangements.
Ground floor
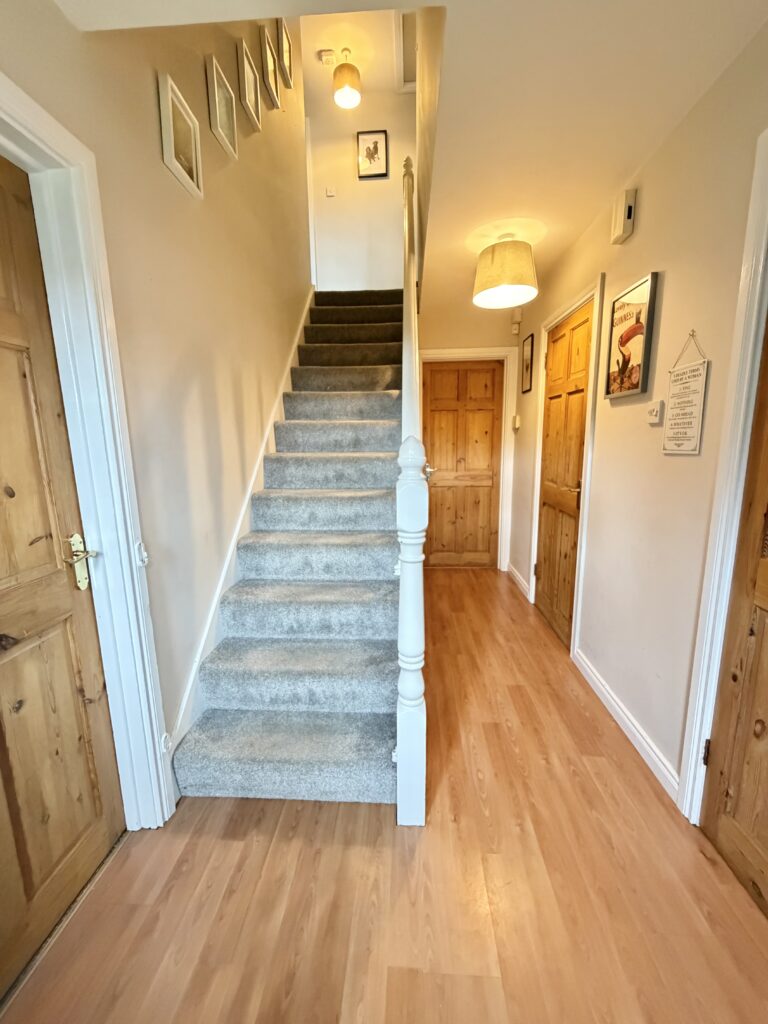
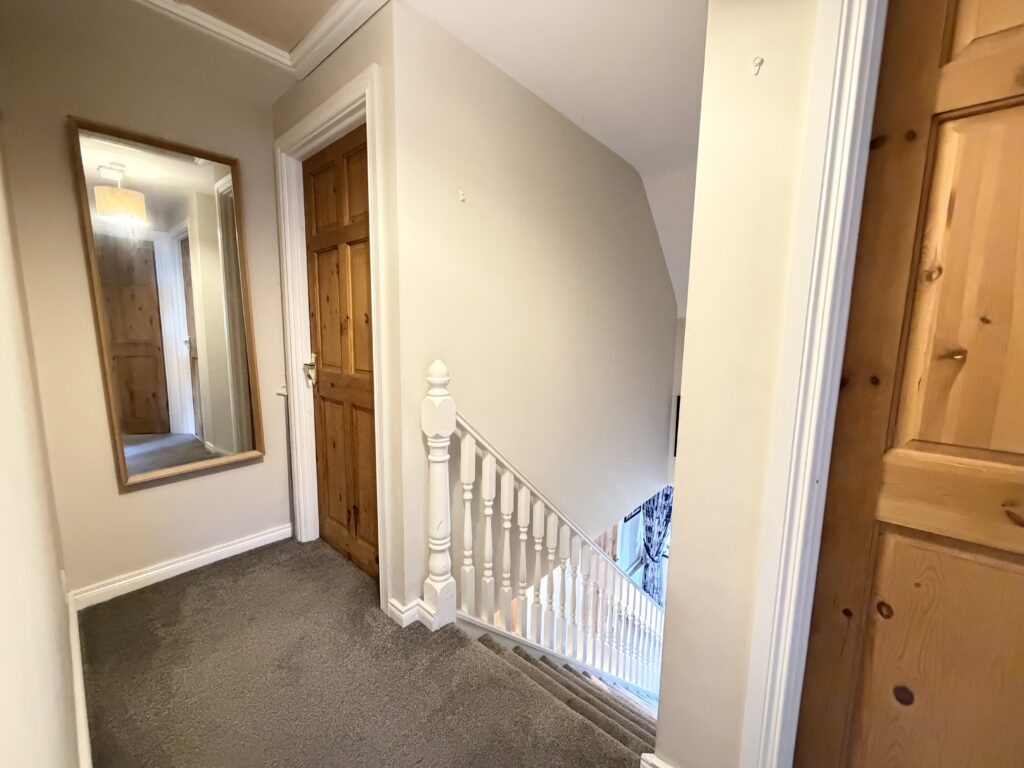
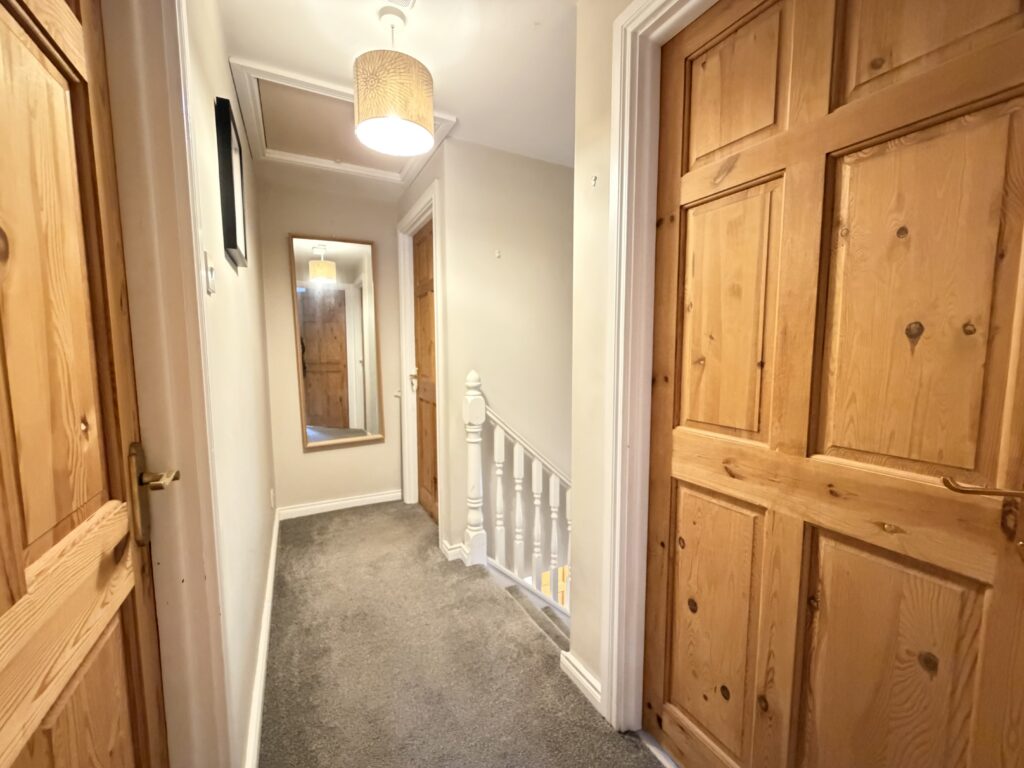
Entrance Hall :- Laminate wooden flooring. Balustrade staircase to first floor.
Cloakroom off.
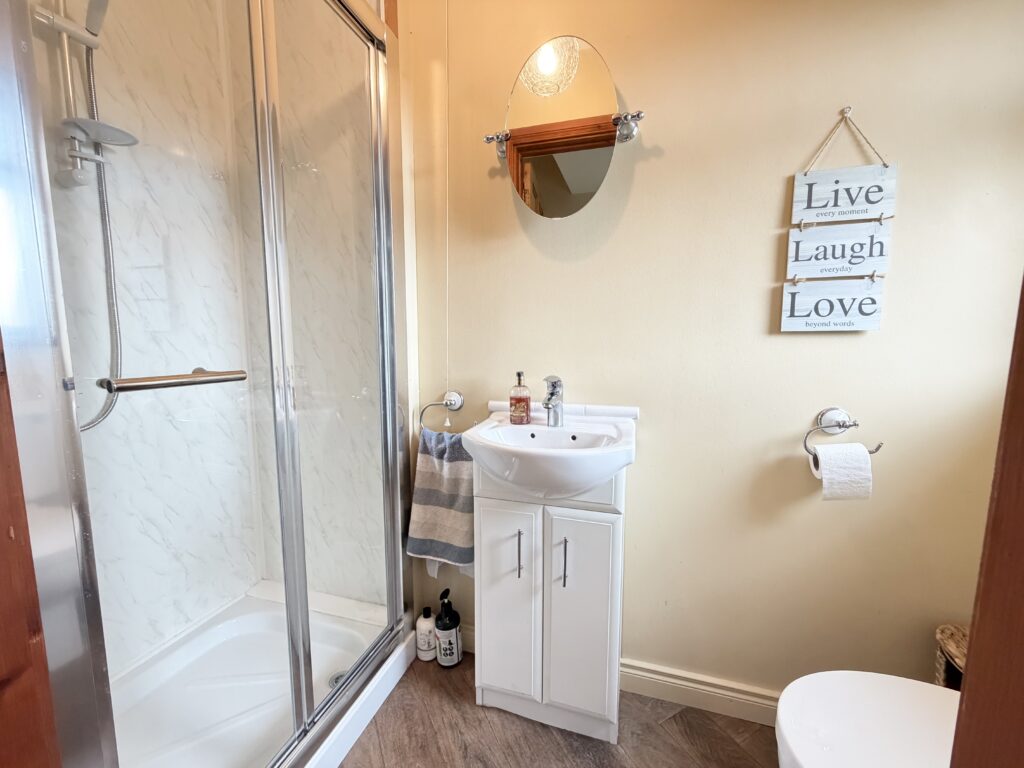
Shower room 2.36m x 0.97m (7’9” x 3’2”) :- Includes ceramic lfwc and vanity whb in white. Chrome accessories. Panelled shower cubicle with electric shower.
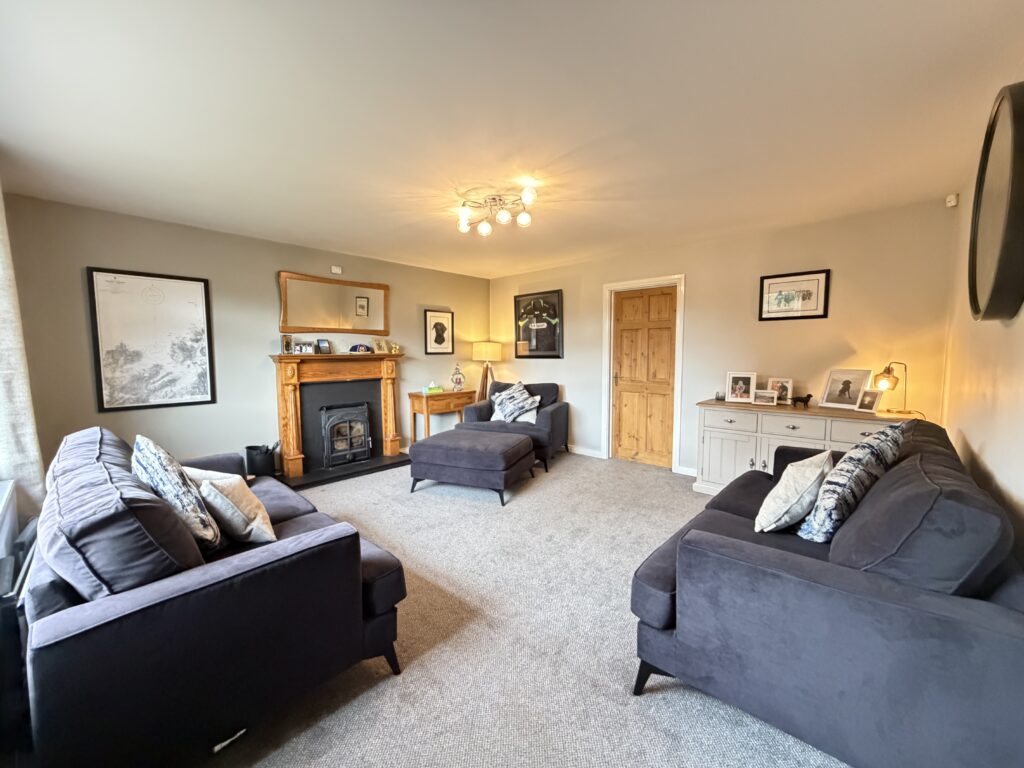
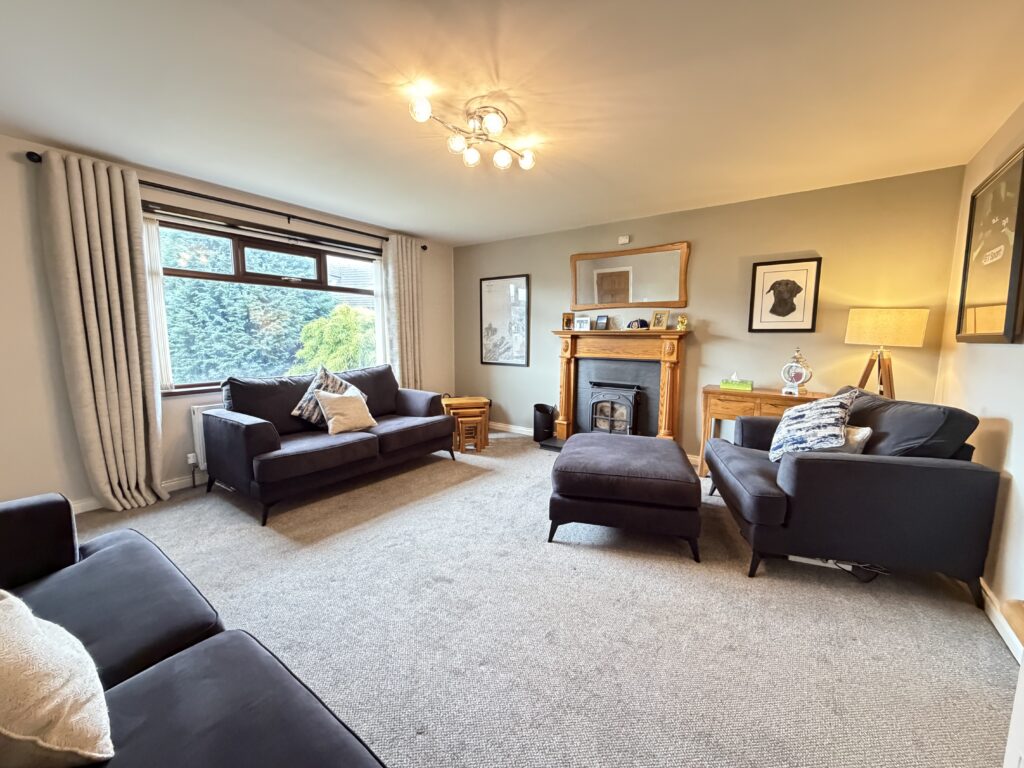
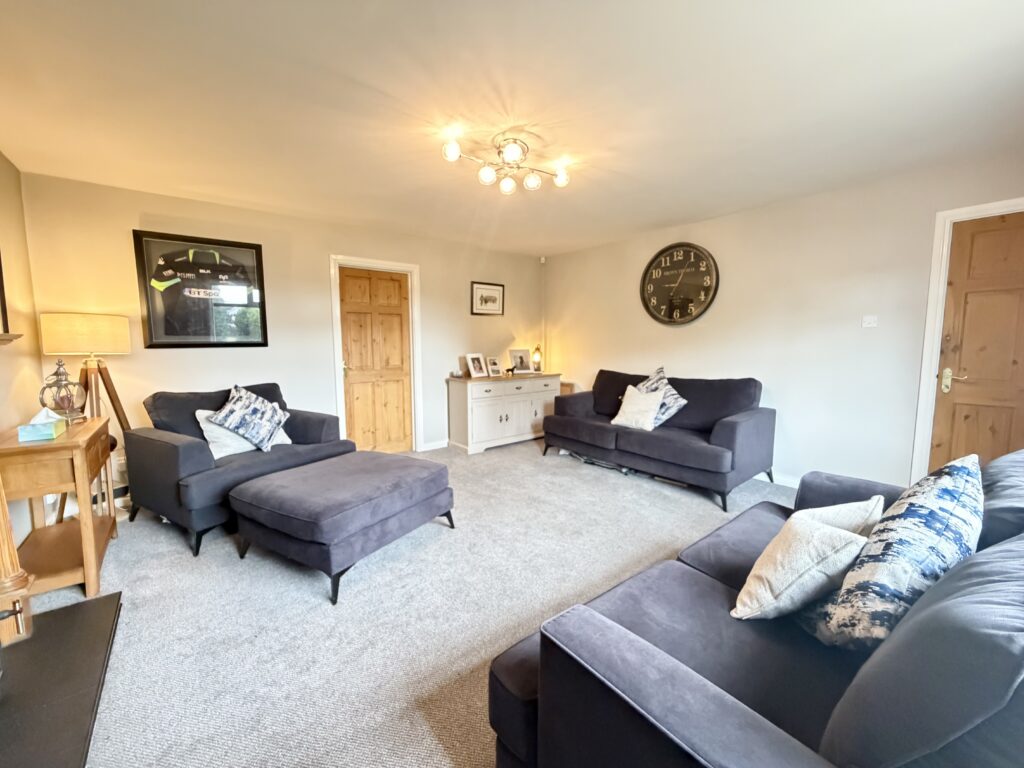
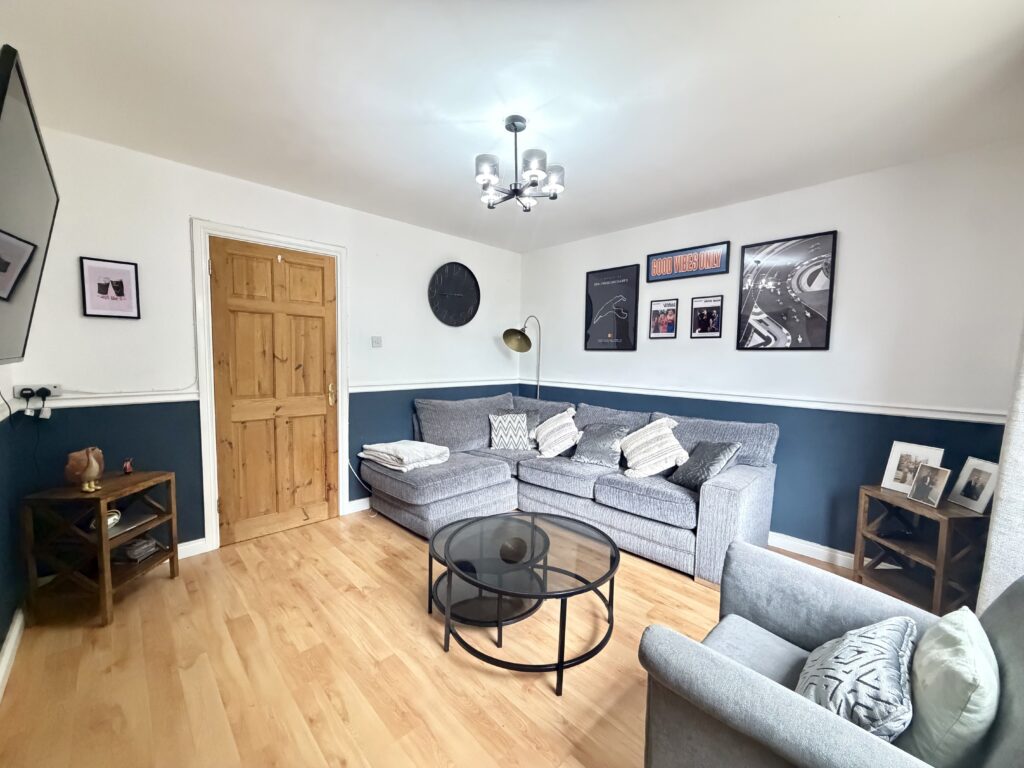
Lounge 4.72m x 4.67m (15’6’’ x 15’4’’) :- Pine Adam style fireplace with wood burning stove unit. Slate inset and hearth. Aspect to front.
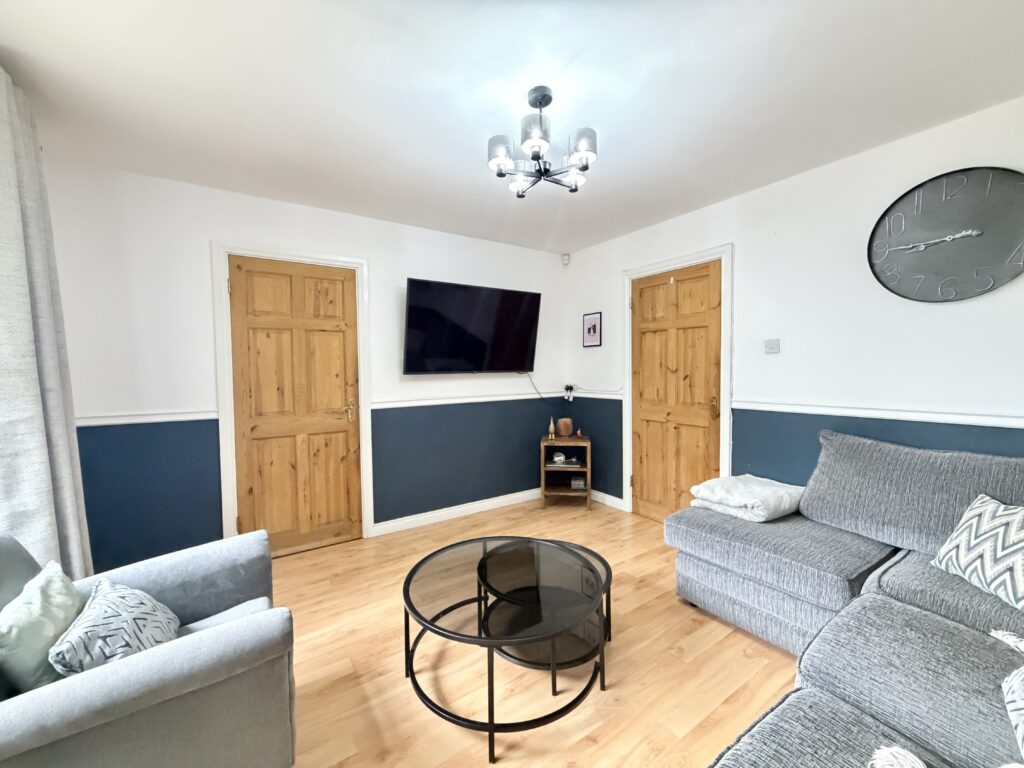
Family room 3.71m x 3.56m (12’2” x 11’8”) :- Laminate wooden flooring. Aspect to rear.
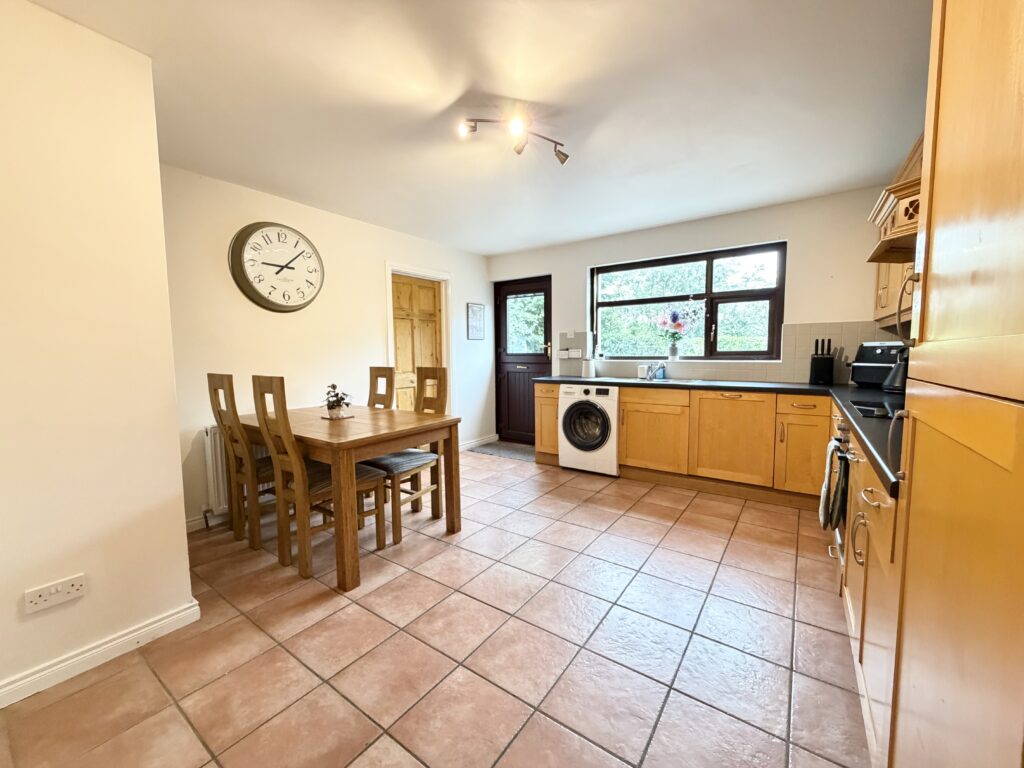
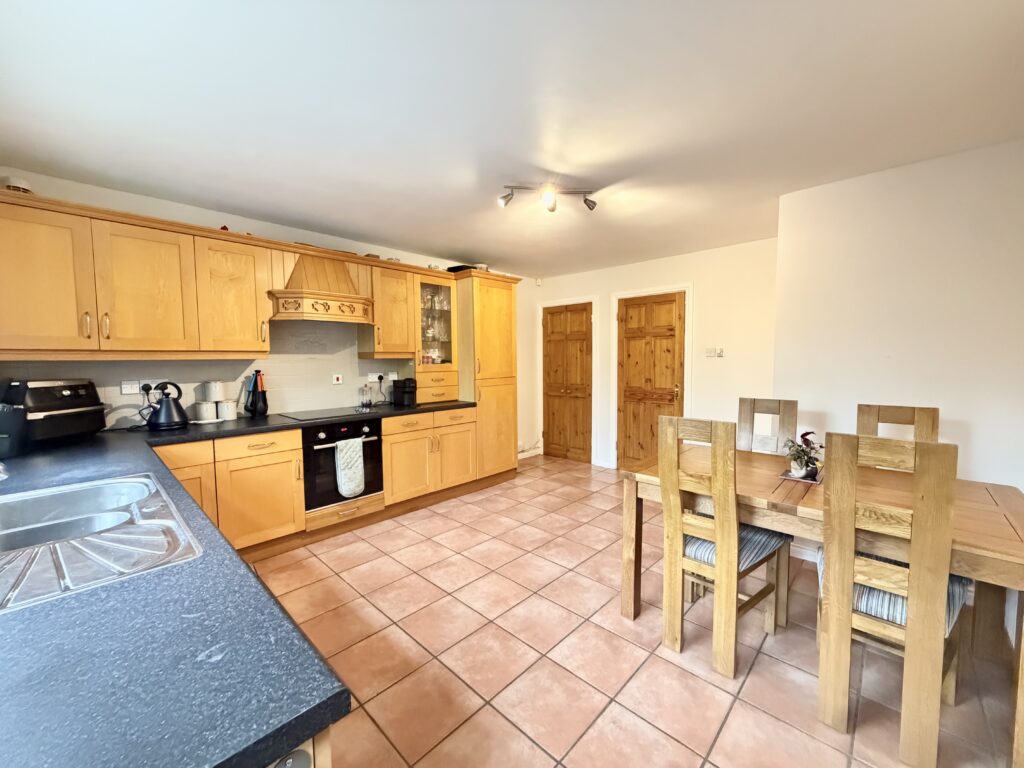
Kitchen/Dining 4.67m x 4.06m (15’4” x 13’4”) :- Includes range of eye and low level solid wood units with chrome. Glass display. One and a quarter bowl stainless steel ‘Franke’ sink unit. Tiled to units. Built in hob and oven. Integrated dishwasher and fridge/freezer. Plumbed for washing machine. Tiled floor. Larder cupboard off. uPVC Mahogany grain stable door to rear.
First Floor
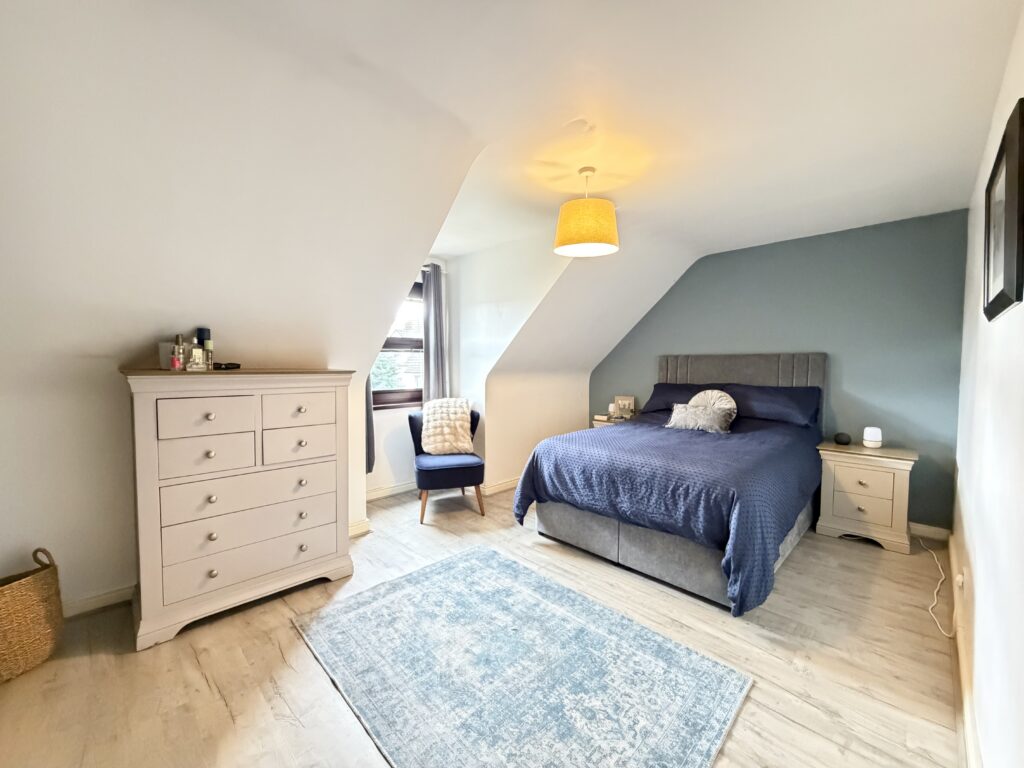
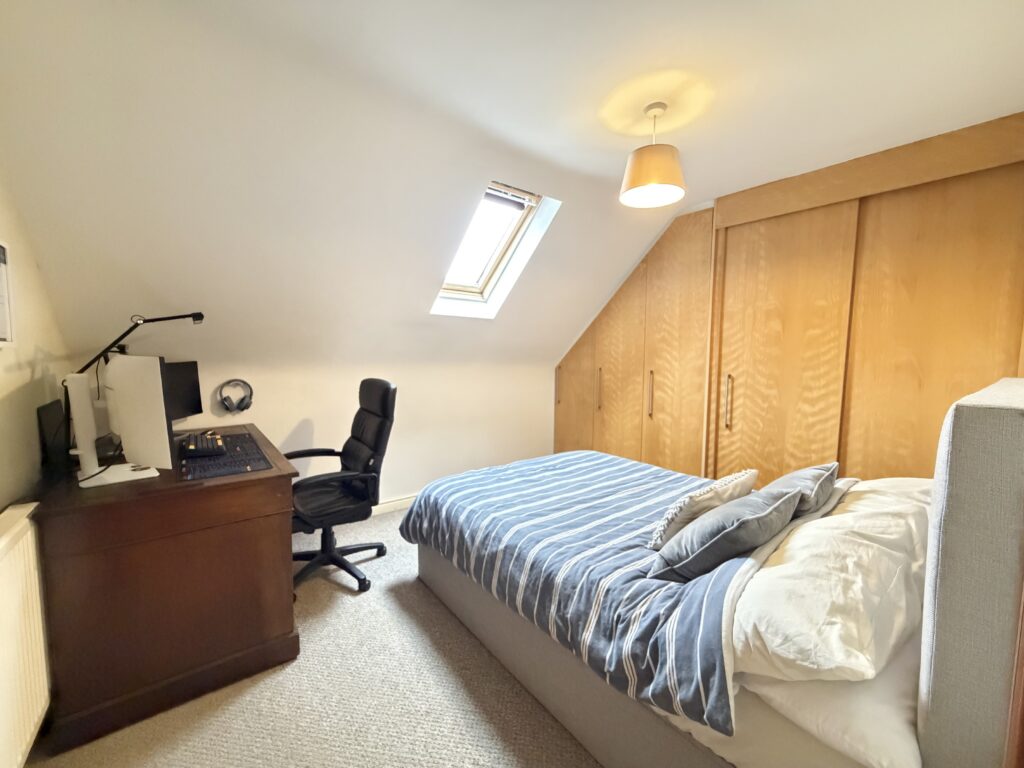
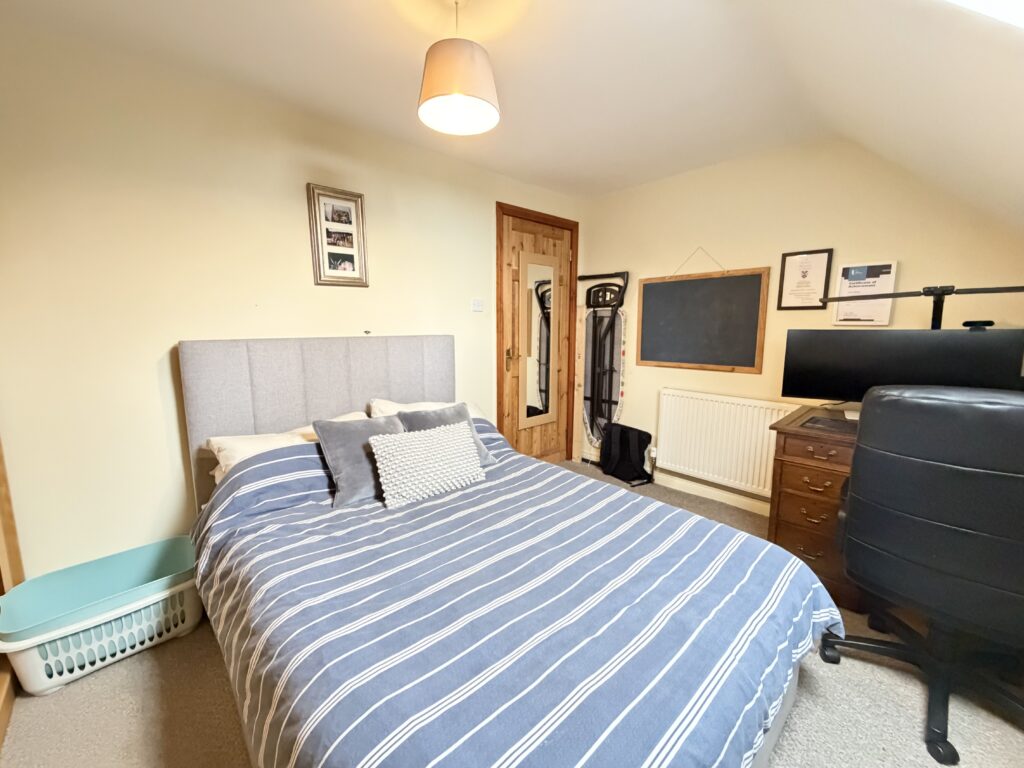
Bedroom 1 4.70m x 3.00m (15’5” x 9’10”) :- Recently laid laminate wooden flooring. Dormer window with aspect to front.
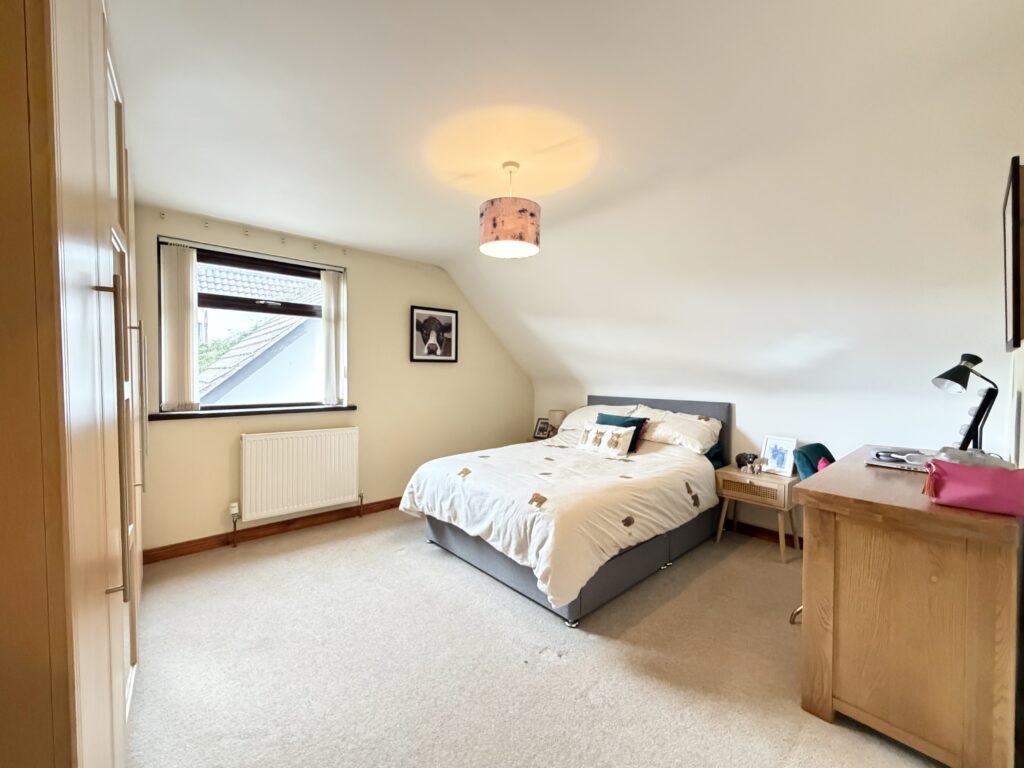
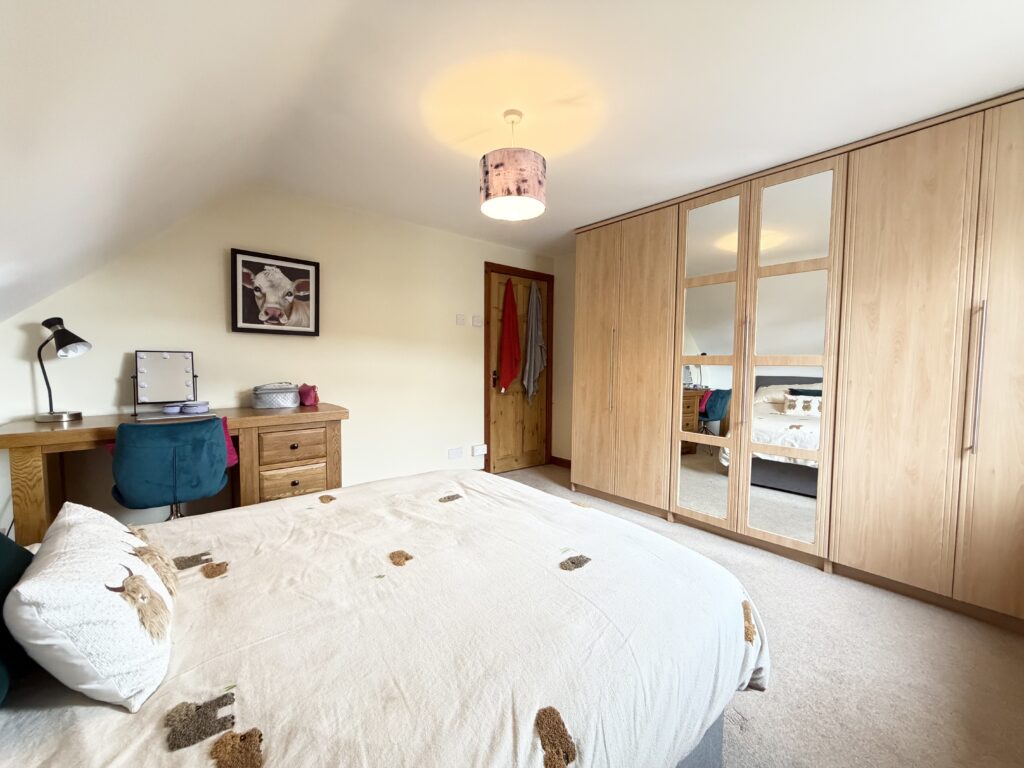
Bedroom 2 4.11m x 3.56m (13’6” x 11’8”) Carpet laid. Aspect to side. Fitted wardrobe.
Bedroom 3 3.33m x 3.00m (10’11” x 9’10”):- Velux window. Fitted storage units.
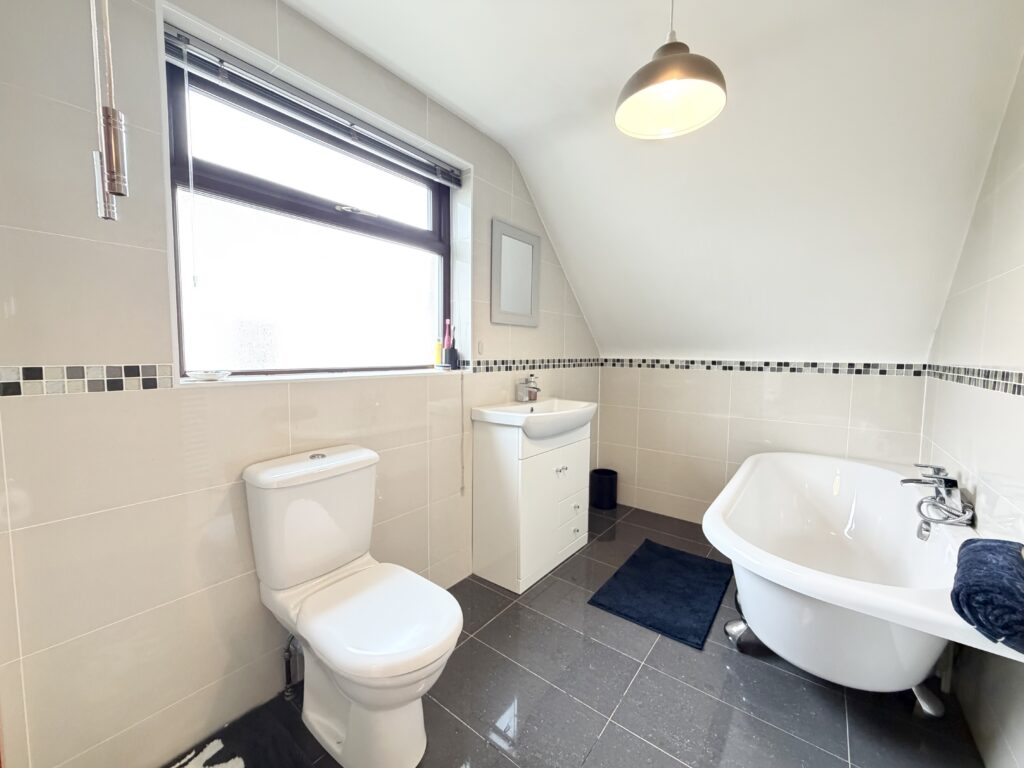
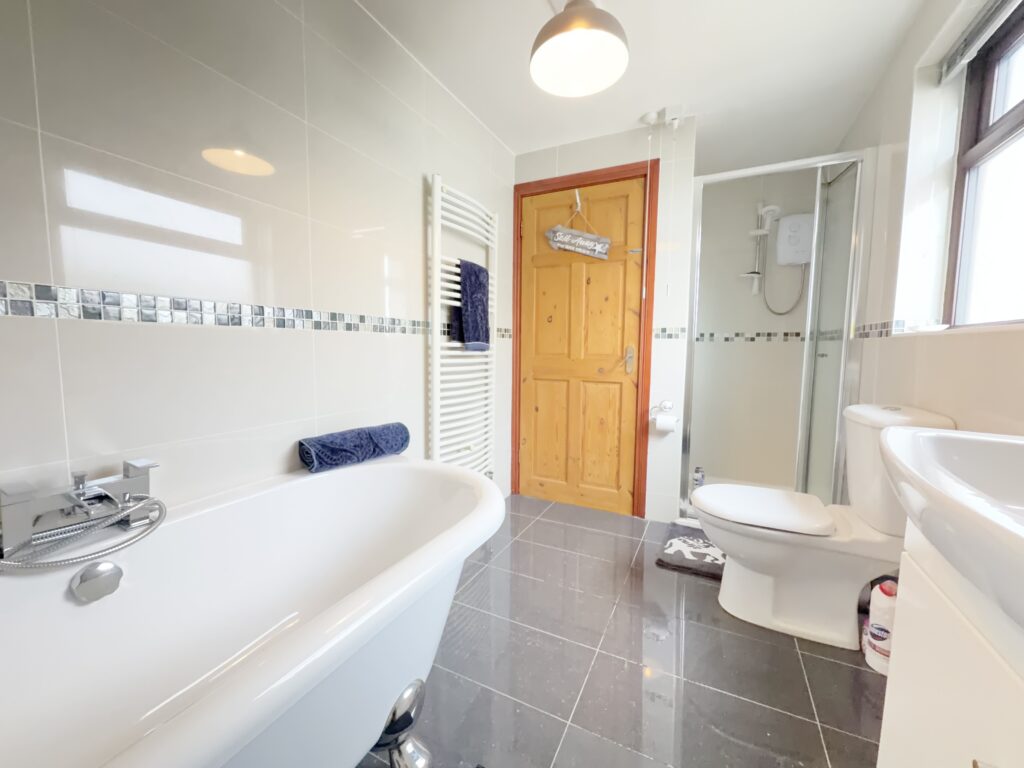
Bathroom 2.97m x 1.85m (9’9” x 6’1”) :- Recently fitted white three piece suite comprising lfwc, vanity whb and free standing roll top bath. Chrome accessories including shower attachment to bath. Tiled shower cubicle with electric shower. Heated towel rail. Porcelain tiled walls and flooring.
External
Log Cabin 5.97m x 2.97m (19’7” x 9’9”) :- Wired for electric and lighting.
Front :- Laid in lawn with mature shrubs.
Side :- Gravel parking area for up to four vehicles. Gated access to rear from either side.
Rear :- Flagged yard, fully enclosed with wooden fencing and mature hedgerow.
• uPVC Mahogany grain double glazed windows
• uPVC fascia and soffits
• Upgraded oil fired central heating system
• Pine internal doors
• 1420 SQ FT (approx)
• Approximate rates calculation – £1,350
• Long leasehold assumed
• All measurements are approximate
• Viewing strictly by appointment only
• Free valuation and mortgage advice available
N.B. Please note that any services, heating system, or appliances have not been tested and no warranty can be given or implied as to their working order.
IMPORTANT NOTE
We endeavour to ensure our sales brochures are accurate and reliable. However, they should not be relied on as statements or representatives of fact and they do not constitute any part of an offer or contract. The seller does not make any representation or give any warranty in relation to the property and we have no authority to do so on behalf of the seller.