
9 Wardlow Crescent, Ballymena, Co Antrim, BT42 4HN
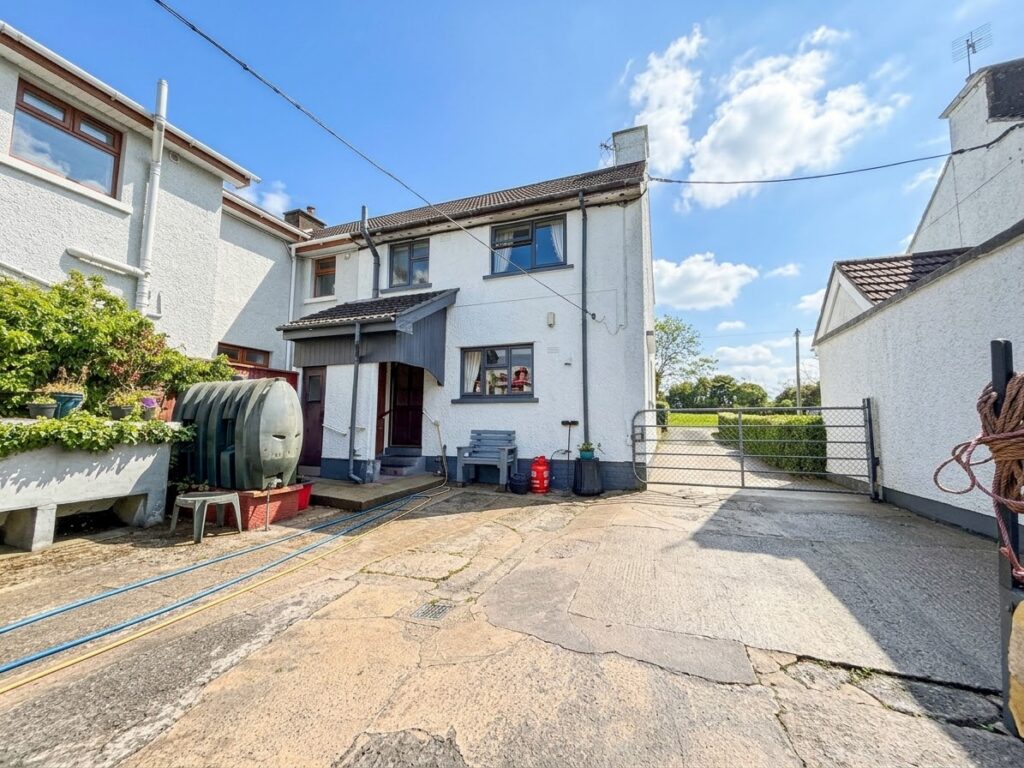
2 Bed Semi Detached House and Garage For Sale
Offers Around £120,000
| Style | Semi Detached House and Garage | Bedrooms | 2 |
| Bathrooms | 1 | Receptions | 1 |
| Heating | Oil Fired Central Heating | EPC Rating | 38 |
| Status | For Sale | ||
9 Wardlow Crescent
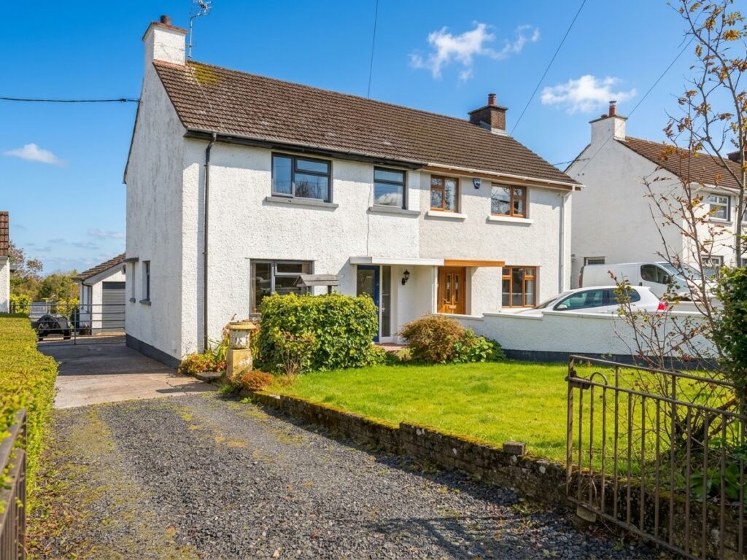
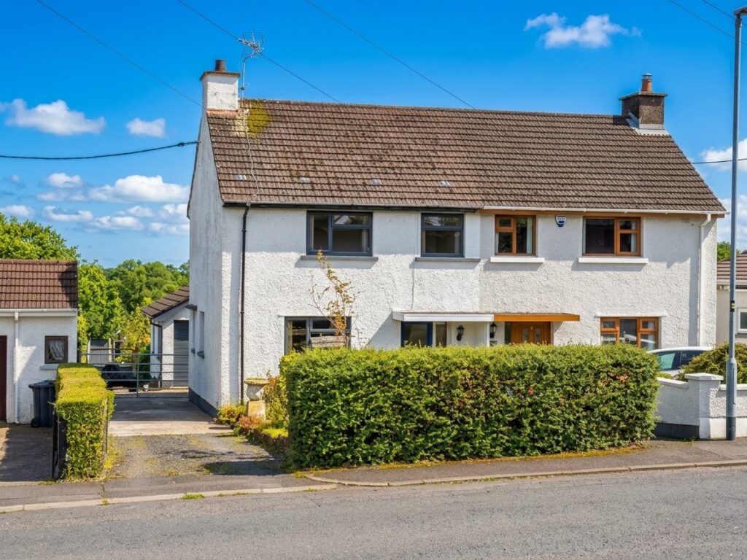
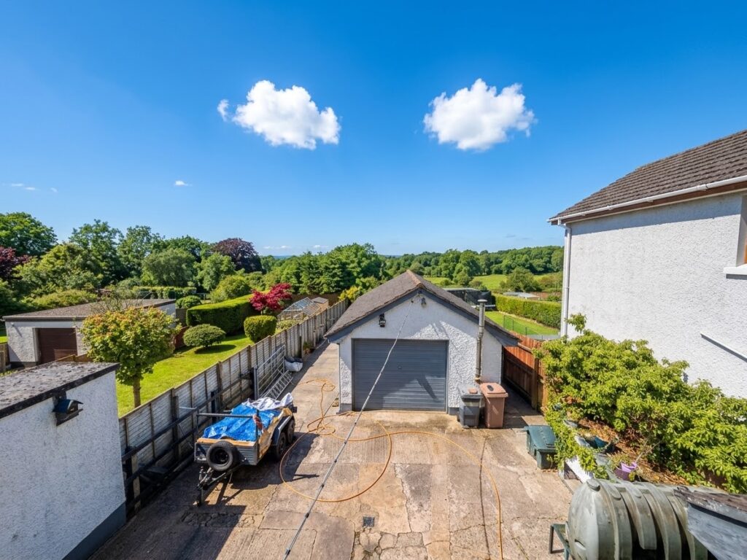
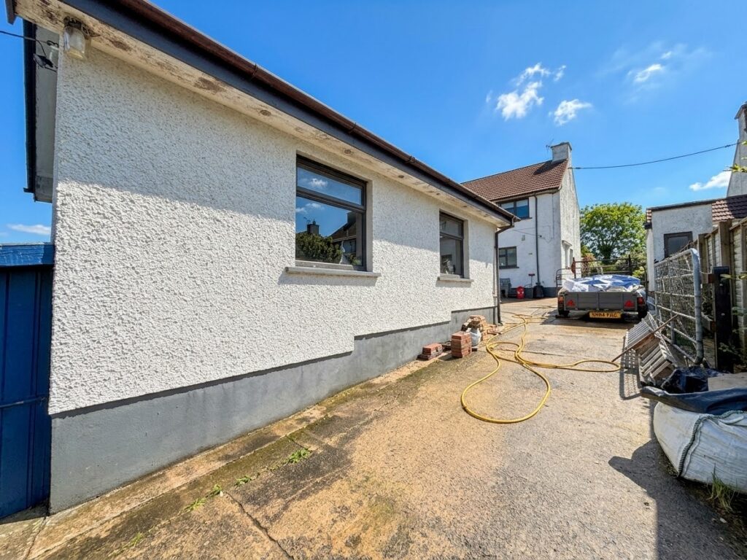
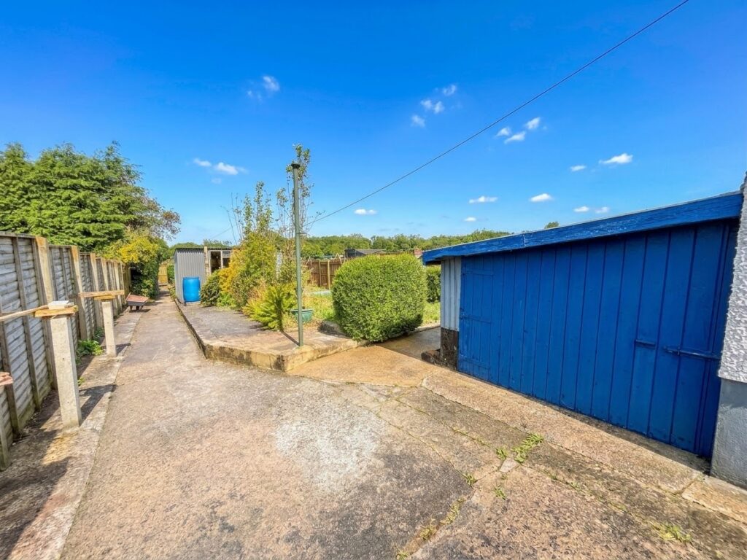
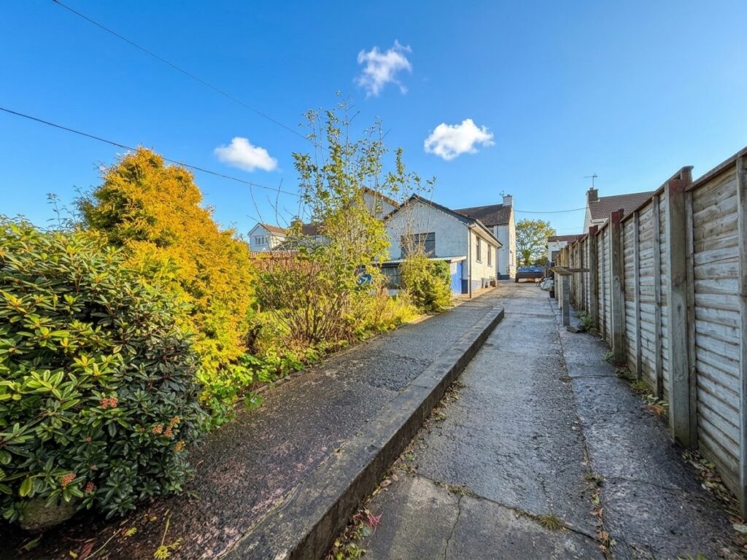
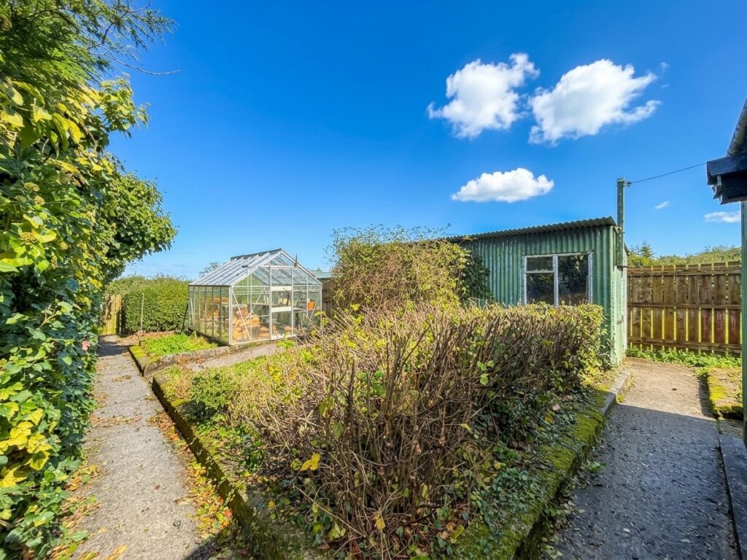
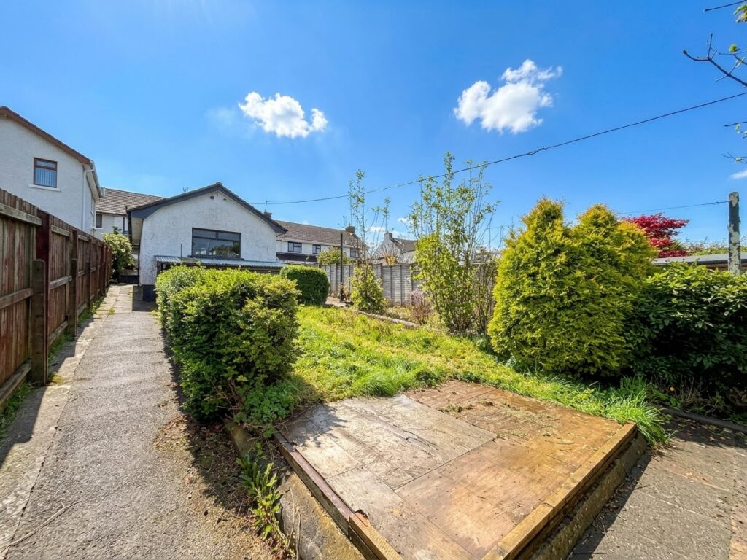
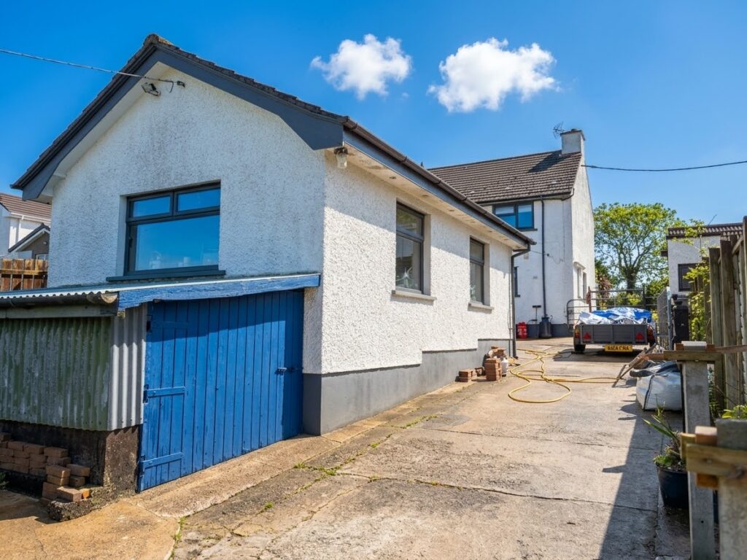
Just a five-minute drive from town centre, this semi detached home offers much more than what meets the eye. Positioned on an extensive site with gardens extending some c.400sqm whilst benefitting from large detached garage and several storage sheds.
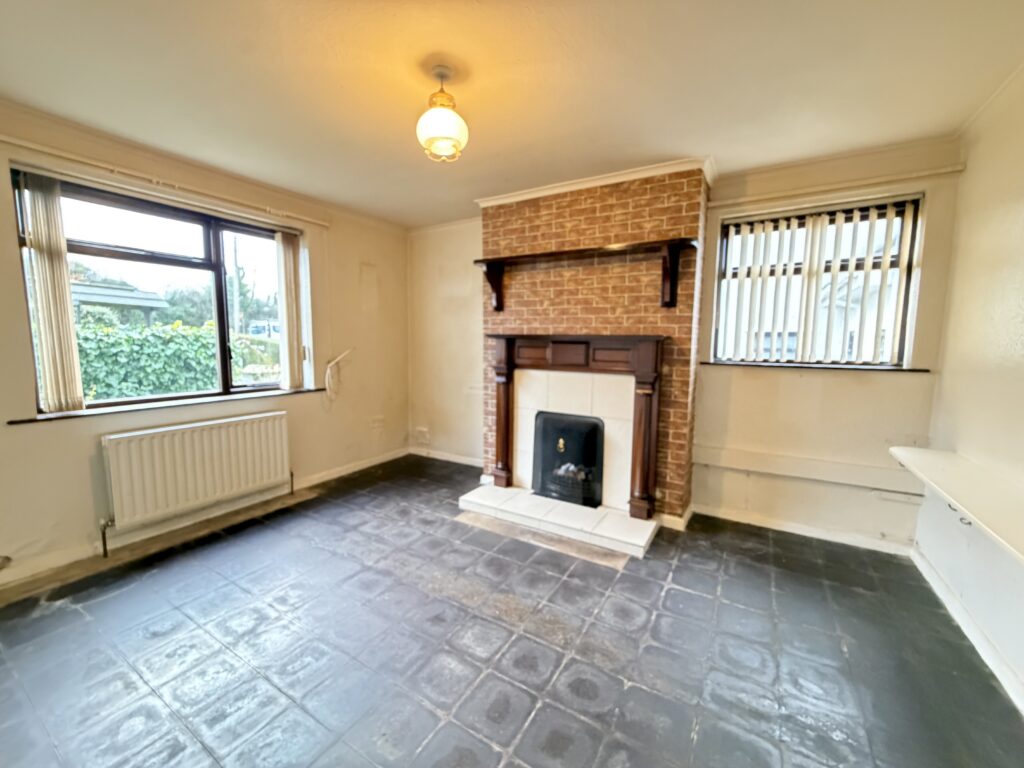
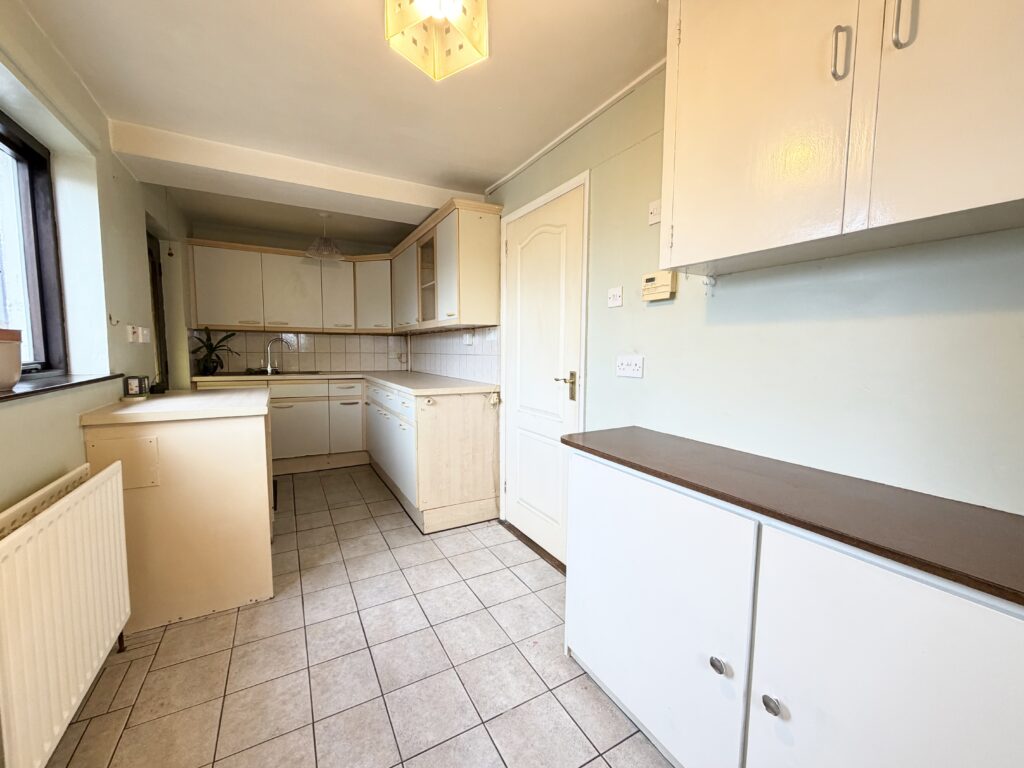
Although in need of some modernisation the property benefits from bright lounge with aspect to front, open plan kitchen and dining area and two double bedrooms and family bathroom to first floor.
Given properties within the cul-de-sac rarely become available to purchase we believe this is a unique opportunity for prospective purchasers to buy a forever home of which they can put their own stamp on.
No forwarding chain.
Contact our office to arrange inspection.
Ground floor
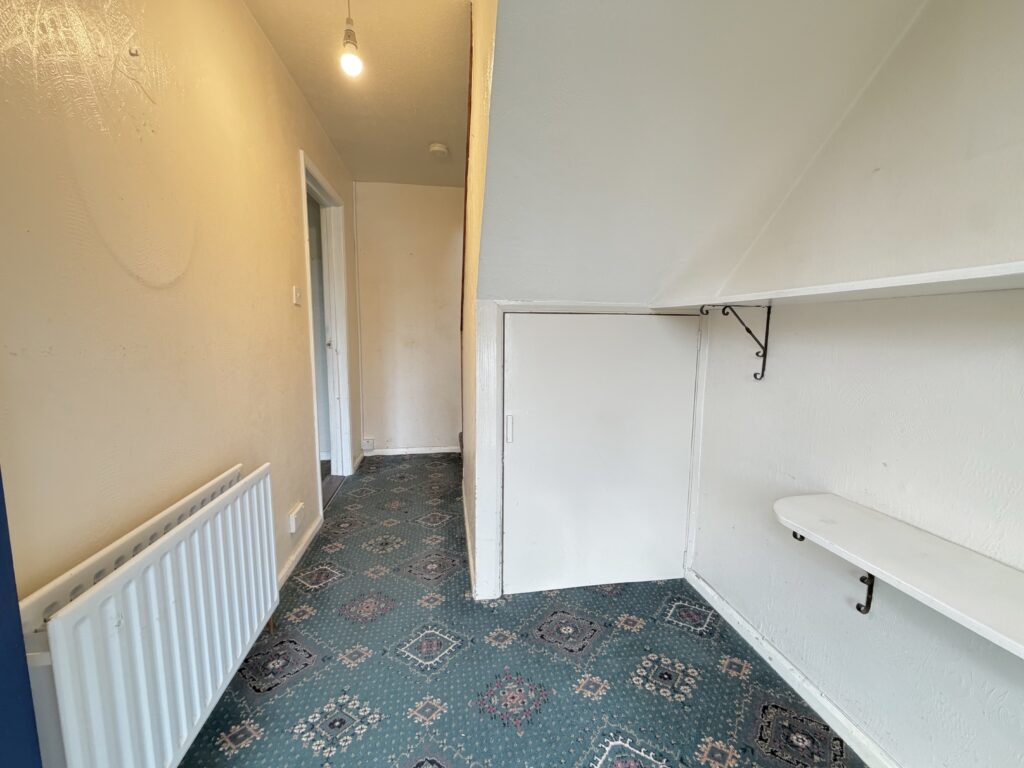
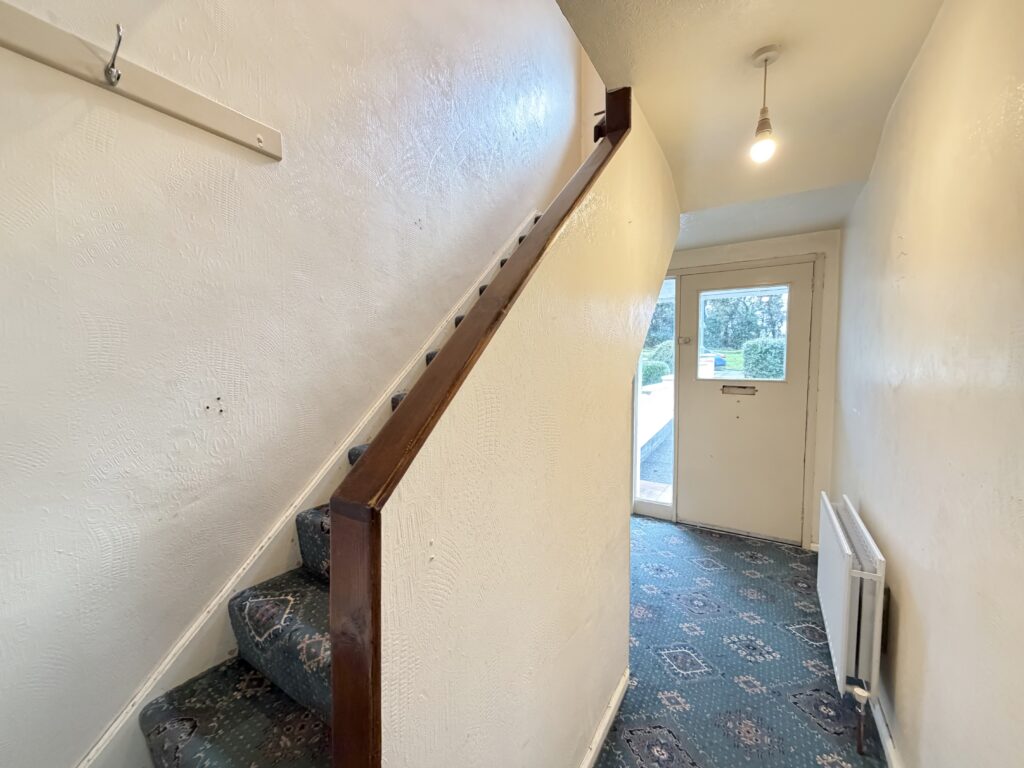
Hallway 4m x 1.8m (13‘1” x 5‘11”) :- Carpet laid. Storage cupboard below stairs.
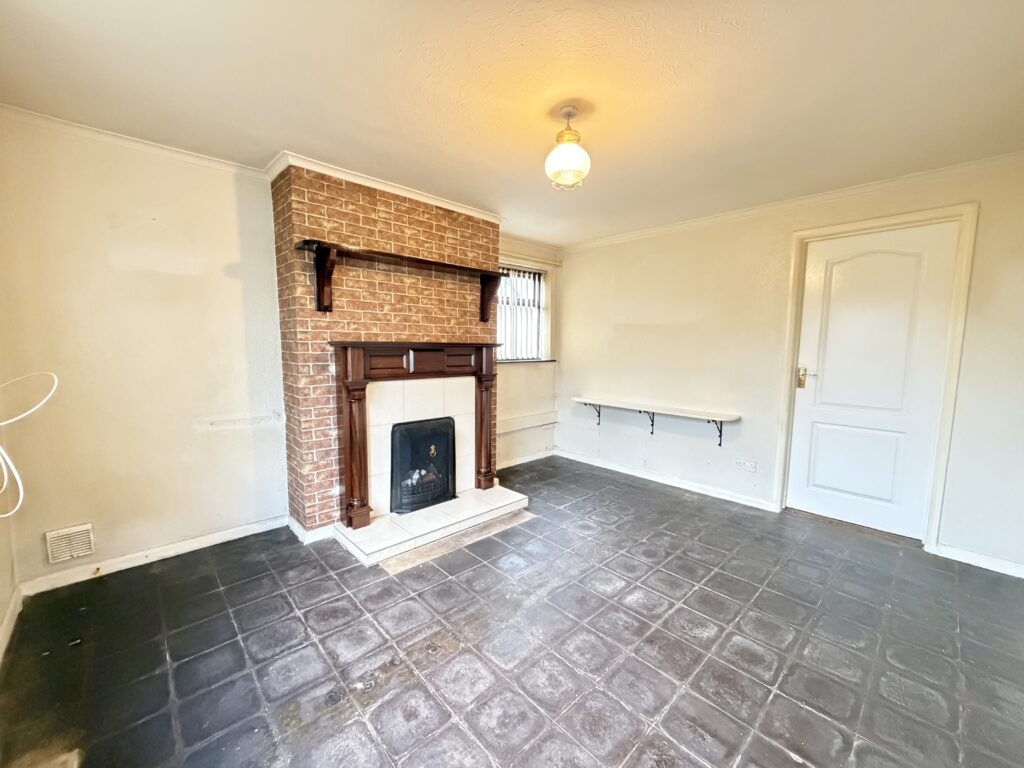
Lounge 4.2m x 3.7m (13‘9” x 12‘2”) :- Original tiled floor. Adam style fireplace with tiled inset and hearth with solid wooden surround. Double aspect to front and side. Ceiling cornice and coving.
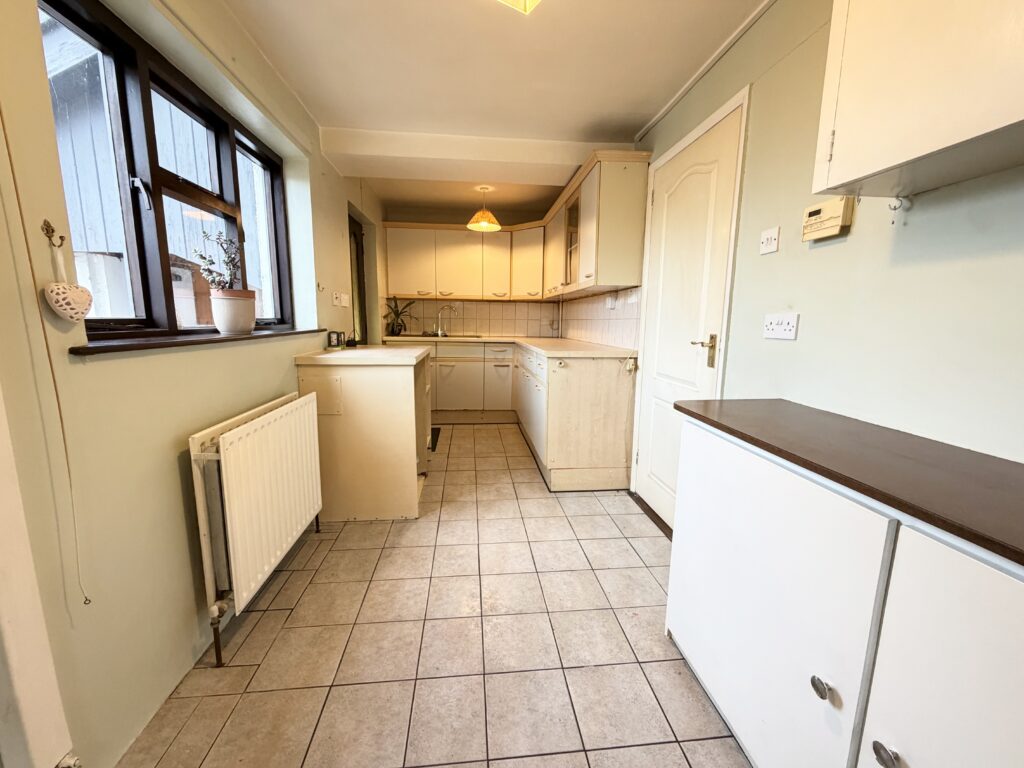
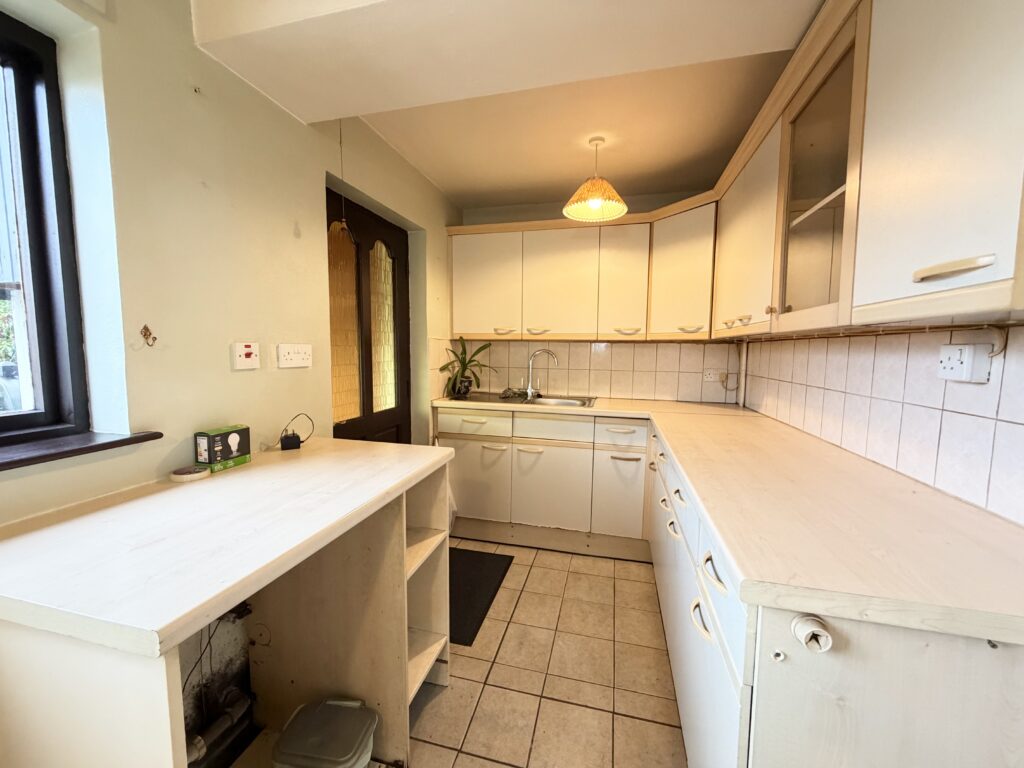
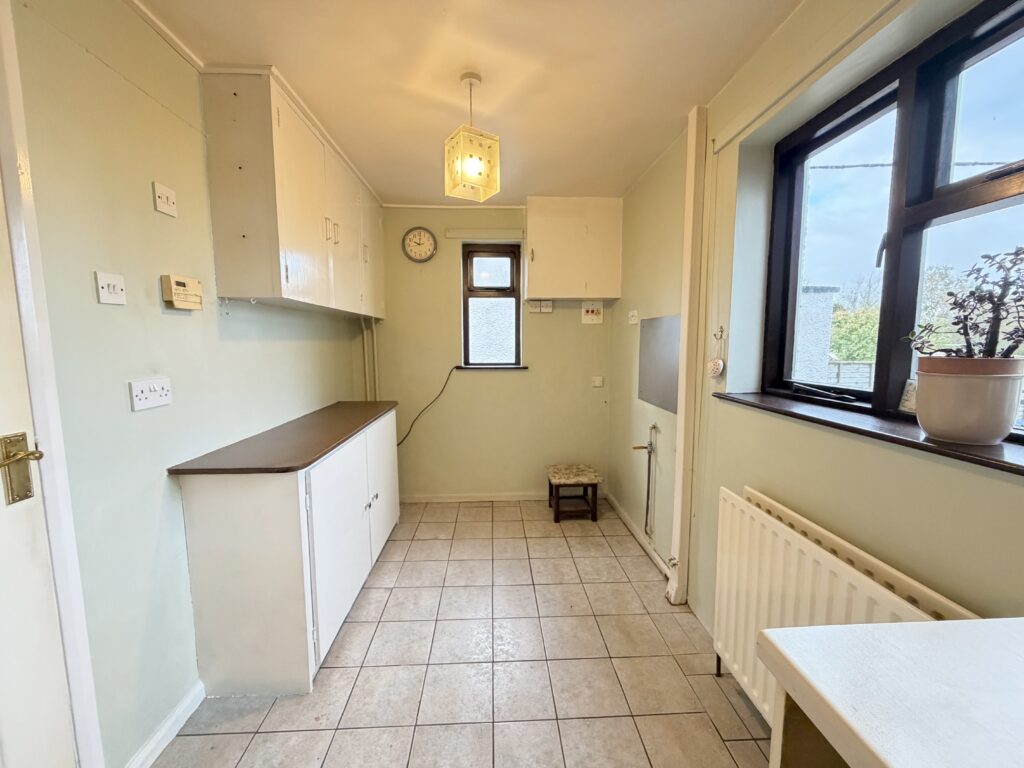
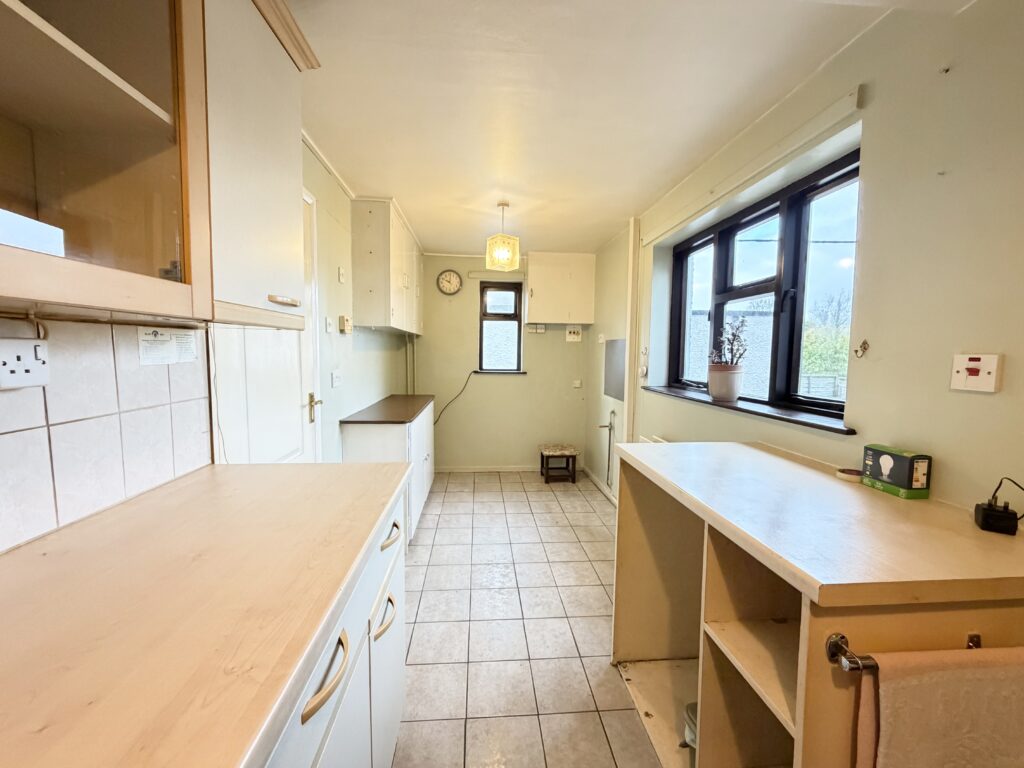
Open plan Kitchen & Dining Area 5.4m x 2m (17‘9” x 6‘7”) :- Range of eye and low level units to kitchen and dining area. Tiled floor. One and a quarter bowl stainless steel sink unit and drainer. Space and plumbing for white goods.
First floor
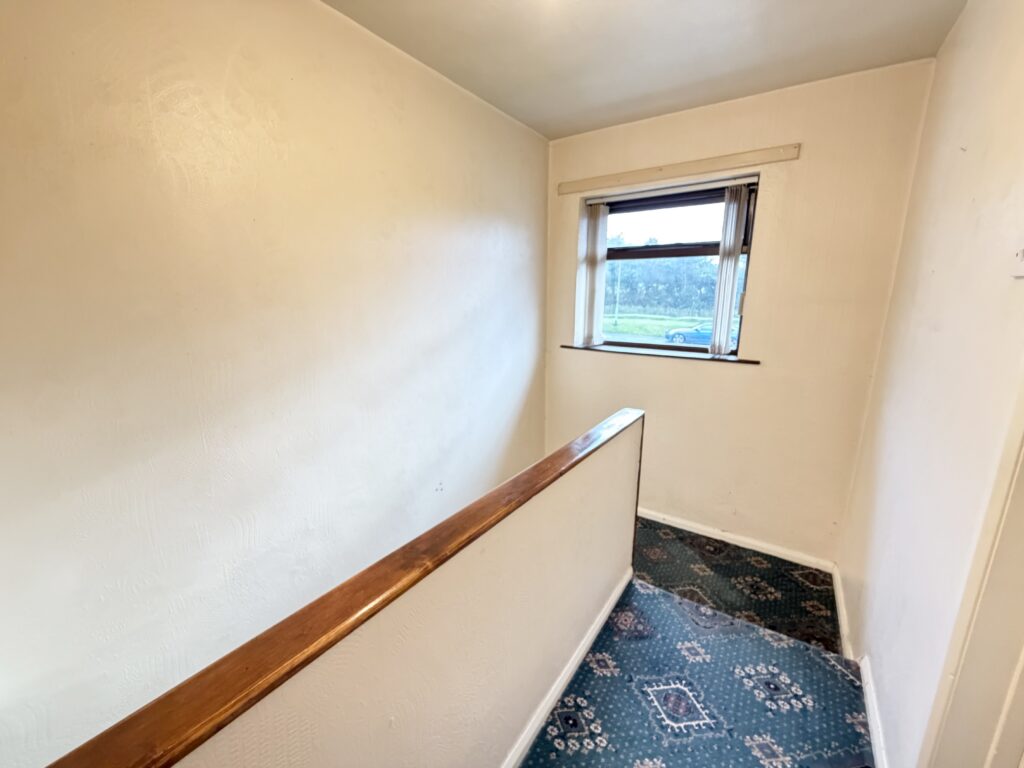
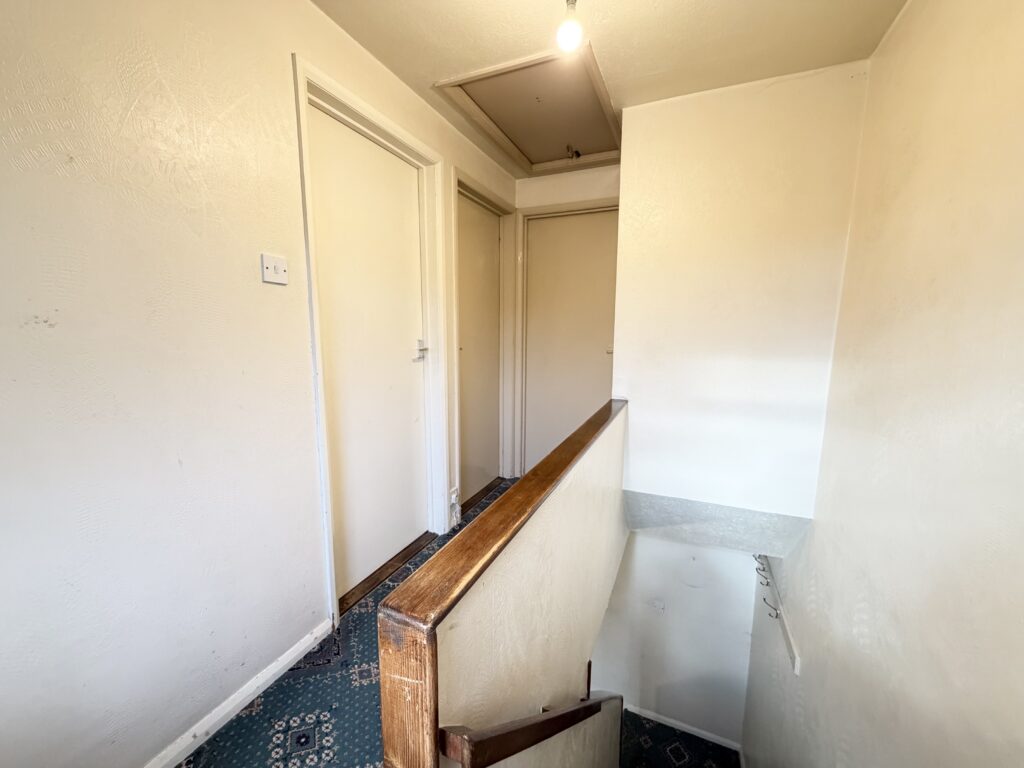
Landing 3.4m x 1.8m (11‘2” x 5‘11”) :- Carpet laid to stairs and landing. Access to attic.
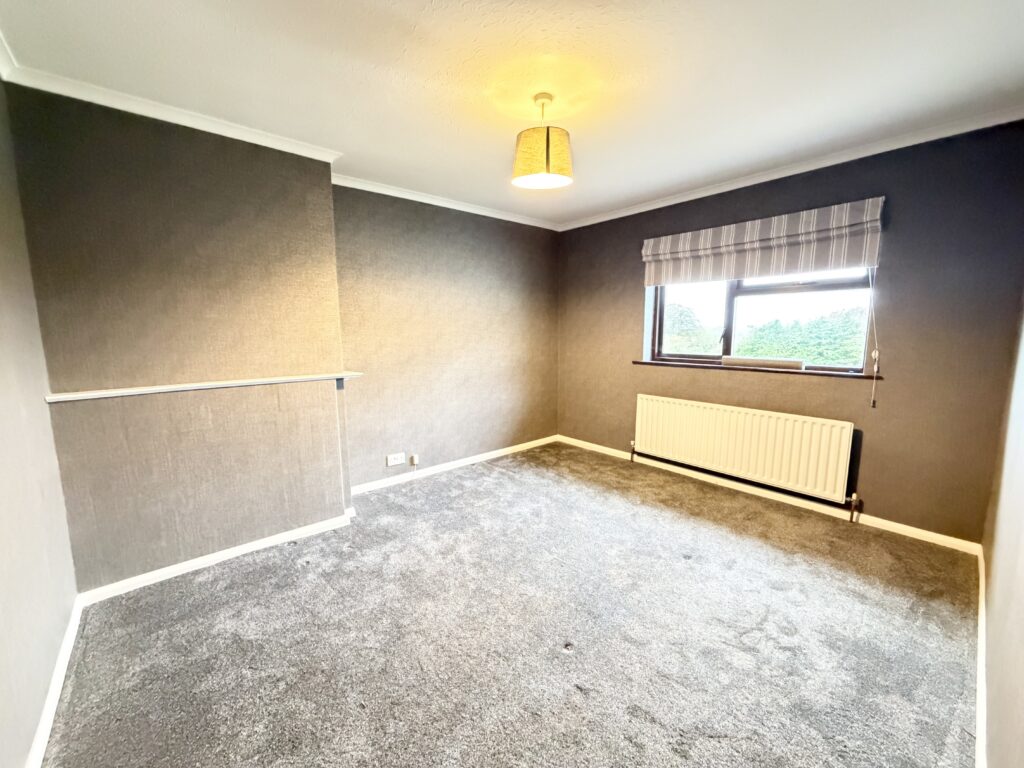
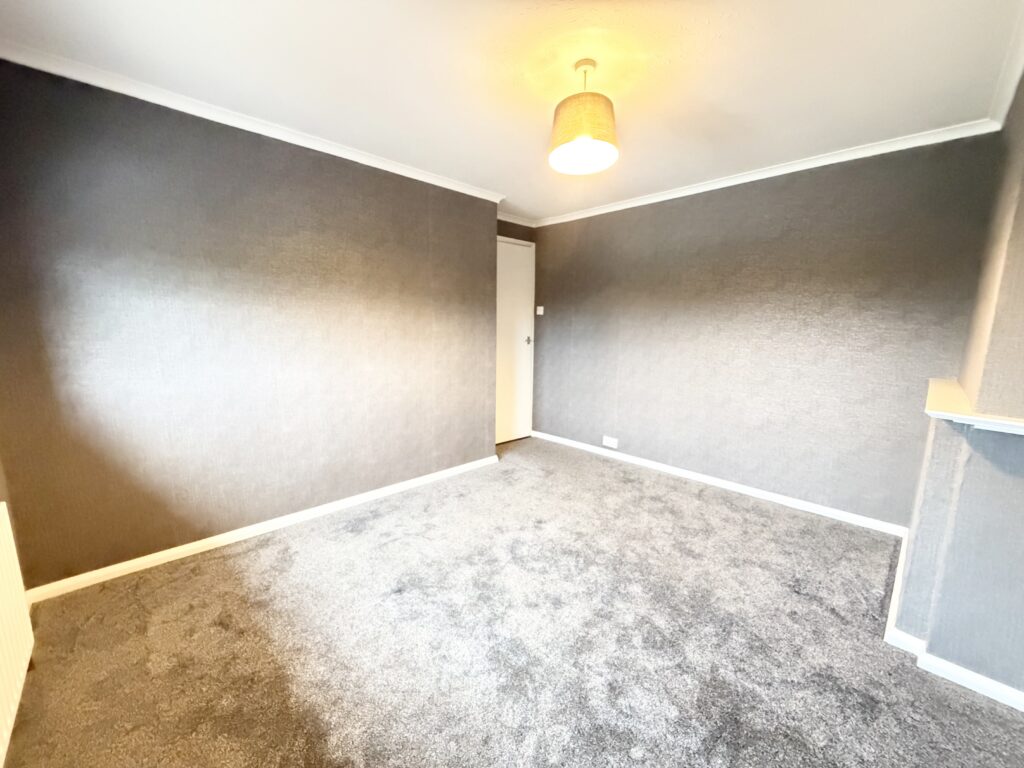
Bedroom 1 3.9m x 3.6m (12‘10” x 11‘10”) :- Recently laid carpet. Aspect to rear.
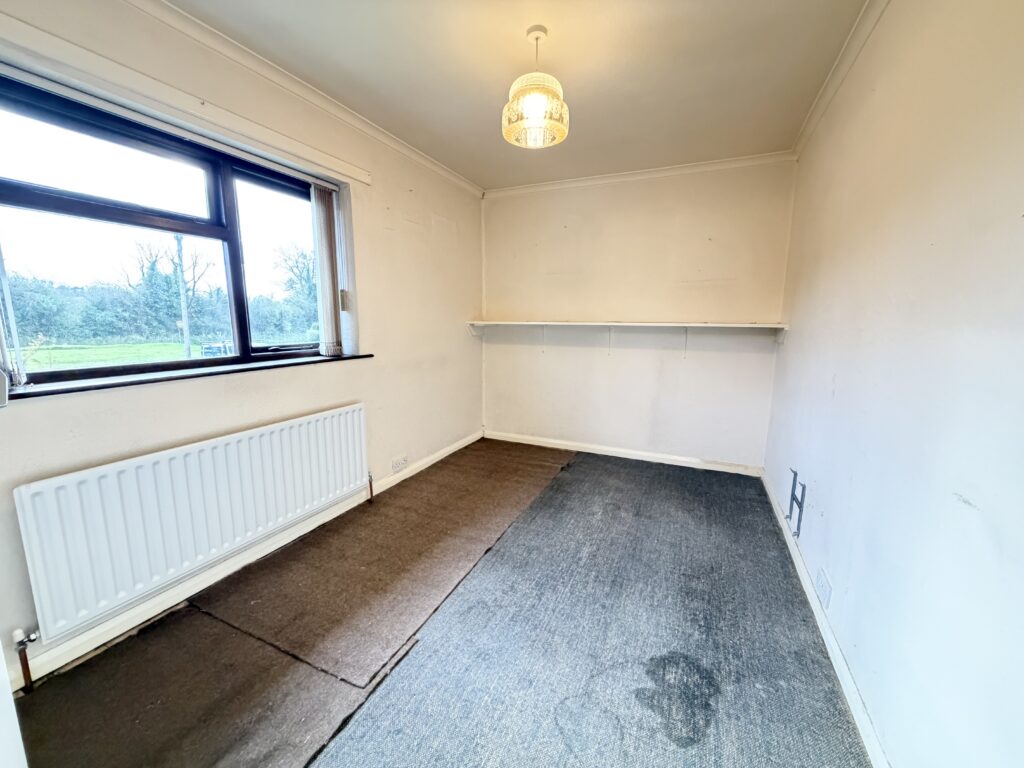
Bedroom 2 2.7m x 2.4m (8‘10” x 7‘10”) :- Aspect to front. Carpet laid.
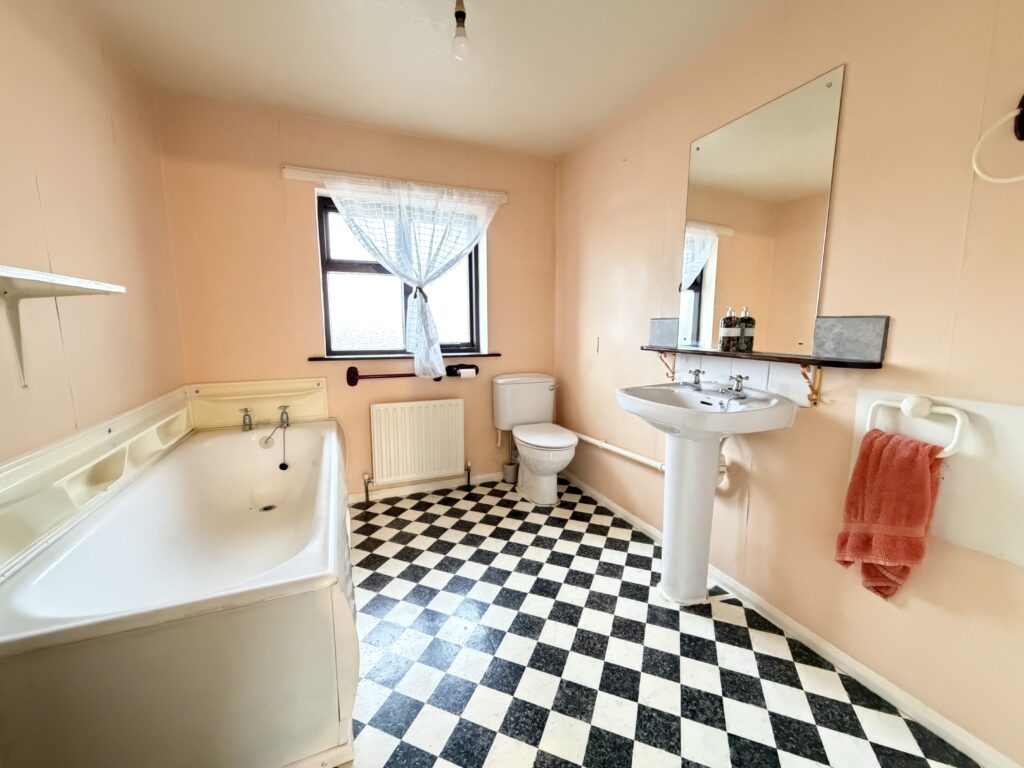
Bathroom 2.8m x 2.3m (9‘2” x 7‘7”) :- Three piece suite comprising lfwc, whb and bath. Tile effect flooring. Hotpress off.
External
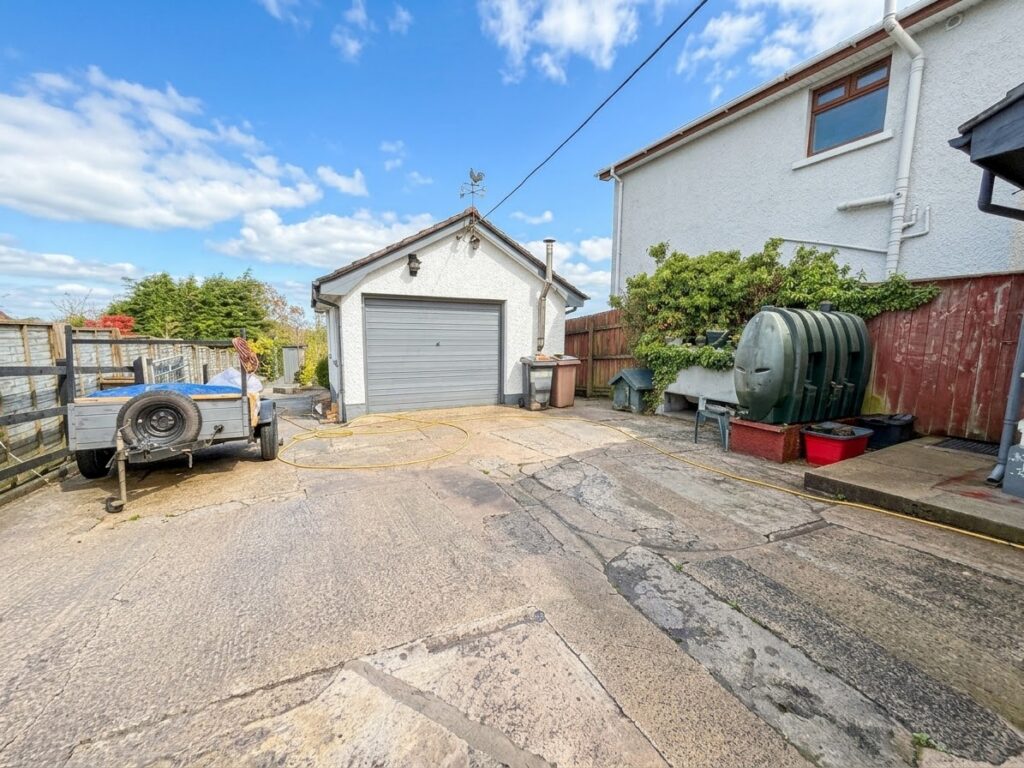
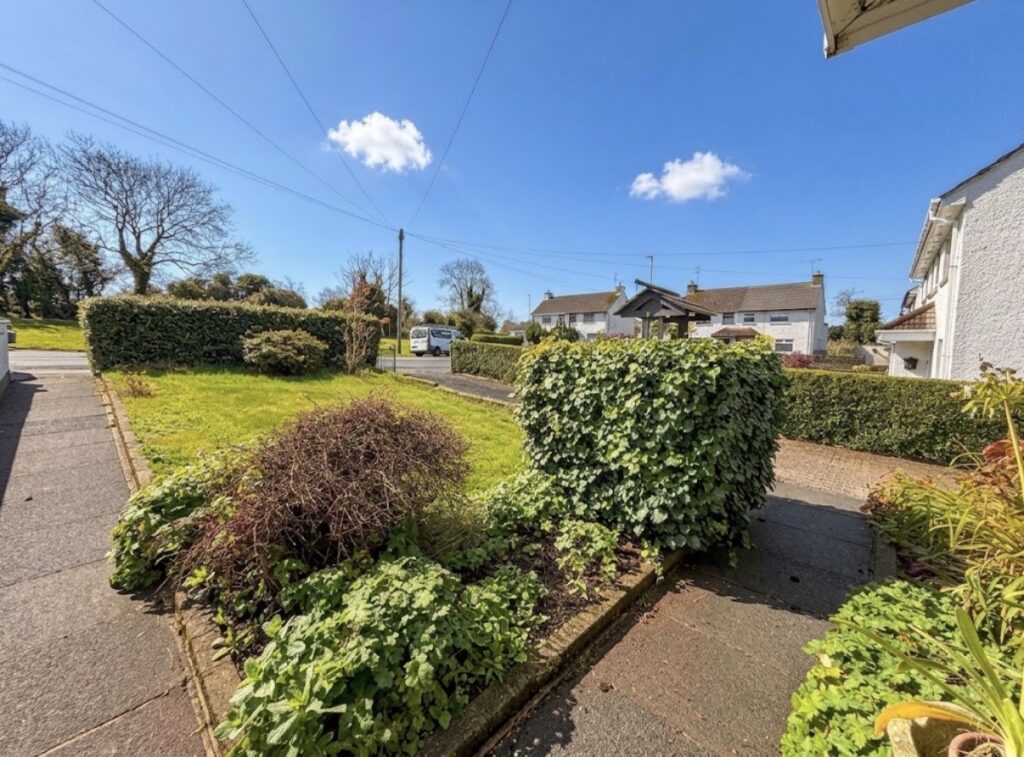
Front :- Laid in lawn with flagged walkway. Laid stone with concrete driveway and parking area to rear.
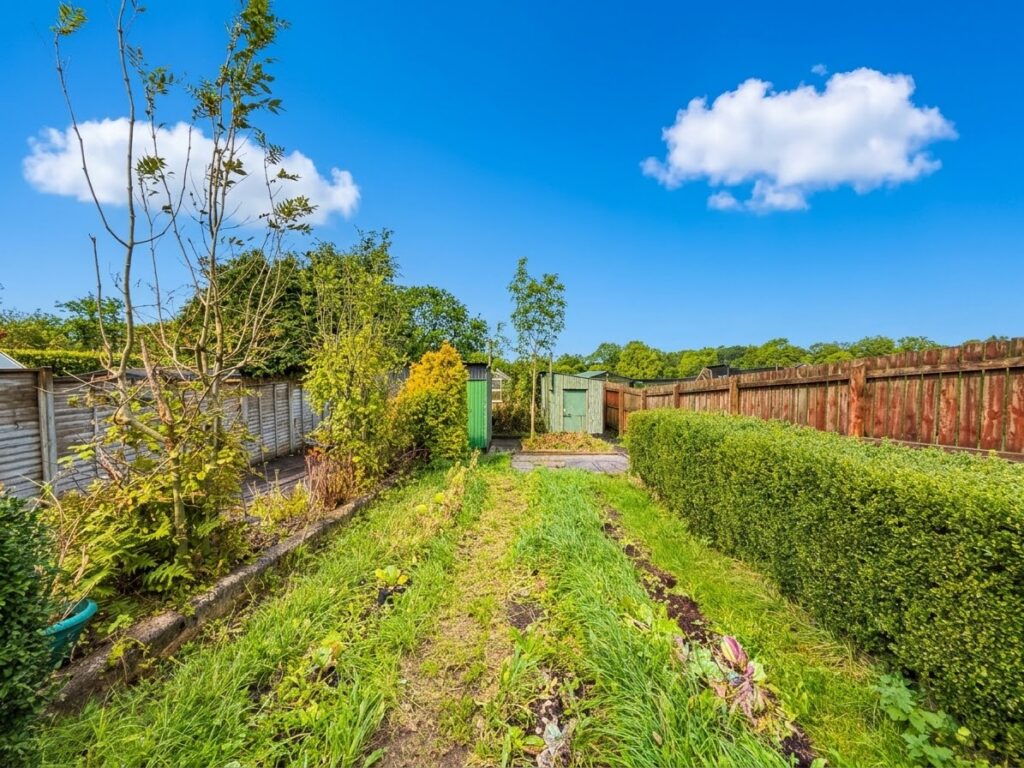
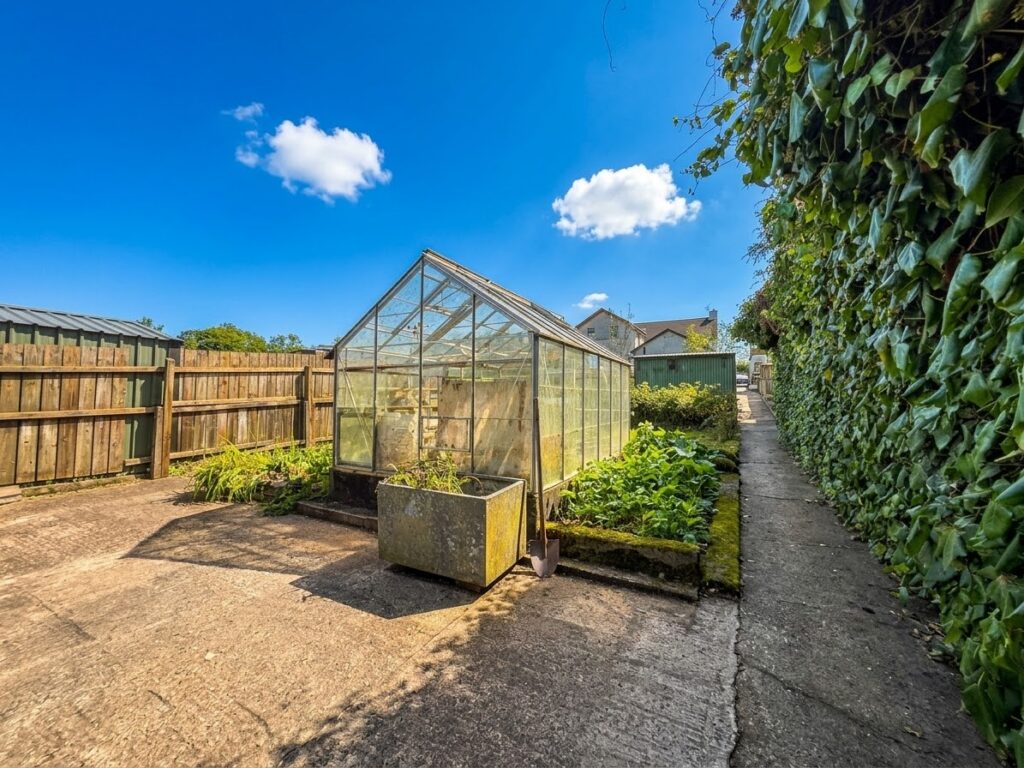
Rear :- Extensive gardens with flagged walkways. Fully secured by hedgerow and fencing. Patio area. Leading to:
Large Detached Garage
Outside toilet
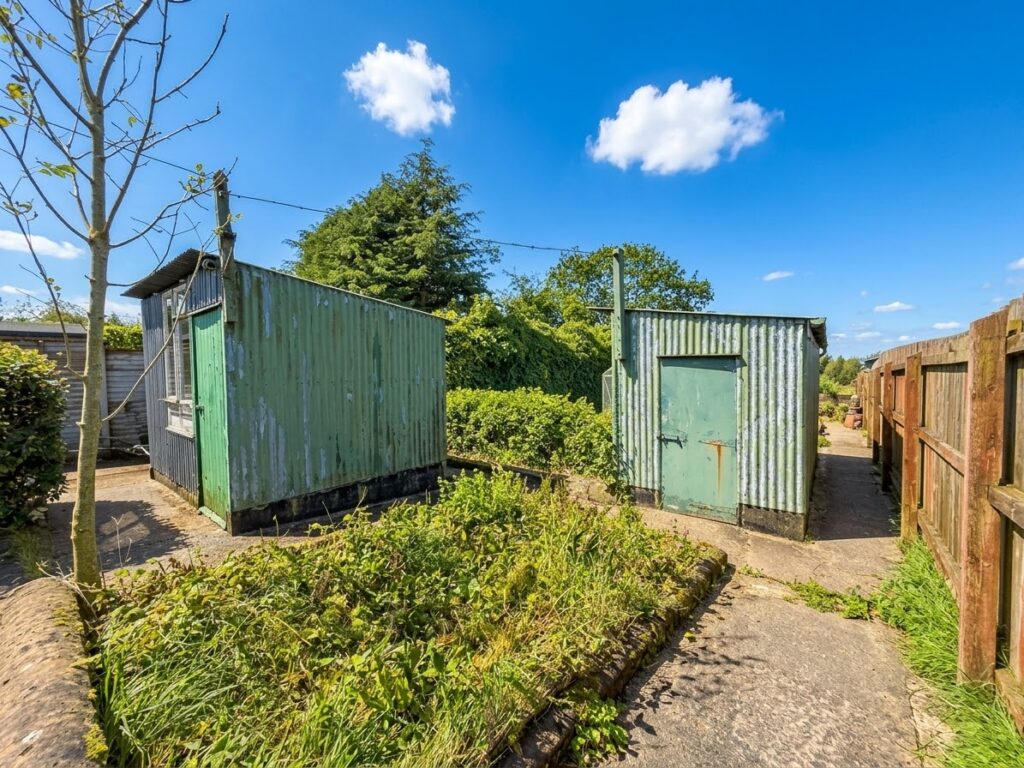
Storage shed purpose-built to rear of garage.
Further 2x storage sheds.
Greenhouse
• Oil fired central heating system.
• 860 FT (approx.)
• Approximate rates calculation – £955
• Freehold assumed.
• All measurements are approximate. Viewing strictly by appointment only
• Free valuation and mortgage advice available.
N.B. Please note that any services, heating system, or appliances have not been tested and no warranty can be given or implied as to their working order.
IMPORTANT NOTE
We endeavour to ensure our sales brochures are accurate and reliable. However, they should not be relied on as statements or representatives of fact and they do not constitute any part of an offer or contract. The seller does not make any representation or give any warranty in relation to the property and we have no authority to do so on behalf of the seller.