Status: Sale Agreed

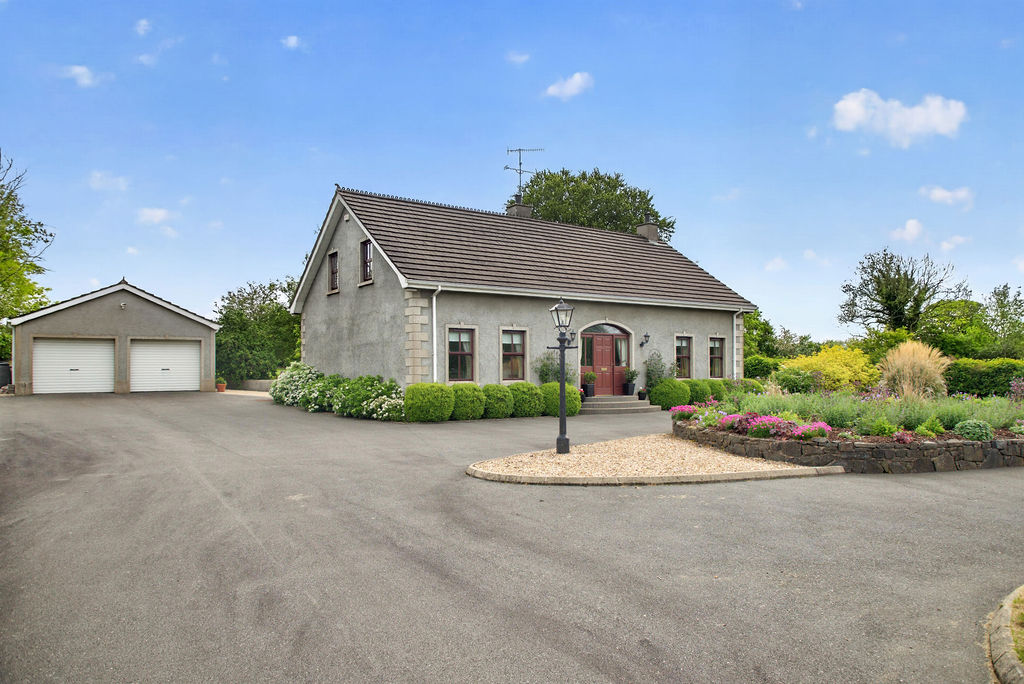
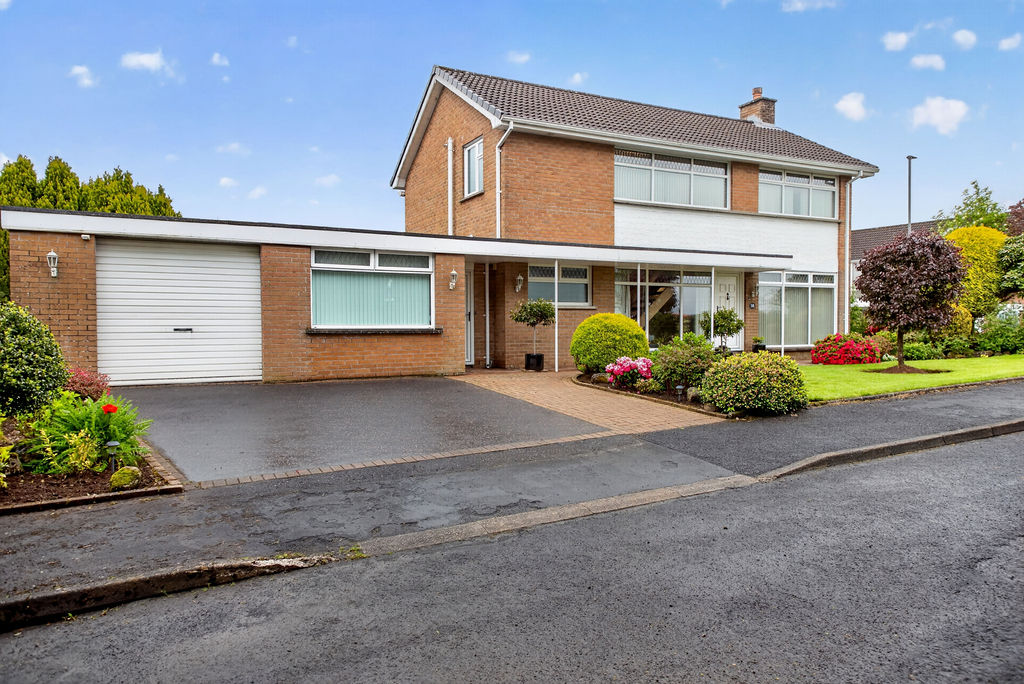
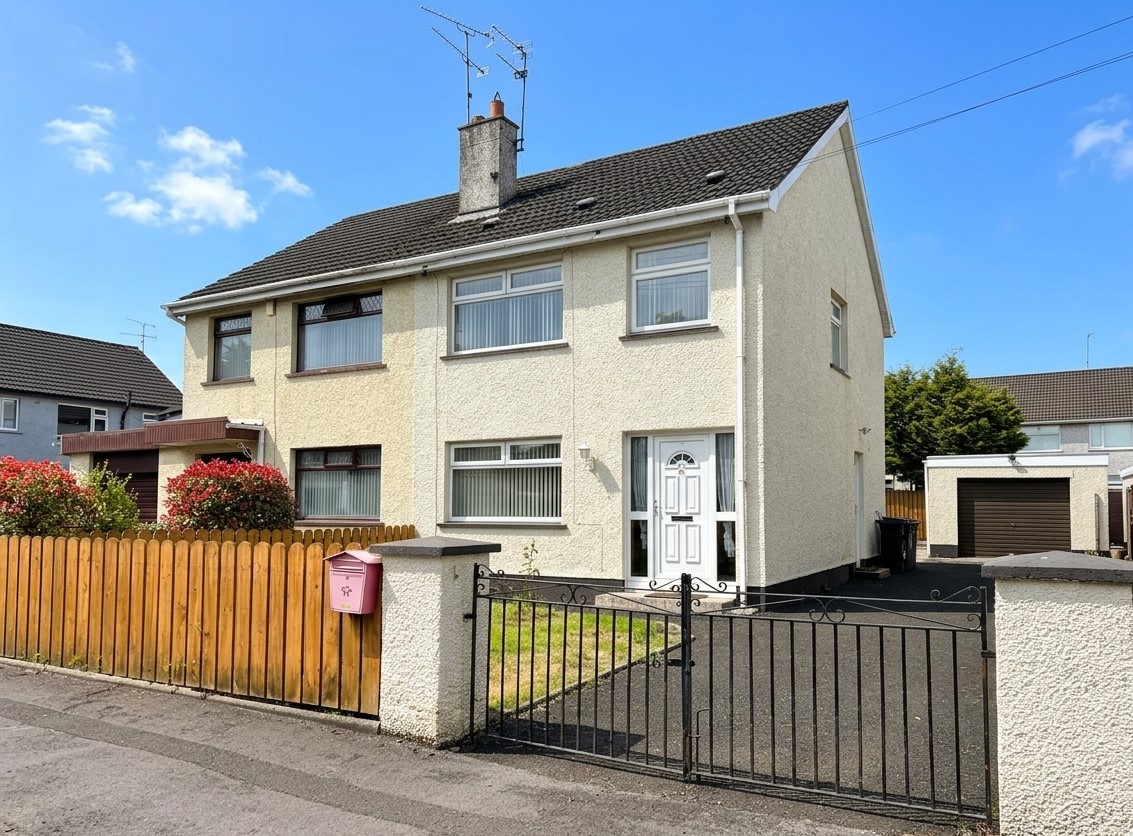
21 Hugomont Avenue, Ballymena, BT43 6HW

Found in one of Ballymena’s most convenient private developments, this well presented home occupies a generous plot, with off street parking to the side and low maintenance gardens to the rear.

The property has been superbly maintained, with two reception rooms to the ground floor, and family bathroom with shower cubicle and three bedrooms to the first floor which has an abundance of storage.

Moments walk from schools, Ballymena Health Centre and town centre amenities, prospective purchasers will also find main bus routes and commuter roads within easy reach.

Perfect for a range of purchasers, this tidy home is purchased with no forwarding chain and would be ideal for the first time buyer seeking a hassle free purchase.


Ground floor

Hallway :- Newly carpeted. Pine balustrade staircase.

Lounge 3.88m x 3.23m (12’9” x 10’7”) :- Includes Mahogany Adam style fireplace with marble and granite inset and hearth. Laminate wooden flooring. Open archway to Dining room.

Dining room 3.68m x 2.89m (12’1” x 9’6”) :- Laminate wooden flooring.

Kitchen 3.68m x 2.36m (12’1″ x 7’9″) :- Includes range of eye and low level units in grey with chrome. Stainless steel sink unit. Granite effect worktops. Tiled to units. Space for cooker. Plumbed for washing machine.


First floor

Landing :- Newly carpeted to stairs and landing. Hotpress off. Access to loft.

Bedroom 1 3.97m x 3.15m (13’0″ x 10’4″) :- Built in wardrobe. Laminate wooden flooring.

Bedroom 2 3.20m x 2.92m (10’6″ x 9‘7″) :- Built in wardrobe. Laminate wooden flooring.

Bedroom 3 3.07m x 2.20m (10’1” x 7’3”) :- Built in storage.

Bathroom 2.76m x 1.80m (9’1″ x 5’11”) :- Includes white suite comprising lfwc, whb and corner bath. Chrome accessories to includes telephone taps to bath. Tiled quadrant shower cubicle. Half panelled walls.


External

Front :- Gated tarmac driveway. Laid in lawn.

Side :- Tarmac parking area. Access to rear.

Rear :- Laid in lawn with flagged patio and walkways. Enclosed with wooden fencing.


  • Oil fired central heating system.
  • uPVC double glazed windows.
  • uPVC fascia and soffits.
  • 900 square feet (approx).
  • Long leasehold assumed.
  • Approx Rates p.a. – £1038
  • Viewing strictly by appointment.


N.B. Please note that any services, heating system, or appliances have not been tested and no warranty can be given or implied as to their working order.


IMPORTANT NOTE

 We endeavour to ensure our sales brochures are accurate and reliable.  However, they should not be relied on as statements or representatives of fact and they do not constitute any part of an offer or contract.  The seller does not make any representation or give any warranty in relation to the property and we have no authority to do so on behalf of the seller.

120 Dunclug Gardens, Ballymena, BT43 6NP

Found in an area with strong rental demand within comfortable walking distance of town centre, transport links, schools and shopping amenities, this spacious property offers well proportioned living accommodation ideal for the first time buyer, couple or young family.

Benefiting from an excellent level of storage and a bright and open feel throughout, there is an open hallway, lounge, open plan kitchen/dining area and three first floor bedrooms with bathroom.

Overlooking a green area to the front, there is off street parking to the rear, with the property found at the end of a well maintained row.

Purchased with no onward chain, please contact our office for viewing arrangements.


Ground floor

Entrance Porch :- Tiled flooring. Glass panelled door to Hallway.

Hallway :- Tiled flooring.

Lounge 3.89m x 3.27m (12’9” x 10’9”) :- Carpeted.

Kitchen/Dinette 5.92m x 3.86m (19’5” x 12’8”) :- Includes range of eye and low level units. One and a quarter bowl stainless steel sink unit. Built in hob and oven. Stainless steel extractor fan. Plumbed for washing machine. Larder cupboard off. Tiled flooring. Balustrade staircase.


First floor

Landing :- Carpeted to stairs and landing. Storage area.

Bedroom 1 4.15m x 3.35m (13’7’’ x 11’0’’) :- Carpeted. Built in wardrobe.

Bedroom 2 4.15m x 3.20m (13’7’’ x 10’6’’) :- Carpeted.

Bedroom 3 2.92m x 2.32m (9’7” x 7’7”) :- Carpeted.

Bathroom 2.02m x 1.66m (6’8” x 5’5”) :- Includes white three piece suite comprising lfwc, whb and bath. Part tiled walls.


External

Front :- Enclosed gardens.

Rear :- Enclosed gardens. Off street parking.

Storage House


  • uPVC double glazed windows.
  • Oil fired central heating system.
  • 900 SQ FT (approx)
  • Approximate rates calculation – £606
  • Freehold assumed
  • All measurements are approximate
  • Viewing strictly by appointment only
  • Free valuation and mortgage advice available.


N.B. Please note that any services, heating system, orappliances have not been tested and no warranty can begiven or implied as to their working order.


IMPORTANT NOTE

We endeavour to ensure our sales brochures are accurate and reliable.  However, they should not be relied on as statements or representatives of fact and they do not constitute any part of an offer or contract.  The seller does not make any representation or give any warranty in relation to the property and we have no authority to do so on behalf of the seller.

16 The Nursery, Cushendall Road, Ballymena, BT43 6WL

A contemporary semi detached home less than 10 years old, this spacious property offers low maintenance living a short walk from town centre.

Offering well proportioned living space perfect for the first time buyer, young family or downsizer, the accommodation has a bright and open feel, and no more so than in the open plan kitchen, living and extended sun room area.

Found on an attractive end plot on the main avenue, there is a detached garage and generous parking provision, as well as an excellent level of privacy to the rear patio and gardens.

A short walk from schools, town centre, the Waveney Health Centre and public transport links, commuters will find main arterial roads close by via the Broughshane Road.

Purchased with no onward chain, this is an excellent opportunity to acquire a modern home in a much sought after location.


Ground floor

Hallway :-  Tiled flooring. Balustrade staircase with storage.

Lounge :-  4.67m x 3.36m (15’4’’ x 11’0’’) :- Carpeted.

Kitchen/Dining/Living :-  5.87m x 4.44m (10’5’’ x 14’7’’) :- Includes range of eye and low level Shaker style units in cream with chrome. One and a quarter bowl stainless steel sink unit. Fly-over above window. Wooden effect worktops. Tiled to units. Built in hob and oven. Stainless steel extractor fan. Integrated dishwasher, fridge/freezer and washing machine. LED lighting to kick boards. Porcelain tiled flooring.

Utility area :- Tiled flooring.

Downstairs Toilet :- Includes white lfwc and whb with splash back tiling. Chrome accessories. Tiled flooring.


First floor

Landing :- Access to loft. White railings. Carpeted. Shelved storage cupboard.

Bedroom 1 :- 3.59m x 3.35m (11’9’’ x 11’0’’) :- Carpeted.

En-suite :- 2.63m x 0.98m (8’8” x 3’3”) :- Includes white lfwc and whb with chrome accessories. Splash back tiling to whb. Fully tiled to rest. Tiled flooring.

Bedroom 2 :- 3.53m x 3.34m (11’7’’ x 10’11’’) :- Carpeted.

Bedroom 3 :- 2.74m x 2.42m (9’0’’ x 7’11’’) :- Carpeted.

Bathroom :- 2.41m x 2.17m (7’2’’ x 6’2’’) :- Includes white three piece suite comprising lfwc, hung whb and bath. Chrome accessories including shower attachment to bath. Splash back tiling to whb, fully tiled to bath. Tiled flooring.


External

Front :- Laid in lawn.

Side :- Tarmac parking area.

Detached Garage :- Electric roller door.

Rear :- Flagged yard. Laid in lawn. Enclosed with wooden fencing.


  • uPVC double glazed windows.
  • Mains gas central heating system.
  • 1100 SQ FT (approx)
  • Approximate rates calculation – £1,235
  • Management Charge – £200 (approx.)
  • Freehold assumed.
  • All measurements are approximate
  • Viewing strictly by appointment only
  • Free valuation and mortgage advice available.


N.B. Please note that any services, heating system, or appliances have not been tested and no warranty can be given or implied as to their working order.


IMPORTANT NOTE


We endeavour to ensure our sales brochures are accurate and reliable.  However, they should not be relied on as statements or representatives of fact and they do not constitute any part of an offer or contract.  The seller does not make any representation or give any warranty in relation to the property and we have no authority to do so on behalf of the seller.

43 The Meadows, Broughshane, Ballymena, BT43 7NG

A superbly maintained detached bungalow in Broughshane, this type of property is hard to come by in the current market, particularly in such a sought after location.

Originally formatted as a three bedroom, the third bedroom has been extended and used as a generous lounge, but could easily be adapted back to it’s original use as bedroom 3. For those downsizing the current layout is perfect – the master bedroom includes an en-suite and there is a utility room off the kitchen/dining space.

Found at the end of a quiet cul-de-sac looking onto the Knowehead Road, there is brick pavia off street parking to the front of the garage, and the rear is fully enclosed and laid in flags  for easy upkeep.

A short walk from the Main Street, Broughshane Primary and a  range of independent retailers and eateries, Ballymena and main arterial commuter roads are only a short drive away, as is Ballymena Golf Club.

Purchased with no onward chain, please contact our office for arrangements.


Ground floor

Hallway :-  Cloakroom and shelved Hotpress off.

Lounge :- 5.12m x 3.63m (16’10’’ x 11’11’’) :- Includes Adam style Mahogany fireplace with granite and marble inset and hearth.

Bed 1 :- 3.38m x 3.17m ( 11’1” x 10’5”) :- Fitted bed recess.

En-suite :- 3.17m x 0.88m (10’5” x 2’11”) :- Includes white lfwc and whb. Shower cubicle. Fully tiled walls and flooring.

Bed 2 :- 3.68m x 3.17m ( 12’1” x 10’5”) :- Fitted bed recess.

Bathroom :- 2.06m x 1.91m (6’9” x 6’3”):- Includes white three piece suite comprising lfwc, whb and bath. Gold effect accessories. Fully tiled walls and flooring.

Dining room :- 6.26m x 2.71m ( 20’7” x 8’11”) :- Could be Bedroom 3. French glass door to Kitchen.

Kitchen/Dining :- 4.48m x 3.62m (14’8’’ x 11’11’’) :- Includes range of eye and low level units with glass displays. One and a quarter bowl composite sink unit. Fly-over above window with spotlights. Tiled to units. Built in hob and oven. Tiled flooring.

Utility room 3.63m x 1.47m ( 11’11” x 4’10”) :- Includes range of eye and low level units. Stainless steel sink unit. Plumbed for washing machine. Tiled flooring.


External

Front :- Laid in lawn. Brick pavia walkway.

Side :- Brick pavia parking area. Gated access to rear.

Rear :- Fully enclosed flagged.

Detached Garage :- 5.68m x 3.56m ( 18’8” x 11’8”) :- Electric roller door.


  • uPVC Georgian bar double glazed windows.
  • Composite front door.
  • Oil fired central heating system.
  • 1050 SQ FT (approx)
  • Approximate rates calculation – £1,347
  • Long leasehold assumed.
  • All measurements are approximate
  • Viewing strictly by appointment only
  • Free valuation and mortgage advice available.


N.B. Please note that any services, heating system, or appliances have not been tested and no warranty can be given or implied as to their working order.


IMPORTANT NOTE

We endeavour to ensure our sales brochures are accurate and reliable.  However, they should not be relied on as statements or representatives of fact and they do not constitute any part of an offer or contract.  The seller does not make any representation or give any warranty in relation to the property and we have no authority to do so on behalf of the seller.