
10 Market Road, Ballymena, Co Antrim, BT43 6EL
+44 (0)28 2564 5225 info@raineygregg.co.uk Mon-Fri: 09:00-17:30 / Tue: 10:00-17:30

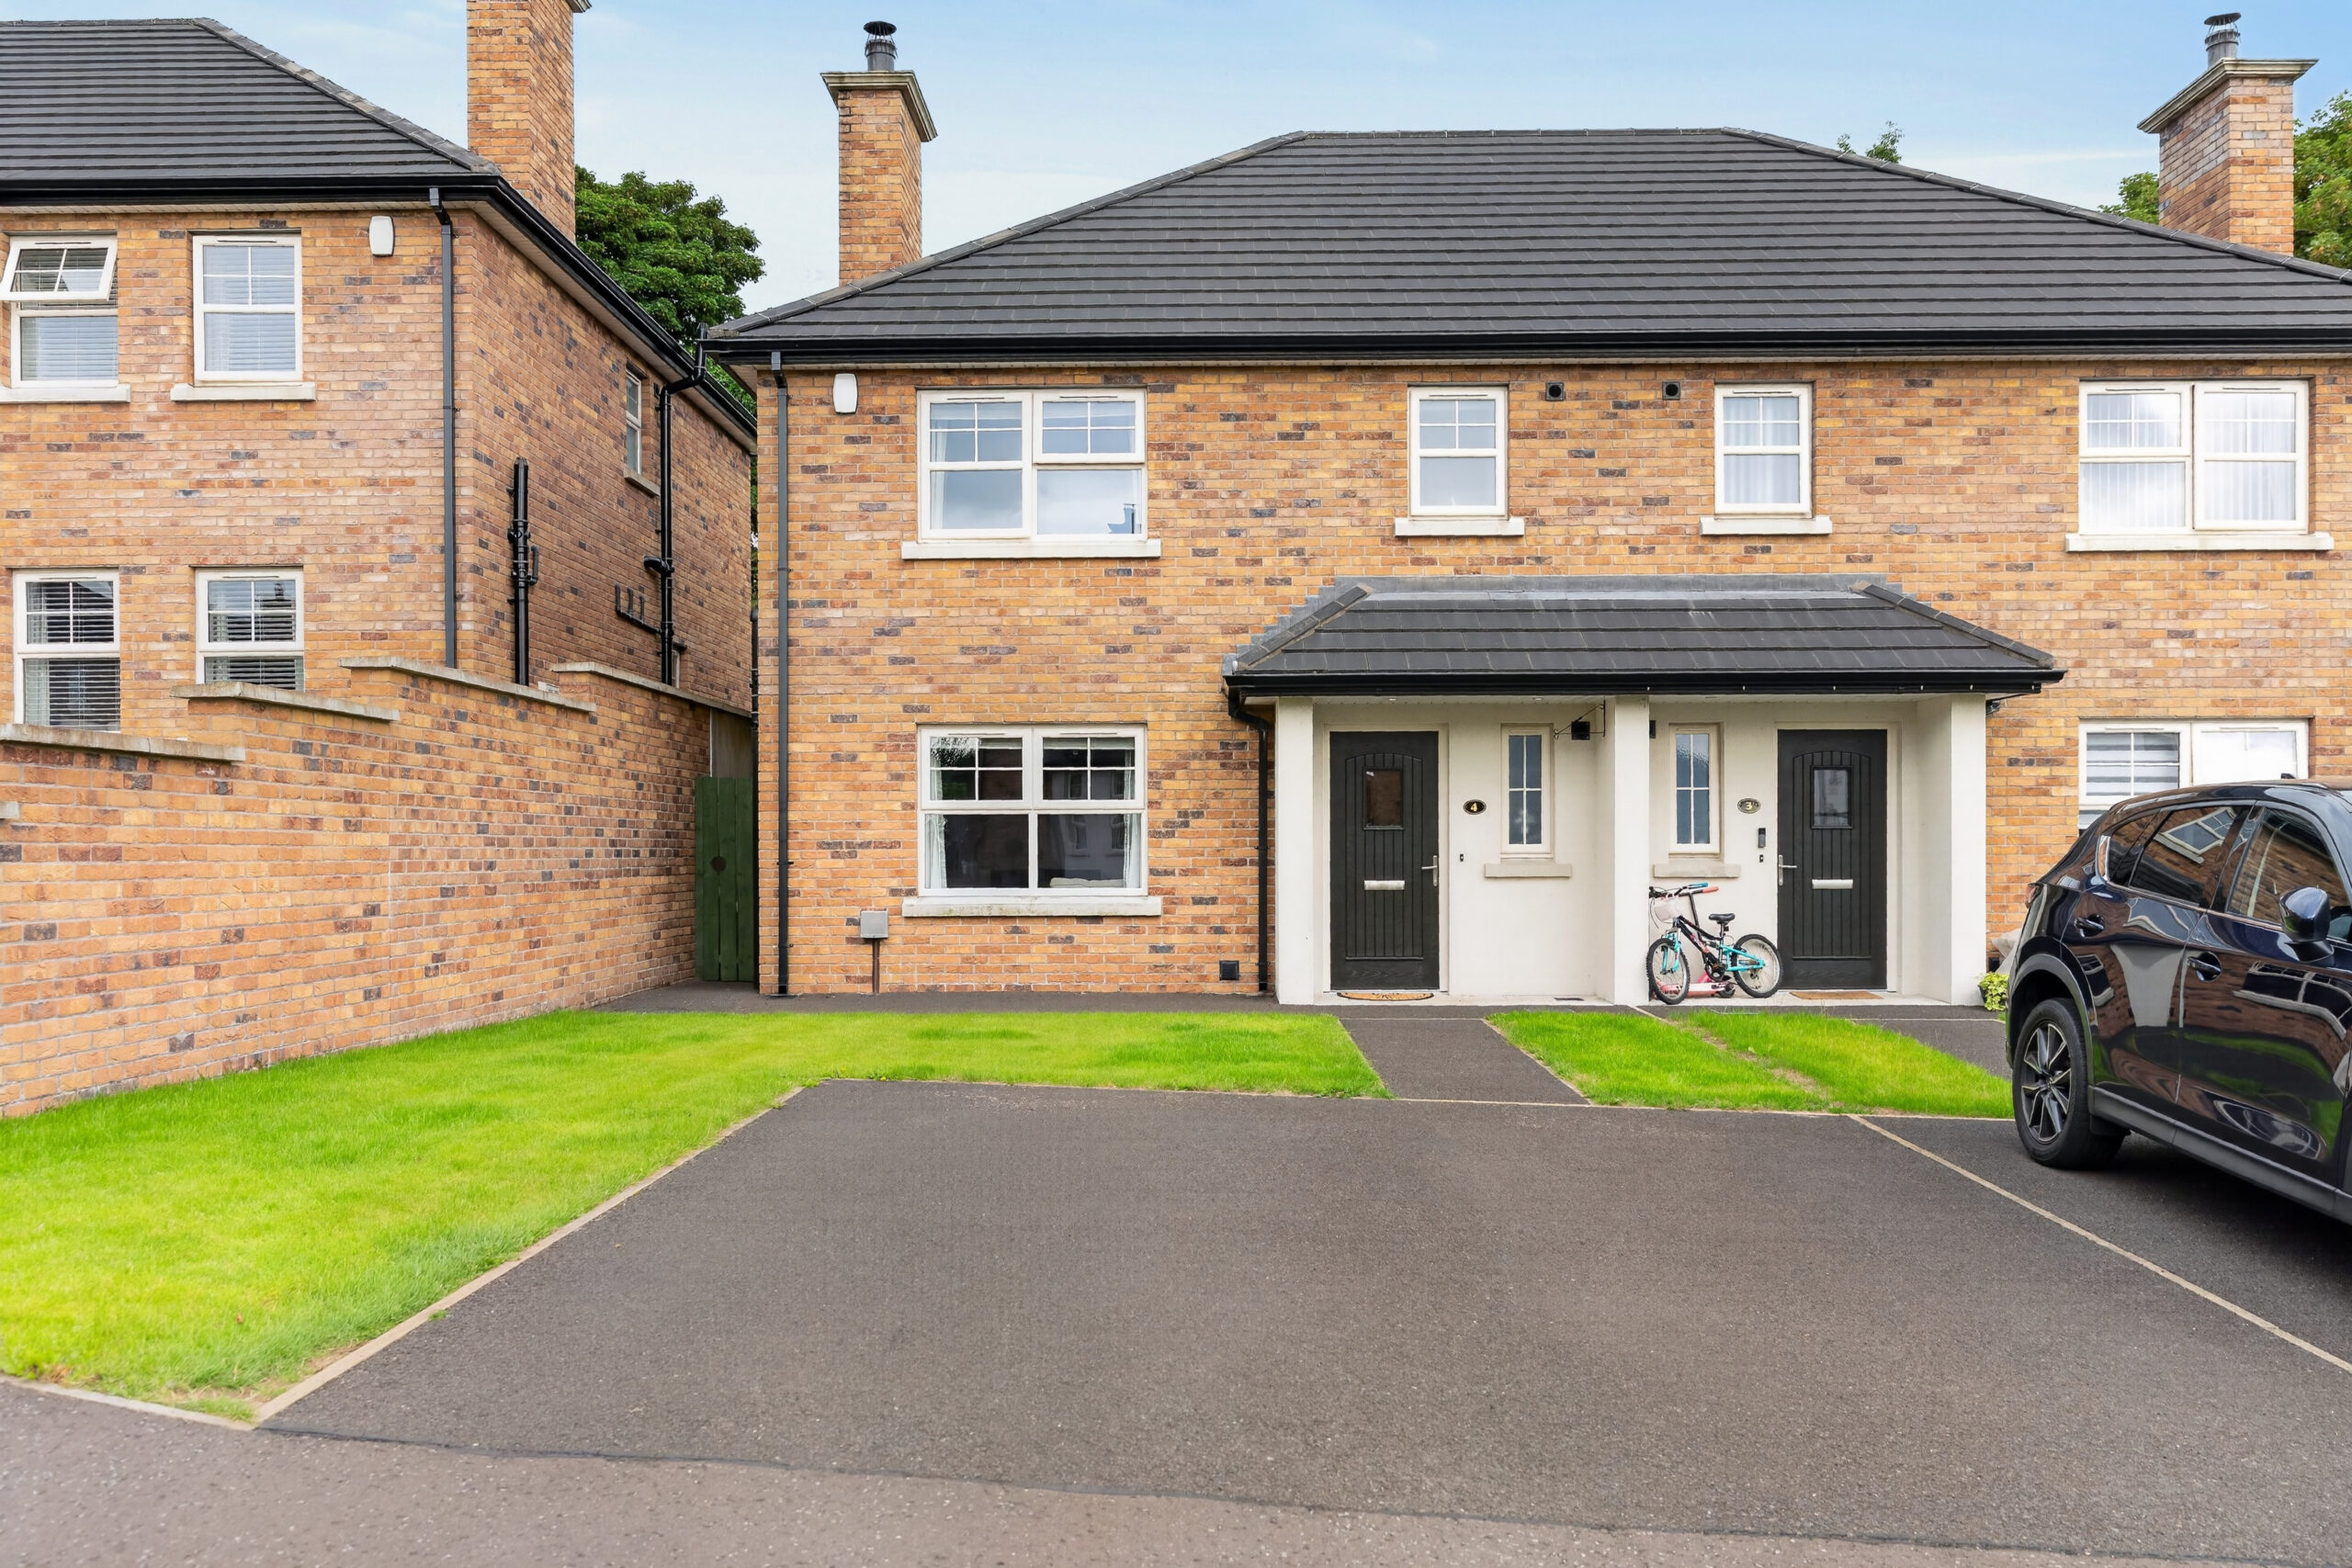
Well positioned within a recently completed private development off the Carniny Road, this contemporary home offers low maintenance living in a convenient and well regarded part of Ballymena.
Offering the majority of perks of a new build home to include builder’s warranty, turn key finish, B83/83 energy efficiency rating and mains gas heating, the rooms are well proportioned and presented to a high standard over some 1100 square feet.
On a private plot with enclosed rear gardens and off street parking for two adjacent vehicles, prospective purchasers are within walking distance of town centre and a short drive from main commuters, with a number of schools, parks and shopping amenities nearby.
Purchased with no onward chain, please contact our office to arrange a viewing of this stylish and modern home.
Ground floor
Hallway :- Balustrade staircase. Tiled flooring. Glass panelled door to Kitchen.
Downstairs Toilet :- Includes white lfwc and vanity whb with splash back tiling. Tiled flooring.
Lounge 4.19 m x 4.01m (13’9’’ x 13’2’’) :- Wood burning stove unit with beam mantle and tiled inset. Laminate wooden flooring.
Kitchen/Dining 6.15m x 4.01m (20’0” x 13’2”) :- Includes range of eye and low level units. One and a quarter bowl stainless steel sink unit. Wooden effect worktops and up-stands. Built in hob and oven. Glass splash back panel and stainless steel extractor fan. Integrated fridge/freezer and dishwasher. Breakfast bar. Spotlights. Tiled flooring.
First floor
Landing :- Carpeted to stairs and landing. Access to loft. Hotpress off.
Bedroom 1 4.01m x 2.79m (13’2’’ x 9’2’’) :- Carpeted.
En-suite 2.03m x 1.42m (6’8” x 4’8”) :- Includes white lfwc and vanity whb. Floor to ceiling splash back tiling to whb. Quadrant shower unit. Tiled flooring.
Bedroom 2 4.01m x 3.40m (13’2’’ x 11’2’’) :- Carpeted.
Bedroom 3 2.95m x 2.75m (9’8’’ x 9’2’’) :- Carpeted.
Bathroom 3.05m x 1.96m (10’0’’ x 6’5’’) :- Includes white three piece suite comprising lfwc, vanity whb and bath. Splash back tiling to bath, floor to ceiling splash back tiling to whb. Panelled shower cubicle. Chrome heated towel rail. Spotlights. Tiled flooring.
External
Front :- Tarmac parking area. Laid in lawn.
Side :- Gated access to rear.
Rear :- Laid in lawn. Tarmac walkway. Enclosed with wooden fencing.
N.B. Please note that any services, heating system, or appliances have not been tested and no warranty can be given or implied as to their working order.
IMPORTANT NOTE
We endeavour to ensure our sales brochures are accurate and reliable. However, they should not be relied on as statements or representatives of fact and they do not constitute any part of an offer or contract. The seller does not make any representation or give any warranty in relation to the property and we have no authority to do so on behalf of the seller.
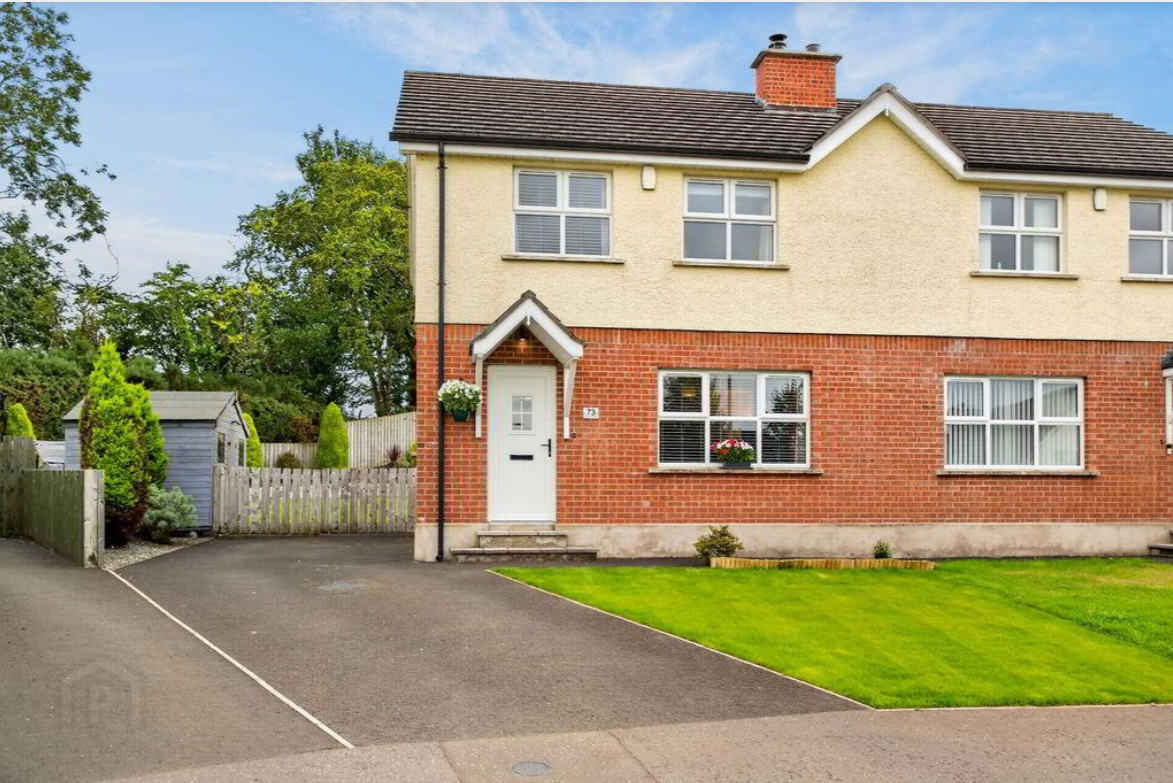
Recently built and finished to a modern standard throughout, this stunning contemporary semi-detached home offers high specification, energy-efficient living— perfectly suited for first-time buyers.
Positioned on a generous plot, the property boasts off street parking and beautifully landscaped gardens with a pleasant front outlook over a quiet green and a high degree of privacy to the rear.
Ideally located just a short walk from Galgorm Village, Galgorm Castle, and the Golf Club, the home benefits from nearby top-rated schools and convenient commuter routes to Ballymena via the Galgorm Road.
A stylish, turn-key home in one of the town’s most desirable locations – please contact our office today to arrange a viewing.
Ground floor
Hallway :- Wooden effect tiled flooring. Balustrade staircase with oak rail and white posts.
Downstairs Toilet :- Includes white lfwc and whb. Mosaic splash back tiling to whb. Laminate wooden flooring. Wainscot wall panelling.
Lounge 5.28m x 3.63m (17’4’’ x 11’11’’) :- Includes wood burning stove unit with granite hearth and beam mantle. Wooden effect tiled flooring.
Kitchen/Dining 5.74m x 2.92m (18’10’’ x 9’7’’) :- Includes range of eye and low level Shaker style units in grey with chrome. Stainless steel sink unit. Quartz effect worktops and up-stands. Built in hob and oven. Stainless steel extractor fan and glass splash back. Integrated fridge/freezer. Plumbed for washing machine. Spotlights. Wooden effect tiled flooring.
First floor
Landing :- Shelved Storage Hotpress. Access to loft. Carpeted to stairs and landing.
Bedroom 1 3.58m x 3.35m (11’9’’ x 11’0’’) :- Carpeted. Built in wardrobe.
Bedroom 2 3.58m x 3.56m (11’9’’ x 11’8’’) :- Carpeted.
Bedroom 3 2.54m x 2.36m (8’4” x 7’9”) :- Carpeted.
Bathroom 2.77m x 2.34m (9’1” x 7’8”) :- Includes white three piece suite comprising lfwc, whb and bath. Fully tiled quadrant shower cubicle. Splash back tiling to whb and bath. Chrome accessories. Chrome heated towel rail. Mosaic tiled effect flooring. Spotlights.
External
Front :- Tarmac off street parking area. Laid in lawn.
Side :- Gated access to rear.
Wooden Shed :- Light and power.
Rear :- Laid in lawn. Hardscaped area with raised seating area. Enclosed with wooden fencing.
N.B. Please note that any services, heating system, or appliances havenot been tested and no warranty can be given or implied as to theirworking order.
IMPORTANT NOTE
We endeavour to ensure our sales brochures are accurate and reliable. However, they should not be relied on as statements or representatives of fact and they do not constitute any part of an offer or contract. The seller does not make any representation or give any warranty in relation to the property and we have no authority to do so on behalf of the seller.
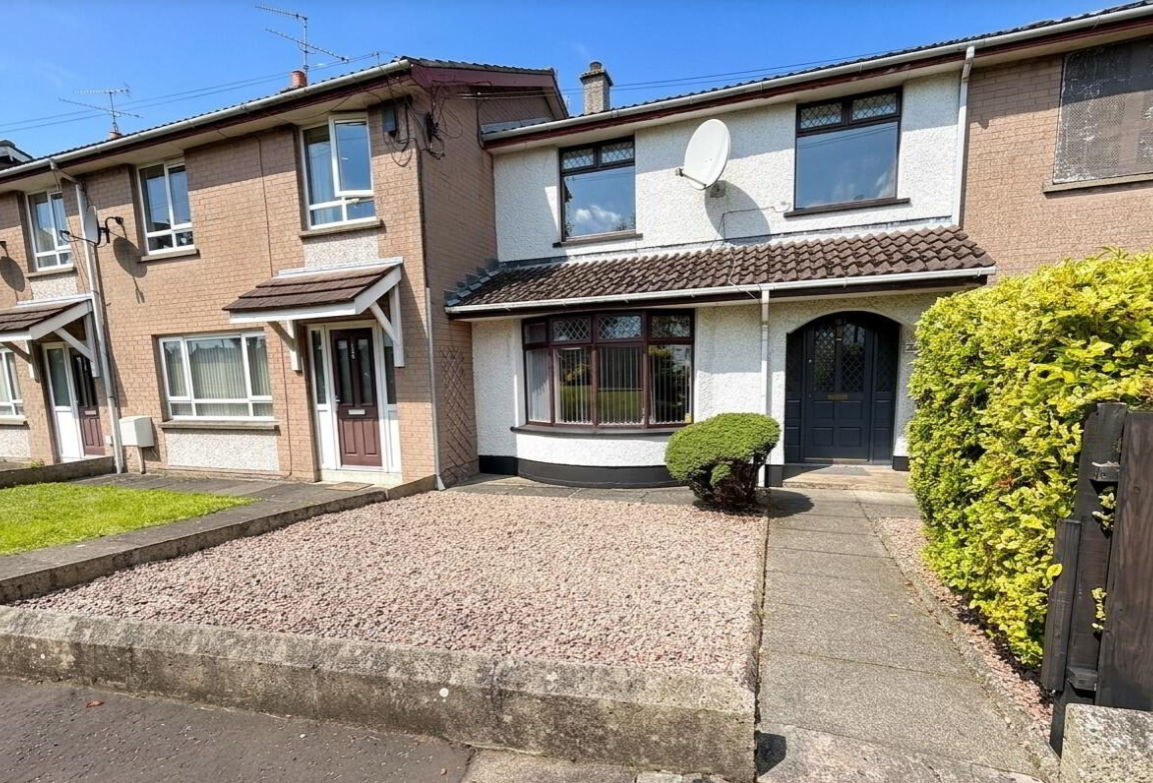
Attractively positioned on the front row overlooking the Cushendall Road, this recently upgraded home is presented to a high standard and ready for immediate occupation.
Bright and spacious throughout having been redecorated and laid in new floor coverings, the accommodation is ideal for the first time buyer or young family, and includes two living areas and three bedrooms.
The plot is low maintenance and benefits from off street parking in the enclosed rear yard, with decorative stone and a flagged walkway to the front.
Almost immediate to the bus stop, and a short walk from town centre, there are a number of schools close by, and main commuter roads easily accessible via the Broughshane Road.
Found in an area with strong rental demand, the property is purchased with no onward chain.
Ground floor
Hallway :- Laminate wooden flooring. Newly carpeted to stairs.
Lounge 4.19m x 3.97m (13’9” x 13’0”) :- Laminate wooden flooring. Adam style fireplace includes decorative tiled inset and slate tiled hearth. Bow window.
Dining area 3.27m x 2.79m (10’9” x 9’2”) Tiled effect flooring.
Kitchen 2.79m x 2.59m (9’2” x 8’6”) :- Includes range of eye and low level Shaker style units with glass displays. Stainless steel sink unit. Tiled to units. Space for cooker. Tiled effect flooring. Panelled ceiling with spotlights.
First floor
Landing :- Newly carpeted. Storage cupboard. Access to loft.
Bedroom 1 3.34m x 3.01m (11’0’’ x 9’10’’) :- Mirrored slide robes. Newly carpeted.
Bedroom 2 3.43m x 2.81m (11’3’’ x 9’3’’) :- Newly carpeted.
Bedroom 3 2.92m x 2.32m (9’7” x 7’7”) :- Newly carpeted.
Bathroom 3.15m x 2.44m (10’4” x 8’0”) :- Includes white three piece suite comprising lfwc, whb and bath. Floor to ceiling splash back tiling to whb. Splash back to whb. Chrome accessories including shower attachment to bath. Walk in fully tiled shower cubicle with electric shower. Panelled ceiling with spotlights.
External
Front :- Laid in decorative stone with flagged walkway.
Rear :- Vehicular access to concrete yard, enclosed with wooden fencing.
Wash House 1.92m x 1.42m ( 6’4” x 4’8”) :- Plumbed for washing machine.
N.B. Please note that any services, heating system, orappliances have not been tested and no warranty can be given or implied as to their working order.
IMPORTANT NOTE
We endeavour to ensure our sales brochures are accurate and reliable. However, they should not be relied on as statements or representatives of fact and they do not constitute any part of an offer or contract. The seller does not make any representation or give any warranty in relation to the property and we have no authority to do so on behalf of the seller.
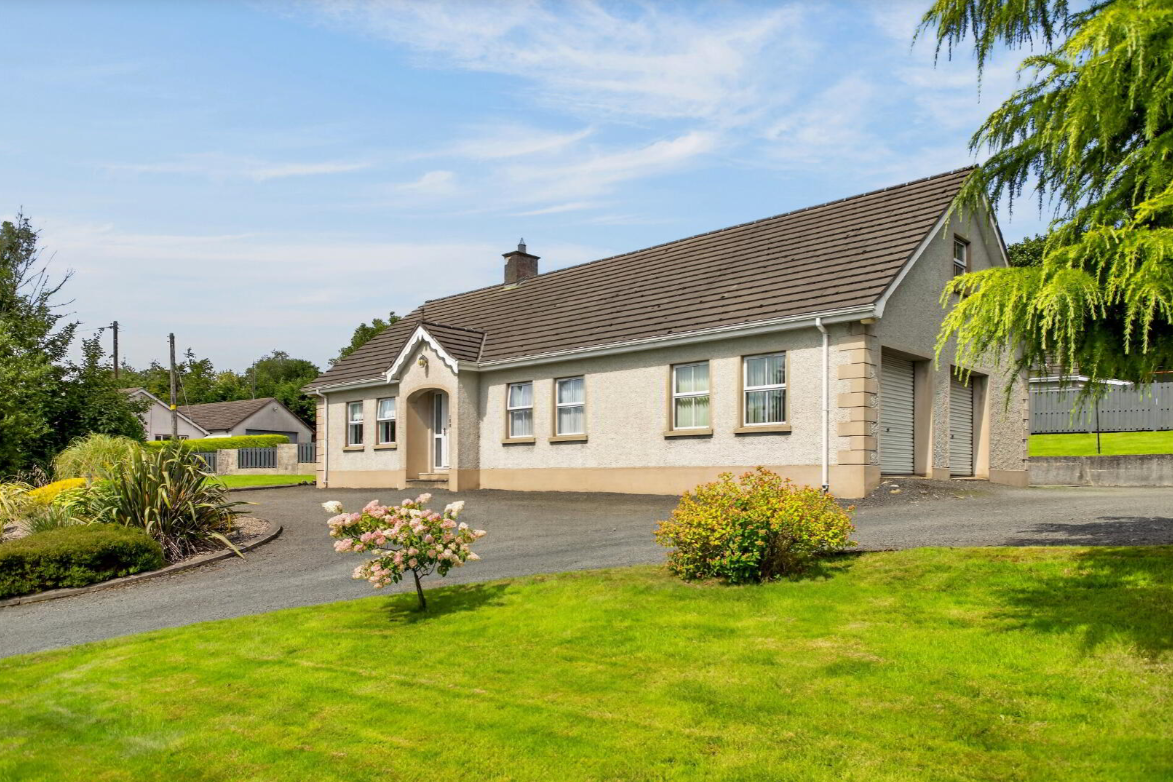
Superbly located on the main road between Ballymena and Larne, this spacious detached chalet bungalow is presented to an excellent standard, and offers flexible accommodation over some 2250 square feet.
Usable as a bungalow for those seeking ground floor living, and with the potential to utilise as a five bedroom, the property is likely to appeal to the downsizer as well as the growing family. In excellent condition both inside and out, the integral double garage offers access to the property via the utility room.
Occupying a slightly elevated position overlooking the Moorfields Road on a mature plot, there is plenty of outside space for parking, kids play and outdoor entertaining, without being overly difficult to manage.
A short drive from Ballymena and providing easy access to Larne, Ballyclare and Belfast, this is the perfect spot for commuters. Moorfields Primary is close by also – a well regarded school in the wider Ballymena area.
Viewing is a must to fully appreciate the space and quality on offer.
Ground floor
Hallway :- Pine balustrade staircase. Tiled flooring.
Living room 4.57m x 4.57m (15’0’’ x 15’0’’) :- Includes Adam style fireplace with cast iron inset and slate tiled hearth. Laminate wooden flooring.
Sitting room 3.76m x 3.28m (12’4” x 10’9”) :- Laminate wooden flooring. Could be used as Bedroom 5.
Downstairs WC 2.46m x 0.99m (8’1” x 3’3”) :- Includes white lfwc and whb. Part tiled walls. Tiled flooring.
Office 2.46m x 2.03m (8’1” x 6’8”) :- Laminate wooden flooring.
Bedroom 1 4.14m x 3.30m (13’7” x 10’10”) :- Laminate wooden flooring.
En-suite 2.62m x 1.24m (8’7” x 4’1”) :- Includes white lfwc and whb. Fully tiled shower cubicle. Half tiled to rest.
Kitchen/Dining 5.28m x 3.66m (17’4’’ x 12’0’’) :- Includes range of eye and low level units. Stainless steel sink unit. Fly-over above window with spotlights. Tiled to units. Space for cooker and fridge. Stainless steel extractor fan. Tiled flooring.
Utility room 3.48m x 2.24m (11’5” x 7’4”) :- Includes range of eye and low level units. Stainless steel sink unit. Tiled to units. Plumbed for washing machine. Space for dryer and freezer. Tiled flooring.
Integral Double Garage 8.43m x 5.54m (27’8” x 18’2”) :- Roller doors. Loft storage.
First floor
Landing :- Carpeted to stairs and landing. Storage cupboards off.
Bedroom 1 5.23m x 4.11m (17’2” x 13’6”) :- Carpeted.
Bedroom 2 4.57m x 2.92m (15’0’’ x 9’7’’) :- Carpeted.
Bedroom 3 3.91m x 2.69m (12’10’’ x 8’10’’) :- Carpeted.
Bathroom 3.30m x 2.18m (10’10’’ x 7’2’’) :- Includes three piece suite comprising lfwc, whb and bath. Shower over bath. Fully tiled to bath, half tiled to rest.
External
Front :- Private gravel driveway. Laid in lawn with mature shrubbery. Gravel parking area.
Side :- Gravel parking area. Laid in lawn.
Rear :- Raised lawn area. Flagged patio area. EV charging point.
N.B. Please note that any services, heating system, or appliances have not been tested and no warranty can be given or implied as to their working order.
IMPORTANT NOTE
We endeavour to ensure our sales brochures are accurate and reliable. However, they should not be relied on as statements or representatives of fact and they do not constitute any part of an offer or contract. The seller does not make any representation or give any warranty in relation to the property and we have no authority to do so on behalf of the seller.
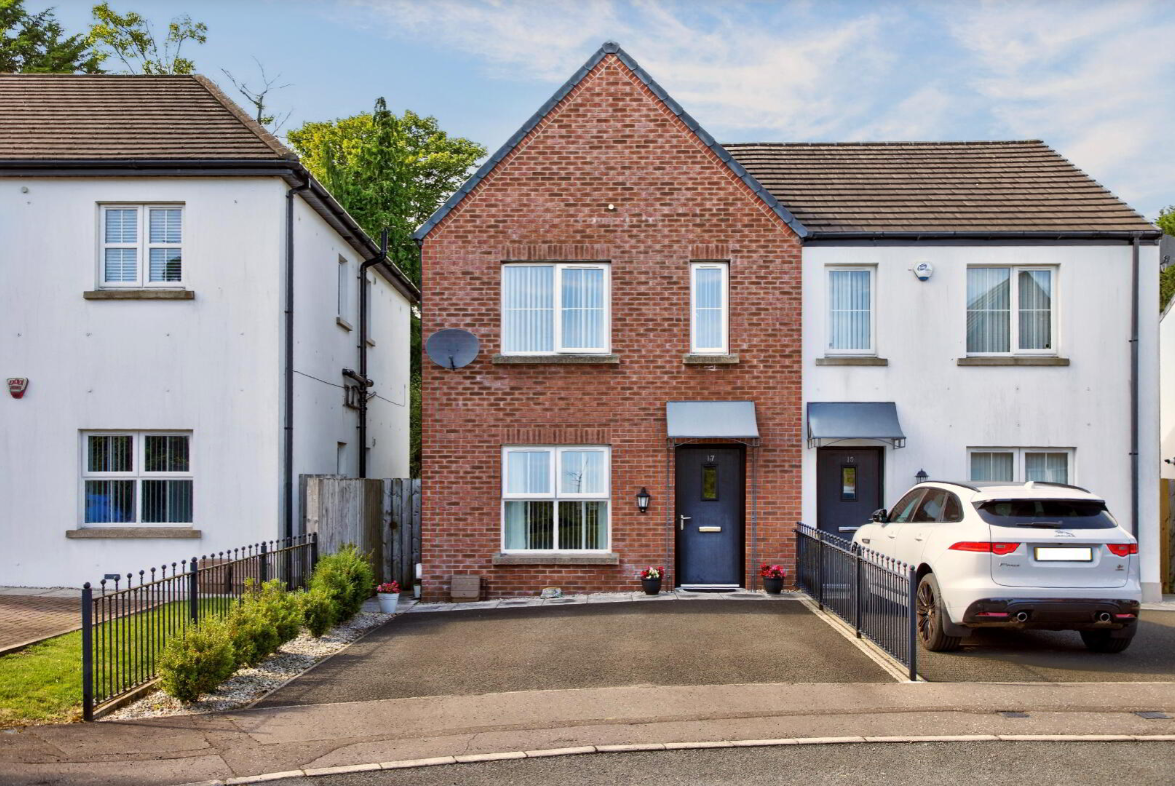
Ideal for the first time purchaser, this contemporary semi detached home is found on a private plot within a popular private development off the Galgorm Road, perfect for those seeking low maintenance living close to amenities.
Stylishly presented, the ground floor living areas are bright and spacious, and include a large living room and open plan kitchen/diner and downstairs toilet, whilst the first floor includes three bedrooms and family bathroom. The high energy efficiency rating of C80/B81 contributes to the low running costs, with mains gas heating the property.
With off street parking for two vehicles, the rear garden and patio are not overlooked and back onto a green area, perfect for outdoor entertaining on those long Summer evenings.
Found at the bottom of Leighinmohr Avenue, Ballymena town centre, Railway Station and a range of schools are within comfortable walking distance. Leighinmohr House Hotel is just around the corner, as is the Tullygarley River Walk, whilst commuters can access all main arterial routes via the Galgorm Road.
Please contact our office for viewing arrangements.
Ground floor
Entrance Area :- Tiled flooring. Carpeted staircase.
Living room 4.80m x 3.63m (15’9” x 11’11”) :- Laminate wooden flooring.
Kitchen/Dining 5.26m x 3.56m (14’10” x 11’8″) :- Includes range of eye and low Shaker style units. Stainless steel sink unit. Wooden effect worktops. Subway style tiling to units. Built in gas hob and electric oven. Stainless steel extractor fan. Integrated fridge/freezer. Plumbed for washing machine. Tiled flooring. Spotlights. uPVC Georgian bar patio doors to rear.
Cloakroom :- Includes white lfwc and whb with chrome accessories. Subway style splash back tiling to whb. Tiled flooring.
First floor
Landing :- Carpeted. Access to loft. White hand rails.
Bathroom 2.59m x 1.72m (8’6″ x 5’8″) :- Includes white three piece suite comprising lfwc, hung vanity whb and bath. Splash back tiling to whb. Electric shower over bath. Tiled to bath. Tiled flooring. Spotlights.
Bedroom 1 3.94m x 3.28m (12’11” x 10’9″) :- Carpeted.
En-suite :- Includes white lfwc and whb with splash back tiling. Fully tiled shower cubicle. Chrome accessories. Tiled flooring.
Bedroom 2 3.71m x 2.59m (12’2″ x 8‘6″) :- Carpeted.
Bedroom 3 2.83m x 2.15m (9’3” x 6’10”) :- Carpeted.
External
Front :- Tarmac off street parking for two vehicles.
Side :- Gated access to rear.
Rear :- Laid in lawn with flagged patio. Enclosed with wooden fencing.
N.B. Please note that any services, heating system, or appliances have not been tested and no warranty can be given or implied as to their working order.
IMPORTANT NOTE
We endeavour to ensure our sales brochures are accurate and reliable. However, they should not be relied on as statements or representatives of fact and they do not constitute any part of an offer or contract. The seller does not make any representation or give any warranty in relation to the property and we have no authority to do so on behalf of the seller.
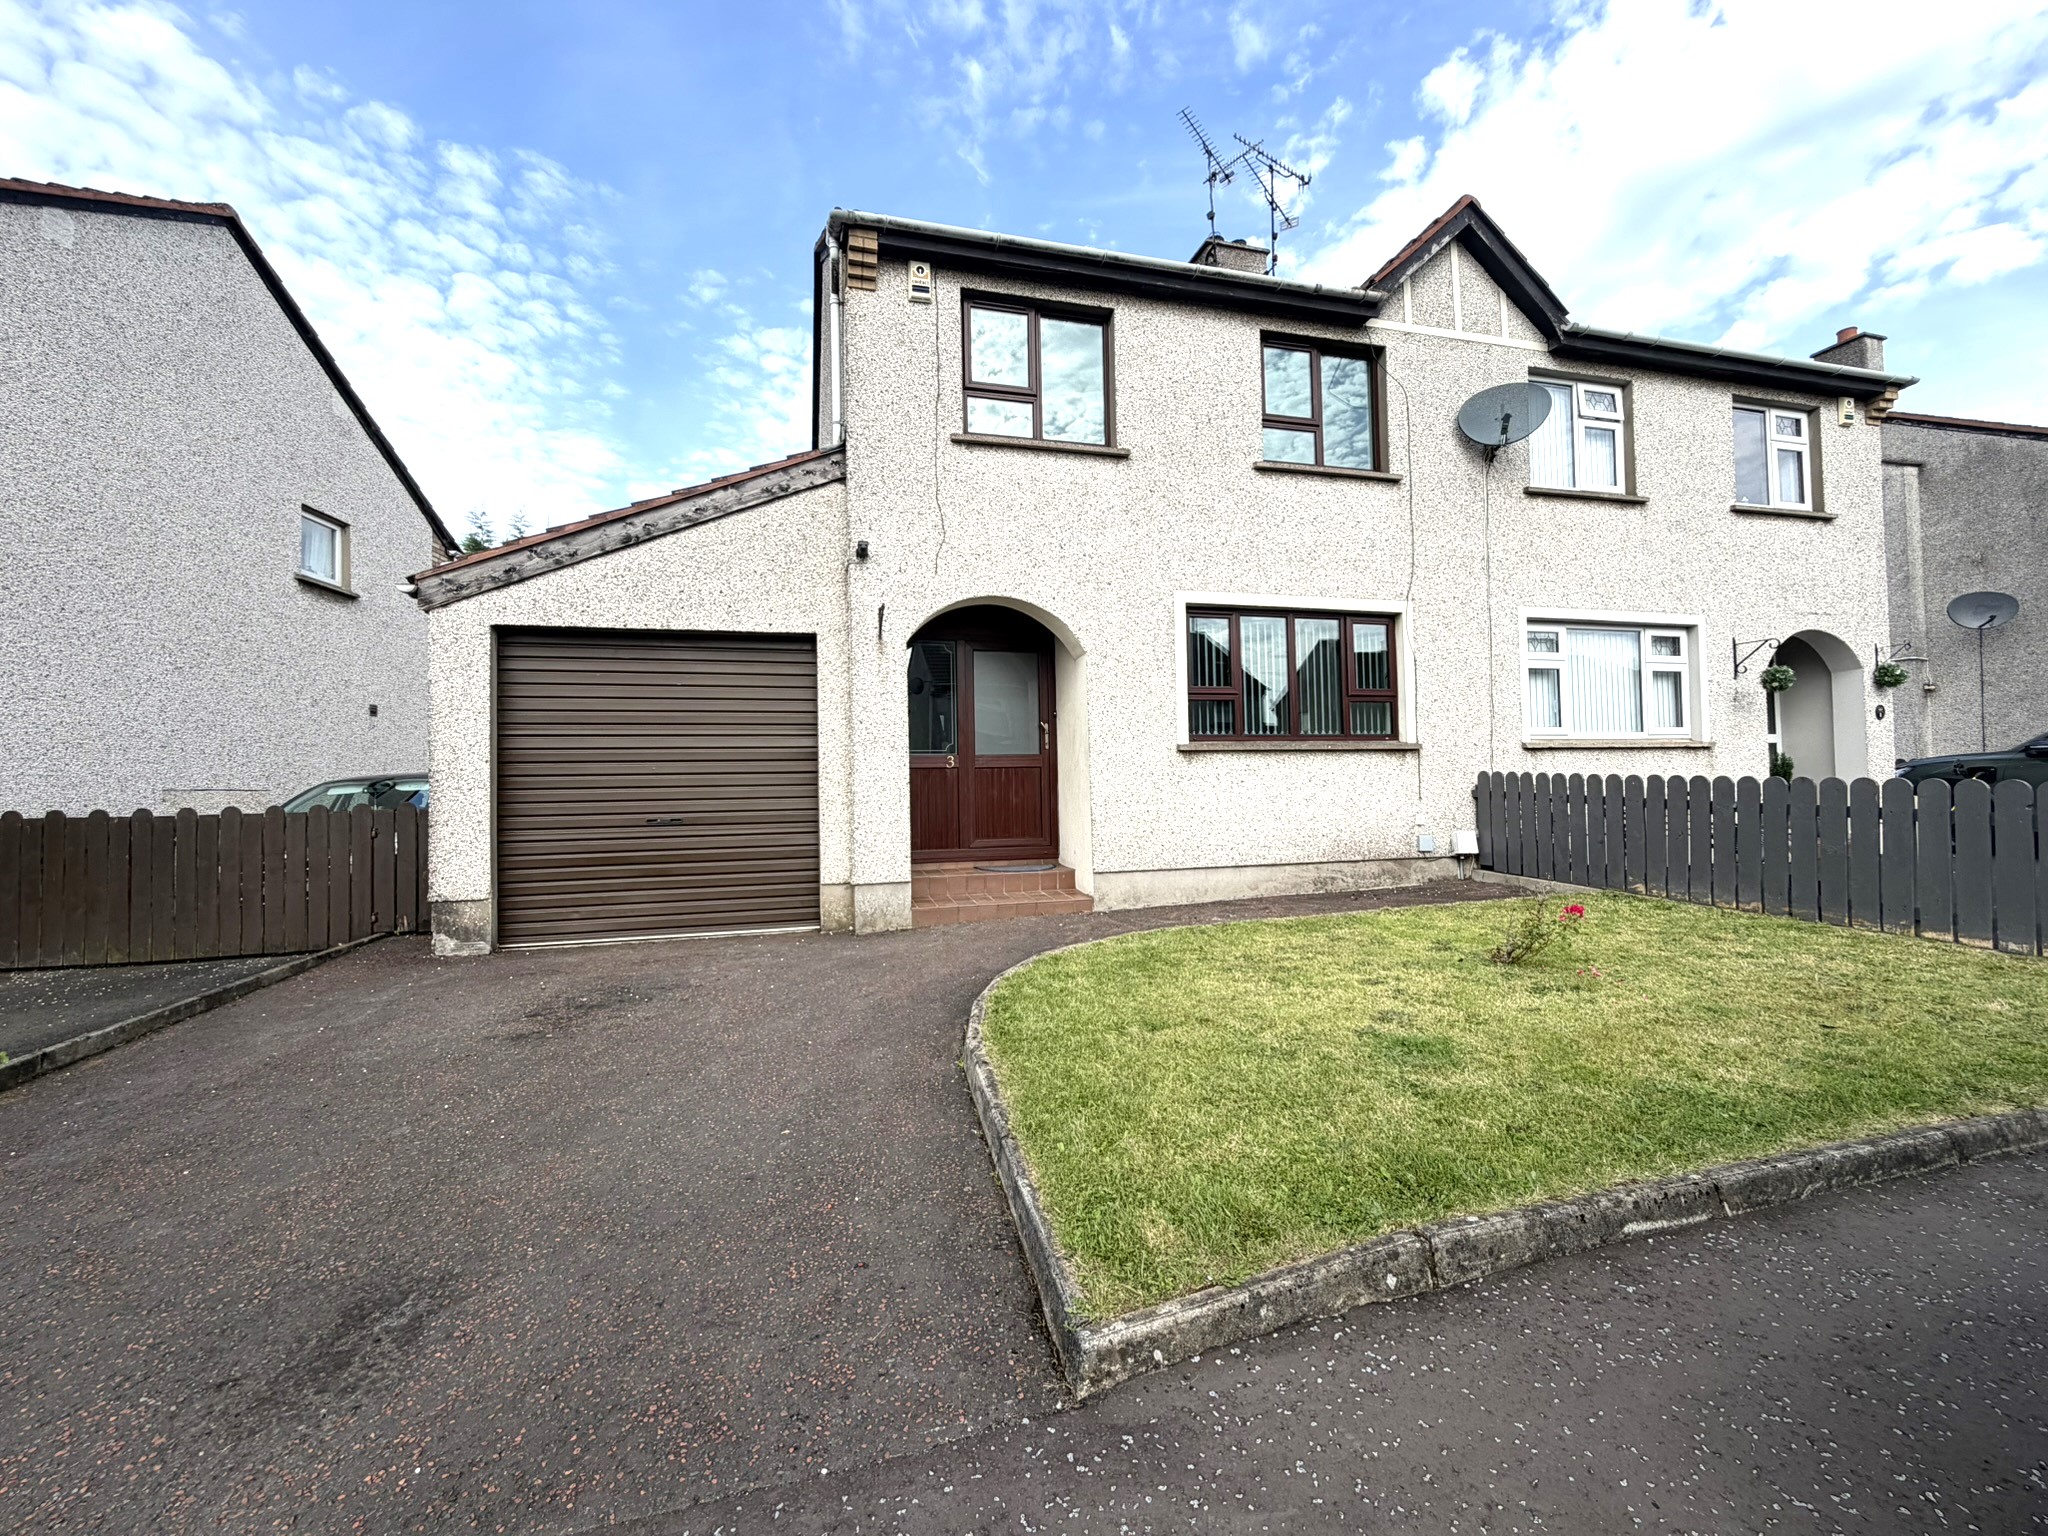
Purchased with no onward chain, this recently upgraded semi detached home benefits from a large garage and workshop attached, found close to the front of this popular private development off the Frys Road.
Presented to an excellent standard, the accommodation is bright and spacious, with an open plan kitchen/diner, and three well proportioned bedrooms to the first floor. The property has been completely redecorated, and has recently been recarpeted where relevant.
The garage is extensive and has a vehicular access from the front, and pedestrian access from the rear. There is off street parking to the front, and fully enclosed rear gardens with an excellent level of privacy.
Within walking distance of town, shops and a range of schools, main commuter roads are easily accessed via the Broughshane Road.
Perfect for the first time buyer, please contact us for viewing arrangements.
Ground floor
Entrance Area :- Wooden effect flooring. Mahogany balustrade staircase with storage to under stairs. Newly carpeted to stairs.
Lounge 4.82m x 3.40m (15’10” x 11’2”) :- Mahogany Adam style fireplace with tiled inset and hearth. Wooden effect flooring.
Kitchen/Dining 5.30m x 3.03m (17’5″ x 9’11”) :- Recently fitted kitchen includes range of eye and low level Shaker style units. Stainless steel sink unit. White granite effect worktops and up-stands. Plumbed for washing machine. Left for built in hob and oven. Stainless steel extractor fan with glass splash back. Herringbone effect flooring.
First floor
Landing :- Newly carpeted. Access to loft. Hotpress off.
Bathroom 2.20m x 2.20m (7’3″ x 7’3″) :- Includes white three piece suite comprising lfwc, whb and bath. Chrome accessories including telephone taps to bath. Half tiled walls. Laminate wooden flooring.
Bedroom 1 3.97m x 3.00m (13’0″ x 9’10”) :- Newly carpeted. Built in storage.
Bedroom 2 3.30m x 3.00m (10’10” x 9‘10″) :- Laminate wooden flooring. Built in storage.
Bedroom 3 2.50m x 2.42m (8’3” x 7’11”) :- Laminate wooden flooring.
External
Front :- Asphalt off street parking. Laid in lawn.
Rear :- Flagged patio. Laid in lawn. Fully enclosed with new wooden fencing.
Garage and Workshop 10.67m x 2.73m (35’0” x 9’0”) :- Roller door.
N.B. Please note that any services, heating system, or appliances have not been tested and no warranty can be given or implied as to their working order.
IMPORTANT NOTE
We endeavour to ensure our sales brochures are accurate and reliable. However, they should not be relied on as statements or representatives of fact and they do not constitute any part of an offer or contract. The seller does not make any representation or give any warranty in relation to the property and we have no authority to do so on behalf of the seller.

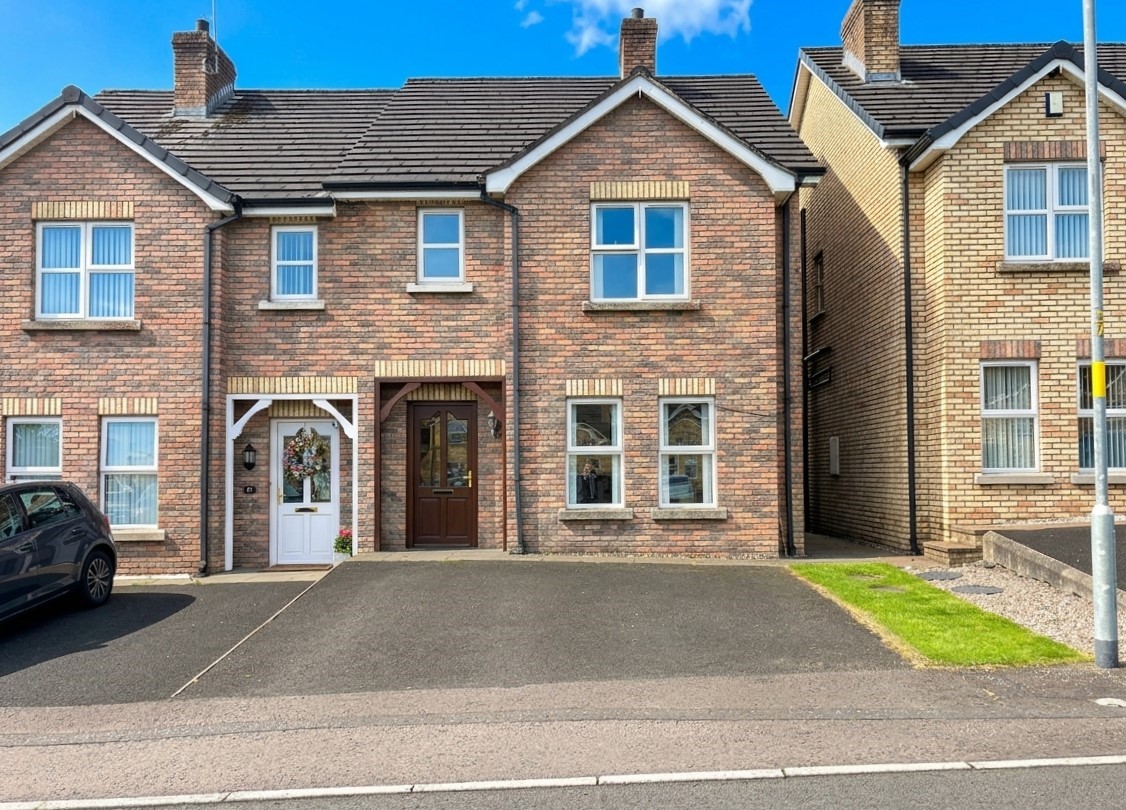
Although in need of some modernisation, this spacious semi detached home is a blank canvas for prospective purchasers to put their own mark on, and is purchased with no onward chain.
The accommodation includes a downstairs toilet, utility room, kitchen/diner and lounge, with three bedrooms on the first floor (master with en-suite) and family bathroom.
With off street parking for two vehicles and an adjacent overflow parking area, the rear garden is easy managed and fully enclosed for use as a play space or outdoor entertaining.
Found within a quiet cul-de-sac off the Tullygarley Road, the Rosses shopping court and River Walk or a short walk away, with main commuter roads easily accessible.
Please contact our office for viewing arrangements.
Ground floor
Hallway :- Pine balustrade staircase.
Lounge 4.25m x 3.42m (13’11’’ x 11’3’’) :- Includes Chunky Pine Adam style fireplace with cast iron inset and granite tiled hearth.
Downstairs Toilet :- Includes white lfwc and whb with splash back.
Kitchen/Dinette 5.34m x 3.41m (17’6’’ x 11’2’’) :- Includes range of eye and low level units. One and a quarter bowl stainless steel sink unit. Granite effect worktops. Built in hob and oven. Stainless steel extractor fan and splash back. Space for fridge/freezer.
Utility room 2.92m x 1.94m (9’7’’ x 6’4’’) :- Includes range of low level units. Stainless steel sink unit. Granite effect worktops. Splash back tiling. Plumbed for washing machine. Space for dryer.
First floor
Landing :- Access to loft.
Bedroom 1 4.32m x 3.10m (14’2’’ x 10’2’’)
En-suite 3.09m x 0.93m (10’2” x 3’1”) :- Includes white lfwc and whb. Splash back tiling to whb. Fully tiled shower cubicle. Chrome accessories.
Bedroom 2 4.38m x 3.10m (14’5’’ x 10’2’’)
Bedroom 3 2.41m x 2.26m (7’11’’ x 7’5’’)
Bathroom 3.14m x 2.52m (10’4’’ x 8’3’’) :- Includes white three piece suite comprising lfwc, whb and bath. Splash back tiling to whb and bath. Chrome accessories. Fully tiled shower cubicle.
External
Front :-Tarmac off street parking for two vehicles.
Side :- Gated access to rear.
Rear :- Laid in lawn with flagged area. Enclosed with wooden fencing.
N.B. Please note that any services, heating system, or appliances have not been tested and no warranty can be given or implied as to their working order
IMPORTANT NOTE
We endeavour to ensure our sales brochures are accurate and reliable. However, they should not be relied on as statements or representatives of fact and they do not constitute any part of an offer or contract. The seller does not make any representation or give any warranty in relation to the property and we have no authority to do so on behalf of the seller.
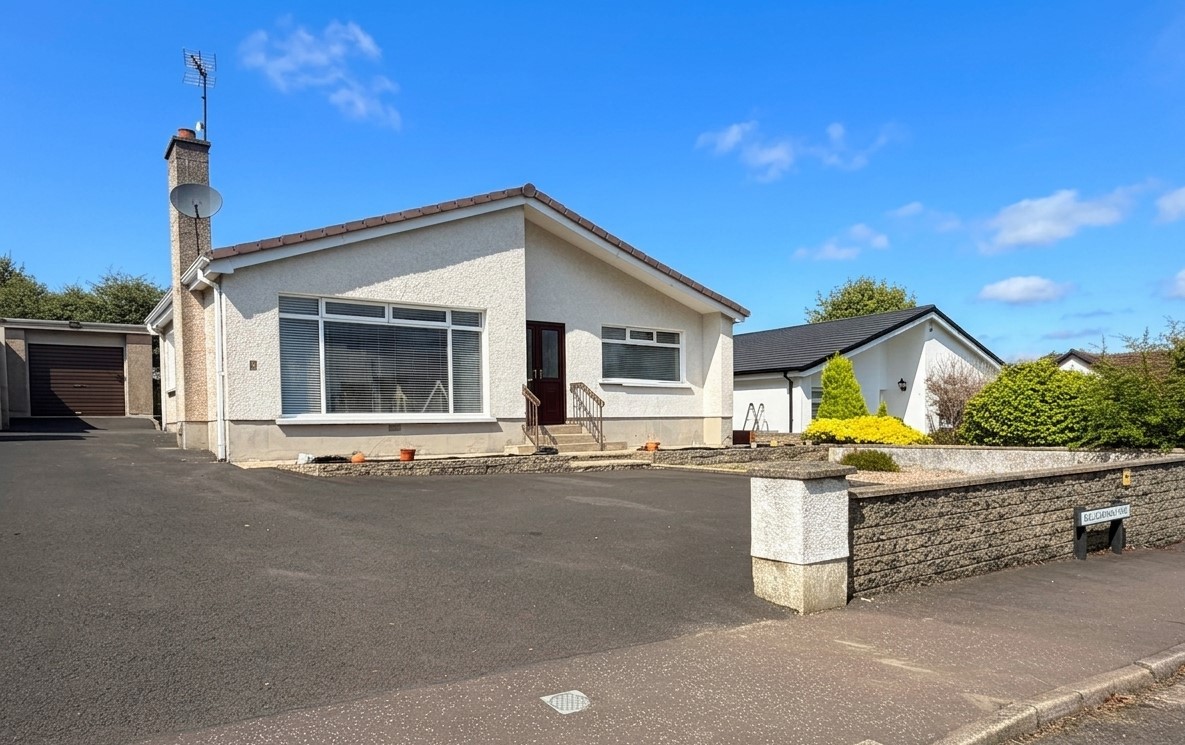
Superbly located close to main commuter roads and within walking distance of Ballymena town centre, this well maintained detached bungalow is well positioned at the top of a popular cul-de-sac off the Ballymoney Road.
Comprising three double bedrooms, lounge with stunning views over the town, dining room, large kitchen/dining and family bathroom, the property has generous storage provision and offers well proportioned living space.
The plot requires minimal upkeep, with tarmac off street parking provision for numerous vehicles, and a fully enclosed rear garden with an excellent level of privacy.
Found in one of Ballymena’s most convenient and sought after locations, close to a range of amenities to include schools, parks and shops, this is an excellent opportunity to acquire a tidy bungalow with no onward chain.
Please contact our office for viewing arrangements.
Ground floor
Hallway :- Storage cupboards off. Shelved storage Hotpress.
Lounge 4.57m x 4.27m (15’0’’ x 14’0’’) :- Tiled fireplace and hearth. Open to dining room.
Dining room 3.72m x 2.59m (12’3” x 8’6”)
Kitchen/Dining 4.55m x 3.70m (14’11’’ x 12’2’’) :- Includes range of eye and low level units. Stainless steel sink unit. Granite effect worktops and up-stands. Tiled to units. Plumbed for washing machine and dishwasher. Built in hob and oven. Breakfast bar.
Bedroom 1 4.37m x 2.86m (14’4’’ x 9’5’’) :- Fitted wardrobe.
Bedroom 2 3.65m x 3.09m (12’0’’ x 10’2’’) :- Built in wardrobe.
Bedroom 3 3.34m x 2.62m (11’0” x 8’7”) :- Fitted wardrobe.
Bathroom 2.25m x 1.80m (7’5” x 5’11”) :- Includes three piece suite comprising lfwc, whb and bath. Electric shower over bath. Fully tiled walls.
External
Front :- Tarmac parking area for numerous vehicles.
Side :- Tarmac parking area. Gated access to rear.
Rear :- Laid in decorative stone with flagged walkways. Laid in grass. Enclosed with wooden fencing and evergreen hedges.
Garage 4.85m x 3.08m (15’11” x 10’1”)
N.B. Please note that any services, heating system, or appliances have not been tested and no warranty can be given or implied as to their working order
IMPORTANT NOTE
We endeavour to ensure our sales brochures are accurate and reliable. However, they should not be relied on as statements or representatives of fact and they do not constitute any part of an offer or contract. The seller does not make any representation or give any warranty in relation to the property and we have no authority to do so on behalf of the seller.