23 Montague Avenue, Ballymena, Co Antrim, BT42 2DA
+44 (0)28 2564 5225 info@raineygregg.co.uk Mon-Fri: 09:00-17:30 / Tue: 10:00-17:30



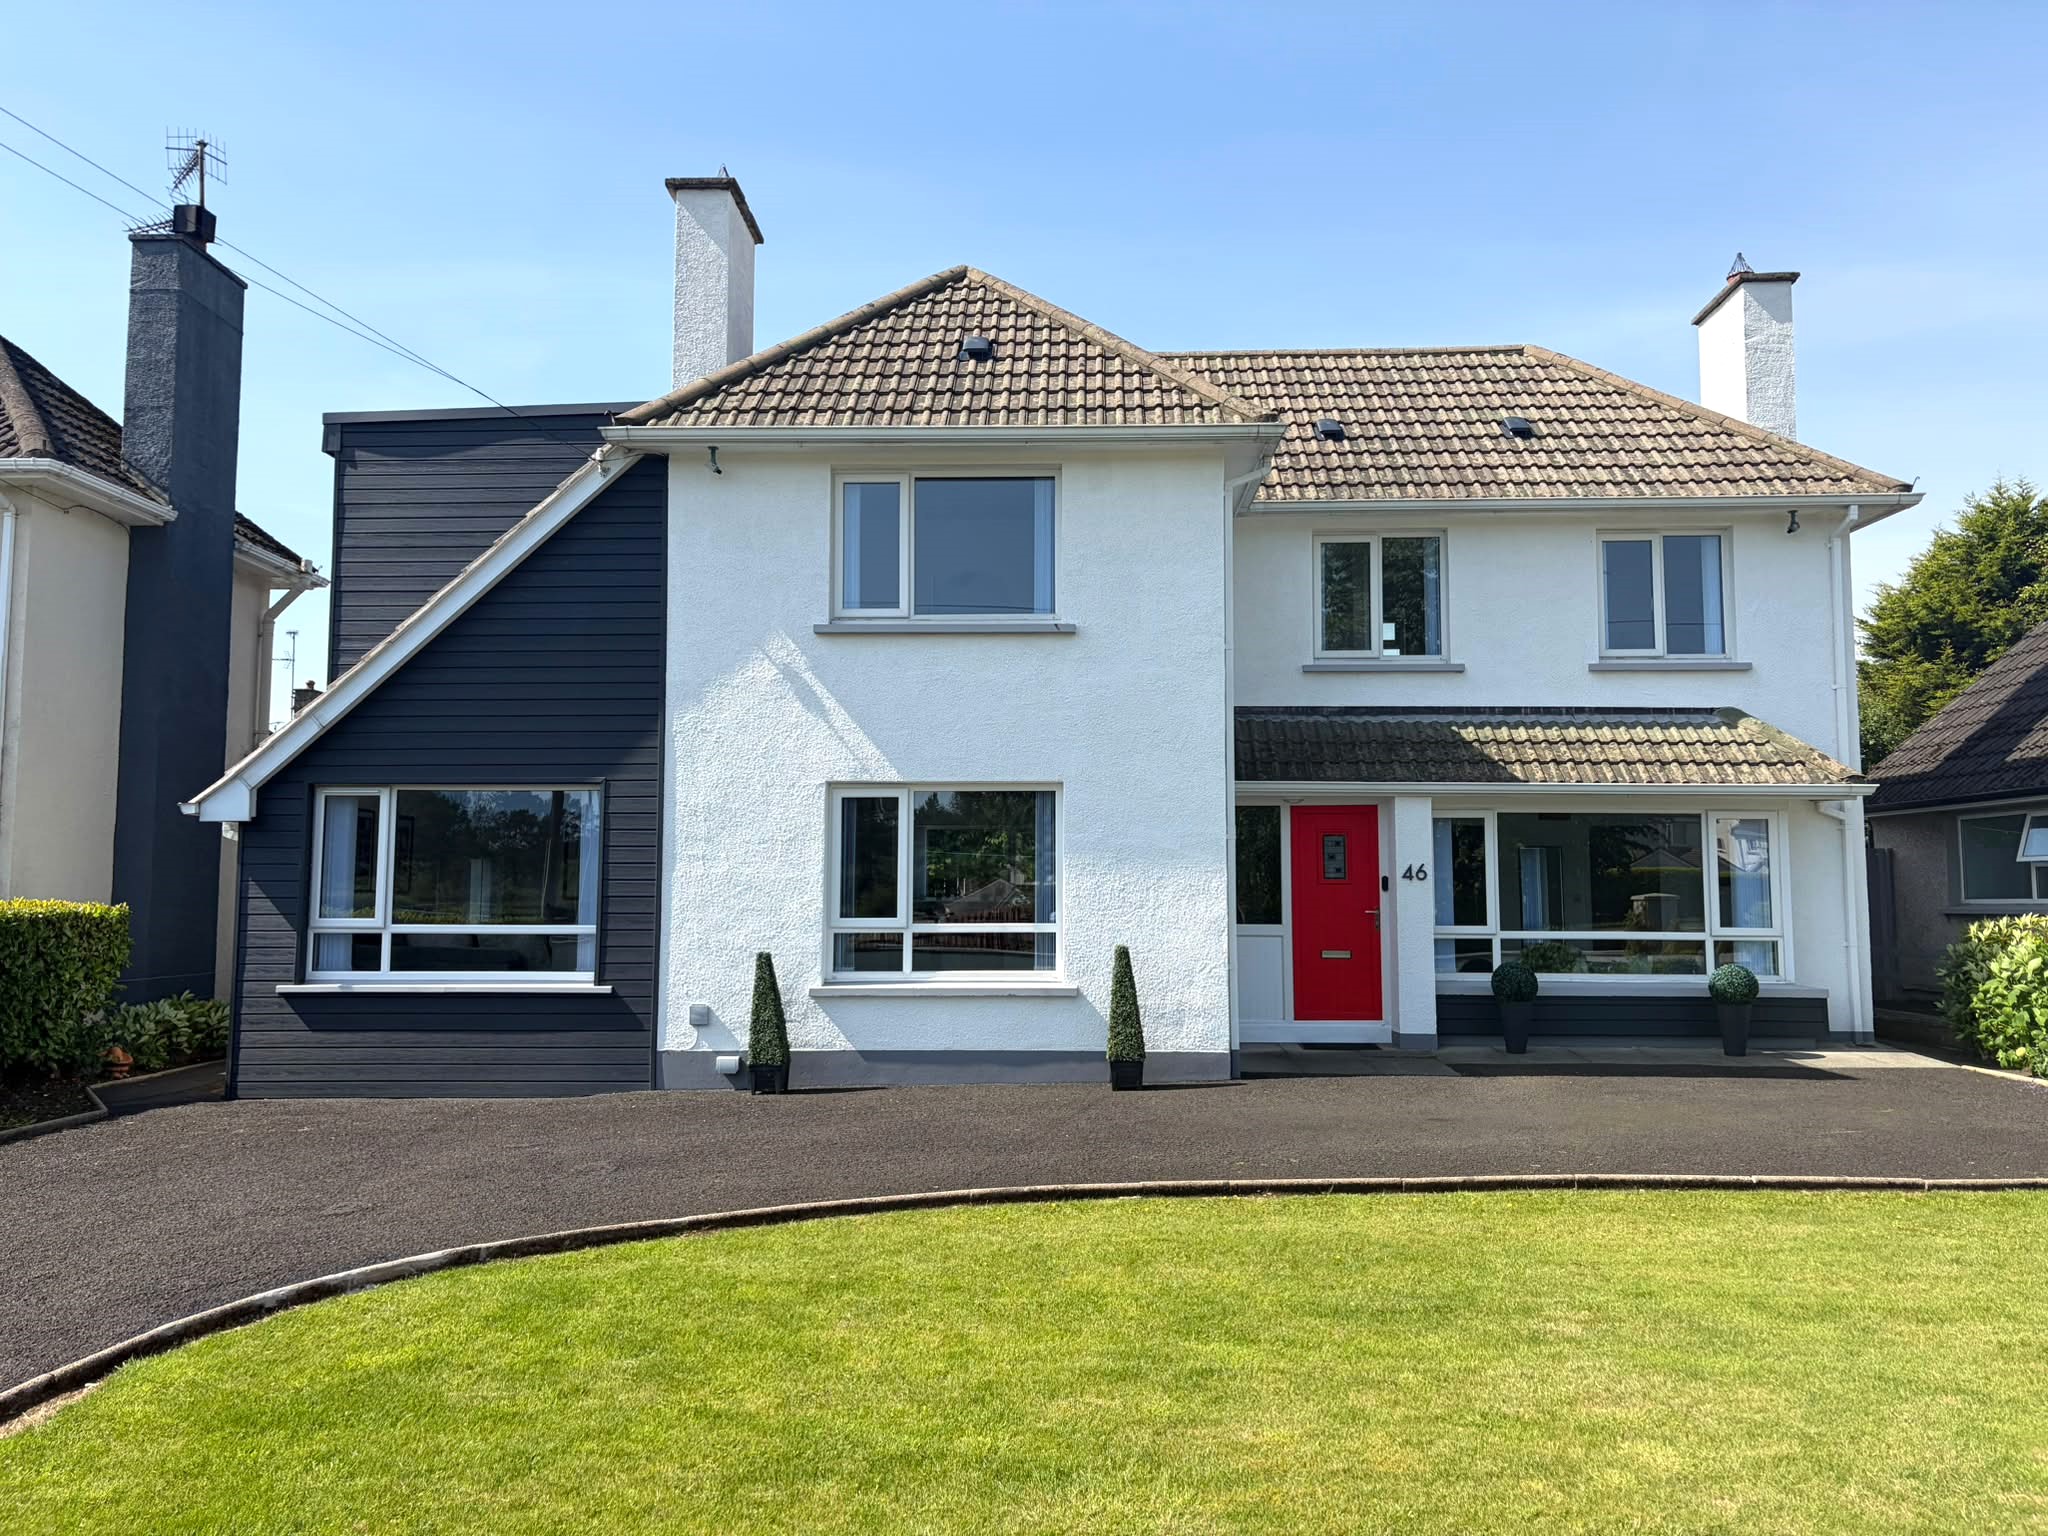
A striking period home in one of Ballymena’s most sought after locations, 98 Galgorm Road has been sympathetically renovated and modernised over time, whilst retaining many of the original features which make this style of property so enduringly popular.
With floorspace of some 2800 sqft over three levels, viewers will be struck by the grandeur the moment they step from the front porch into the hallway. The high ceilings and extensive window coverage create a bright and spacious feel throughout the house, with plentiful accommodation to include four reception rooms, one of which is open to the generous kitchen, and five bedrooms.
In addition to the main dwelling there is an annex to the rear which could be adapted for a range of uses subject to approvals. The proximity to the railway station and wedding venues is ideal for short term letting, or the premises could be used as a home work space.
Well positioned on the highly sought after Galgorm Road only metres from Ballymena Academy and Ballymena Railway Station, Ballymena town centre is within comfortable walking distance with main commuter roads nearby offering easy access to Belfast, Aldergrove International Airport and The Causeway Coast. Leighinmohr, Tullyglass and the Adair Arms Hotels are all within walking distance, with the Galgorm Golf Resort and Spa less than 2 miles away in the bustling village of Galgorm.
On a low maintenance plot with generous off street parking and a deceptive amount of usable outside space, this is an excellent opportunity to acquire a practical family home full of character and in top condition, superbly located on the edge of town.
Ground Floor
Entrance Porch :- Quarry tiled flooring.
Hallway :- Wainscot wall panelling and display ledge. Herringbone effect flooring.
Dining room 5.49m X 4.32m (18’0” x 14’2”) :- Bay window. Ceiling cornicing and rose. Wooden flooring.
Family room 3.17m X 3.12m ( 10’5” x 10’3”) :- Mahogany Adam style fireplace with decorative tiled cast iron inset and granite hearth. Wainscot wall panelling and picture rail.
Sun room 5.44m x 3.95m ( 17’10” x 13’0”) :- Tiled flooring. Feature stained glass window.
Bathroom 3.12m x 2.29m (10′ 3″ x 7′ 6″) :- Includes white three piece suite comprising lfwc, whb and free standing roll top bath. Telephone taps to bath. Tiled quadrant shower cubicle. Tiled flooring.
Utility room 3.12m x 2.18m (10’3” x 7’2”) :- Includes range of eye and low level units. Granite effect worktops. Plumbed for washing machine. Space for dryer and American style fridge/freezer. Tiled flooring.
Kitchen 4.62m x 3.71m (15’2” x 12’2”) :- Includes range of wooden Shaker style units. Sunken sink unit. Granite effect worktops. Over-mantle with tiled inset, with space for ‘Range’ style cooker. Part tiled walls. Plumbed for dishwasher. Tiled flooring. Open to Living room.
Living room 5.08m x 4.62m (16’8” x 15’2”) :- Wood burning stove unit on marble hearth. Bay window. Herringbone flooring.
First floor
Landing :- Display ledge. Usable space. Wall panelling. Carpeted.
Bathroom 4.57m x 3.12m (15’0” x 10’3”) :- Includes white three piece suite comprising lfwc, whb and sunken bath. Fully tiled quadrant shower cubicle. Part panelled walls. Tiled flooring.
Bedroom 1 4.93m x 4.90m (16’2” x 16’1”) :- Bay window. Feature fireplace. Carpeted.
Bedroom 2 4.62m x 3.99m (15’2” x 13’1”) :- Feature fireplace. Ceiling cornicing. Carpeted.
Bedroom 3 4.62m x 3.66m (15’2” x 12’0”) :- Laminate wooden flooring.
Storage room 4.32m x 3.86m (14’2” x 12’8”) :- Carpeted. Balustrade staircase to second floor.
Second floor
Landing :- Wooden flooring.
Bedroom 5 5.20m x 4.49m (15’1″ x 12’4″) :- Wooden flooring.
Bedroom 6 3.78m x 2.97m (12’5″ x 9’9”):- Wooden flooring.
Annex
Studio 6.81m x 3.56m (22’4” x 11’8”) :- Laminate wooden flooring.
WC 1.73m x 1.30m (5’8” x 4’3”)
External
Access from Galgorm Road – please note 98a has right of way.
Front :- Asphalt parking area for numerous vehicles.
Side :- Vehicular access to rear.
Rear :- Brick pavia patio areas.
Garage :- Up and over door.
N.B. Please note that any services, heating system, or appliances have not been tested and no warranty can be given or implied as to their working order.
IMPORTANT NOTE
We endeavour to ensure our sales brochures are accurate and reliable. However, they should not be relied on as statements or representatives of fact and they do not constitute any part of an offer or contract. The seller does not make any representation or give any warranty in relation to the property and we have no authority to do so on behalf of the seller.

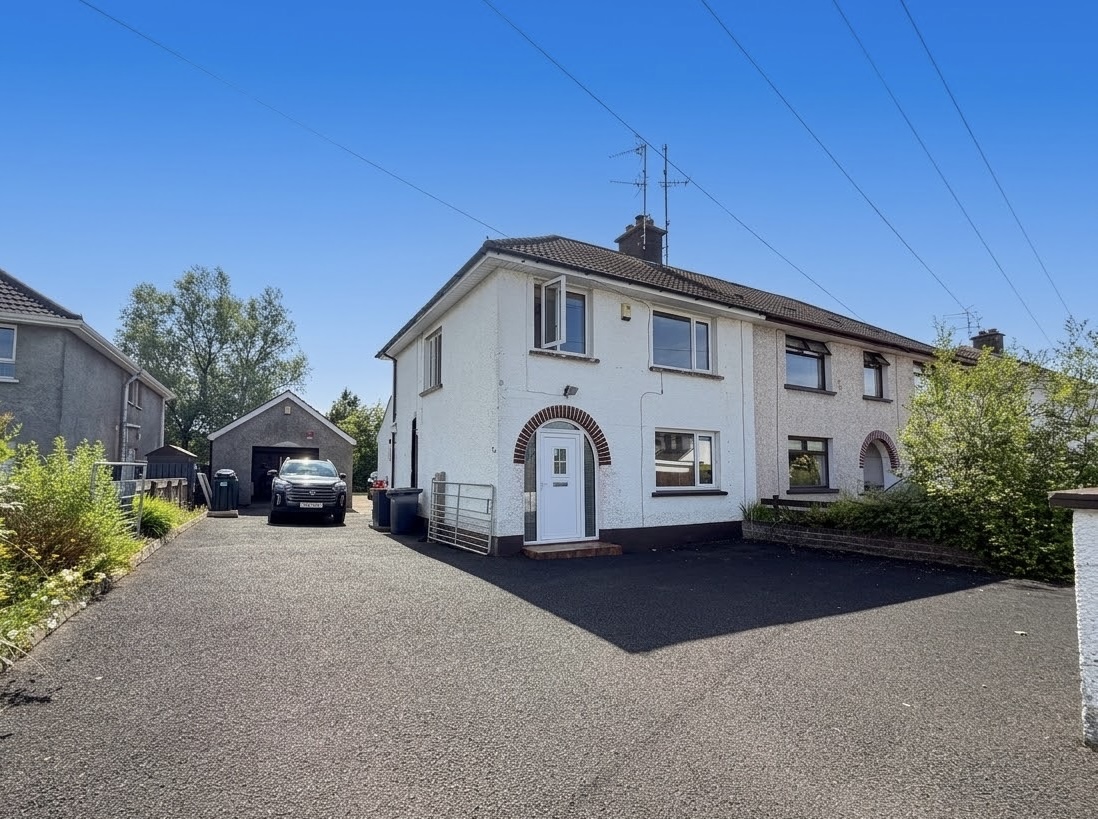
Recently modernised and presented to a high standard both inside and out, this spacious detached home offers generous living space perfect for family living within a popular private development on the edge of the village.
Attractively formatted and comprising open plan kitchen/dining/living space, utility room, downstairs toilet and large formal reception room on the ground floor, the upstairs consists of four bedrooms (master with en-suite) and family bathroom.
On a low maintenance plot with off street parking to the front, the area to the side has been turned into a private patio area, only recently upgraded. The rear is fully enclosed and flagged also, providing the perfect balance of play and entertaining space.
Within comfortable walking distance of Cloughmills Main Street, and a short drive from the A26 commuter road network between Ballymena and Ballymoney, this is an increasingly rare opportunity to acquire a quality home in this area.
Ground floor
Hallway :- Porcelain tiled flooring. Balustrade staircase.
Downstairs Toilet :- Includes white lfwc and whb. Laminate wooden flooring.
Lounge 6.20m x 3.63m (20’4’’ x 11’11’’) :- Media wall with recessed contemporary electric fire inset. uPVC sliding patio doors to rear. Laminate wooden flooring.
Kitchen/Dining 6.20m x 3.63m (20’4’’ x 11’11’’) :- Includes range of eye and low level Shaker style units in walnut effect with chrome. Sunken sink unit. Fly-over above window with spotlights. White granite effect worktops. Tiled to units. Built in gas hob and electric oven. Stainless steel extractor fan. Integrated coffee machine and dishwasher. Space for American style fridge/freezer. Porcelain tiled flooring.
Utility room 1.90m x 1.79m (6’3” x 5’10”) :- Includes eye and low level units. Stainless steel sink unit. Granite effect worktops. Splash back tiling. Plumbed for washing machine. Space for dryer. Porcelain tiled flooring.
First floor
Landing :- White railings. Storage cupboard and Hotpress. Carpeted.
Bedroom 1 3.63m x 3.50m (11’11” x 11’6”) :- Fitted mirrored slide robes. Carpeted.
En-suite 2.57m x 1.70m (8’5” x 5’7”) :- Includes white lfwc and suspended vanity unit. Fully tiled shower cubicle with electric shower. Chrome heated towel rail. Spotlights. Tiled flooring and up-stands.
Bedroom 2 3.23m x 3.15m (10’7’’ x 10’4’’) :- Fitted mirrored slide robes. Carpeted.
Bedroom 3 2.89m x 2.70m (9’6’’ x 8’10’’) :- Carpeted.
Bedroom 4 2.74m x 2.49m (9’0” x 8’2”) :- Carpeted.
Bathroom 2.79m x 2.59m (9’2’’ x 8’6’’) :- Includes white three piece suite comprising lfwc, suspended whb and ‘P’ bath. Splash back tiling to whb. Fully tiled to bath. Chrome accessories. Electric shower over bath. Chrome heated towel rail. Spotlights. Tiled flooring.
External
Front :- Tarmac parking area.
Side :- Gated access to rear. Private patio area laid in flags and artificial grass.
Rear :- Fully enclosed flagged yard.
Detached Garage 6.70m x 3.25m (22’0” x 10’8”) :- Roller door.
N.B. Please note that any services, heating system, or appliances have not been tested and no warranty can be given or implied as to their working order.
IMPORTANT NOTE
We endeavour to ensure our sales brochures are accurate and reliable. However, they should not be relied on as statements or representatives of fact and they do not constitute any part of an offer or contract. The seller does not make any representation or give any warranty in relation to the property and we have no authority to do so on behalf of the seller.

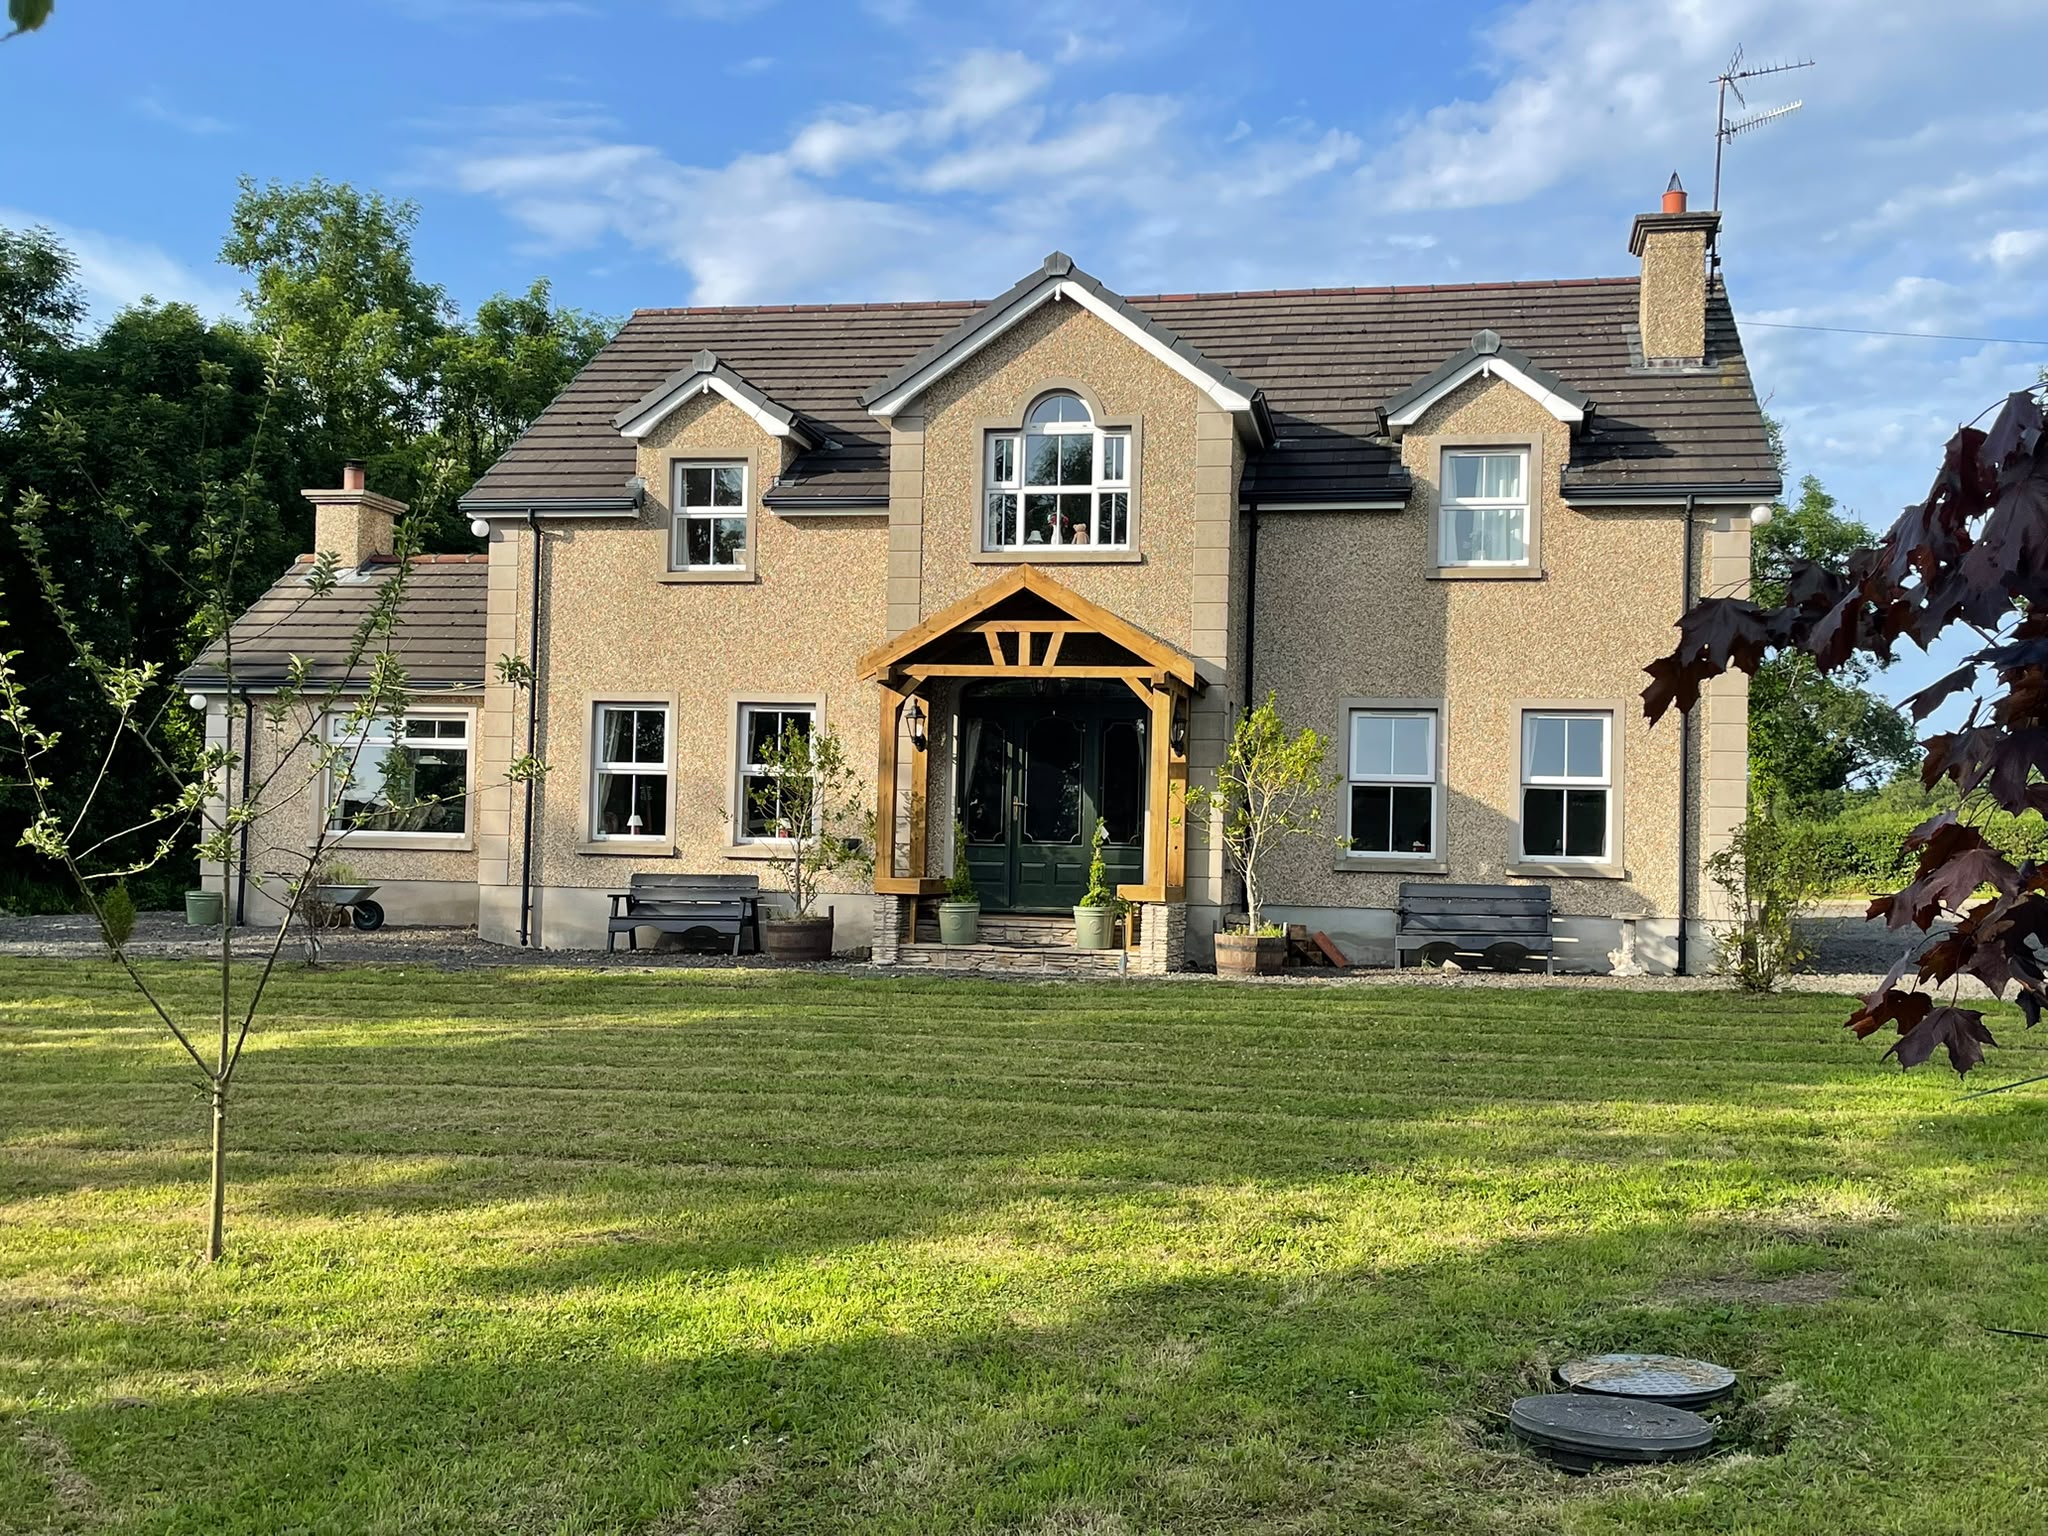
A stylish detached home in the hugely popular village of Galgorm, this spacious four bedroom home is well located on a slightly elevated position only a short walk from village amenities.
Offering generous floor space ideal for modern family living, the property is less than ten years old and has been superbly maintained, and is presented to a high standard.
Found within a cul-de-sac overlooking a green area ideal for kids, the kitchen/dining/living area opens onto the rear patio and is perfect for outdoor entertaining. On a generous plot, there is off street parking to the front, and secure gated access to the rear, which is laid in lawn also.
Galgorm offers a range of lifestyle pursuits, with river walks, a range of activities at Galgorm Golf Club and the renowned Galgorm Resort and Spa all within the village, whilst Ballymena and main commuter roads also nearby along with primary and secondary schools.
Purchased with no onward chain, the is an excellent opportunity to acquire a contemporary home in a top class location.
Ground floor
Hallway :- Tiled flooring. Balustrade staircase with oak rail and white posts.
Lounge 5.28m x 3.63m (17’4’’ x 11’11’’) :- Includes wood burning stove unit on slate plinth with beam mantle. Carpeted.
Kitchen/Dining 6.86m x 3.28m (22’6’’ x 10’9’’) :- Includes range of eye and low level Shaker style units. One and a quarter bowl stainless steel sink unit. Canopy above window. Grey wooden effect worktops and up-stands. Built in hob and oven. Stainless steel extractor fan and glass splash back. Integrated fridge/freezer and dishwasher. Spotlights. Tiled flooring. uPVC patio doors to rear.
Utility room 3.28m x 1.96m (10’9” x 6’5”) :- Includes eye and low level units. Stainless steel sink unit. Grey wooden effect worktops. Plumbed for washing machine. Tiled flooring.
Downstairs Toilet :- Includes white lfwc and whb. Splash back tiling to whb. Tiled flooring.
Integral Garage 4.27m x 3.05m (14’0” x 10’0”) :- Roller door.
First floor
Landing :- Shelved Storage Hotpress. Access to loft. Carpeted.
Bedroom 1 4.09m x 3.51m (13’5’’ x 11’6’’) :- Carpeted. Fitted wardrobes.
En-suite 2.74m x 1.09m (9’0” x 3’7”) :- Includes white lfwc and whb with splash back tiling. Fully tiled shower cubicle. Chrome accessories. Tiled flooring.
Bedroom 2 3.78m x 3.10m (12’5’’ x 10’2’’) :- Carpeted.
Bedroom 3 3.25m x 3.07m (10’8” x 10’1”) :- Carpeted.
Bedroom 4 3.25m x 3.07m (10’6” x 9’0”) :- Carpeted.
Bathroom 2.87m x 2.11m (9’5” x 6’11”) :- Includes white three piece suite comprising lfwc, vanity whb and bath. Splash back tiling to whb and bath. Chrome accessories. Fully tiled quadrant shower cubicle. Chrome heated towel rail. Tiled flooring. Spotlights.
External
Front :- Tarmac off street parking area. Laid in lawn.
Side :- Gated access to rear.
Rear :- Flagged patio area. Laid in lawn. Mature shrubbery. Fully enclosed.
N.B. Please note that any services, heating system,or appliances have not been tested and no warrantycan be given or implied as to their working order.
IMPORTANT NOTE
We endeavour to ensure our sales brochures are accurate and reliable. However, they should not be relied on as statements or representatives of fact and they do not constitute any part of an offer or contract. The seller does not make any representation or give any warranty in relation to the property and we have no authority to do so on behalf of the seller.
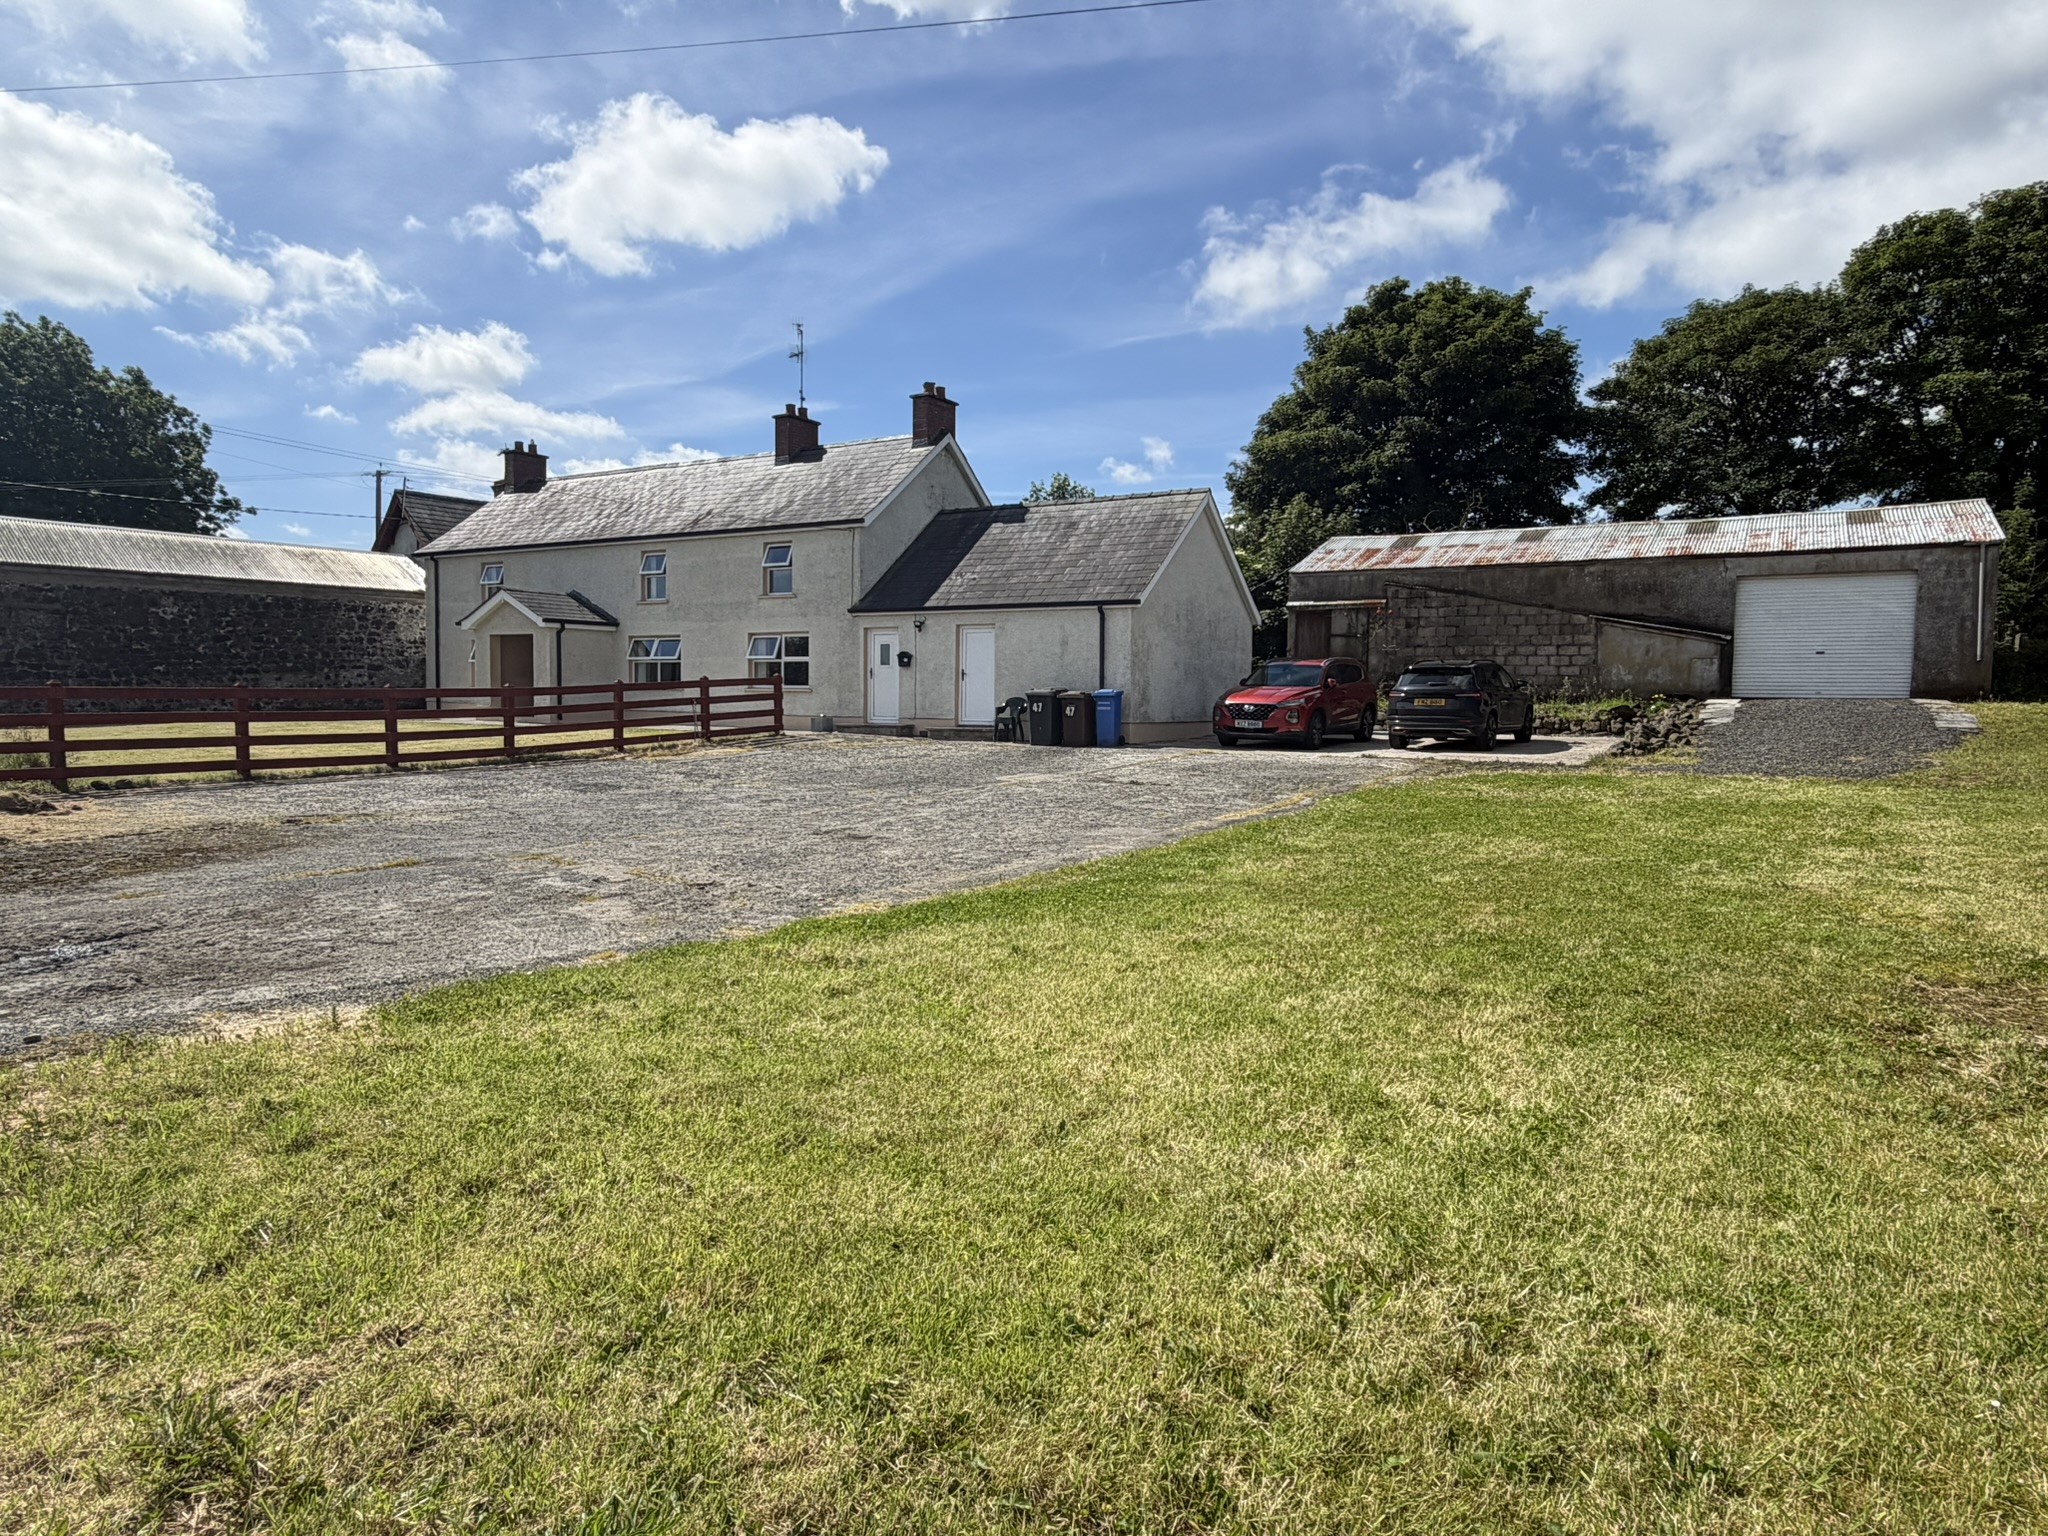
Superbly located just off the A26 commuter road network and roughly four miles from Ballymena, this spacious detached home occupies a generous plot complete with a large workshop and yard, offering excellent potential for a variety of uses.
Spanning approximately 1,850 square feet, the property provides generous accommodation tailored for modern family living. The interior layout features four bedrooms, two reception rooms, two bathrooms, and a large, bright open-plan kitchen.
Situated in a peaceful rural setting, the home enjoys open aspects over the beautiful surrounding countryside. However, there is absolutely no compromise on convenience, with Ballymena town centre and several popular satellite villages just a short drive away.
This is an exceptional opportunity to acquire a spacious, previously renovated home that is ready for immediate occupation—making it ideal for anyone requiring extra space for vehicles, a home business, or a functional yard. Offered for sale with no onward chain, early viewing is highly recommended.
Ground floor
Entrance Hall. :- Laminate wooden flooring.
Lounge 4.75m x 3.66m (15’1’’ x 12’0’’) :- Oversized reclaimed brick fireplace, with beam mantle and surround. Wood burning stove unit with reclaimed brick and stone mantle. Storage cupboard off.
Family room 4.98m x 4.67m (16’4” x 15’4”) :- Laminate wooden flooring.
Kitchen/Dinette 5.64m x 3.58m (18’6’’ x 11’9’’) :- Includes eye and low level units in pine with glass displays. ‘Fly-over’ above window with spotlights. One and a quarter bowl stainless steel sink unit with splash back tiling. Built in gas hob and oven. Space for fridge/freezer. Ceramic tiled floor.
Rear Hall :- Ceramic tiled floor.
Storage/Utility room 5.38m x 4.19m (17’8” x 13’9”) :- Loft storage. Plumbed for washing machine.
Shower room 1.73m x 1.55m (5’8” x 5’1”) :- Lfwc and whb in white. Chrome accessories. Corner shower cubicle with electric shower. Tiled floor. Panelled walls. Extractor fan.
First floor
Landing
Bedroom 1 4.60m x 3.68m (15’1’’ x 12’1’’) :- Solid pine flooring. Built in storage.
Bedroom 2 3.63m x 3.38m (11’11’’ x 11’1’’) :- Solid pine flooring.
Bedroom 3 4.70m x 2. 90m (15’5” x 9’6”) :- Laminate wooden flooring.
Bedroom 4 3.68m x 1.98m (12’1” x 6’6”) :- Laminate wooden flooring.
Bathroom 2.62m x 2.13m (8’7” x 7’0”) :- White three piece suite includes lfwc, whb and bath. Chrome accessories. Panelled shower cubicle with power shower. Half tiled walls. Solid pine flooring. Extractor fan.
External
Workshop 42’0” x 20’0” (approx) Roller door. Light and power.
Front :- Extensive concrete yard. Lawn area enclosed with ranch fencing.
Rear :- Raised garden area.
N.B. Please note that any services, heating system, or appliances have not been tested and no warranty can be given or implied as to their working order.
IMPORTANT NOTE
We endeavour to ensure our sales brochures are accurate and reliable. However, they should not be relied on as statements or representatives of fact and they do not constitute any part of an offer or contract. The seller does not make any representation or give any warranty in relation to the property and we have no authority to do so on behalf of the seller.