
Archives: Properties

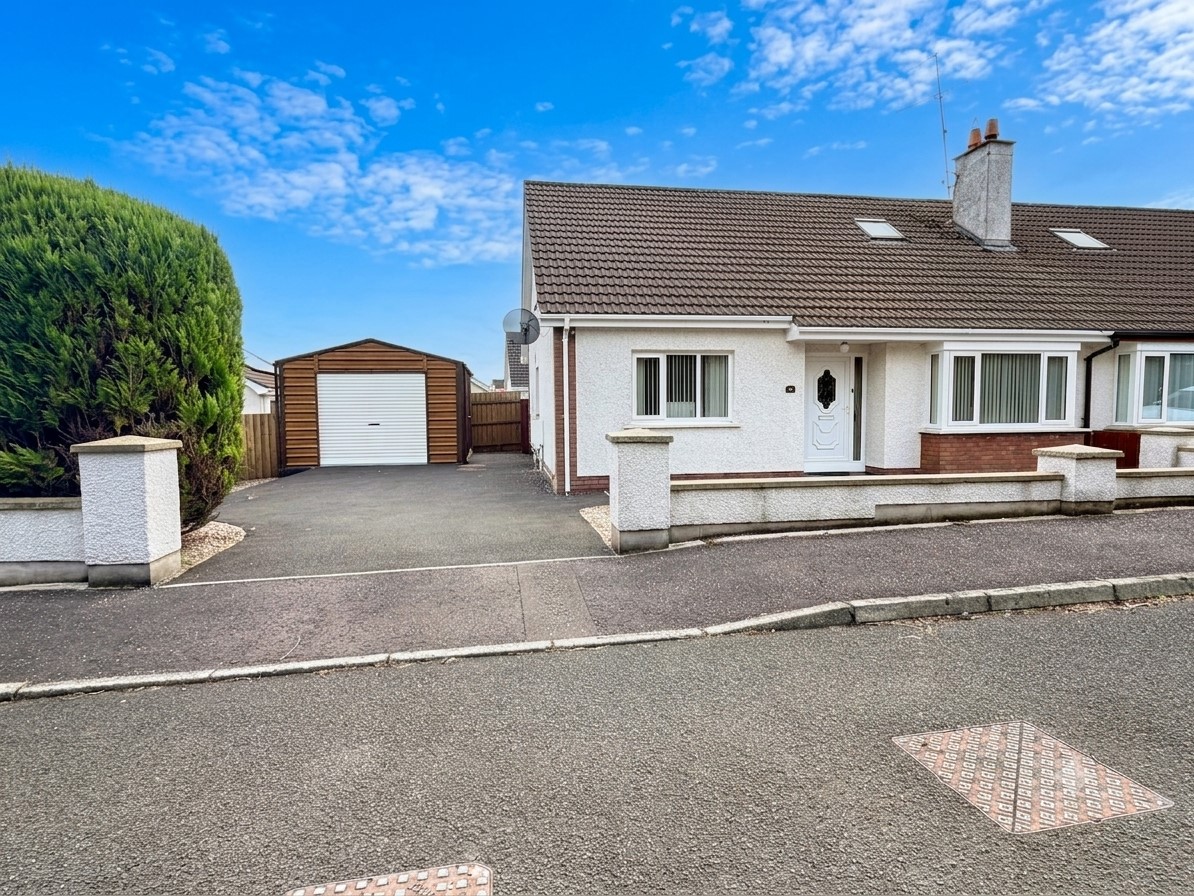
56 Glenwood, Ahoghill, Ballymena, BT42 1GW

Superbly positioned at the end of a quiet cul-de-sac within the popular Glenwood development in Ahoghill, this spacious property offers flexible accommodation which will suit a variety of potential purchasers.

Covering some 1300 square feet, there is a ground floor bedroom and bathroom for those who require a bungalow. The second reception room could be easily adapted to Bedroom 4, perfect for those seeking an affordable family home.

On a low maintenance plot with large steel garage and off street parking, the rear offers an excellent level of privacy, fully enclosed and perfect for outdoor entertaining.

A short walk from a range of village amenities including Fourtowns Primary School and a number of independent businesses, Ballymena Town centre is easily accessed via the Galgorm Road, with main commuter roads found close by also.

Purchased with no onward chain, please contact our office for further info.


Ground floor

Hallway :-  Balustrade staircase with Wainscot wall panelling. Storage to understairs. Storage Cupboards.

Lounge 4.56m x 3.46m (15’0’’ x 11’4’’) :- Includes Adam style fireplace with marble inset and hearth. Bay window.

Bedroom 3 3.56m x 3.56m ( 11’3” x 11’3”)

Bathroom 2.65m x 1.87m (8’8” x 6’2”):- Includes white three piece suite comprising lfwc, whb and bath. Chrome accessories including telephone taps to bath. Panelled shower cubicle. Half tiled walls.

Family room 3.72m x 2.97m (12’3” x 9’9”) :- uPVC patio doors to rear. Could be Bedroom 4.

Kitchen 4.00m x 3.45m (13’2’’ x 11’4’’) :- Includes range of eye and low level dark Shaker style units. One and a quarter bowl ceramic sink unit. Granite effect worktops. Splash back tiling. Built in hob and oven. Stainless steel extractor fan and glass hood. Integrated fridge/freezer. Canopy and under pelmet lighting.

Utility room 2.41m x 1.73m ( 8’4” x 5’8”) :- Includes eye level units. Plumbed for washing machine. Space for dryer. Mosaic splash back tiling. Tiled flooring.


First floor

Landing

Bedroom 1 4.58m x 3.62m (15’0’’ x 11’11’’) :- Eaves storage.

Shower room 3.36m x 1.80m (11’0” x 5’11”) :- Includes white lfwc and whb. Shower cubicle with electric shower. Part tiled walls. Spotlights.

Bedroom 2 4.39m x 2.69m (14’5’’ x 8’10’’) :- Eaves storage.


External

Front :- Laid in decorative stone with tarmac walkways.

Side :- Tarmac off street parking. Gated access to rear.

Rear :- Flagged yard and patio area. Laid in decorative stone. Enclosed with wooden fencing.

Steel Garage 6.06m x 4.06m (19’11” x 13’4”) :- Light and power.


  • uPVC double glazed windows.
  • uPVC double glazed external doors.
  • uPVC fascia and soffits.
  • Mains gas central heating system.
  • 1300 SQ FT (approx)
  • Approximate rates calculation – £1,291
  • Freehold assumed.
  • All measurements are approximate
  • Viewing strictly by appointment only
  • Free valuation and mortgage advice available.


N.B. Please note that any services, heating system, or appliances have not been tested and no warranty can be given or implied as to their working order.


IMPORTANT NOTE


We endeavour to ensure our sales brochures are accurate and reliable.  However, they should not be relied on as statements or representatives of fact and they do not constitute any part of an offer or contract.  The seller does not make any representation or give any warranty in relation to the property and we have no authority to do so on behalf of the seller.
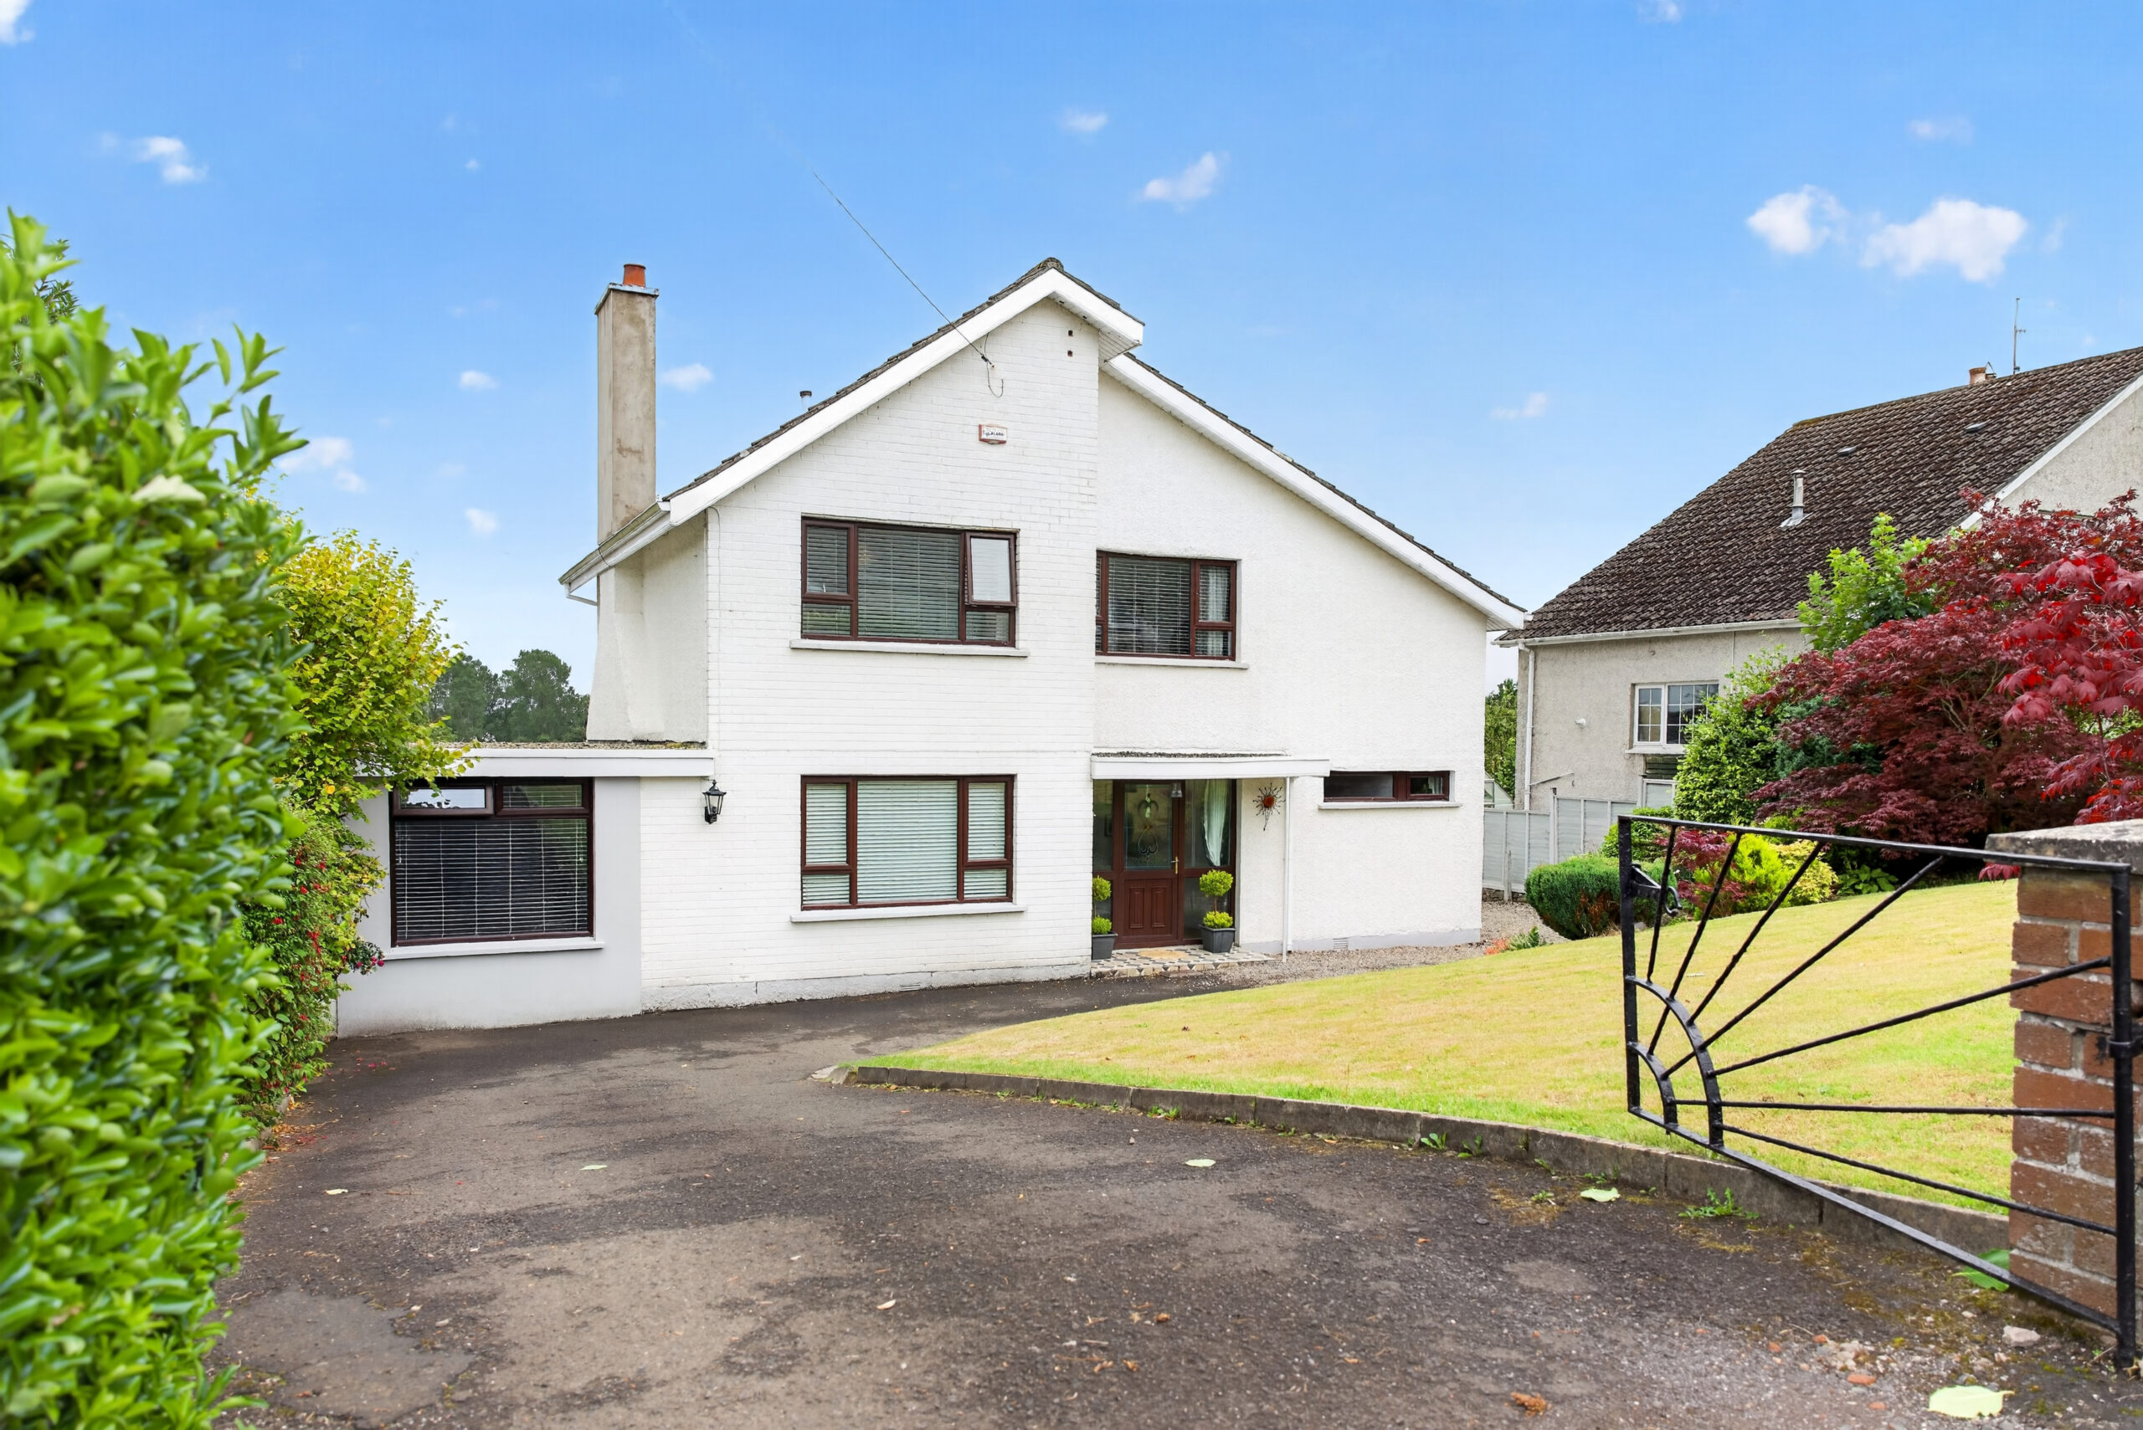
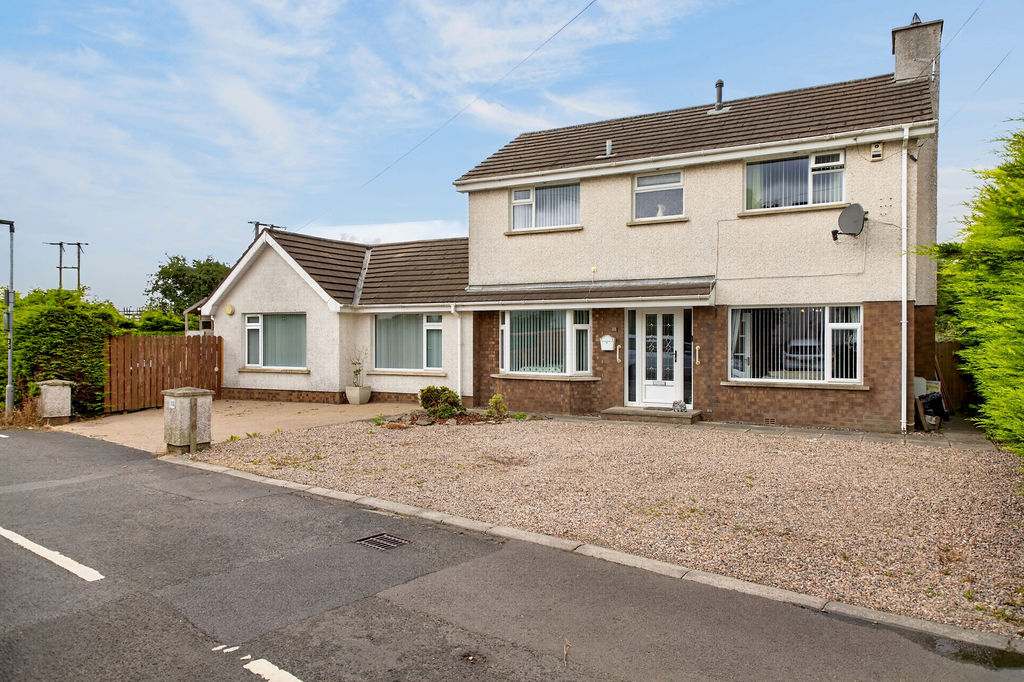
20 Shandon Park, Ballymena, BT42 2ED

A spacious detached family home in one of Ballymena’s most established and sought after areas, No 20 Shandon Park is positioned on a mature plot with an excellent level of privacy.

Presented to a high standard, the accommodation includes three double bedrooms, living room, two wash rooms and an open plan kitchen/diner with Aga stove unit. The garage was converted over 10 years ago and could be used as additional living space, subject to all necessary approvals.

Set back from the road, the plot is ideal for the young family, with generous lawns to the rear which are fully enclosed, with the front offering off street parking for numerous vehicles.

A short walk from Ballymena Academy and Cambridge House Grammar schools, the railway station and town centre are within comfortable walking distance, whilst main arterial roads are nearby in the opposite direction.

Not often do homes of this size and condition come to the market in this area at this price level, and early inspection is advised.


Ground floor

Hallway :- Laminate wooden flooring. Storage to under stairs.

Cloakroom :- Includes white lfwc and whb with splash back tiling. Mosaic tiled flooring.

Converted Garage – could be Family room (subject to approvals) 5.64m x 3.78m (18’6’’ x 12’5’’) :- Laminate wooden flooring.

Living room 5.49m x 4.67m ( 22’7” x 15’4”) :- Includes Adam style fireplace with tiled inset and slate tiled hearth. Laminate wooden flooring.

Kitchen/Dining 7.56m x 2.65m (24’9’’ x 9’7’’) :- Includes range of eye and low level units. Belfast sink unit with granite worktops and up-stands. Aga stove unit with tiled surround and over-mantle. Built in hob and oven. Stainless steel extractor fan with glass hood. Splash back tiling to hob. Tiled flooring.


First floor

Landing :- Hotpress. Access to loft.

Bedroom 1 4.09m x 3.88m (13’5” x 12’8”) :- Wooden flooringBedroom 2 3.81m x 3.63m (12’6’’ x 11’11’’) :- Laminate wooden flooring.

Bedroom 3 3.63m x 2.97m (11’11’’ x 9’9’’) :- Laminate wooden flooring.

Bathroom 2.57m x 1.80m (8’5’’ x 5’11’’) :- Includes contemporary white three piece suite comprising lfwc, whb and bath. Chrome heated towel rail. Panelled walls.


External

Front :- Tarmac off street parking. Laid in lawn with mature shrubbery and evergreen hedges.

Side :- Access to rear.

Rear :- Laid in lawn with stoned walkways. Enclosed with evergreen hedges.


  • uPVC mahogany grain double glazed windows.
  • uPVC mahogany grain double glazed external doors.
  • uPVC fascia and soffits.
  • Oil fired central heating system.
  • 1650 SQ FT (approx)
  • Approximate rates calculation – £1,740
  • Long leasehold assumed.
  • All measurements are approximate
  • Viewing strictly by appointment only
  • Free valuation and mortgage advice available.


N.B. Please note that any services, heating system, or appliances have not been tested and no warranty can be given or implied as to their working order.


IMPORTANT NOTE


We endeavour to ensure our sales brochures are accurate and reliable.  However, they should not be relied on as statements or representatives of fact and they do not constitute any part of an offer or contract.  The seller does not make any representation or give any warranty in relation to the property and we have no authority to do so on behalf of the seller.

35 Meadowvale, Ballymena, BT42 4EX

Found at the end of a quiet cul-de-sac within a popular private development in Ballymena, this three bedroom detached bungalow is purchased with no onward chain.

Occupying a generous plot with parking for numerous vehicles, the gardens are enclosed to the rear and not overlooked, with excellent outside space with potential for a number of uses.

Close to the A26 road network providing easy access to Antrim, Belfast and The North, there are a range of other amenities nearby to include shops, schools and the ECOS river walk which connects with the town.

Ideal for the downsizer, but suitable for the young family or first time buyer, please contact our office to arrange a viewing.


Ground floor

Hallway :-  Laminate wooden flooring. Hotpress. Storage cupboard off. Access to loft.

Lounge 4.96m x 3.67m (16’3’’ x 12’0’’) :- Includes tiled fireplace and hearth.

Kitchen/Dining 5.26m x 3.18m (17’3’’ x 10’5’’) :- Includes range of eye and low level units. Stainless steel sink unit. Space for cooker and fridge. Plumbed for washing machine. Breakfast bar.

Bedroom 1 3.98m x 3.18m (13’1” x 10’5”) :- Fitted bed recess.

Bedroom 2 3.70m x 2.97m (12’2’’ x 9’9’’)

Bedroom 3 2.68m x 2.35m (8’10’’ x 7’9’’) :- Carpeted. Wainscot wall panelling.

Shower room 2.48m x 2.18m (8’2’’ x 7’2’’) :- Includes lfwc and whb with splash back tiling. Panelled double shower cubicle.


External

Front :- Laid in lawn with mature shrubbery.

Side :- Parking area for numerous vehicles.

Rear :- Laid in lawn with mature shrubbery. Enclosed with evergreen hedges.


  • uPVC double glazed windows.
  • uPVC double glazed external doors.
  • Oil fired central heating system.
  • 900 SQ FT (approx)
  • Approximate rates calculation – £1,132
  • Long leasehold assumed.
  • All measurements are approximate
  • Viewing strictly by appointment only
  • Free valuation and mortgage advice available.


N.B. Please note that any services, heating system, or appliances have not been tested and no warranty can be given or implied as to their working order.


IMPORTANT NOTE


We endeavour to ensure our sales brochures are accurate and reliable.  However, they should not be relied on as statements or representatives of fact and they do not constitute any part of an offer or contract.  The seller does not make any representation or give any warranty in relation to the property and we have no authority to do so on behalf of the seller.
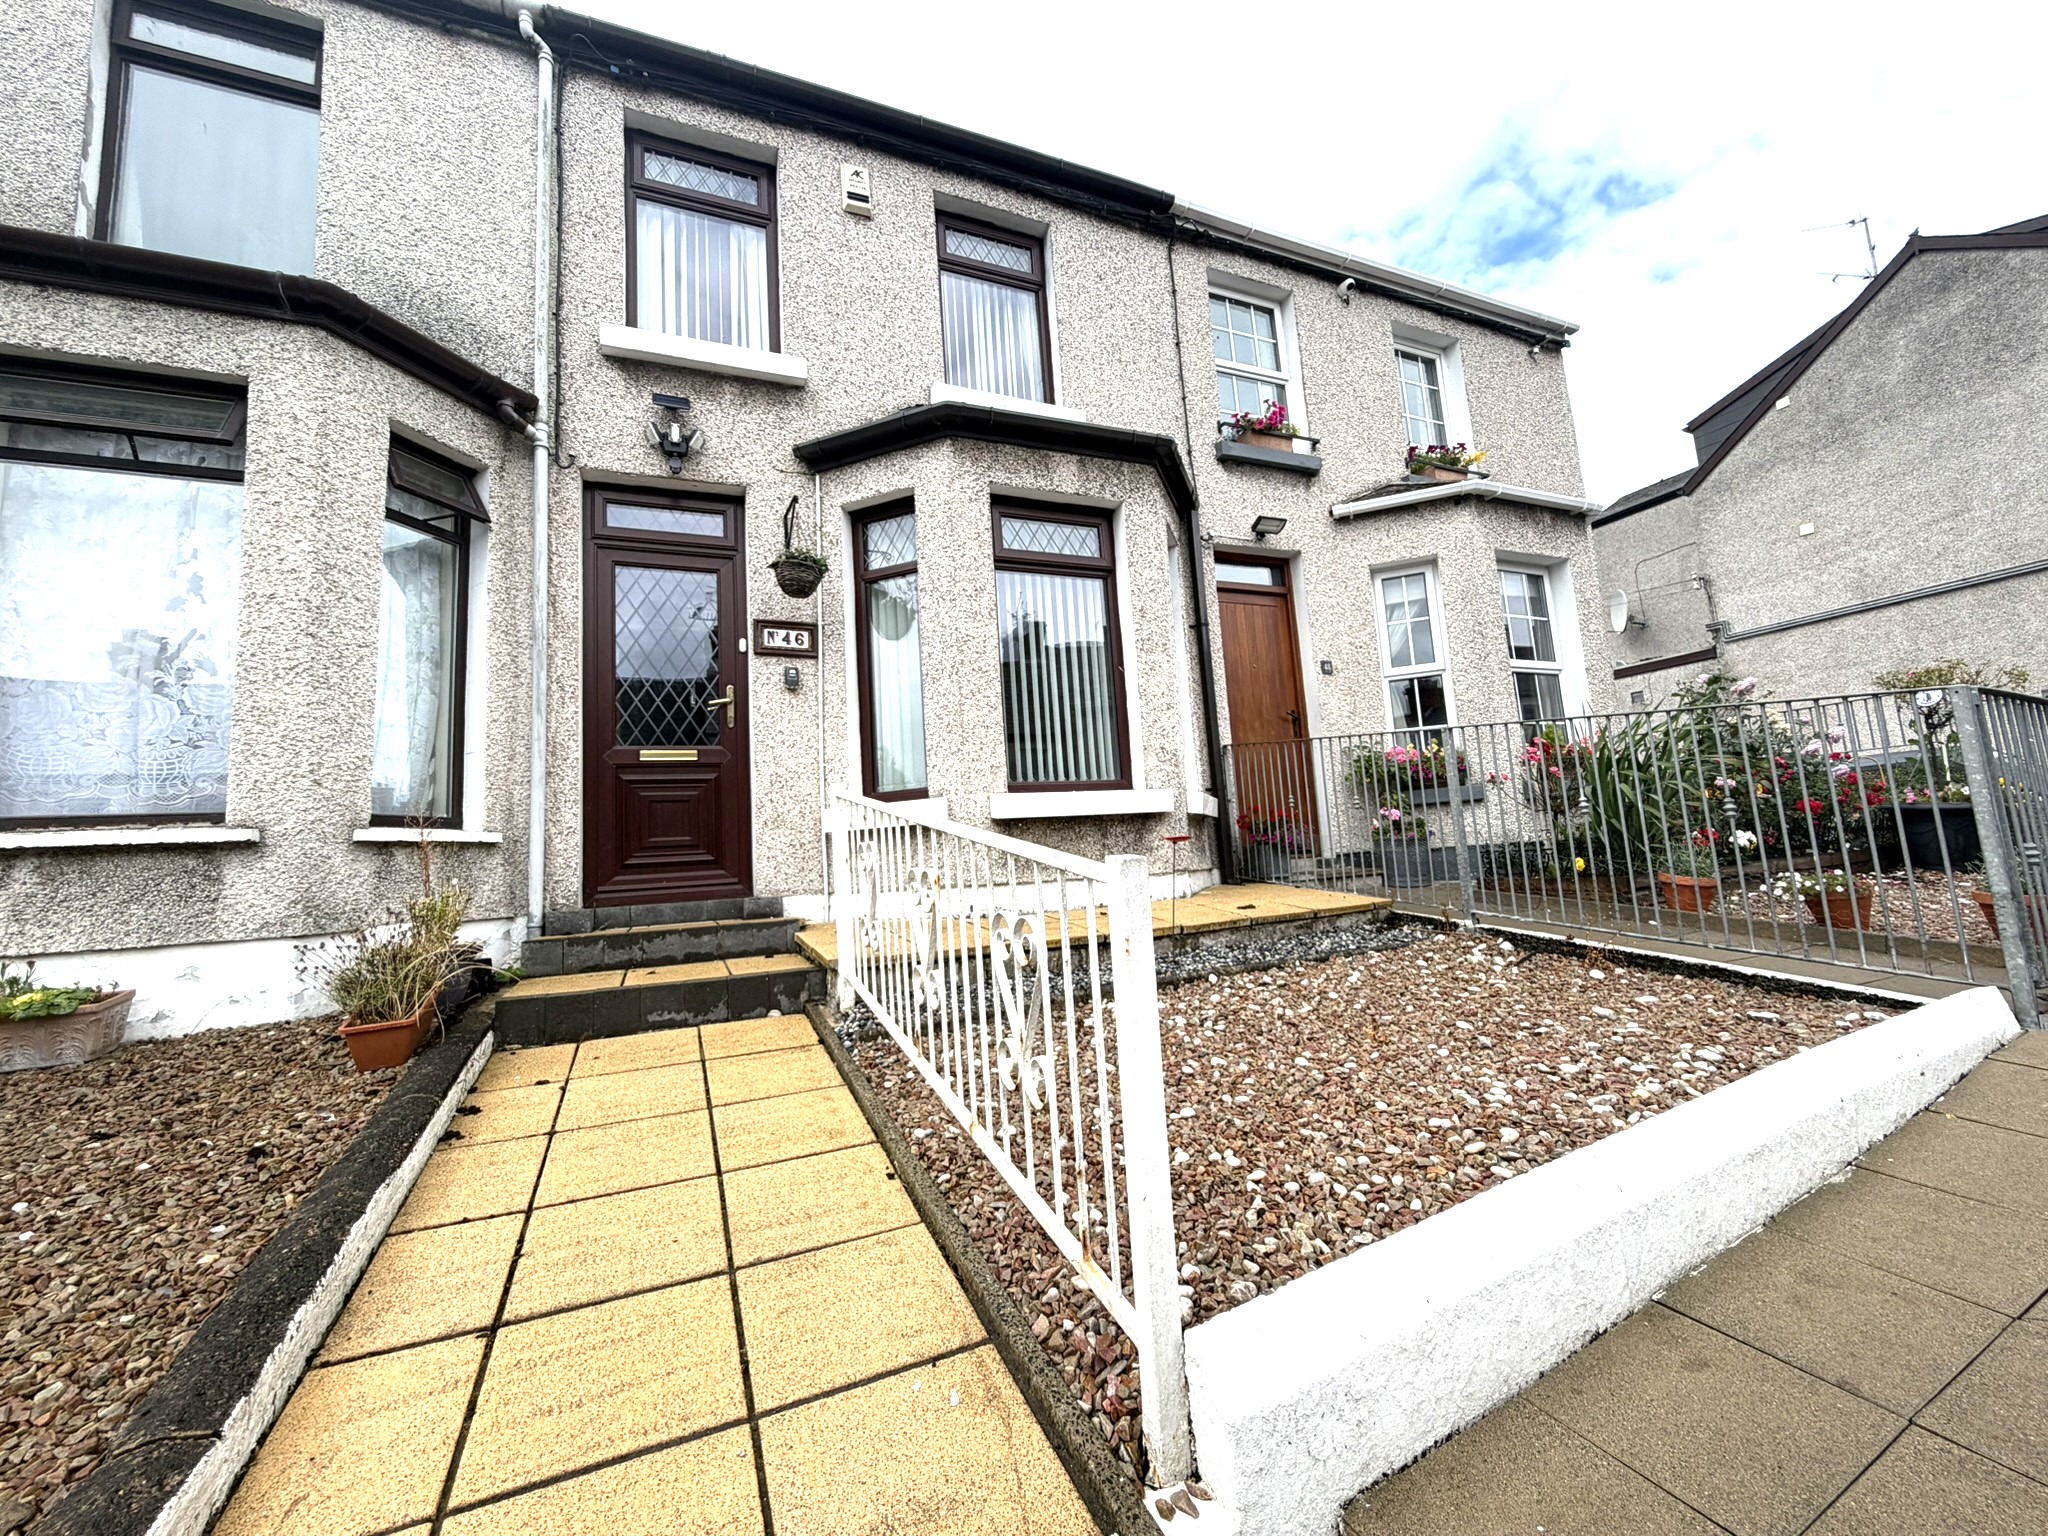
46 Princes Street, Ballymena, BT43 5EB

Found along an eye catching row on an elevated position, this well presented mid terrace home is superbly located a short walk from schools, town centre and the railway station.

Perfect for the first time purchaser or private investor, the accommodation includes lounge and dining area, kitchen and recently refitted shower room on the ground floor, with three bedrooms on the first.

On a low maintenance plot with private space to the front and an enclosed rear yard, there is additional space to the rear which could be cultivated into a usable space.

Purchased with no onward chain, please contact our office for further information or to arrange a viewing.


Ground floor

Entrance area leading to Hallway :-  Glass panelled door.

Lounge 4.72m x 2.77m (15’6’’ x 9’1’’) :- Mahogany Adam style fireplace with tiled inset and hearth.

Dining area 3.11m x 2.31m (10’2” x 7’7”) :- Storage to under stairs. Glass panelled door.

Kitchen 3.57m x 1.90m (11’8’’ x 6’3’’) :- Includes range of eye and low level units. Stainless steel sink unit. Built in hob and oven. Integrated fridge/freezer. Space for washing machine. Tiled walls and flooring. Glass panelled door to Rear Hallway :- Tiled flooring.

Shower room 1.99m x 1.73m (10’2’’ x 5’8’’) :- Refitted suite comprising lfwc and vanity whb. Quadrant shower cubicle with electric shower. Chrome heated towel rails. Panelled walls and ceiling. Tiled flooring.


First floor

Bedroom 1 3.53m x 3.22m (11’7’’ x 10’7’’) :- Built in wardrobes.

Bedroom 2 3.21m x 2.38m (10’6’’ x 7’10’’)

Bedroom 3 2.95m x 2.03m (9’8’’ x 6’8’’)


External

Front :- Street parking. Laid in decorative stone with railings.

Rear :- Fully enclosed yard. Additional grass area beyond.


  • Oil fired central heating system.
  • 800 SQ FT (approx.)
  • Approximate rates calculation – £730
  • Freehold assumed.
  • All measurements are approximate
  • Viewing strictly by appointment only
  • Free valuation and mortgage advice available.


N.B. Please note that any services, heating system, or appliances have not been tested and no warranty can be given or implied as to their working order.


IMPORTANT NOTE


We endeavour to ensure our sales brochures are accurate and reliable.  However, they should not be relied on as statements or representatives of fact and they do not constitute any part of an offer or contract.  The seller does not make any representation or give any warranty in relation to the property and we have no authority to do so on behalf of the seller.
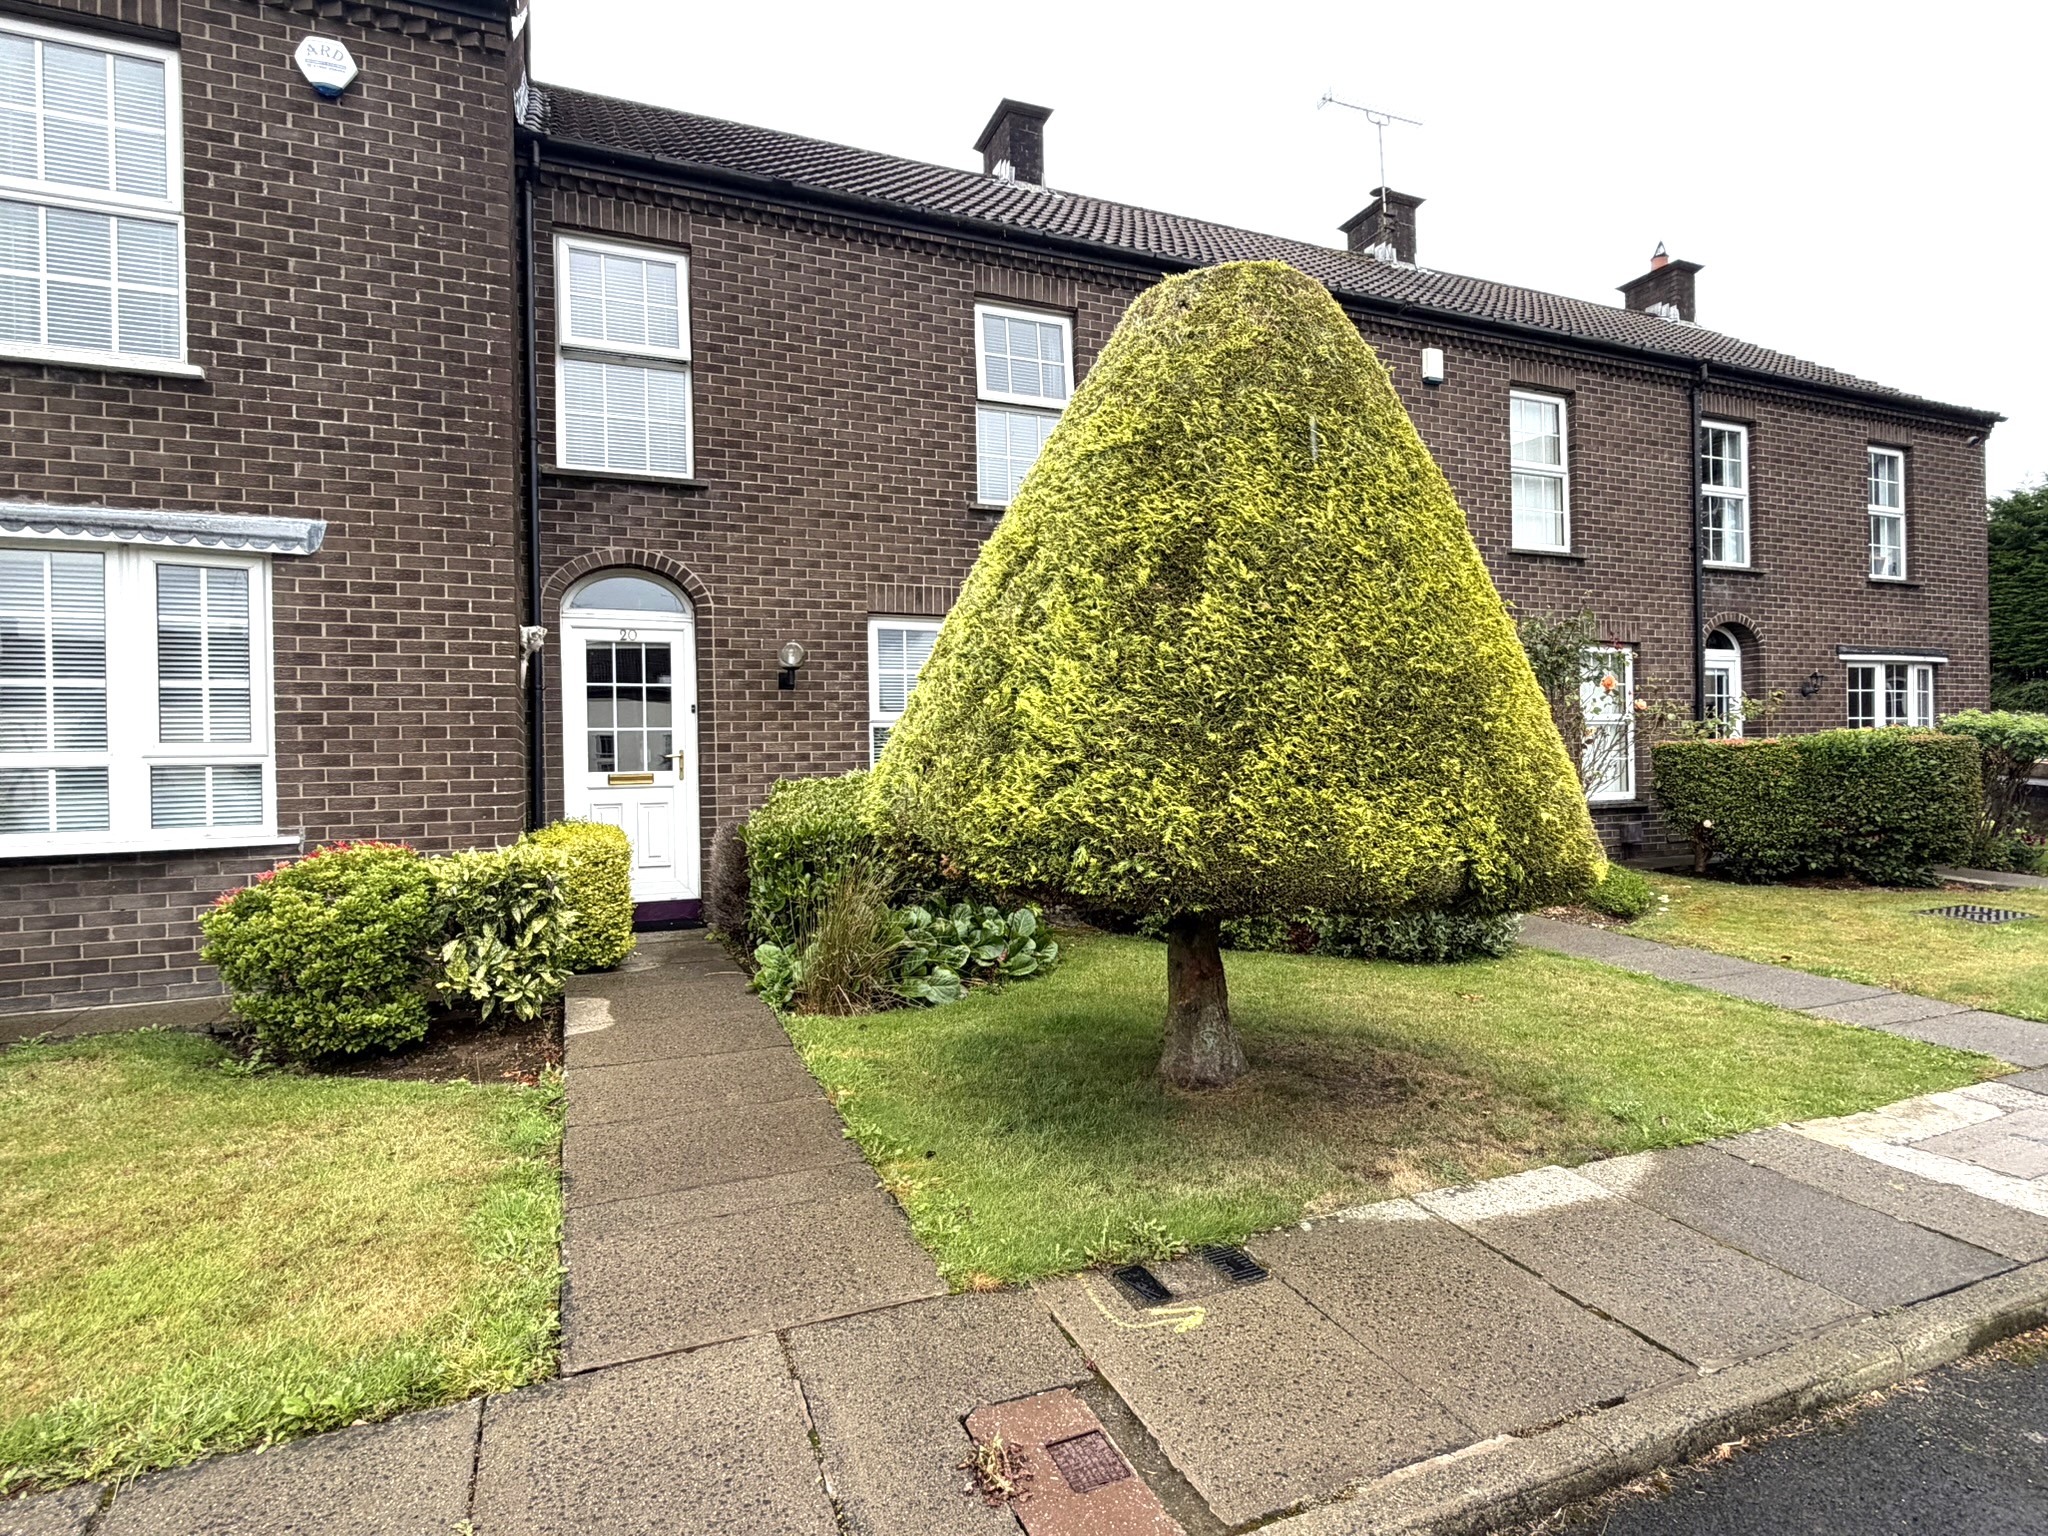
20 Craig Court, Ballymena, BT43 6JH

Found within a small private development on the edge of town centre, this well maintained property offers low maintenance living in a central location, perfect for the first time buyer or downsizer.

Offering open plan living downstairs with a separate kitchen, the first floor comprises two double bedrooms and spacious bathroom, with access to the attic space.

With parking immediately to the front, an overflow car park and a garage unit included in the sale there is no shortage of parking space, whilst the enclosed rear yard offers an excellent level of privacy to relax outside.

Purchased with no onward chain, this is an excellent opportunity to acquire an affordable home central to all amenities.


Ground floor


Hallway :-  Wooden flooring. Balustrade staircase with storage.


Lounge/Dining 7.46m x 3.38m (24’6’’ x 11’1’’) :- Includes Adam style fireplace with marble inset and hearth.


Kitchen 3.46m x 2.69m (11’4’’ x 8’10’’) :- Includes range of eye and low level units. Stainless steel sink unit. Wooden effect worktops. Tiled to units. Space for cooker and fridge/freezer. Tiled flooring.


First floor


Landing :- Access to loft.


Bedroom 1 3.89m x 3.06m (12’9” x 10’0”) :- Fitted wardrobes.


Bedroom 2 3.43m x 3.43m (11’3’’ x 11’3’’)


Bathroom 2.69m x 1.65m (8’10’’ x 5’5’’) :- Includes three piece suite comprising lfwc, whb and bath. Electric shower over bath. Part tiled flooring.


External


Front :- Laid in lawn with flagged walkway. Parking area.


Rear :- Fully enclosed yard.


Garage :- Up and over door.


  • uPVC Georgian bar double glazed windows.
  • uPVC Georgian bar double glazed external doors
  • Oil fired central heating system.
  • 900 SQ FT (approx)
  • Approximate rates calculation – £1,067
  • Long leasehold assumed.
  • All measurements are approximate
  • Viewing strictly by appointment only
  • Free valuation and mortgage advice available.


N.B. Please note that any services, heating system, or appliances have not been tested and no warranty can be given or implied as to their working order.


IMPORTANT NOTE

We endeavour to ensure our sales brochures are accurate and reliable.  However, they should not be relied on as statements or representatives of fact and they do not constitute any part of an offer or contract.  The seller does not make any representation or give any warranty in relation to the property and we have no authority to do so on behalf of the seller.

20 Grange Avenue, Ballymena, BT42 2DX

Found in one of Ballymena’s most sought after locations on a sleepy avenue between Grange Road and Leighinmohr Avenue, this well presented property is perfect for the first time purchaser who can avail of a modernised home in an excellent setting. Offering practical living space to include three bedrooms and two reception rooms, there are uPVC double glazed windows and oil fired central heating, with a Shaker style kitchen and contemporary bathroom suite contributing to the attractive overall feel.

Positioned on a generous plot with an excellent level of privacy, there is off street parking for a number of vehicles, with an enclosed rear garden with a grass area and outdoor entertaining space.

Close to Ballymena Academy and Cambridge House Grammar Schools, Ballymena Railway Station and town centre are within comfortable walking distance, with main commuter roads easily accessible via the Galgorm Road.

Purchased with no onward chain, please contact our office for further info.


Ground floor

Hallway :-  Laminate wooden flooring. Balustrade staircase with iron railings.

Living room 4.42m x 3.63m (14’6’’ x 11’11’’) :- Tiled fireplace and hearth. Bay window. Wooden flooring.

Dining area 5.66m x 3.20m (18’7” x 10’6”) :- Mahogany Adam style fireplace with tiled inset and hearth. Carpeted.

Kitchen/Dining 3.71m x 3.31m (12’2’’ x 10’10’’) :- Includes range of eye and low level Shaker style units. Stainless steel sink unit. Granite effect worktops. Tiled to units. Built in hob and oven. Stainless steel extractor fan. Integrated dishwasher. Plumbed for washing machine. Space for fridge/freezer. Tiled flooring. Spotlights.


First floor

Landing :- Carpeted to stairs and landing. Access to loft.

Bedroom 1 3.40m x 3.20m (11’2” x 10’6”) :- Carpeted.

Bedroom 2 3.61m x 2.90m (11’10’’ x 9’6’’) :- Carpeted.

Bedroom 3 2.69m x 1.73m (8’10’’ x 5’8’’) :- Carpeted.

Bathroom 2.21m x 2.16m (7’3’’ x 7’1’’) :- Includes white three piece suite comprising lfwc, whb and bath. Chrome accessories. Electric shower over bath. Part tiled walls, fully tiled to bath. Tiled flooring.


External

Front :- Tarmac parking area.

Side :- Tarmac parking area. Gated access to rear.

Rear :- Concrete walkway and seating area. Laid in lawn. Enclosed with wooden fencing and evergreen hedges.

Garage :- Roller door.


  • uPVC double glazed windows.
  • uPVC fascia and soffits.
  • Oil fired central heating system.
  • 1180 SQ FT (approx)
  • Approximate rates calculation – £1,347
  • Long leasehold assumed.
  • All measurements are approximate
  • Viewing strictly by appointment only
  • Free valuation and mortgage advice available.


N.B. Please note that any services, heating system, or appliances have not been tested and no warranty can be given or implied as to their working order.


IMPORTANT NOTE

We endeavour to ensure our sales brochures are accurate and reliable.  However, they should not be relied on as statements or representatives of fact and they do not constitute any part of an offer or contract.  The seller does not make any representation or give any warranty in relation to the property and we have no authority to do so on behalf of the seller.

32 Farm Lodge Avenue, Ballymena, BT43 7DF

32 Farm Lodge Avenue, Ballymena

Well presented four bedroom semi detached home located on a spacious site in the sought after Farm Lodge Avenue development.

Internally the property has four well-proportioned bedrooms, two bathrooms, lounge, kitchen/dining area and utility room.

Accessed via tarmac driveway with parking area for numerous vehicles to include access to garage.

Likely to appeal to a range of buyers given the flexible accommodation, property could be used as bungalow whilst first time buyers could benefit from four bedrooms.

The property is further complimented with garden room to rear with recently laid patio area.

Please contact our office for viewing arrangements.

Ground floor


Entrance Hallway 3.34m x 1.83m (10‘6” x 6‘0”) :- Laminate wooden flooring. Storage cupboard. Balustrade style staircase.

Lounge 5.52m x 3.47m (18’1” x 11’4”) :- Currently used as lounge/dining area. Laminate wooden flooring. Adam style fireplace with cast iron inset and slate tiled hearth. Spotlights.

Kitchen/Dining Area 3.75m x 3.52m (12’3″ x 11’5″) :- Range of eye and low level units in maple with chrome accessories. Frosted glass display. One and a quarter bowl stainless steel sink unit and drainer with splash back tiling. Built in hob and oven. Tiled floor.

Utility Room 2.90m x 1.48 (9‘5” x 4‘9”) :- Eye and low level units in matching maple. Circular sink unit. Plumbed for washing machine. Space for fridge freezer. Tiled flooring.

Bathroom 1.96m x 1.83m (6‘4” x 6‘0”) :- Corner shower cubicle. White lfwc and whb.

Bedroom 1 3.52m x 2.82m (11‘5” x 9‘3”) :- Tile effect vinyl flooring.

Bedroom 2 3.25m x 2.74m (10‘7” x 9‘0”) :- Laminate wooden flooring.

First floor


Landing 3.96m x 1.81m (13‘0” x 5‘9”) :- Carpet laid to landing and stairs.

Bathroom 4.67m x 1.60m (15’3″ x 5’2″) :- Contemporary white suit to include lfwc and freestanding bath. Laminate wooden flooring.

Bedroom 3 4.36m x 3.48m (14’3″ x 11’4″) :- Laminate wooden flooring. Storage cupboard with built in sliding wardrobes.

Bedroom 4 3.96m x 2.76m (13’0″ x 9‘1″) :- Carpet laid.


External


Front :- Tarmac parking area for numerous vehicles.

Side :- Access to detached garage.

Rear :- Recently flagged patio area. Garden room with exposed sitting area.

Detached Garage 5.30m x 3.20m (17’4” x 10’5”) :- Up and over door.


•    uPVC double glazed windows.
•    Mains oil central heating system with dual link-up.
•    1300 SQ FT (approx.)
•    Approximate rates calculation – £1190
•    Freehold assumed.
•    All measurements are approximate
•    Viewing strictly by appointment only
•    Free valuation and mortgage advice available.


N.B. Please note that any services, heating system, or appliances have not been tested and no warranty can be given or implied as to their working order.


IMPORTANT NOTE

We endeavour to ensure our sales brochures are accurate and reliable.  However, they should not be relied on as statements or representatives of fact and they do not constitute any part of an offer or contract.  The seller does not make any representation or give any warranty in relation to the property and we have no authority to do so on behalf of the seller.
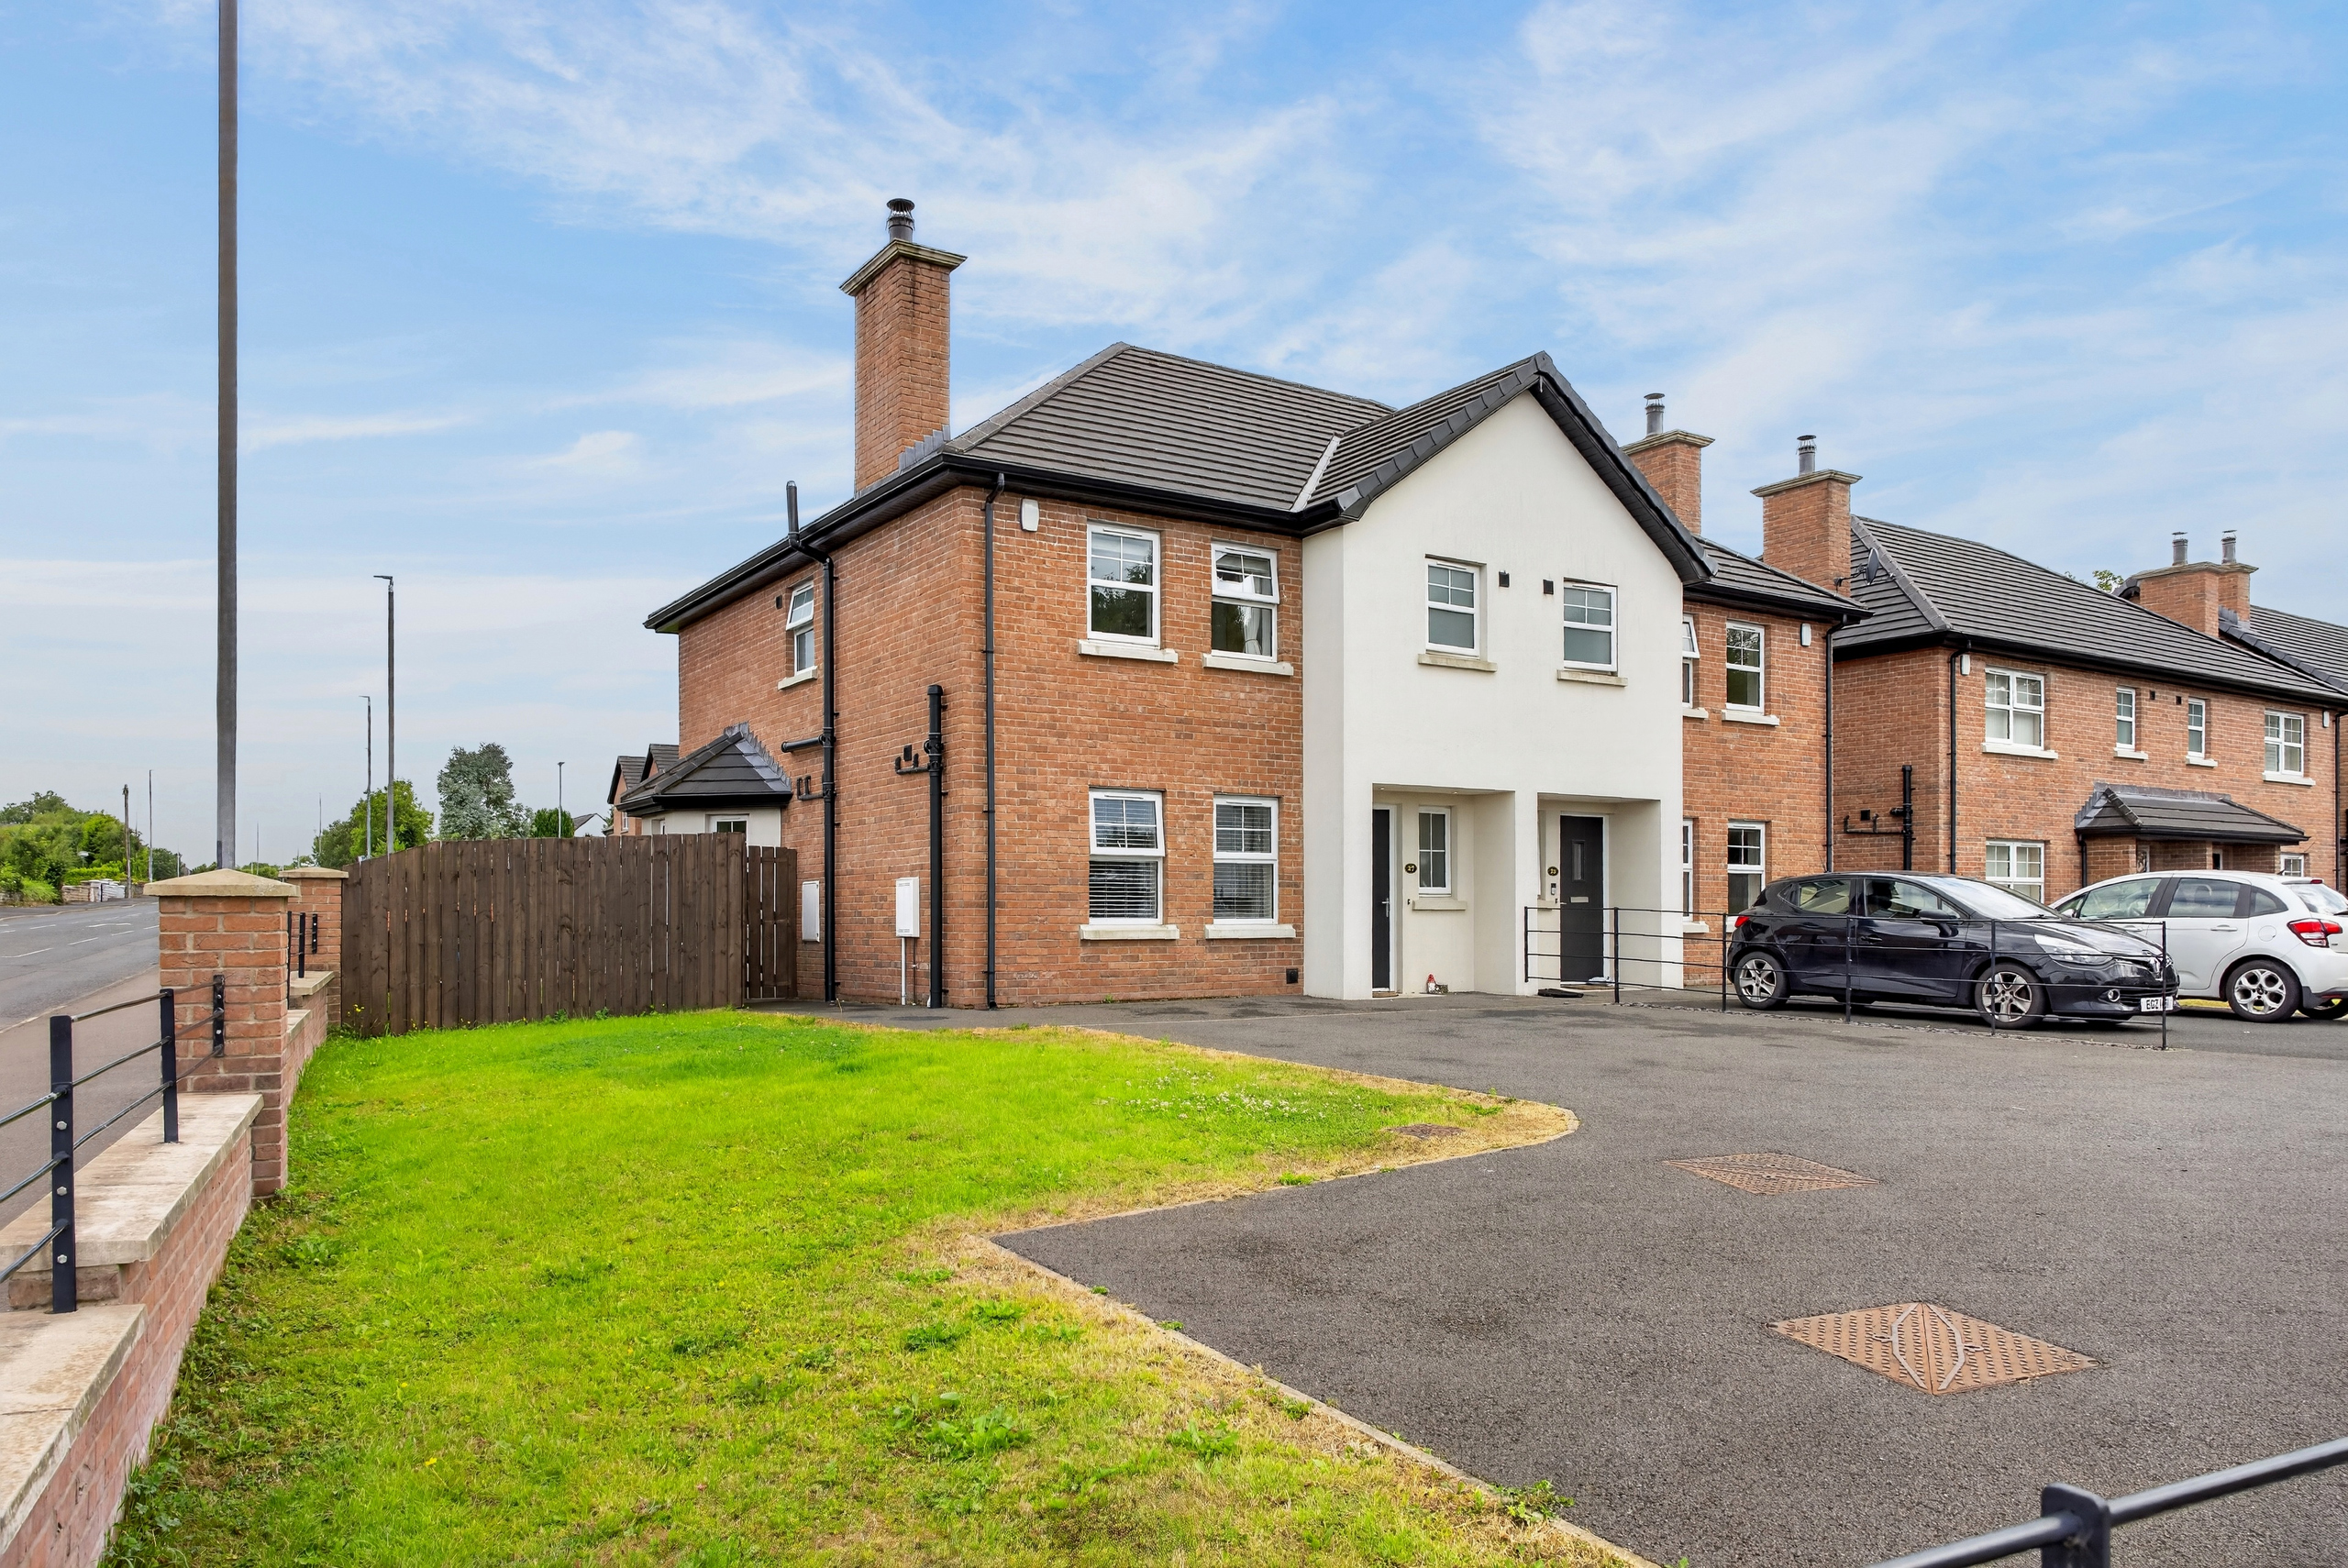
27 Park View, Ballymena, BT43 6FR

Positioned on an end plot with a recently completed private development on the outskirts of town centre, 27 Park View is an energy efficient home finished and presented to a contemporary standard.

The accommodation is well proportioned and has a bright and spacious feel throughout. The three bedrooms are doubles, the master enjoying an en-suite shower room, and the open plan kitchen has a range of units and appliances and opens onto the rear.

Positioned on a low maintenance plot with off street parking for two vehicles to the front, the rear is fully enclosed and offers generous space for kids or outdoor entertaining.


Ground floor

Hallway :-  Tiled flooring. Wainscot wall panelling. Balustrade staircase with storage.

Lounge 4.33m x 3.87m (14’3’’ x 12’8’’) :- Laminate wooden flooring. Inglenook fireplace with wood burning stove unit.

Downstairs Toilet 2.12m x 0.90m (7’0” x 3’0”) :- Includes white lfwc and vanity whb with chrome accessories. Splash back tiling to whb. Tiled flooring.

Open plan Kitchen/Dining 6.81m x 3.98m (22’4’’ x 13’1’’) :- Includes range of eye and low level Shaker style units in grey with chrome. Stainless steel sink unit. Marble effect worktops and up-stands. Built in hob and oven. Stainless steel extractor fan and glass splash back. Integrated fridge/freezer and dishwasher. Tiled flooring. Spotlights. uPVC patio doors to rear.


First floor

Landing :- Storage cupboard off. Drop down ladder to part floored attic.

Bedroom 1 3.94m x 2.75m (12’11’’ x 9’0’’) :- Laminate wooden flooring.

En-suite 2.44m x 2.02m (8’0” x 6’8”) :- Includes white lfwc and vanity whb with chrome accessories. Floor to ceiling splash back tiling to whb. Panelled quadrant shower cubicle. Tiled flooring.

Bedroom 2 3.95m x 3.37m (12’11’’ x 11’1’’) :- Laminate wooden flooring.

Bedroom 3 2.96m x 2.80m (9’9’’ x 9’2’’) :- Laminate wooden flooring. Fitted wardrobes.

Bathroom 2.92m x 1.93m (9’7’’ x 6’4’’) :- Includes three piece suite comprising lfwc, vanity whb and bath with chrome accessories. Floor to ceiling splash back tiling to whb, splash back tiling to bath. Panelled quadrant shower cubicle. Chrome heated towel rail. Tiled flooring. Spotlights.


External

Front :- Tarmac off street parking for two vehicles.

Side :- Gated access to rear.

Rear :- Laid in lawn with tarmac walkway and seating area. Enclosed with wooden fencing

Almost immediate to Dunclug College, a number of other schools are within walking distance, as is The People’s Park and the town centre. Commuters can access main arterial roads close by, and public transport links are almost on your doorstep.

An excellent opportunity to acquire a modern home in a stylish private development, please contact our office for further info.


  • uPVC double glazed windows.
  • Composite front door.
  • Black uPVC fascia and soffits.
  • Mains gas central heating system.
  • 1150 SQ FT (approx)
  • Approximate rates calculation – £1,291 p.a.
  • Freehold assumed.
  • Annual Management Charge – £200 p.a. (approx.)
  • All measurements are approximate
  • Viewing strictly by appointment only
  • Free valuation and mortgage advice available.


N.B. Please note that any services, heating system, or appliances have not been tested and no warranty can be given or implied as to their working order.


IMPORTANT NOTE

We endeavour to ensure our sales brochures are accurate and reliable.  However, they should not be relied on as statements or representatives of fact and they do not constitute any part of an offer or contract.  The seller does not make any representation or give any warranty in relation to the property and we have no authority to do so on behalf of the seller.