Archives: Properties

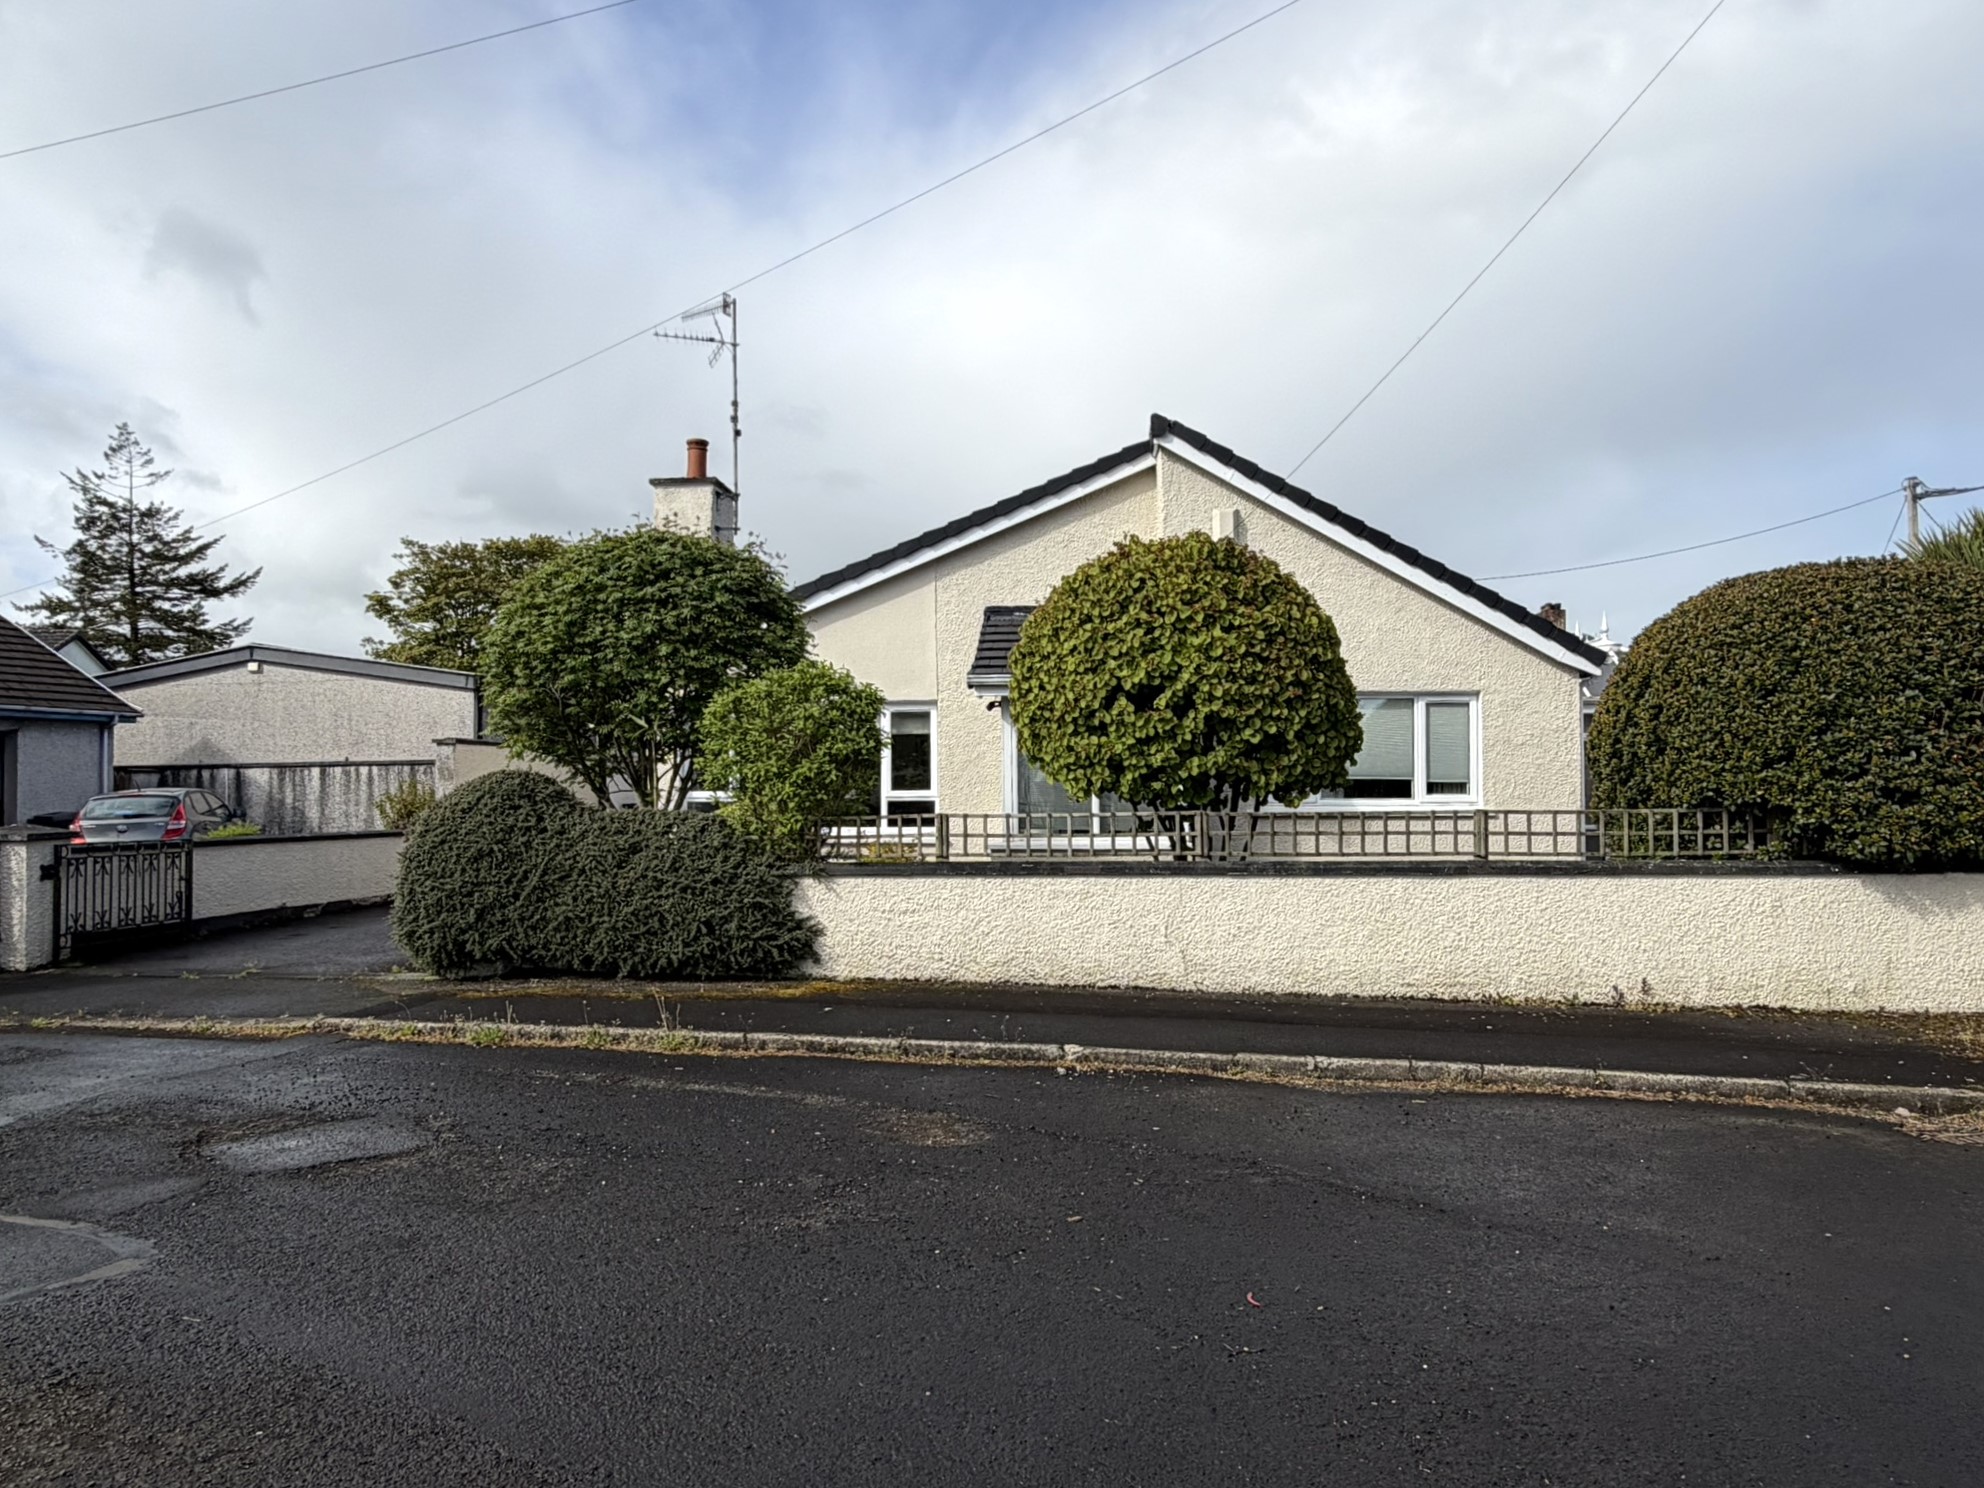
43 The Meadows, Broughshane, Ballymena, BT43 7NG

A superbly maintained detached bungalow in Broughshane, this type of property is hard to come by in the current market, particularly in such a sought after location.

Originally formatted as a three bedroom, the third bedroom has been extended and used as a generous lounge, but could easily be adapted back to it’s original use as bedroom 3. For those downsizing the current layout is perfect – the master bedroom includes an en-suite and there is a utility room off the kitchen/dining space.

Found at the end of a quiet cul-de-sac looking onto the Knowehead Road, there is brick pavia off street parking to the front of the garage, and the rear is fully enclosed and laid in flags  for easy upkeep.

A short walk from the Main Street, Broughshane Primary and a  range of independent retailers and eateries, Ballymena and main arterial commuter roads are only a short drive away, as is Ballymena Golf Club.

Purchased with no onward chain, please contact our office for arrangements.


Ground floor

Hallway :-  Cloakroom and shelved Hotpress off.

Lounge :- 5.12m x 3.63m (16’10’’ x 11’11’’) :- Includes Adam style Mahogany fireplace with granite and marble inset and hearth.

Bed 1 :- 3.38m x 3.17m ( 11’1” x 10’5”) :- Fitted bed recess.

En-suite :- 3.17m x 0.88m (10’5” x 2’11”) :- Includes white lfwc and whb. Shower cubicle. Fully tiled walls and flooring.

Bed 2 :- 3.68m x 3.17m ( 12’1” x 10’5”) :- Fitted bed recess.

Bathroom :- 2.06m x 1.91m (6’9” x 6’3”):- Includes white three piece suite comprising lfwc, whb and bath. Gold effect accessories. Fully tiled walls and flooring.

Dining room :- 6.26m x 2.71m ( 20’7” x 8’11”) :- Could be Bedroom 3. French glass door to Kitchen.

Kitchen/Dining :- 4.48m x 3.62m (14’8’’ x 11’11’’) :- Includes range of eye and low level units with glass displays. One and a quarter bowl composite sink unit. Fly-over above window with spotlights. Tiled to units. Built in hob and oven. Tiled flooring.

Utility room 3.63m x 1.47m ( 11’11” x 4’10”) :- Includes range of eye and low level units. Stainless steel sink unit. Plumbed for washing machine. Tiled flooring.


External

Front :- Laid in lawn. Brick pavia walkway.

Side :- Brick pavia parking area. Gated access to rear.

Rear :- Fully enclosed flagged.

Detached Garage :- 5.68m x 3.56m ( 18’8” x 11’8”) :- Electric roller door.


  • uPVC Georgian bar double glazed windows.
  • Composite front door.
  • Oil fired central heating system.
  • 1050 SQ FT (approx)
  • Approximate rates calculation – £1,347
  • Long leasehold assumed.
  • All measurements are approximate
  • Viewing strictly by appointment only
  • Free valuation and mortgage advice available.


N.B. Please note that any services, heating system, or appliances have not been tested and no warranty can be given or implied as to their working order.


IMPORTANT NOTE

We endeavour to ensure our sales brochures are accurate and reliable.  However, they should not be relied on as statements or representatives of fact and they do not constitute any part of an offer or contract.  The seller does not make any representation or give any warranty in relation to the property and we have no authority to do so on behalf of the seller.
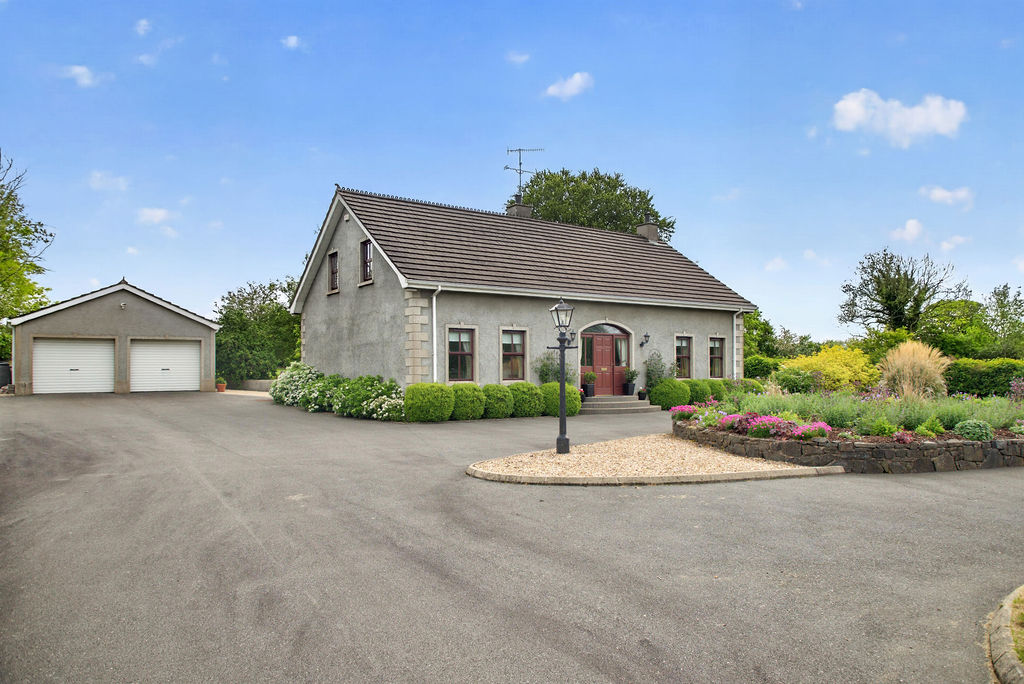
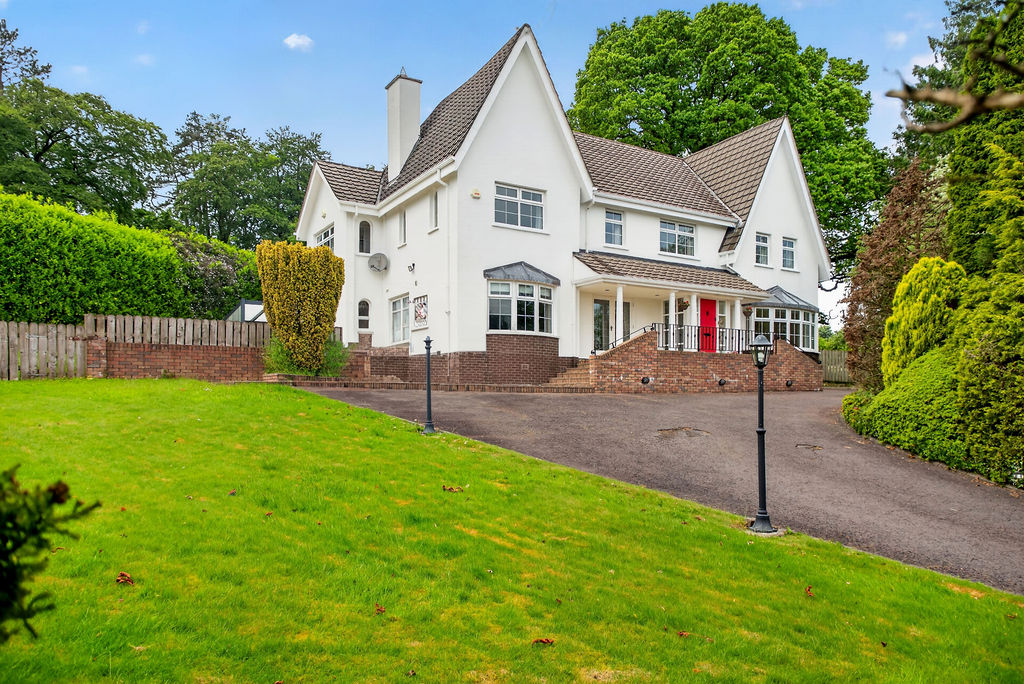
5 The Beeches, Ballymena, Co Antrim, BT42 1QL

Found in one of Ballymena’s most sought after locations within a prestige private development off the Old Galgorm Road, No.5 The Beeches is a home of some distinction, taking in some 3500sqft and brought to the market in excellent condition.

Upon arrival, the property commands an impressive presence, flanked by an expansive driveway with ample parking for multiple vehicles. Step through the entrance porch into a grand, welcoming reception hallway that immediately sets the tone for the scale and quality found throughout the home.

The large open plan kitchen is the nucleus of the home, a bright and spacious area with a range of bespoke units and marble tops. The rest of the home flows from here, with a formal reception and the potential for a ground floor bedroom with adjacent shower room downstairs. Four bedrooms (master with en-suite) and family bathroom complete the accommodation on the first floor.  Those working from home will be drawn to the studio space found to the rear of the property, which is accessed away from the main living quarters and offers huge potential for a range of uses.

Tucked away at the end of a cul-de-sac of detached homes, the plot offers an excellent level of privacy, with the lawns and patio area perfect for both play space and outdoor entertaining.

A short walk from Ballymena Academy and Cambridge House Grammar Schools, Galgorm has a range of leisure pursuits nearby to include the Galgorm Golf and Hotel Resort in one direct, whilst Ballymena railway station and town centre are within comfortable walking distance in the opposite direction. Commuter roads are nearby also, with Aldergrove Airport, Belfast city centre and The North Coast all easily accessible.

Purchased with no onward chain, please contact our office for further info.


Ground floor

Entrance Area :- Tiled flooring. Cloakroom off. French glass door to Hallway.

Hallway :-  Herringbone effect flooring. Sweeping Mahogany balustrade staircase. Spotlights. French glass doors.

Living room :- 5.94m x 4.01m (19’6’’ x 13’2’’) :- Includes Adam style fireplace with cast iron inset and slate hearth. Bay window. Carpeted.

Snug room :- 3.89m x 3.78m (12’9” x 12’5”) :- Herringbone effect flooring.

Shower room :- 2.59m x 2.36m (8’6” x 7’9”) :- Includes white lfwc and whb. Fully tiled shower cubicle. Tiled flooring.

Open plan Kitchen/Dining/Living area

Kitchen :- 5.54m x 3.31m (17’2’’ x 12’1’’) :- Includes range of Bespoke eye and low level units. Sunken sink unit. Granite worktops and up-stands. Fly-over above window with spotlights. Over-mantle with mosaic tiled inset. Space for ‘Range’ style cooker. Space for American style fridge/freezer. Island breakfast bar with granite top. Tiled flooring. Spotlights.

Dining area :- 6.43m x 3.84m (21’1” x 12’7”) :- Tiled flooring. Double patio doors to front.

Family room :-16’3” x 12’7” (4.95m x 3.84m) :- Includes Adam style fireplace with cast iron inset and slate hearth. Wooden flooring.

Utility room :- 3.48m x 2.36m (11’5” x 7’9”) :- Includes range of eye and low level units. Stainless steel sink unit. Tiled to units. Plumbed for washing machine. Space for dryer. Tiled flooring.

Rear Hallway :- Tiled flooring. Built in storage cupboards.

Studio :- 5.87m x 5.61m (19’3” x 18’5”) :- Wooden effect flooring.


First floor

Landing :- Mahogany balustrades. Spotlights. Walk in storage Hotpress. Carpeted.

Bedroom 1 :- 1 3.53m x 4.55m (20’8” x 14’11”) :- Wooden flooring. Fitted wardrobes.

En-suite :- 3.17m x 2.67m (10’5” x 8’9”) :- Includes white lfwc and whb. Fully tiled shower cubicle. Tiled effect flooring.

Bedroom 2  :- 5.36m x 5.18m (17’7’’ x 17’0’’) :- Wooden flooring.

Bedroom 3  :- 4.98m x 4.50m (16’4’’ x 14’9’’) :- Carpeted.

Bedroom 4 :- 4.98m x 4.50m (12’9’’ x 12’5’’) :- Carpeted.

Bathroom :- 3.81m x 2.06m (12’6’’ x 7’4’’) :- Includes white three piece suite comprising lfwc, whb and bath. Panelled quadrant shower cubicle. Half tiled walls. Tiled flooring. Heated towel rail.


External

Front :- Asphalt driveway. Laid in lawn with evergreen hedges and mature shrubbery. Flagged walkway and steps with brick pavia trim.

Side :- Vehicular access to rear. Aspahlt parking area for numerous vehicles. Flagged patio area.

Rear :- Laid in lawn. Enclosed with wooden fencing and evergreen hedges.

Attached Garage :- 5.87m x 2.82m (19’3” X 9’3”) :- Roller door.


  • Predominantly uPVC double glazed windows.
  • Oil fired central heating system.
  • 3500 SQ FT (approx)
  • Approximate rates calculation – £4,491
  • Freehold assumed.
  • All measurements are approximate
  • Viewing strictly by appointment only
  • Free valuation and mortgage advice available.


N.B. Please note that any services, heating system, or appliances have not been tested and no warranty can be given or implied as to their working order.